
171 Pine Creek Dr
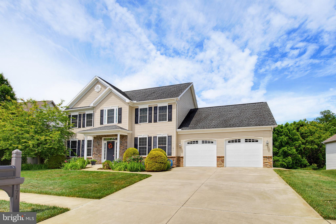
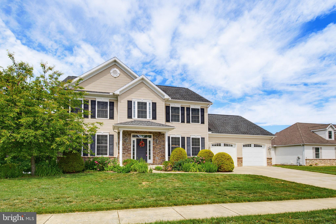
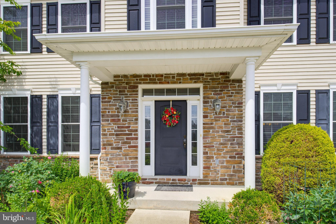
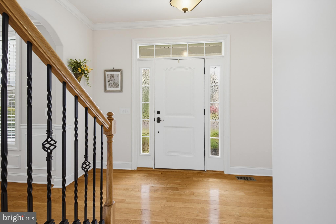
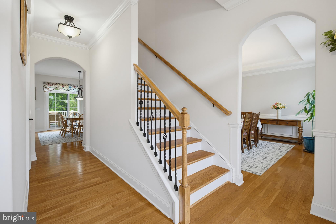
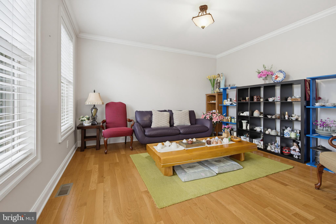
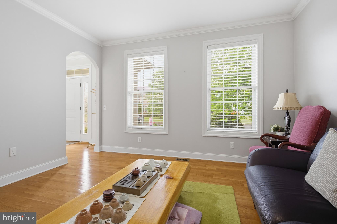
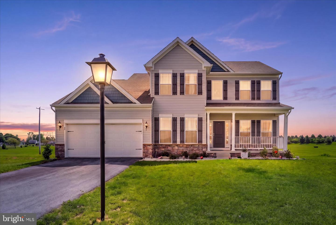
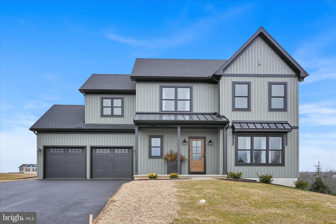
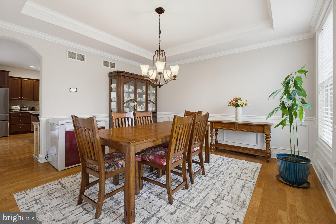
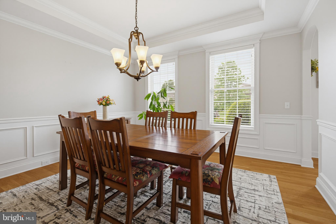
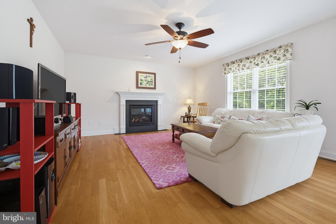
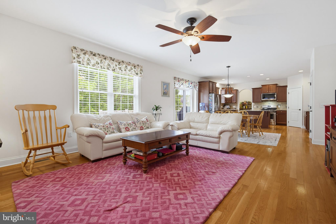
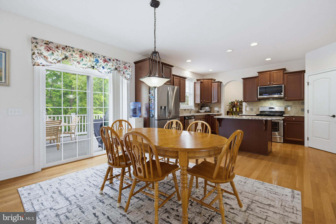
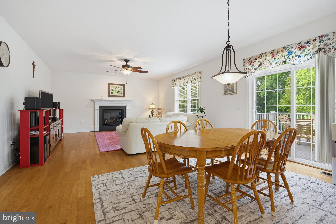
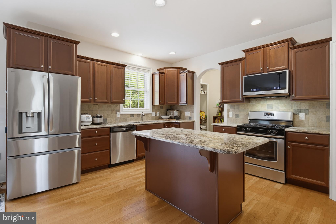
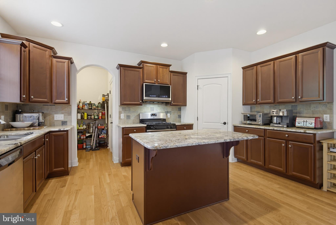
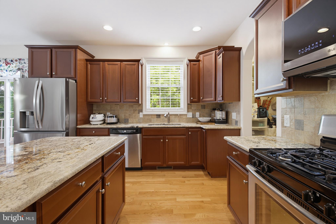
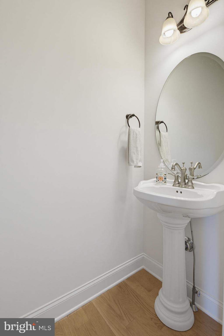
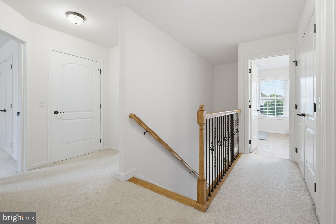
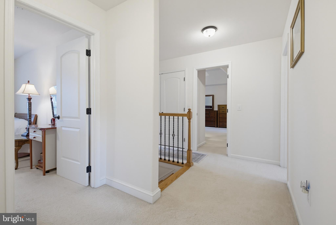
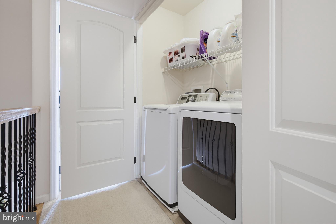
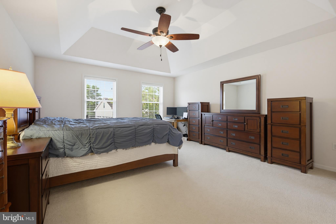
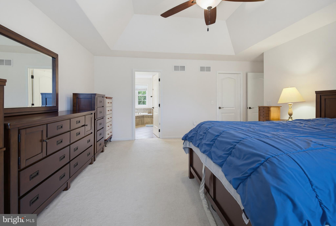
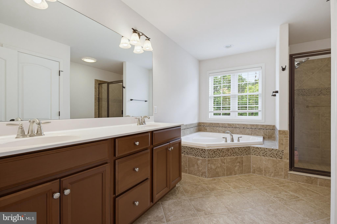
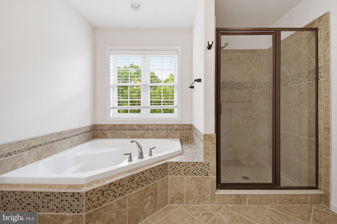
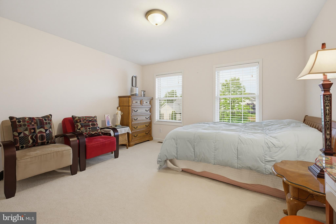
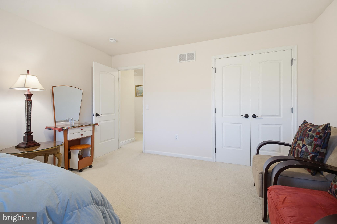
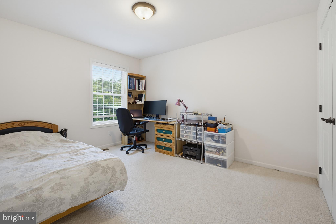
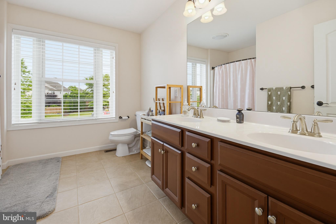
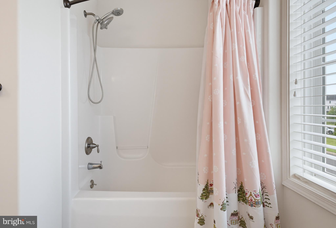
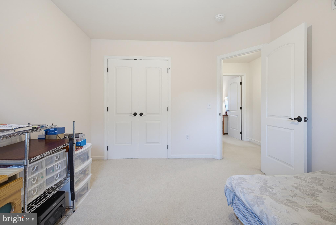
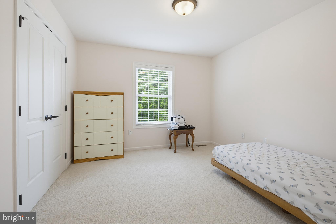
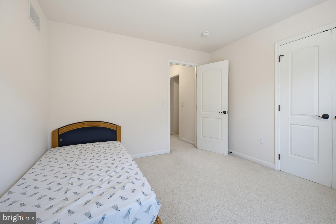
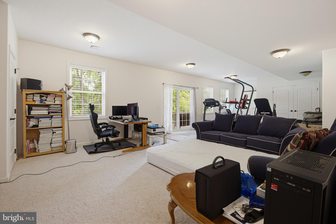
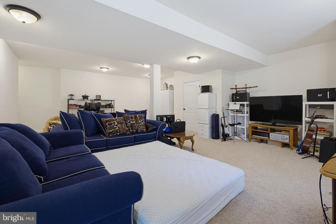
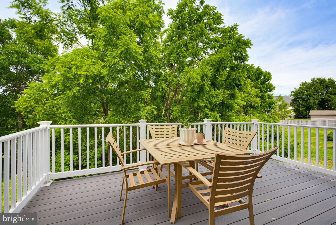
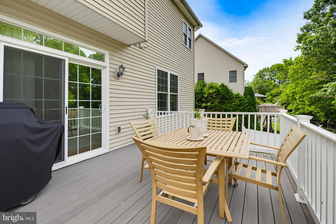
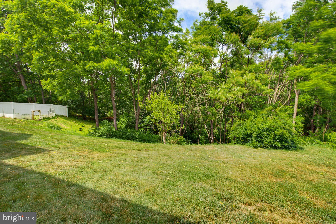
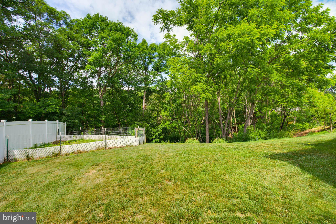
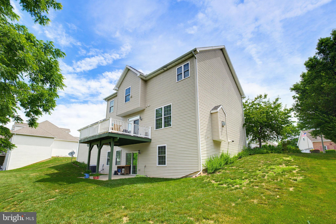
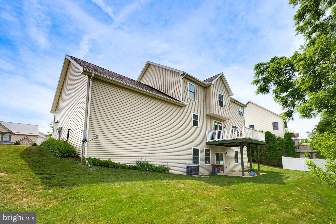
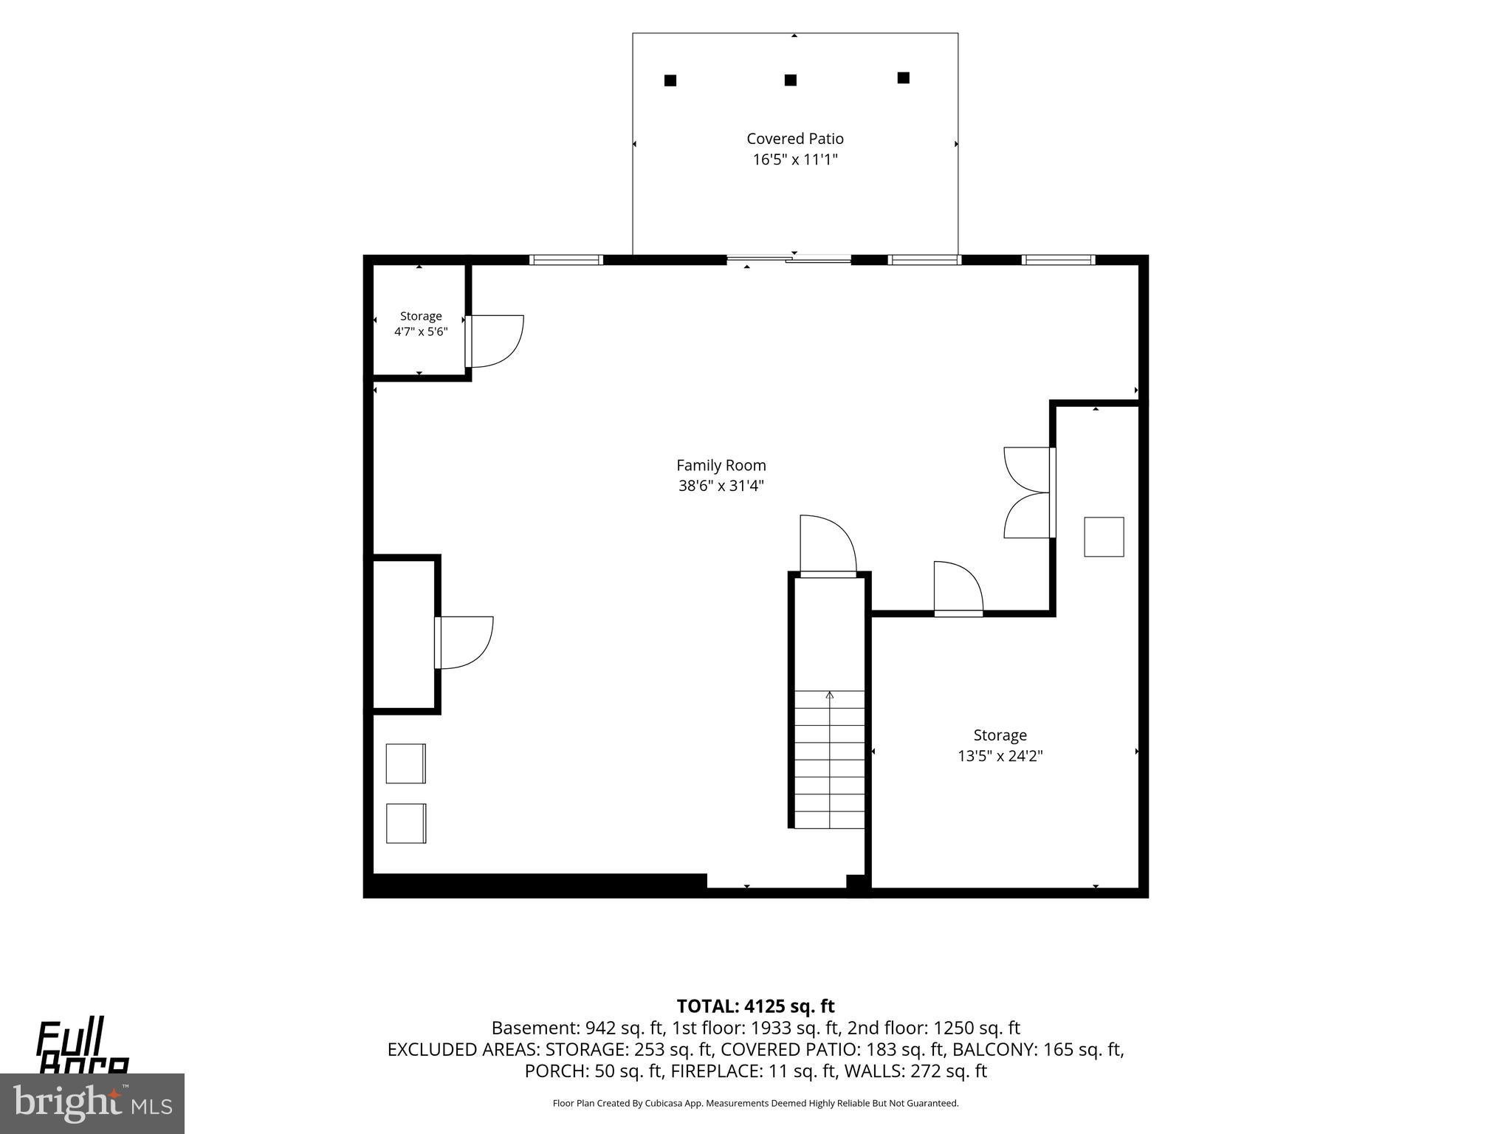
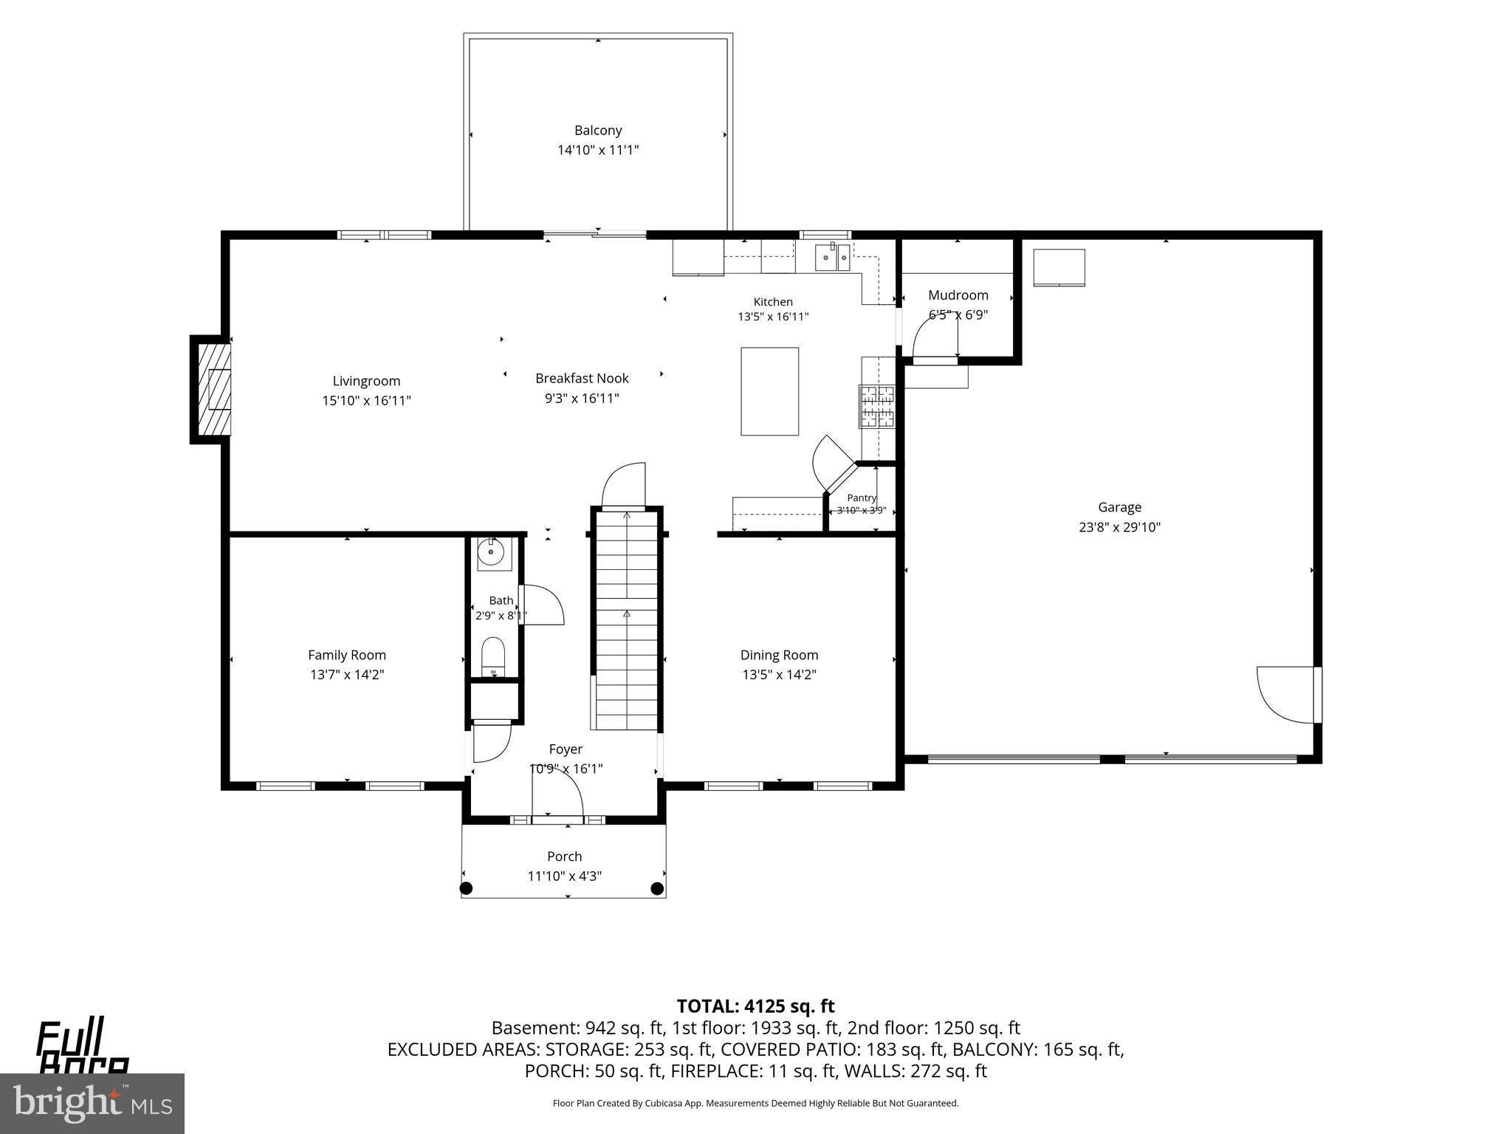
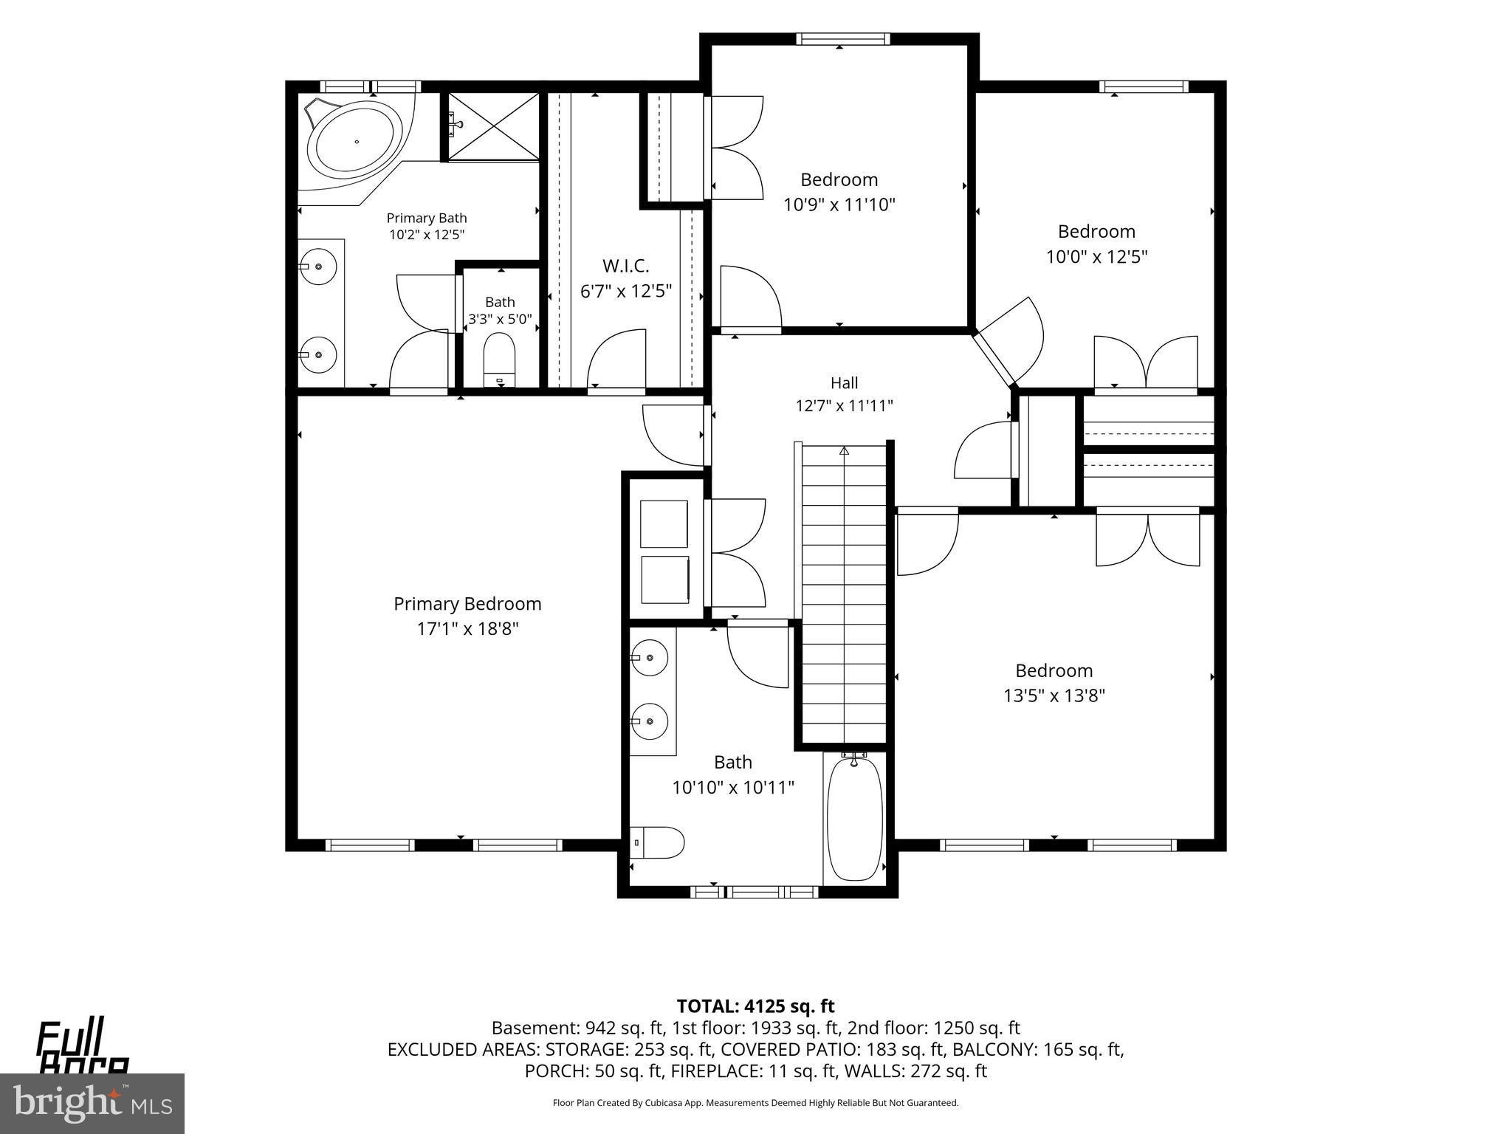
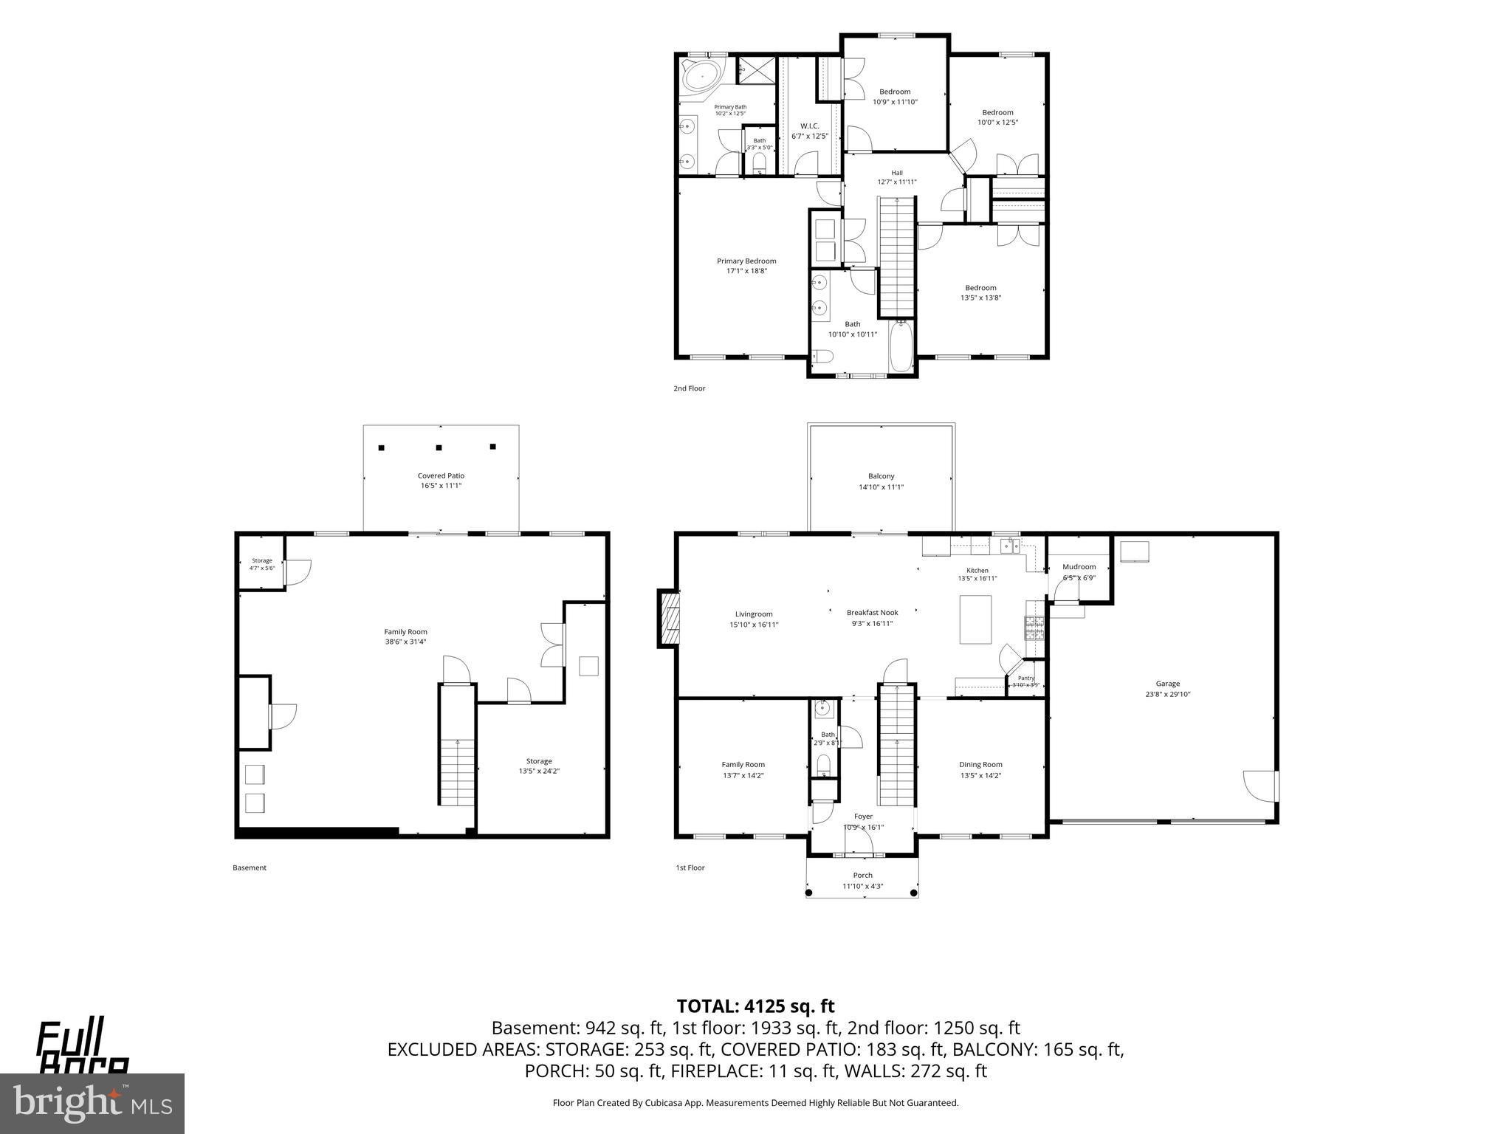
Welcome to Village Cross Creek, where timeless elegance meets everyday comfort. From the moment you arrive, you’ll appreciate the exceptional curb appeal and meticulous care that make this home stand out. Step inside to a soaring two-story foyer with impressive ceilings that create an immediate sense of grandeur. Throughout the home, you’ll find exquisite craftsmanship, including crown molding, wainscoting, tray ceilings, curved wall corners, and beautiful architectural details that add warmth and character. The thoughtfully designed main level offers both formal and everyday living spaces, featuring a formal dining room, formal living room, and a spacious family room. The stunning kitchen is sure to impress with granite countertops, a center island, ample cabinetry, and a walk-in pantry, perfect for entertaining or preparing everyday meals. A convenient half bath and attached two-car garage complete the first floor. Just off the kitchen, sliding glass doors lead to a newer composite deck overlooking the wooded backdrop, creating the perfect place to relax, entertain, or enjoy the peaceful surroundings. Upstairs, the spacious primary suite features a tray ceiling and a luxurious en suite bathroom with a jetted soaking tub, walk-in shower, double vanity, and generous closet space. Three additional generously sized bedrooms, a full hall bath, and second-floor laundry provide convenience for everyday living. Every step you don’t have to carry a laundry basket counts. The fully finished walkout basement adds an incredible amount of flexible living space, making it ideal for a recreation room, media room, home gym, office, or playroom, with direct access to the backyard. Beautifully maintained and thoughtfully designed, this exceptional home offers the perfect blend of elegance, functionality, and privacy in the highly desirable Village Cross Creek community. This is one you won’t want to miss.
Listing Information
Facts & Features
Location
Community Information
Architecture
Features & Amenities
Property Features
Square Footage
Tax & Financial Information
Schools
Crestview Elementary School
Bellaire Elementary School
Wilson Middle School
Middlesex Elementary School
Hamilton Elementary School
Letort Elementary School
Mooreland Elementary School
Lamberton Middle School
School ratings are provided for informational purposes only and are subject to change. Attendance boundaries are for reference only — contact the school or district directly to verify enrollment eligibility.
Historical Data
Price History
| Date | Event | Price |
|---|---|---|
| 06/19/2026 | Listed for sale | $530,000 |
Listed by Bailey Michelle Quinn · Keller Williams Elite · 7175532500
Listing information provided exclusively for consumers' personal, non-commercial use and may not be used for any purpose other than to identify prospective properties consumers may be interested in purchasing. Information deemed reliable but not guaranteed by the MLS. Copyright 2026, Bright. All rights reserved.
Last Updated: October 12, 2026 at 4:47 PM | Source: Bright | MLS#: PACB2055470

Similar Homes For Sale In Carlisle
Start Your Real Estate Journey
Whether you have questions about this listing, want to schedule a showing, or just want to talk through your options, Jeromy Dunn-Portella is here to help. Reach out and expect a response within one business day.
How can I help?
Jeromy Dunn-Portella is here to help. Reach out and expect a response within one business day.
Thanks — Jeromy Dunn-Portella will be in touch shortly.
Make A Plan For Your Purchase
Know what you can afford before you start shopping — then run the numbers on any home you have in mind.
How much house can I afford?
- Principal & interest
- Property taxes
- Homeowner's insurance
- HOA dues
If your monthly savings are applied to the loan principal.
Enter your income, debts, and down payment to see how much home you may qualify for. Estimates only — not a lending decision.
Want to know more?
Jeromy Dunn-Portella is here to help. Reach out and expect a response within one business day.
✓ Thanks — Jeromy Dunn-Portella will be in touch shortly.