
10 Rail Yard Dr
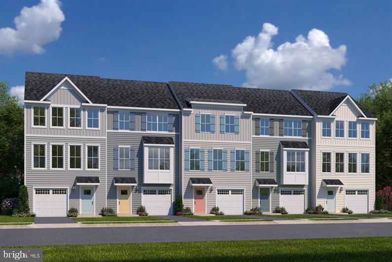
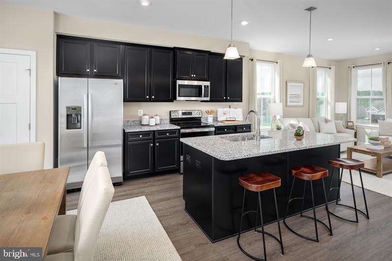
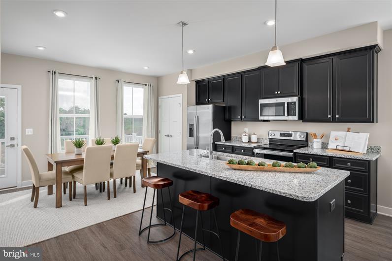
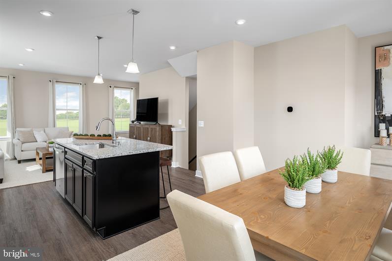
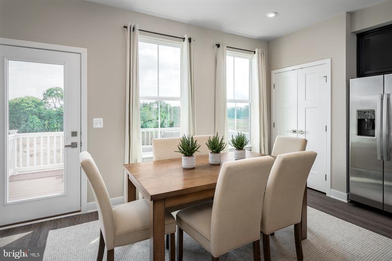
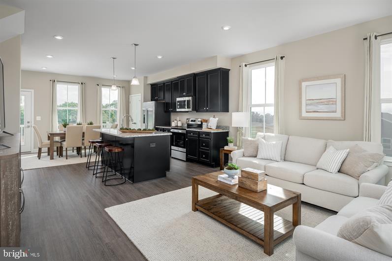
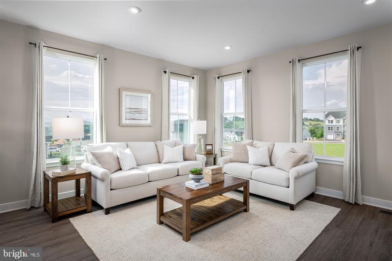
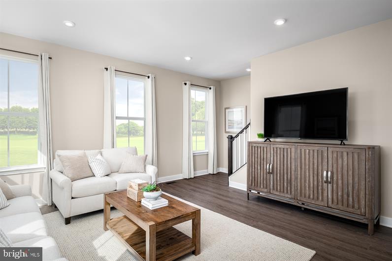
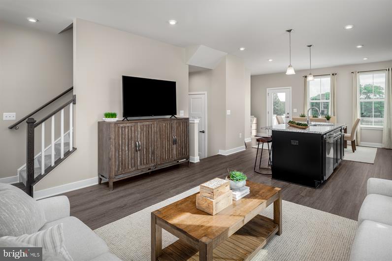
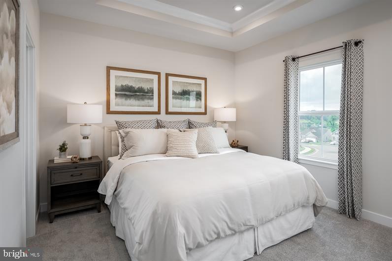
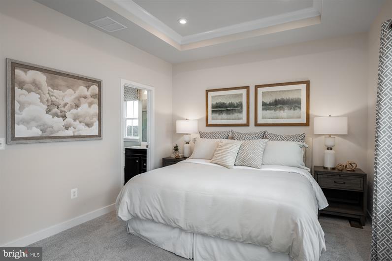
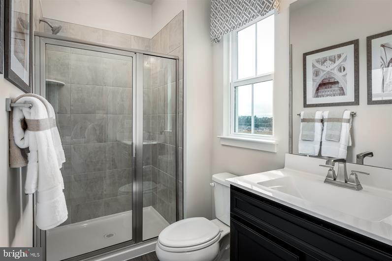
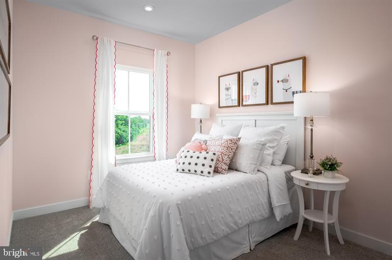
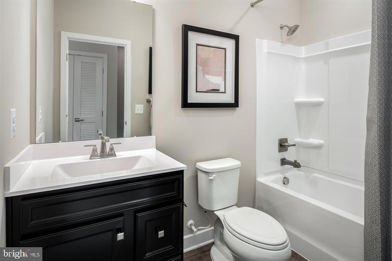
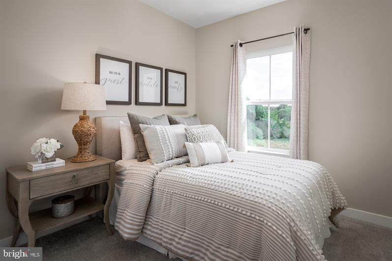
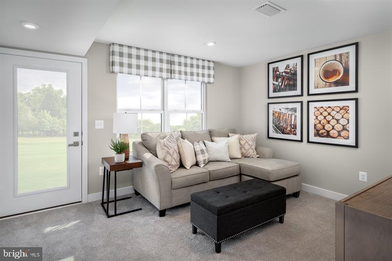
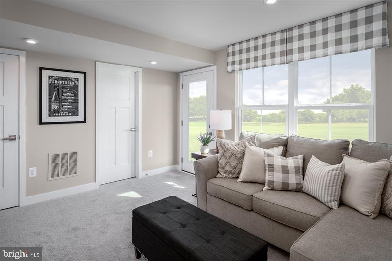
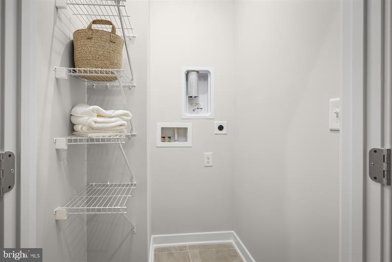
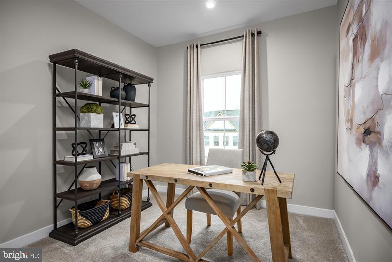
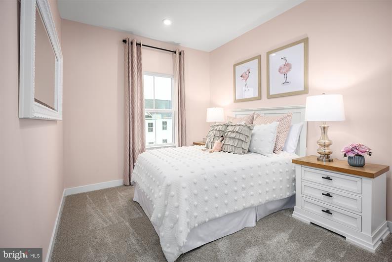
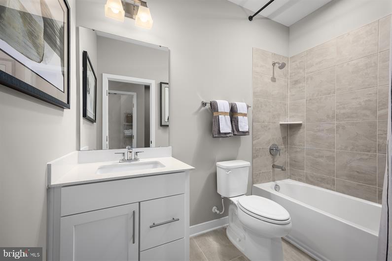
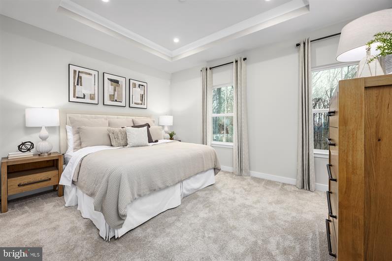
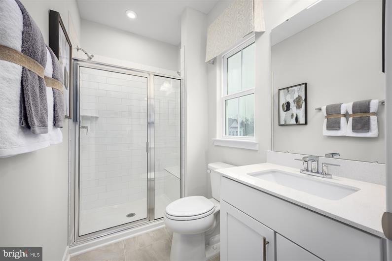
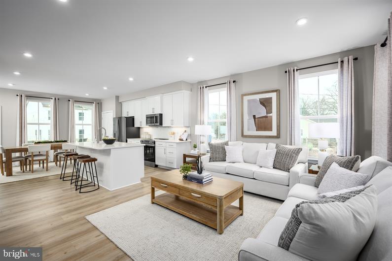
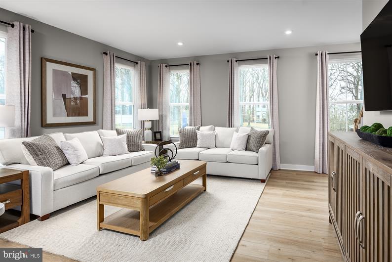
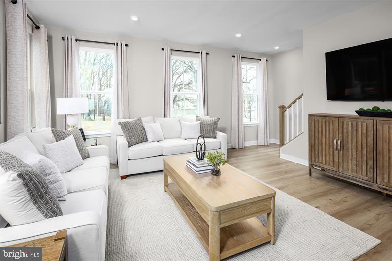
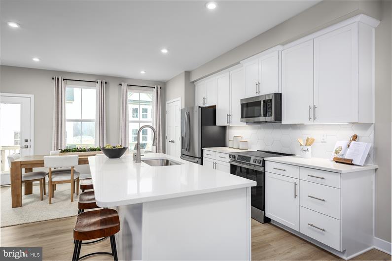
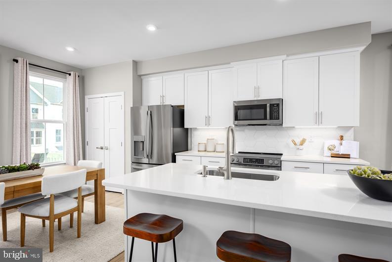
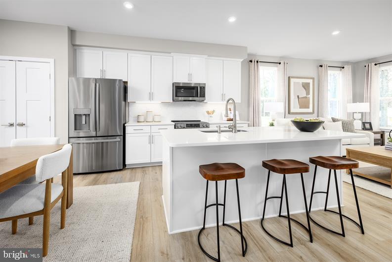
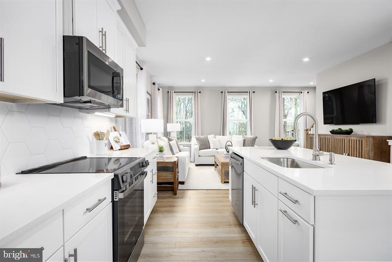
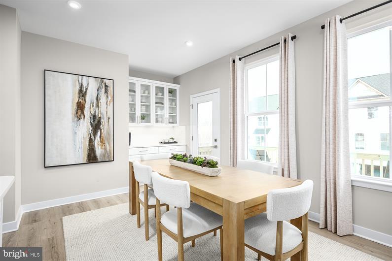
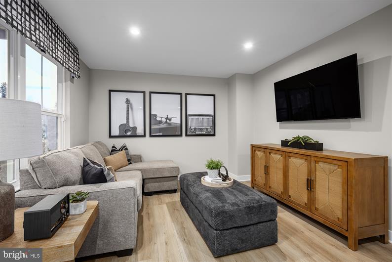
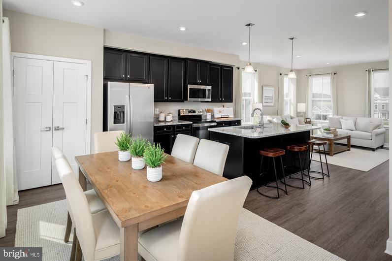
Welcome to Penn West offering thoughtfully crafted 1-car & 2-car garage townhomes, designed for the way you choose to live, in a prime West Shore location and minutes from Camp Hill. At Penn West you will find more time to do the things you love, with carefree live-work-play living! You name it, Penn West's location has it. Nearby social opportunities, fitness, recreation, shopping, dining, healthcare and much more. The Aria offers the sort of space and natural light you’d expect from a single-family home into a gorgeous 1-car garage townhome. Enter through the ground floor foyer, which leads to a large recreation room or additional guest suite. On the main level, a wide open concept invites you to gather with loved ones in the great room and enjoy delicious meals made in the gourmet kitchen with a large center island. The 3rd floor features two comfortable bedrooms and a full bath. Your luxury owner’s suite includes a walk-in closet and ensuite bath. Come see all there is to love about The Aria. High efficiency gas heat/central air, 1-2-10 yr warranties and so much more awaits you giving you the peace of mind that you deserve. Let us show you the value of new construction and forget the costly repairs and maintenance of an older home. We stand by our homes, so included is a new home warranty, giving you the peace of mind that you deserve. Why look anywhere else? Penn West is the perfect place to be so Schedule Your Visit Today To Get Started! Photos are representative only.
Listing Information
Facts & Features
Location
Community Information
Architecture
Features & Amenities
Property Features
Square Footage
Tax & Financial Information
Schools
East Pennsboro Area Senior High School
Washington Heights Elementary School
Eisenhower Elementary School
East Pennsboro Elementary School
Hoover Elementary School
East Pennsboro Area Middle School
Camp Hill Middle School
Camp Hill Senior High School
School ratings are provided for informational purposes only and are subject to change. Attendance boundaries are for reference only — contact the school or district directly to verify enrollment eligibility.
Historical Data
Price History
| Date | Event | Price |
|---|---|---|
| 06/30/2026 | Listed for sale | $319,990 |
Listed by Heather M. Richardson · NVR, INC. · 4108787465
Listing information provided exclusively for consumers' personal, non-commercial use and may not be used for any purpose other than to identify prospective properties consumers may be interested in purchasing. Information deemed reliable but not guaranteed by the MLS. Copyright 2026, Bright. All rights reserved.
Last Updated: October 3, 2026 at 2:56 PM | Source: Bright | MLS#: PACB2055866

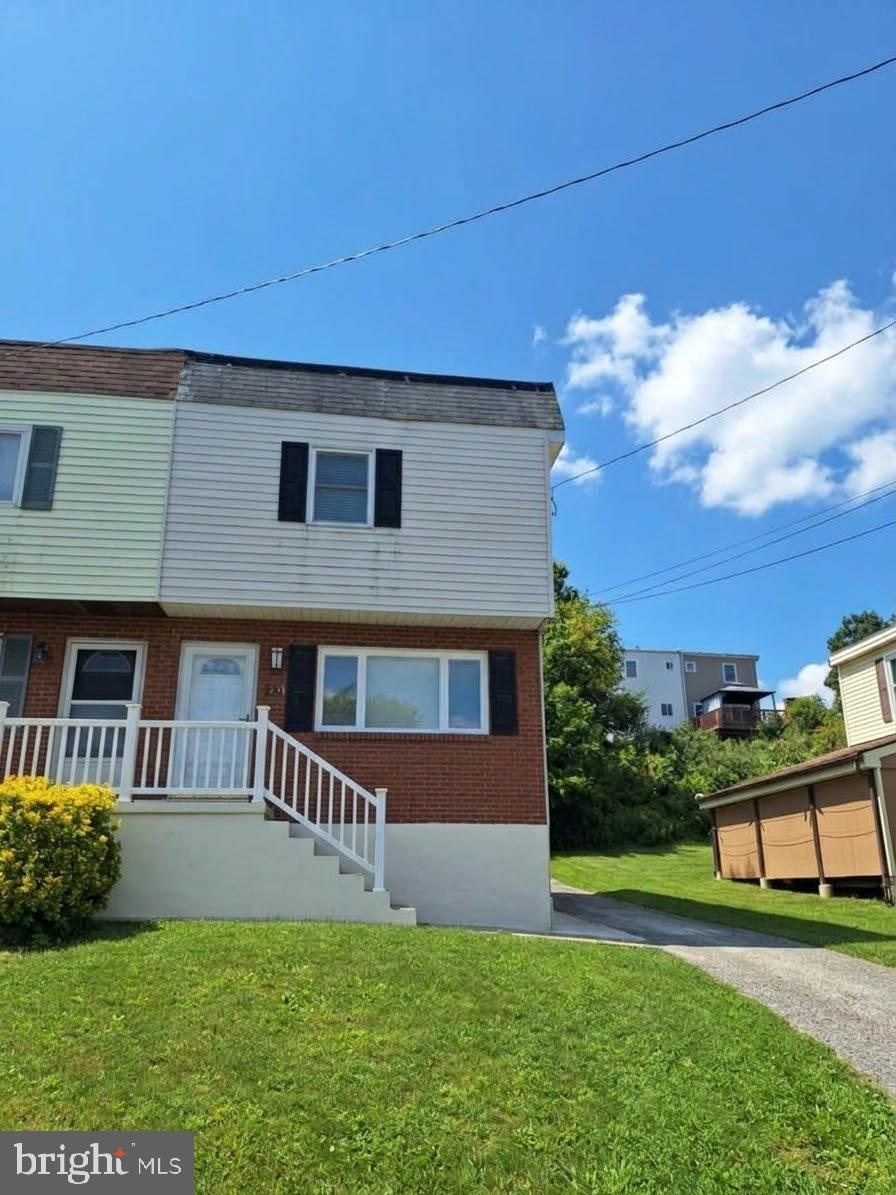
Similar Homes For Sale In Enola
Start Your Real Estate Journey
Whether you have questions about this listing, want to schedule a showing, or just want to talk through your options, Jeromy Dunn-Portella is here to help. Reach out and expect a response within one business day.
How can I help?
Jeromy Dunn-Portella is here to help. Reach out and expect a response within one business day.
Thanks — Jeromy Dunn-Portella will be in touch shortly.
Make A Plan For Your Purchase
Know what you can afford before you start shopping — then run the numbers on any home you have in mind.
How much house can I afford?
- Principal & interest
- Property taxes
- Homeowner's insurance
- HOA dues
If your monthly savings are applied to the loan principal.
Enter your income, debts, and down payment to see how much home you may qualify for. Estimates only — not a lending decision.
Want to know more?
Jeromy Dunn-Portella is here to help. Reach out and expect a response within one business day.
✓ Thanks — Jeromy Dunn-Portella will be in touch shortly.