
18 Aquila Cir
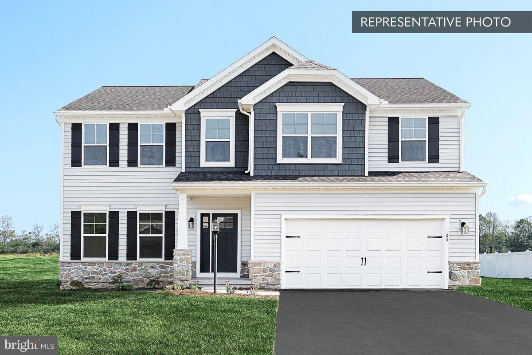
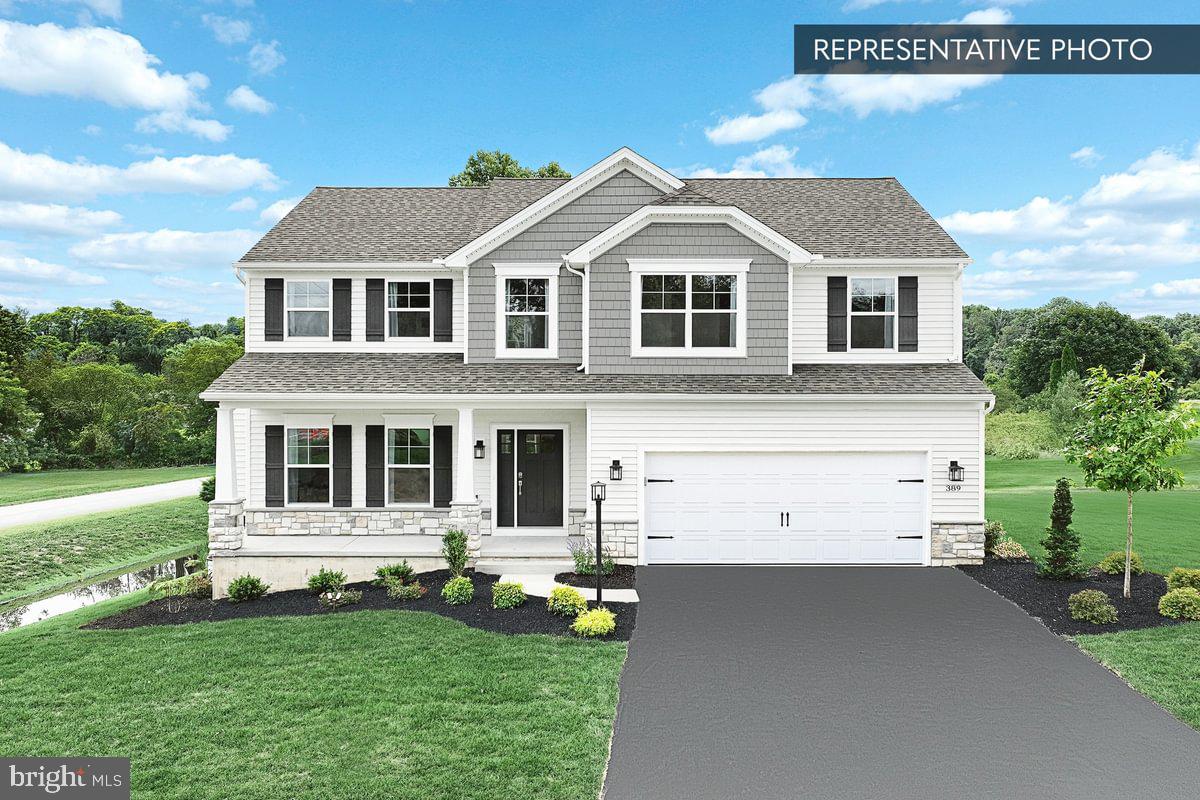
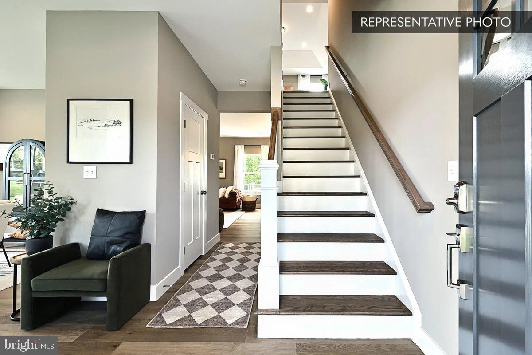
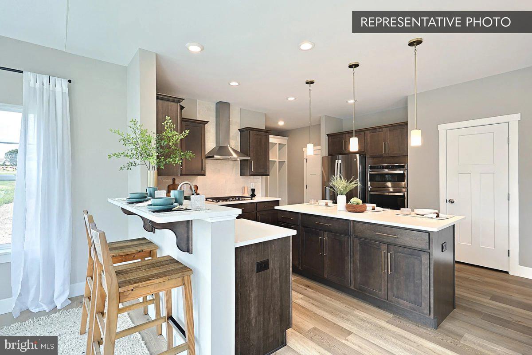
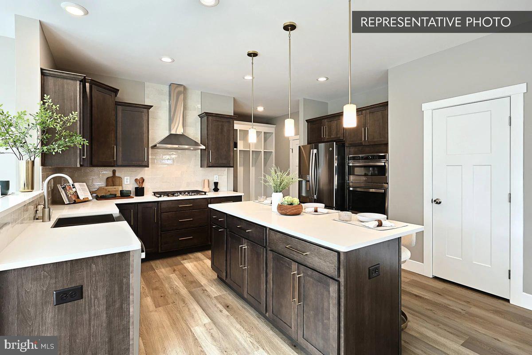
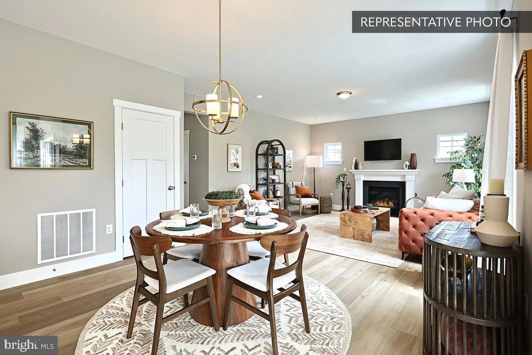
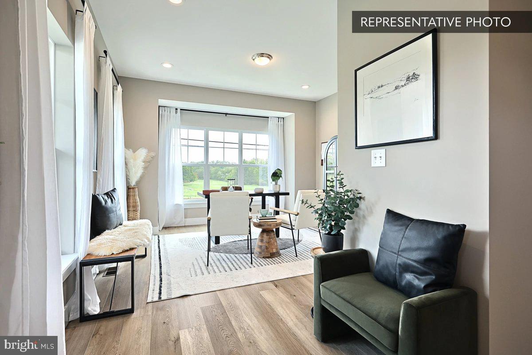
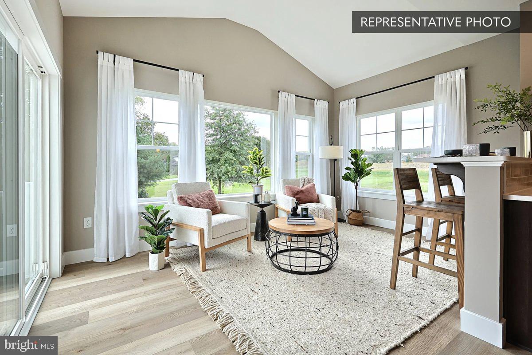
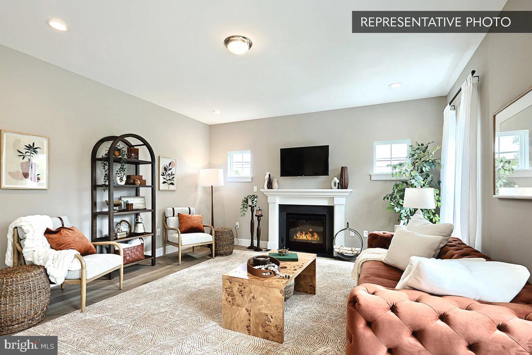
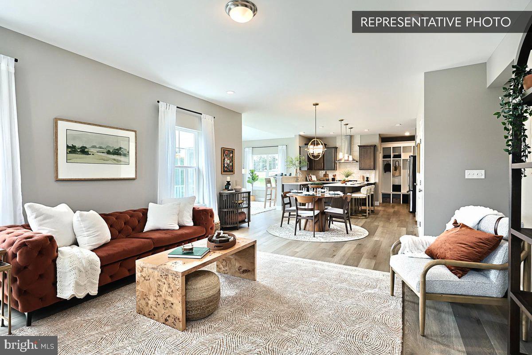
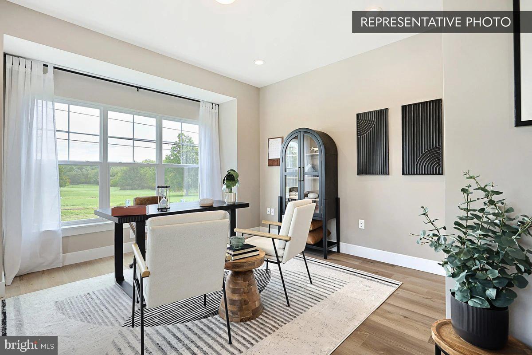
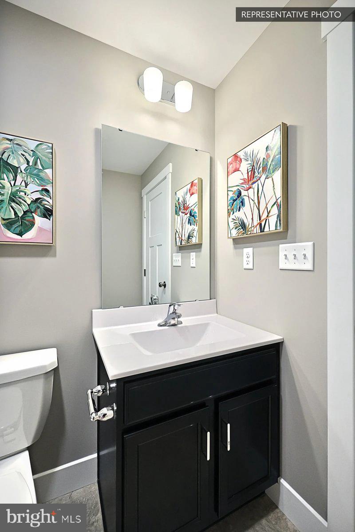
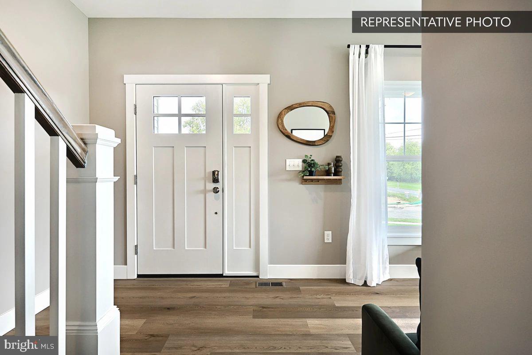
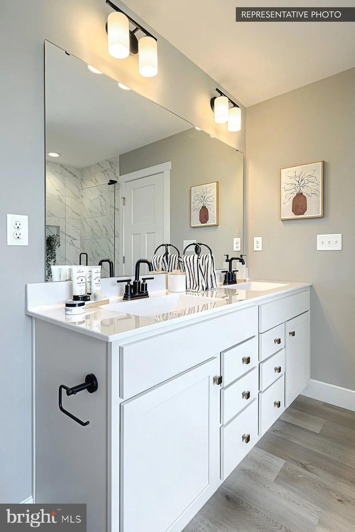
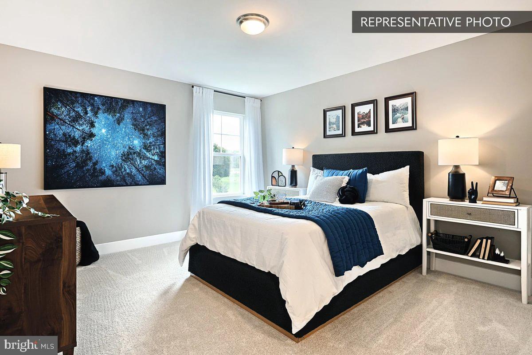
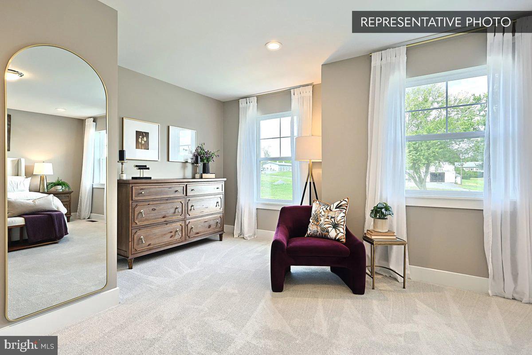
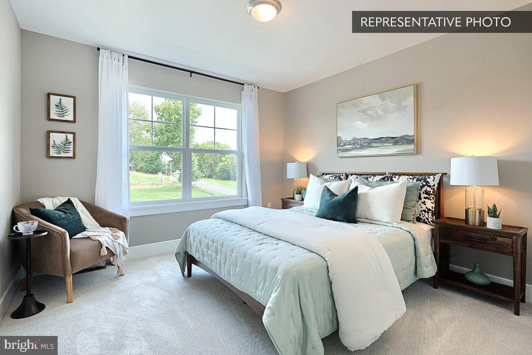
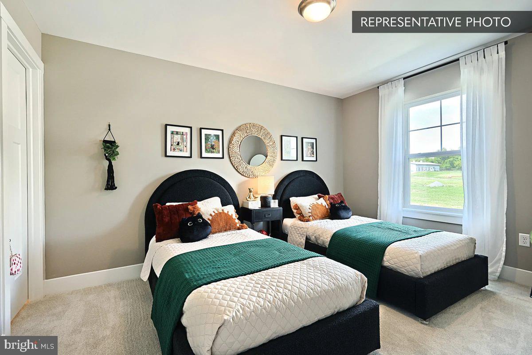
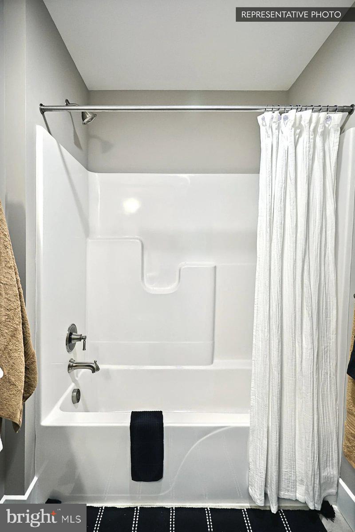
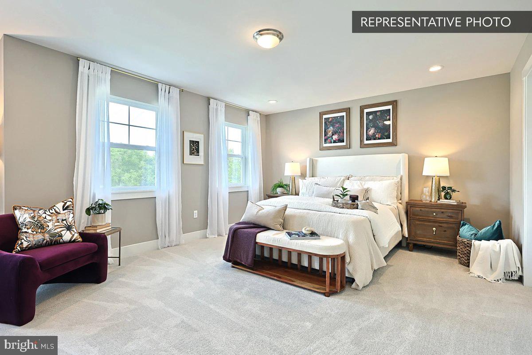
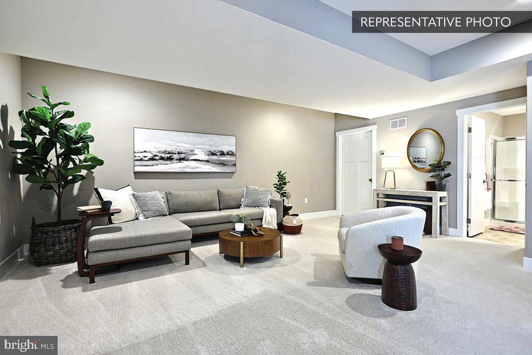
Your savings, your choice! Take $15,000 to use your way, or a 2-1 rate buydown that lowers your rate for the first two years. See agent for details. Welcome to this beautifully finished Blue Ridge home at 18 Aquila Circle in Cumberland Preserve. This 2-story home offers 5 Bedrooms, 3.5 Baths, and 2,580 square feet of living area, plus 609 square feet of finished area in the basement. The first floor features an open Kitchen and Family Room with a gas fireplace, a Morning Room, and a versatile Flex Room. The Kitchen includes upgraded cabinetry, quartz countertops, and a tile backsplash. Upstairs, the Owner's Suite offers a walk-in closet and private bath, alongside three additional bedrooms and a Loft. The finished basement adds a fifth bedroom with a full bath — ideal for guests or multigenerational living. Enjoy outdoor living on the 12x12 deck. Backed by the Berks Homes 10-Year Limited Home Warranty. Photos and renderings may include options and upgrades not reflected in the list price and may have been enhanced or virtually staged. Subdivision assessment is pending; taxes will be based on the improved lot and home.
Listing Information
Facts & Features
Location
Community Information
Architecture
Features & Amenities
Property Features
Square Footage
Tax & Financial Information
Schools
Green Ridge Elementary School
Crestview Elementary School
Eagle View Middle School
Middlesex Elementary School
Hamilton Elementary School
Letort Elementary School
Silver Spring Elementary School
Cumberland Valley High School
School ratings are provided for informational purposes only and are subject to change. Attendance boundaries are for reference only — contact the school or district directly to verify enrollment eligibility.
Historical Data
Price History
| Date | Event | Price |
|---|---|---|
| 07/02/2026 | Listed for sale | $529,990 |
Listed by MELISSA HARSHBARGER · Berks Homes Realty, LLC · 4843394747
Listing information provided exclusively for consumers' personal, non-commercial use and may not be used for any purpose other than to identify prospective properties consumers may be interested in purchasing. Information deemed reliable but not guaranteed by the MLS. Copyright 2026, Bright. All rights reserved.
Last Updated: October 22, 2026 at 2:08 PM | Source: Bright | MLS#: PACB2055924

Similar Homes For Sale In Carlisle
Start Your Real Estate Journey
Whether you have questions about this listing, want to schedule a showing, or just want to talk through your options, Jeromy Dunn-Portella is here to help. Reach out and expect a response within one business day.
How can I help?
Jeromy Dunn-Portella is here to help. Reach out and expect a response within one business day.
Thanks — Jeromy Dunn-Portella will be in touch shortly.
Make A Plan For Your Purchase
Know what you can afford before you start shopping — then run the numbers on any home you have in mind.
How much house can I afford?
- Principal & interest
- Property taxes
- Homeowner's insurance
- HOA dues
If your monthly savings are applied to the loan principal.
Enter your income, debts, and down payment to see how much home you may qualify for. Estimates only — not a lending decision.
Want to know more?
Jeromy Dunn-Portella is here to help. Reach out and expect a response within one business day.
✓ Thanks — Jeromy Dunn-Portella will be in touch shortly.