
5010 Erbs Bridge Rd
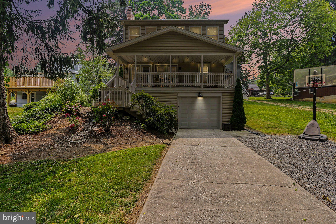
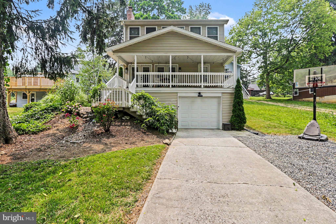
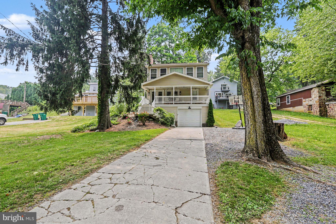
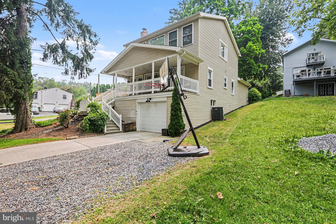
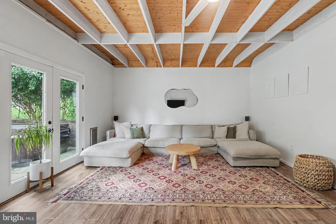
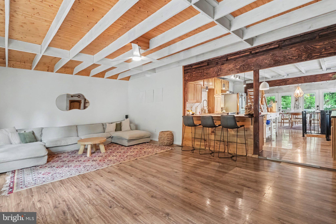
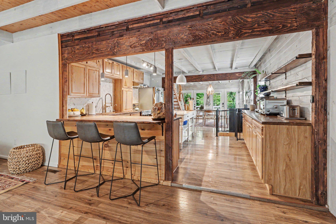
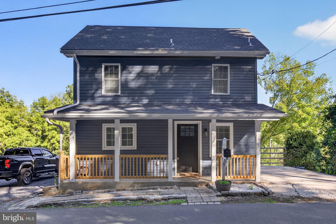
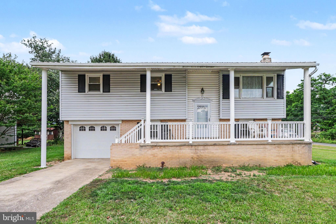
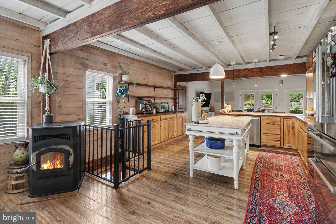
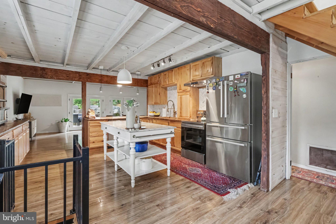
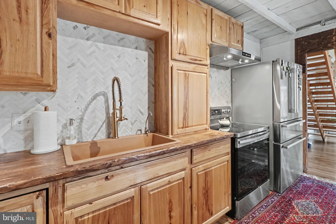
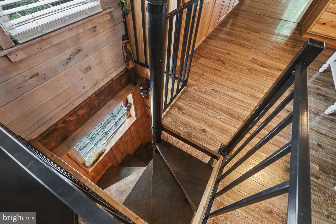
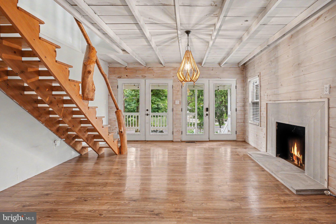
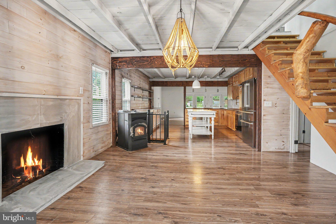
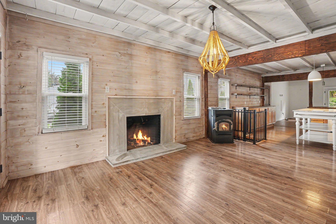
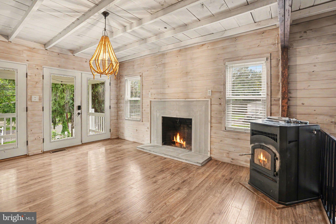
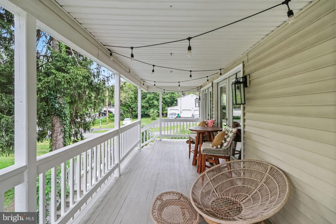
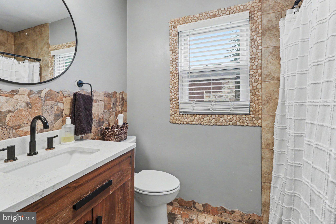
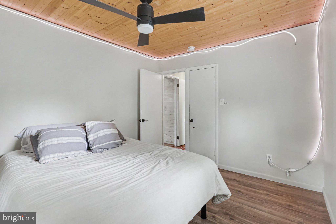
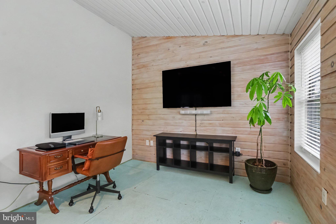
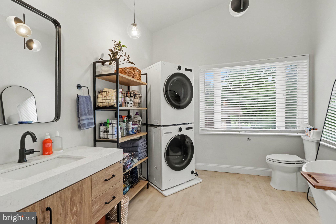
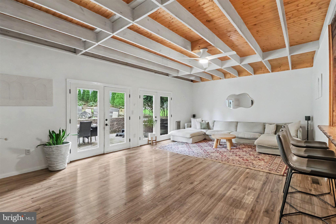
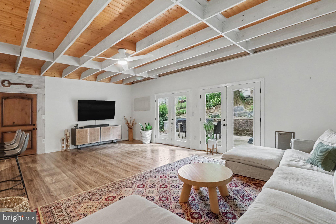
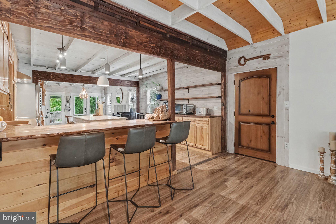
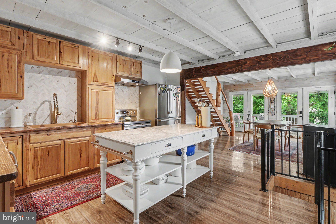
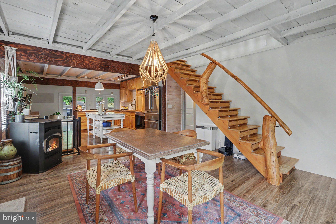
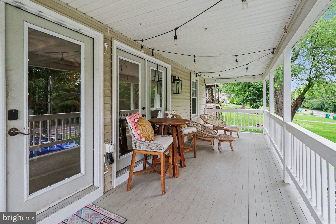
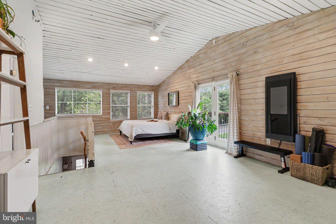
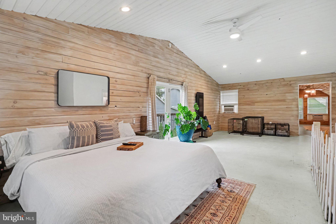
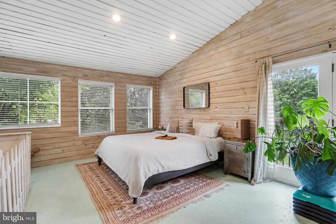
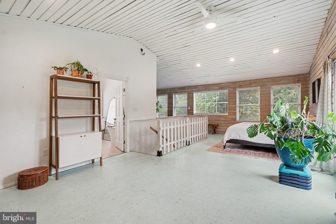
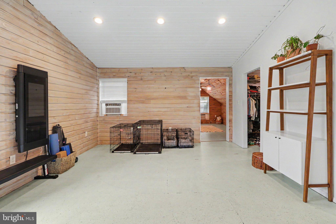
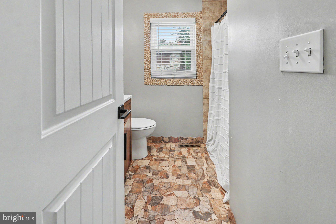
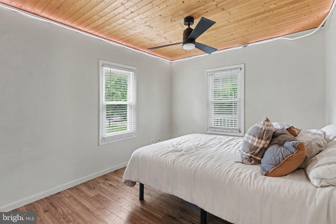
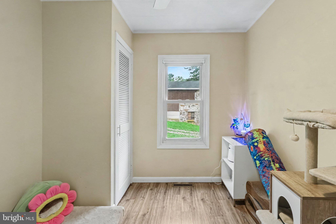
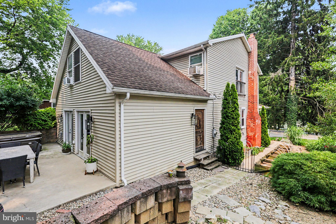
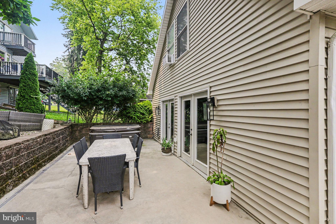
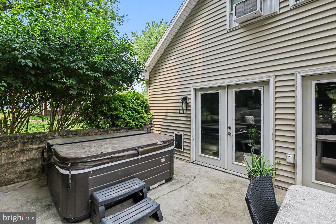
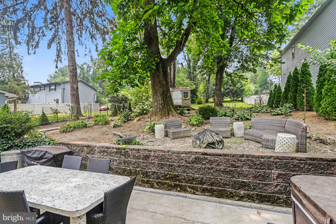
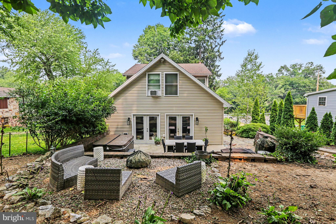
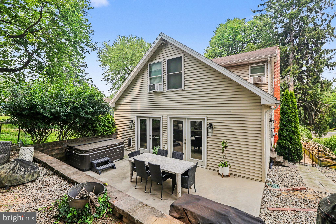
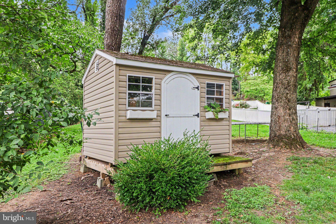
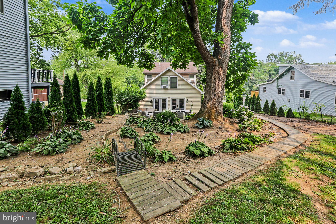
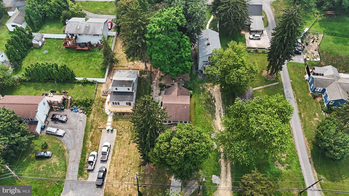
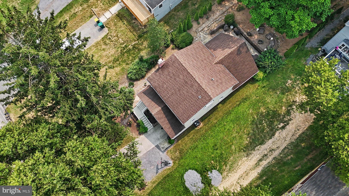
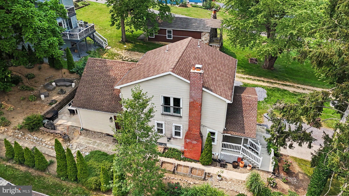
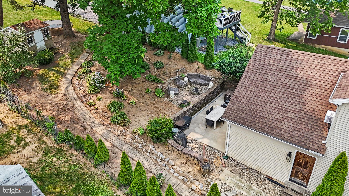
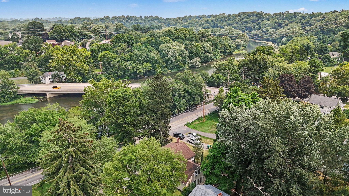
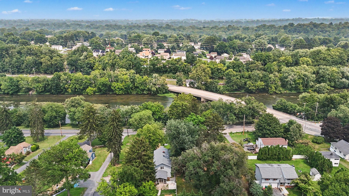
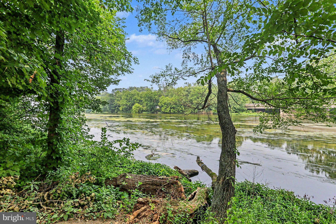
Discover an incredible waterfront retreat that offers a unique blend of character, flexibility, and everyday comfort in one of the area’s most desirable settings. Set along the water and surrounded by mature trees, this beautifully updated home offers more than 2,100 square feet of living space designed to make the most of its incredible surroundings. The heart of the home is the open-concept kitchen and spacious family room, where warm finishes, soaring ceilings, abundant natural light, and a fireplace create an inviting atmosphere for relaxing or entertaining. Multiple gathering spaces and seamless indoor-outdoor flow make the property feel like a private getaway throughout the year. The standout feature is the dramatic loft-style upper level, an unforgettable owner’s retreat that overlooks the living spaces below. Complete with its own full bath, this expansive suite delivers the kind of architectural character rarely found in today’s market. Two additional bedrooms and another full bath on the main level provide flexibility, while a second family room and den offer even more possibilities for a home office, fitness space, hobbies, or additional entertainment areas. Step outside to enjoy creek views from the covered front porch, host gatherings on the rear patio beneath the shade trees, or take advantage of direct access to the water for kayaking and outdoor recreation. Beautiful landscaping enhances the resort-like setting, while the oversized one-car garage provides valuable storage and utility space. For buyers searching for a home that offers more than the standard floor plan, this creekside property delivers an exceptional combination of waterfront living, updated interiors, and one-of-a-kind design in sought-after Hampden Township. Equal parts retreat and residence, it’s a place where everyday life feels a little more like an escape.
Listing Information
Facts & Features
Location
Community Information
Architecture
Features & Amenities
Property Features
Square Footage
Tax & Financial Information
Schools
Hampden Elementary School
Lower Allen Elementary School
Camp Hill Senior High School
Hoover Elementary School
Sporting Hill Elementary School
Allen Middle School
Camp Hill Middle School
Northside Elementary School
School ratings are provided for informational purposes only and are subject to change. Attendance boundaries are for reference only — contact the school or district directly to verify enrollment eligibility.
Historical Data
Price History
| Date | Event | Price |
|---|---|---|
| 07/24/2026 | Listed for sale | $389,900 |
Listed by DARIUS RAMSEY · Berkshire Hathaway HomeServices Homesale Realty · 7176578700
Listing information provided exclusively for consumers' personal, non-commercial use and may not be used for any purpose other than to identify prospective properties consumers may be interested in purchasing. Information deemed reliable but not guaranteed by the MLS. Copyright 2026, Bright. All rights reserved.
Last Updated: September 9, 2026 at 1:08 AM | Source: Bright | MLS#: PACB2056378

Similar Homes For Sale In Mechanicsburg
Start Your Real Estate Journey
Whether you have questions about this listing, want to schedule a showing, or just want to talk through your options, Jeromy Dunn-Portella is here to help. Reach out and expect a response within one business day.
How can I help?
Jeromy Dunn-Portella is here to help. Reach out and expect a response within one business day.
Thanks — Jeromy Dunn-Portella will be in touch shortly.
Make A Plan For Your Purchase
Know what you can afford before you start shopping — then run the numbers on any home you have in mind.
How much house can I afford?
- Principal & interest
- Property taxes
- Homeowner's insurance
- HOA dues
If your monthly savings are applied to the loan principal.
Enter your income, debts, and down payment to see how much home you may qualify for. Estimates only — not a lending decision.
Want to know more?
Jeromy Dunn-Portella is here to help. Reach out and expect a response within one business day.
✓ Thanks — Jeromy Dunn-Portella will be in touch shortly.