
54 Bennington Way
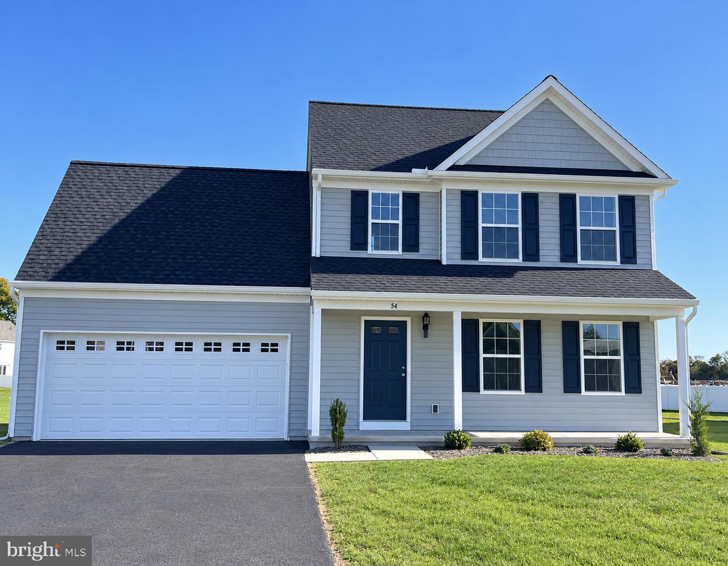
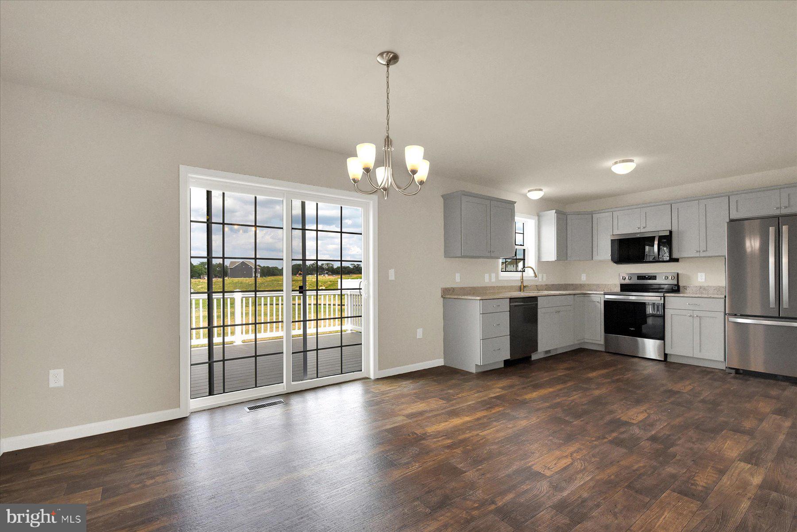
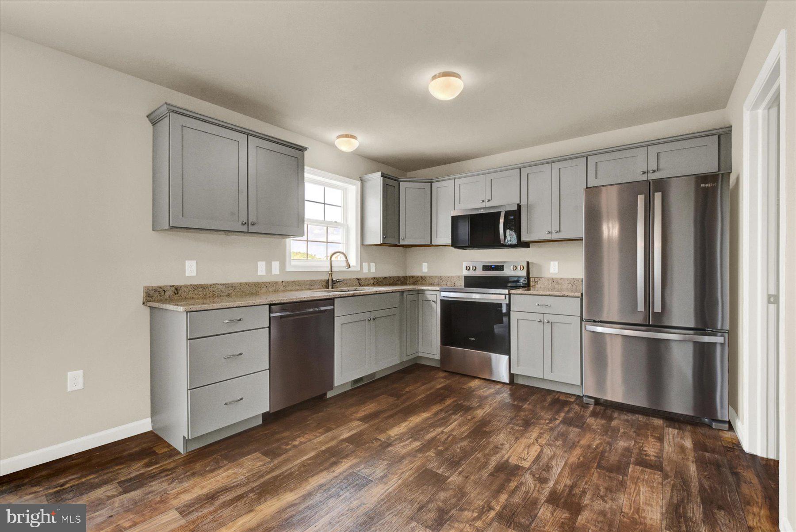
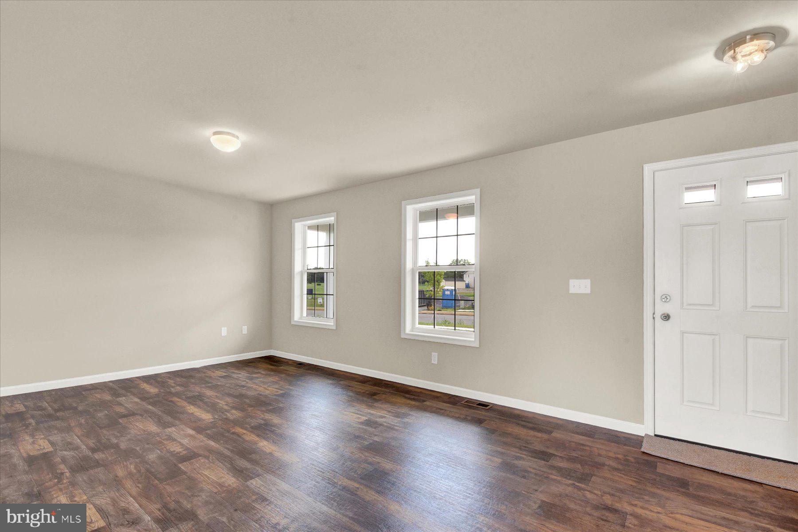
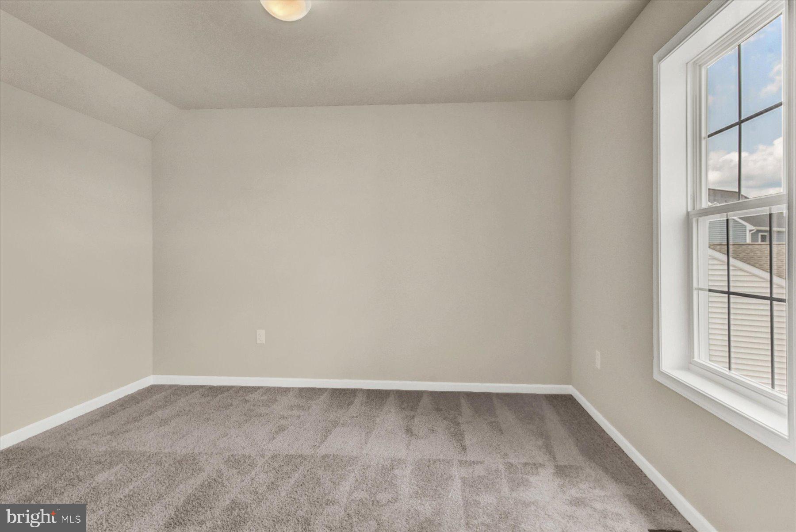
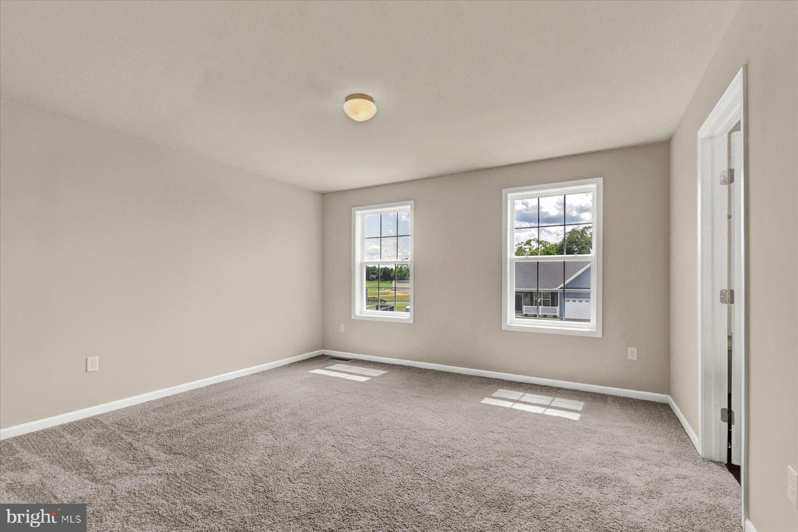
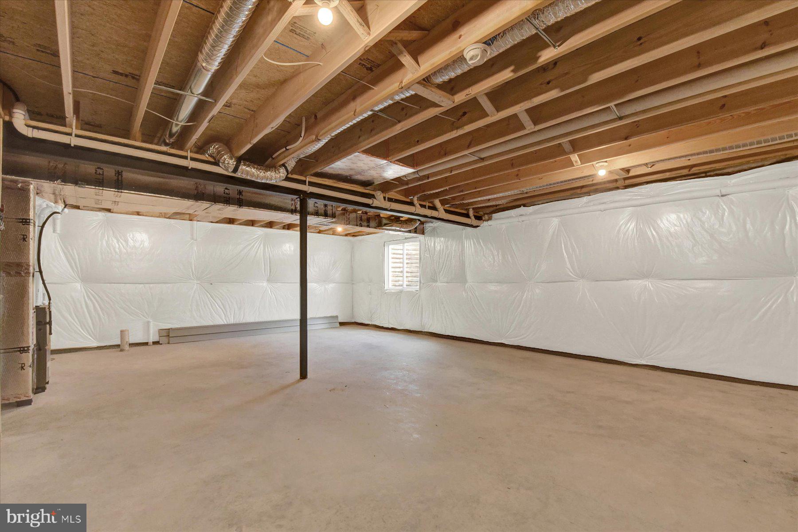
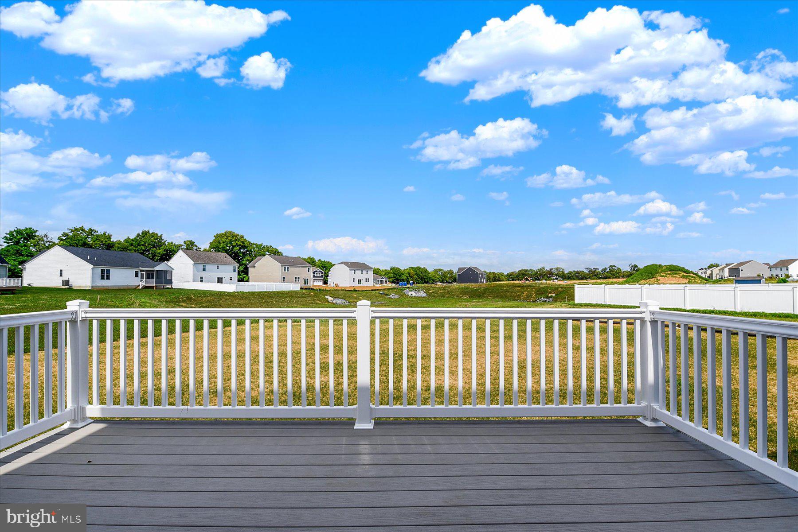
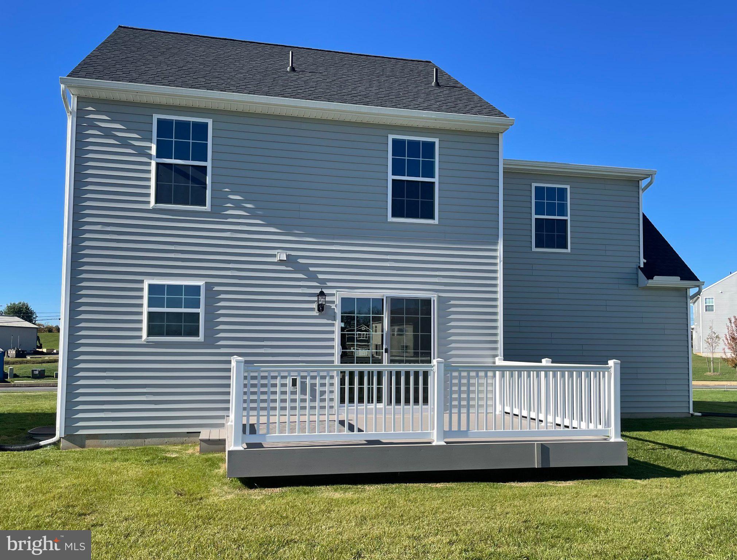
This newly constructed residential property in the Bennington subdivision offers a blend of modern design and functional living. Completed in 2026, the interior boasts four spacious bedrooms and two and a half bathrooms, including a primary suite and walk-in closet. Key interior highlights include kitchen cabinet crown moldings, a dedicated dining area, and a well-appointed kitchen equipped with essential appliances such as a refrigerator, built-in microwave, electric oven/range, dishwasher, and disposal. The main floor laundry hookups enhance convenience, while insulated, low-E windows ensure energy efficiency. A rough in basement bathroom is already included. Making a future finished basement easier. The property is situated on a 0.24-acre lot, complemented by a front-entry attached garage and driveway for ample parking. Outdoor living is enhanced with inviting deck and porch, perfect for relaxation.
Listing Information
Facts & Features
Location
Community Information
Architecture
Features & Amenities
Property Features
Square Footage
Tax & Financial Information
Schools
Crestview Elementary School
Wilson Middle School
Hamilton Elementary School
Letort Elementary School
Mooreland Elementary School
Lamberton Middle School
Carlisle Area High School
Yellow Breeches Educational Center
School ratings are provided for informational purposes only and are subject to change. Attendance boundaries are for reference only — contact the school or district directly to verify enrollment eligibility.
Historical Data
Price History
| Date | Event | Price |
|---|---|---|
| 07/28/2026 | Listed for sale | $384,000 |
Listed by Laura M D'Imperio · Carper Realty, LLC · 7176902020
Listing information provided exclusively for consumers' personal, non-commercial use and may not be used for any purpose other than to identify prospective properties consumers may be interested in purchasing. Information deemed reliable but not guaranteed by the MLS. Copyright 2026, Bright. All rights reserved.
Last Updated: October 23, 2026 at 2:41 PM | Source: Bright | MLS#: PACB2056878

Similar Homes For Sale In Carlisle
Start Your Real Estate Journey
Whether you have questions about this listing, want to schedule a showing, or just want to talk through your options, Jeromy Dunn-Portella is here to help. Reach out and expect a response within one business day.
How can I help?
Jeromy Dunn-Portella is here to help. Reach out and expect a response within one business day.
Thanks — Jeromy Dunn-Portella will be in touch shortly.
Make A Plan For Your Purchase
Know what you can afford before you start shopping — then run the numbers on any home you have in mind.
How much house can I afford?
- Principal & interest
- Property taxes
- Homeowner's insurance
- HOA dues
If your monthly savings are applied to the loan principal.
Enter your income, debts, and down payment to see how much home you may qualify for. Estimates only — not a lending decision.
Want to know more?
Jeromy Dunn-Portella is here to help. Reach out and expect a response within one business day.
✓ Thanks — Jeromy Dunn-Portella will be in touch shortly.