
6311 Valleybrook Dr
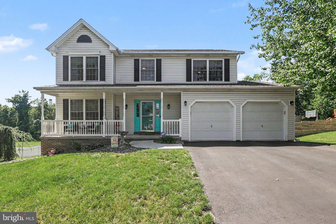
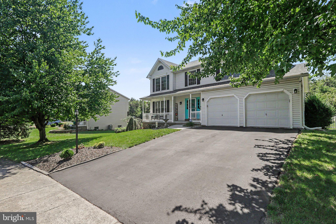
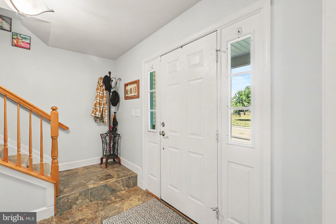
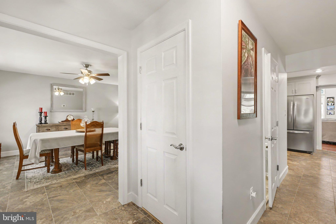
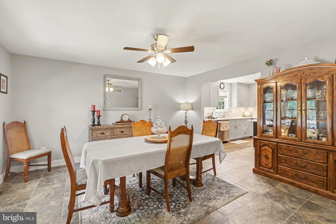
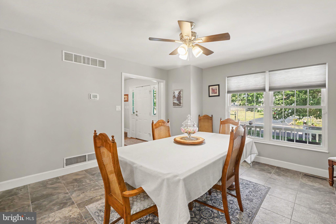
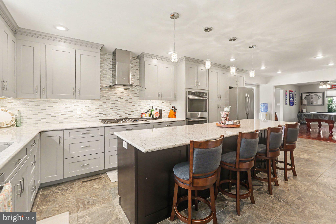
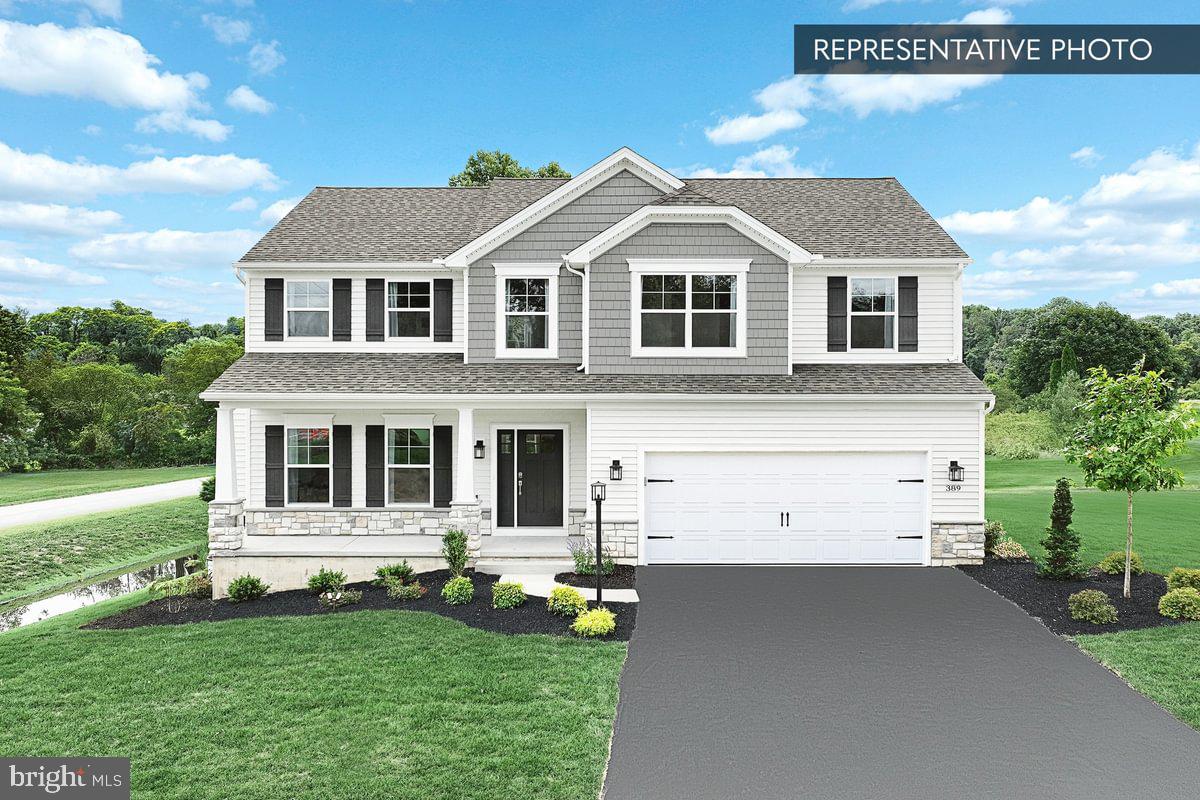
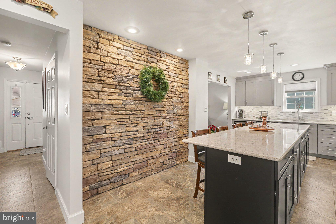
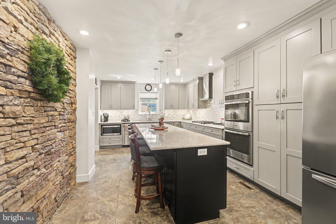
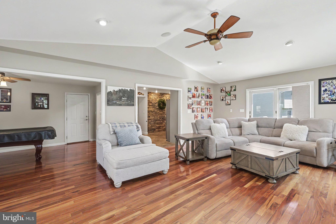
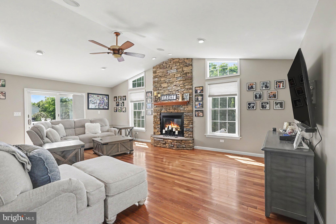
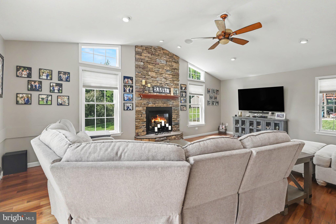
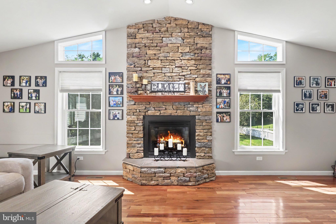
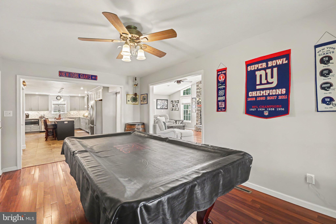
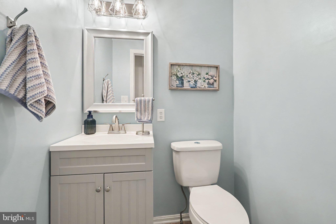
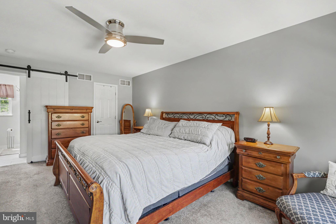
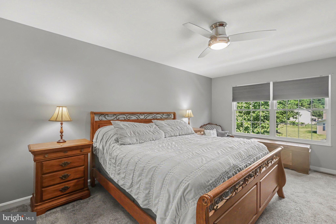
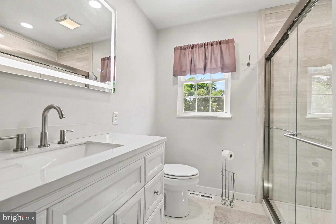
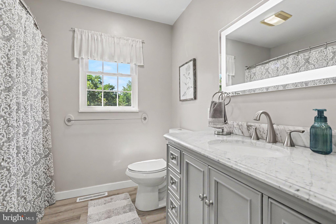
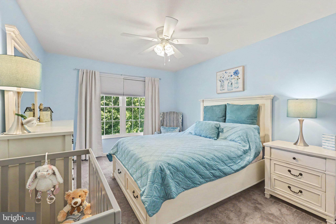
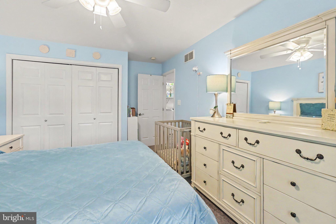
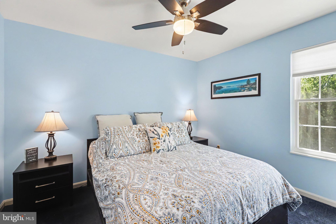
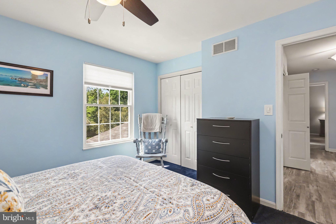
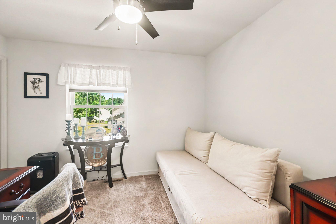
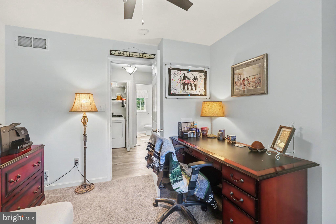
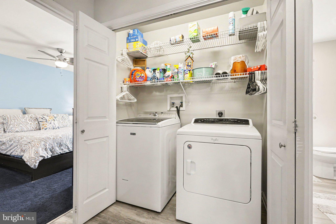
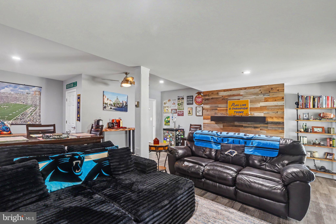
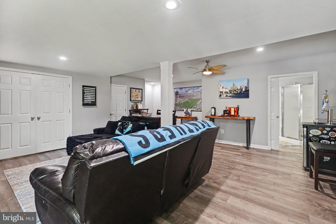
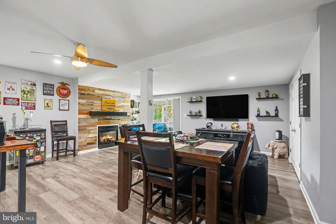
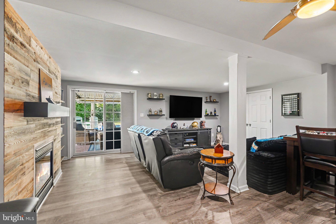
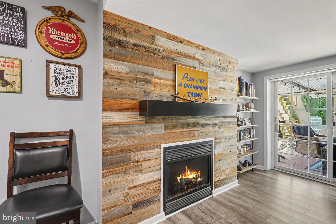
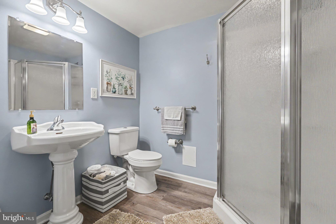
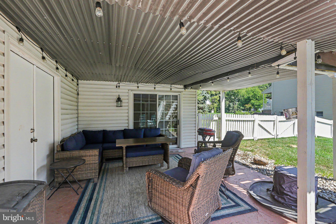
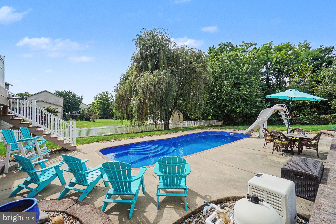
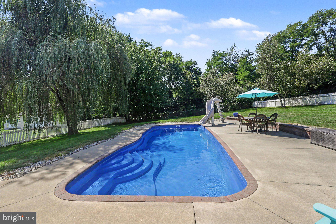
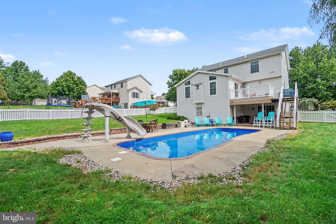
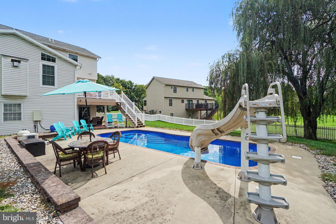
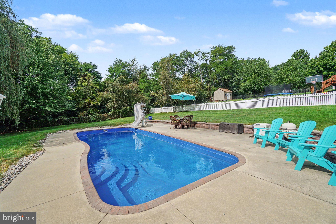
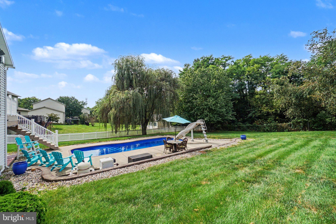
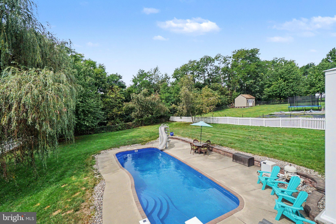
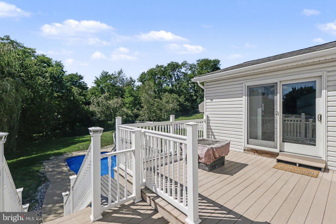
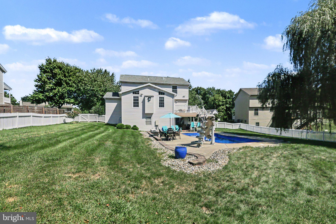
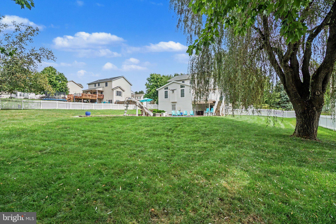
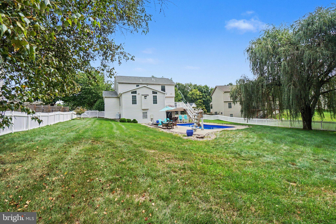
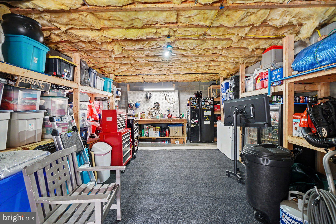
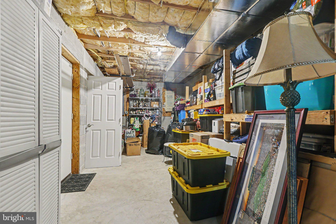
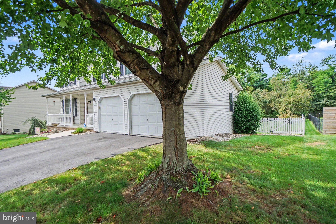
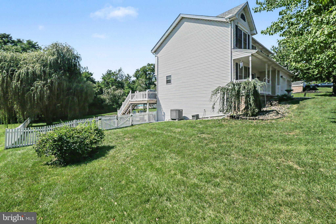
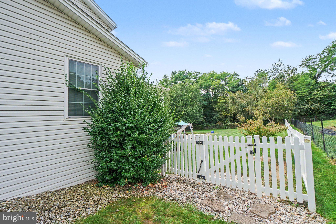
Welcome to this beautifully appointed 4-bedroom, 3.5-bath home in the desirable Hampden Hearth community, offering exceptional indoor and outdoor living spaces designed for everyday comfort and entertaining. Step inside to the foyer that opens to an oversized dining room before leading into the heart of the home. The stunning kitchen is a true showpiece, featuring an impressive 10.5-foot island, ceiling-height cabinetry, under-cabinet lighting, a striking stone accent wall, beverage refrigerator, propane cooktop, and double wall ovens. Ceramic tile flooring extends throughout the entry, dining area, and kitchen, creating a seamless and durable living space. Just beyond the kitchen, the open-concept family room offers hardwood flooring, a cozy propane fireplace, and sliding doors leading to the Trex deck. An additional hardwood living room provides flexible space for gathering, relaxing, or entertaining. A convenient half bath completes the main level. Upstairs, you'll find four bedrooms, including a spacious primary suite with a sliding barn door leading to the private bath featuring LVP, a glass walk-in shower, and custom open shelving. The second floor also offers a full hall bath with LVP flooring and the convenience of a dedicated laundry room. The walkout lower level expands your living space with a partially finished basement featuring LVP flooring, a second propane fireplace, a full bath with a glass shower, and a large family room. An oversized storage room with both interior and exterior access provides the perfect space for lawn equipment, pool supplies, seasonal décor, and additional storage. Outside, your private backyard retreat awaits. Enjoy summer days by the in-ground saltwater pool with a new Pentair pump, relax beneath the covered patio with café string lighting, or entertain on the Trex deck overlooking the fully fenced yard. An exterior propane hookup makes grilling or gathering around a firepit effortless. Combining thoughtfully designed living spaces, quality finishes, and exceptional outdoor amenities, this Hampden Hearth home offers the perfect place to relax, entertain, and make lasting memories.
Listing Information
Facts & Features
Location
Community Information
Architecture
Features & Amenities
Property Features
Square Footage
Tax & Financial Information
Schools
Mountain View Middle School
Winding Creek Elementary School
Hampden Elementary School
Green Ridge Elementary School
Shaull Elementary School
East Pennsboro Elementary School
Sporting Hill Elementary School
Cumberland Perry Area Career & Technical Center
School ratings are provided for informational purposes only and are subject to change. Attendance boundaries are for reference only — contact the school or district directly to verify enrollment eligibility.
Historical Data
Price History
| Date | Event | Price |
|---|---|---|
| 09/10/2026 | Listed for sale | $579,900 |
Listed by KATHLEEN M CUTIA · Keller Williams of Central PA · 7177614300
Listing information provided exclusively for consumers' personal, non-commercial use and may not be used for any purpose other than to identify prospective properties consumers may be interested in purchasing. Information deemed reliable but not guaranteed by the MLS. Copyright 2026, Bright. All rights reserved.
Last Updated: October 22, 2026 at 6:26 PM | Source: Bright | MLS#: PACB2057444

Similar Homes For Sale In Mechanicsburg
Start Your Real Estate Journey
Whether you have questions about this listing, want to schedule a showing, or just want to talk through your options, Jeromy Dunn-Portella is here to help. Reach out and expect a response within one business day.
How can I help?
Jeromy Dunn-Portella is here to help. Reach out and expect a response within one business day.
Thanks — Jeromy Dunn-Portella will be in touch shortly.
Make A Plan For Your Purchase
Know what you can afford before you start shopping — then run the numbers on any home you have in mind.
How much house can I afford?
- Principal & interest
- Property taxes
- Homeowner's insurance
- HOA dues
If your monthly savings are applied to the loan principal.
Enter your income, debts, and down payment to see how much home you may qualify for. Estimates only — not a lending decision.
Want to know more?
Jeromy Dunn-Portella is here to help. Reach out and expect a response within one business day.
✓ Thanks — Jeromy Dunn-Portella will be in touch shortly.