
904 Foxcroft Dr
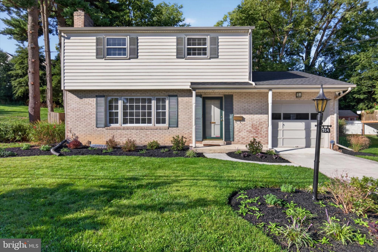
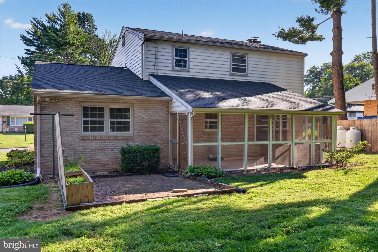
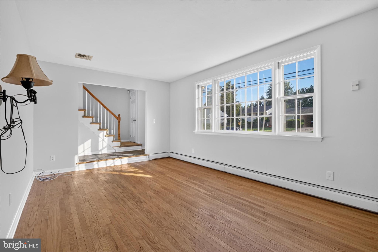
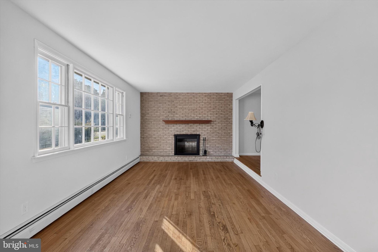
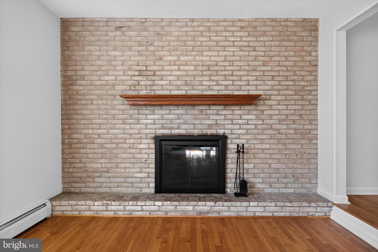
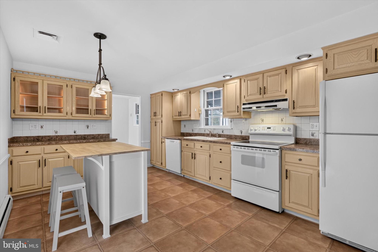
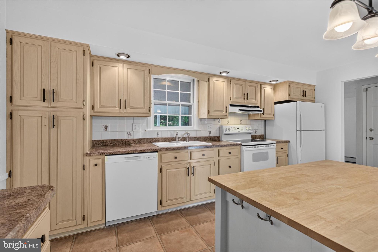
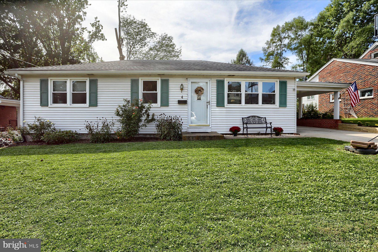
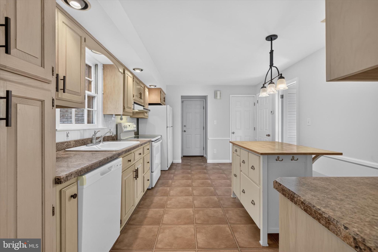
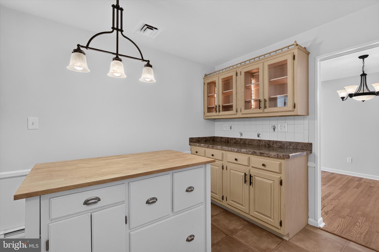
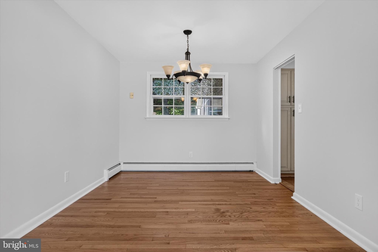
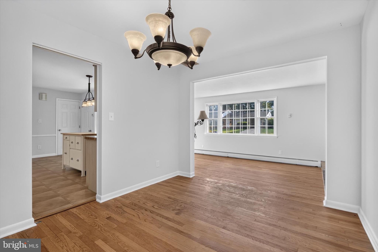
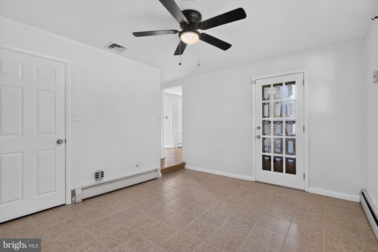
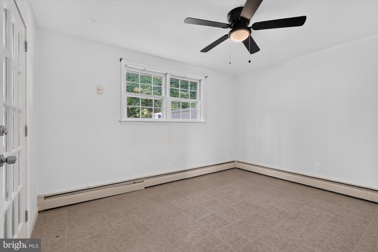
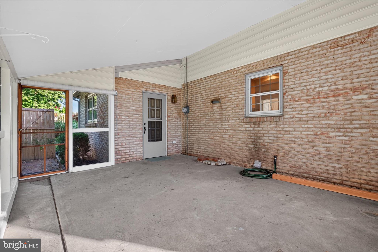
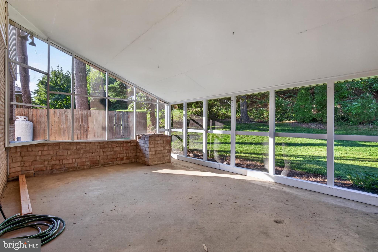
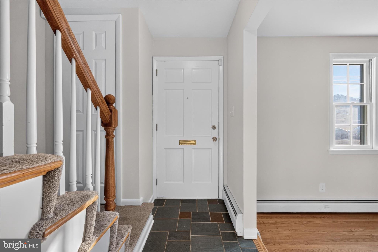
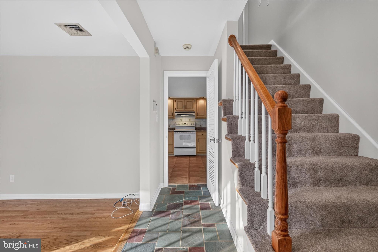
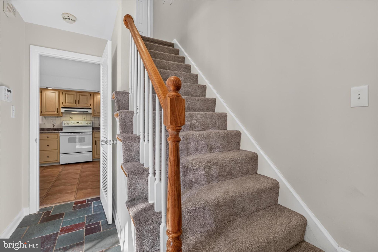
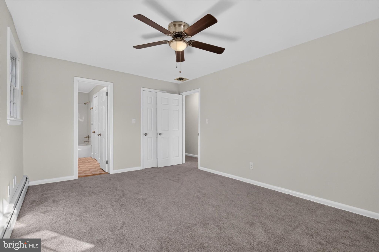
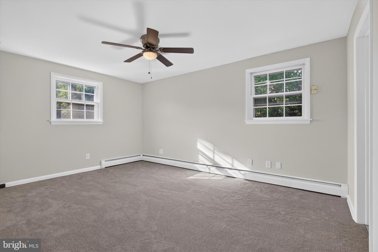
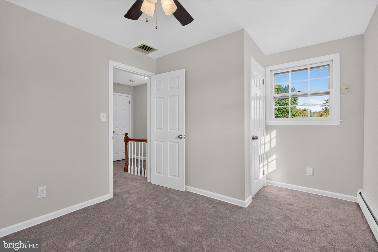
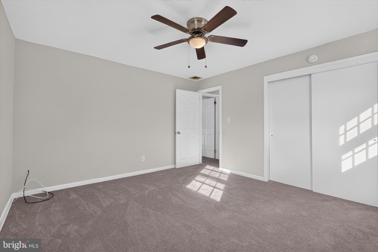
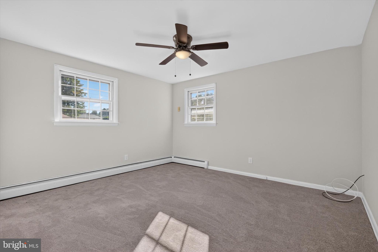
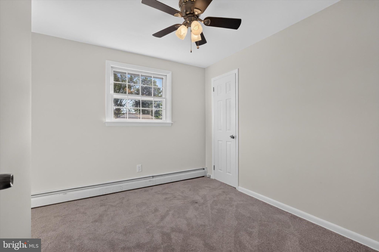
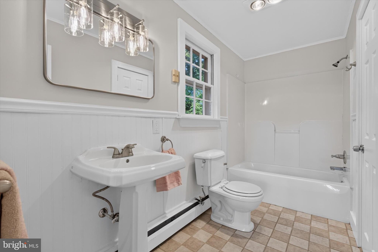
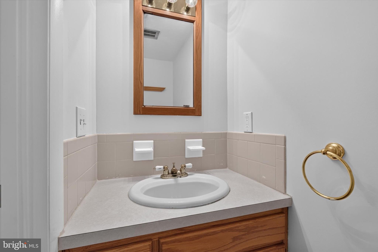
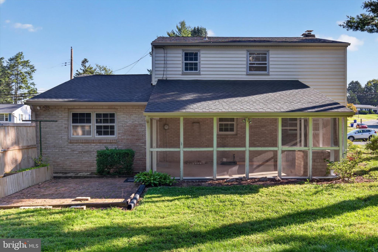
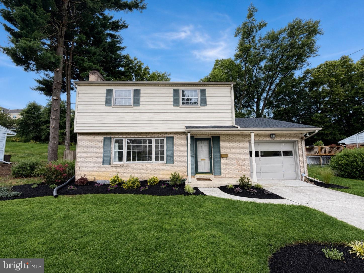
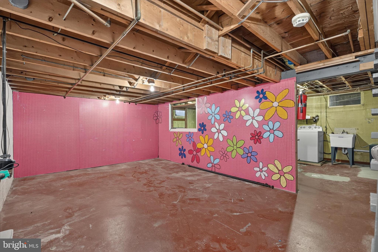
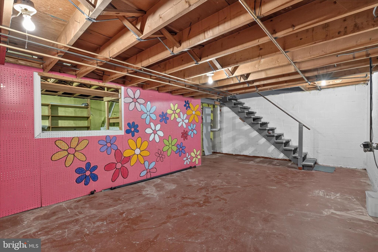
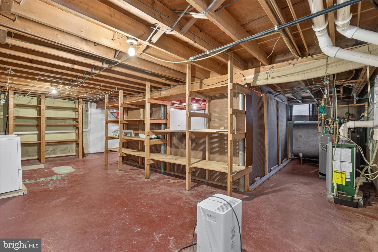
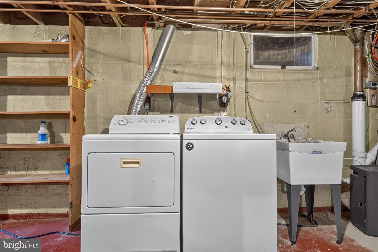
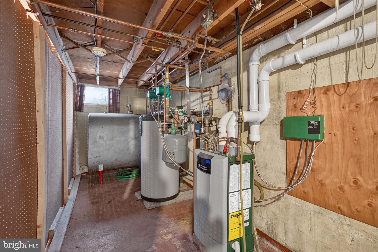
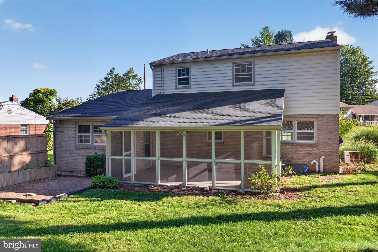
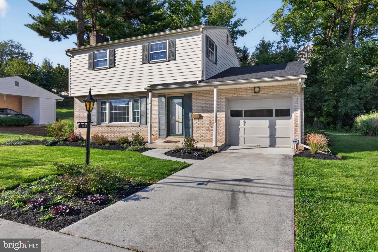
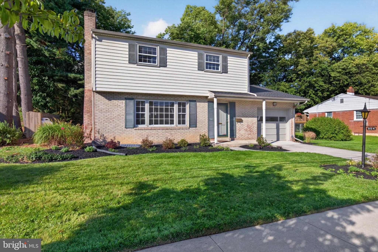
Welcome to this extensively remodeled 4-bedroom, 2-full-bath home in the highly desirable Wormleysburg Borough area of Camp Hill. Tucked away in a quiet setting yet exceptionally close to shopping, dining, schools, major commuter routes, and everyday amenities, this home offers the ideal blend of comfort, location, and potential. The main level features beautiful hardwood floors, a spacious living room, a formal dining room, an eat-in kitchen, and a versatile den or office—perfect for working from home, a playroom, a reading room, or additional living space. Four nicely sized bedrooms and two full baths provide room for family, guests, and flexible lifestyles. Enjoy the outdoors from the large screened-in porch overlooking the private backyard, with an additional small patio ideal for grilling, relaxing, or entertaining. The expansive unfinished lower level offers excellent storage today and exciting potential to create future finished living space, such as a recreation room, home gym, workshop, or hobby area. Recent extensive improvements include a brand-new roof installed last month, a new 200-amp electrical panel, fresh paint throughout the entire home, and many additional updates. A one-car garage and driveway provide convenient off-street parking. Move-in ready and situated in one of the area’s most sought-after locations, this home is a wonderful opportunity to enjoy a refreshed property with space to grow.
Listing Information
Facts & Features
Location
Community Information
Architecture
Features & Amenities
Property Features
Square Footage
Tax & Financial Information
Schools
Harrisburg High School - SciTech Cmp
Washington Heights Elementary School
Eisenhower Elementary School
West Creek Hills Elementary School
Camp Hill Senior High School
Hoover Elementary School
Capital Area School for the Arts Charter School
Benjamin Franklin School
School ratings are provided for informational purposes only and are subject to change. Attendance boundaries are for reference only — contact the school or district directly to verify enrollment eligibility.
Historical Data
Price History
| Date | Event | Price |
|---|---|---|
| 09/02/2026 | Listed for sale | $309,900 |
Listed by Rob Hamilton · RE/MAX Delta Group, Inc. · 7176528200
Listing information provided exclusively for consumers' personal, non-commercial use and may not be used for any purpose other than to identify prospective properties consumers may be interested in purchasing. Information deemed reliable but not guaranteed by the MLS. Copyright 2026, Bright. All rights reserved.
Last Updated: September 14, 2026 at 12:56 PM | Source: Bright | MLS#: PACB2058088

Similar Homes For Sale In Camp Hill
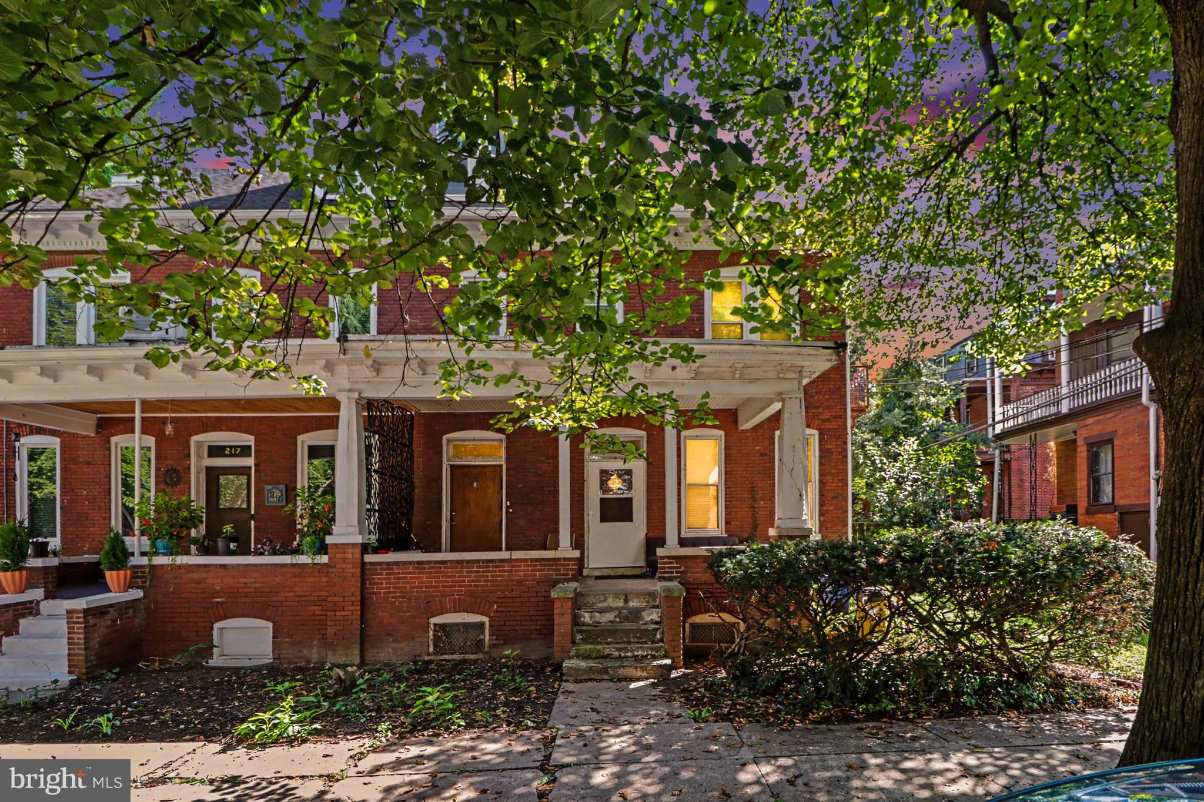
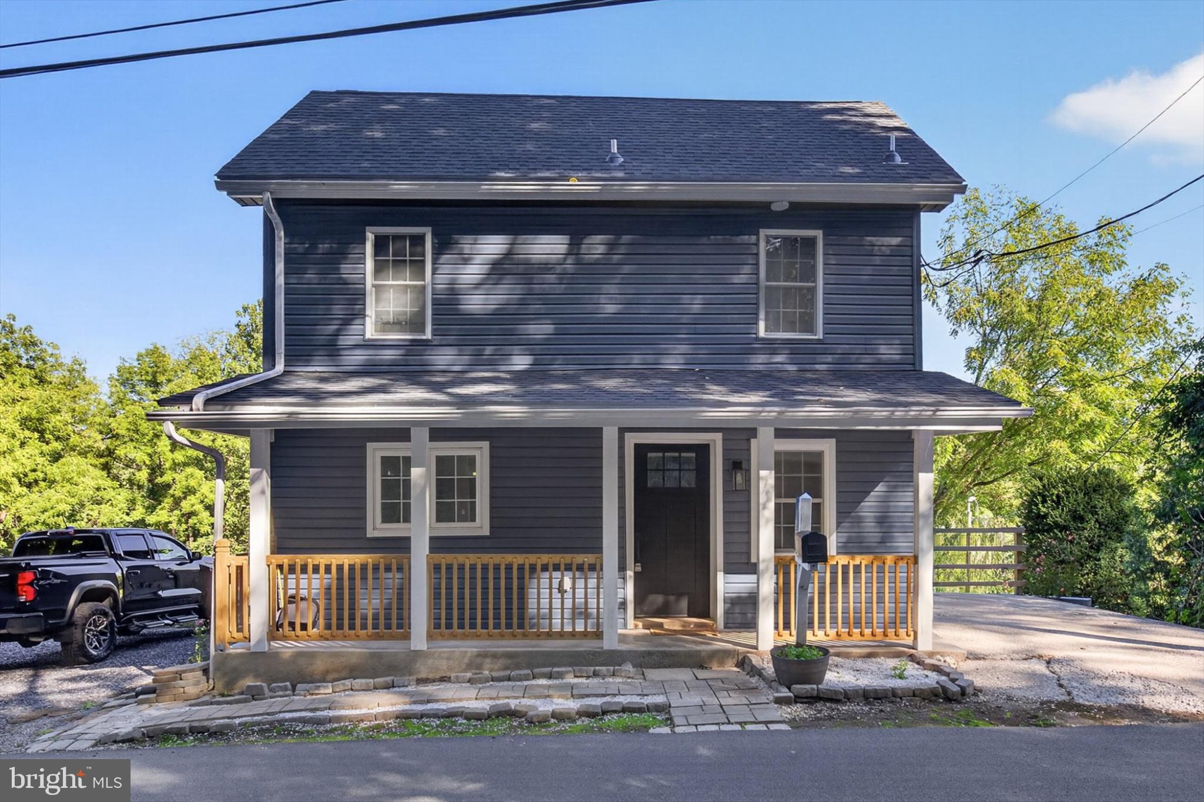
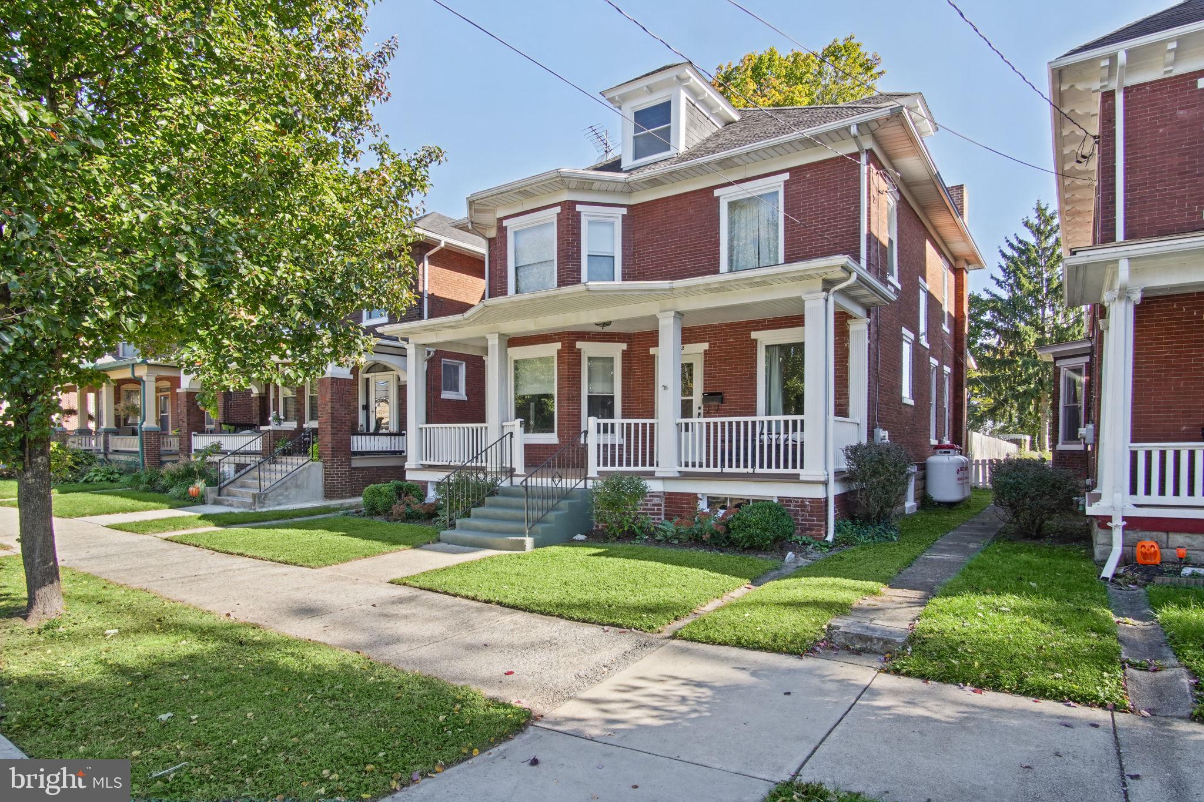
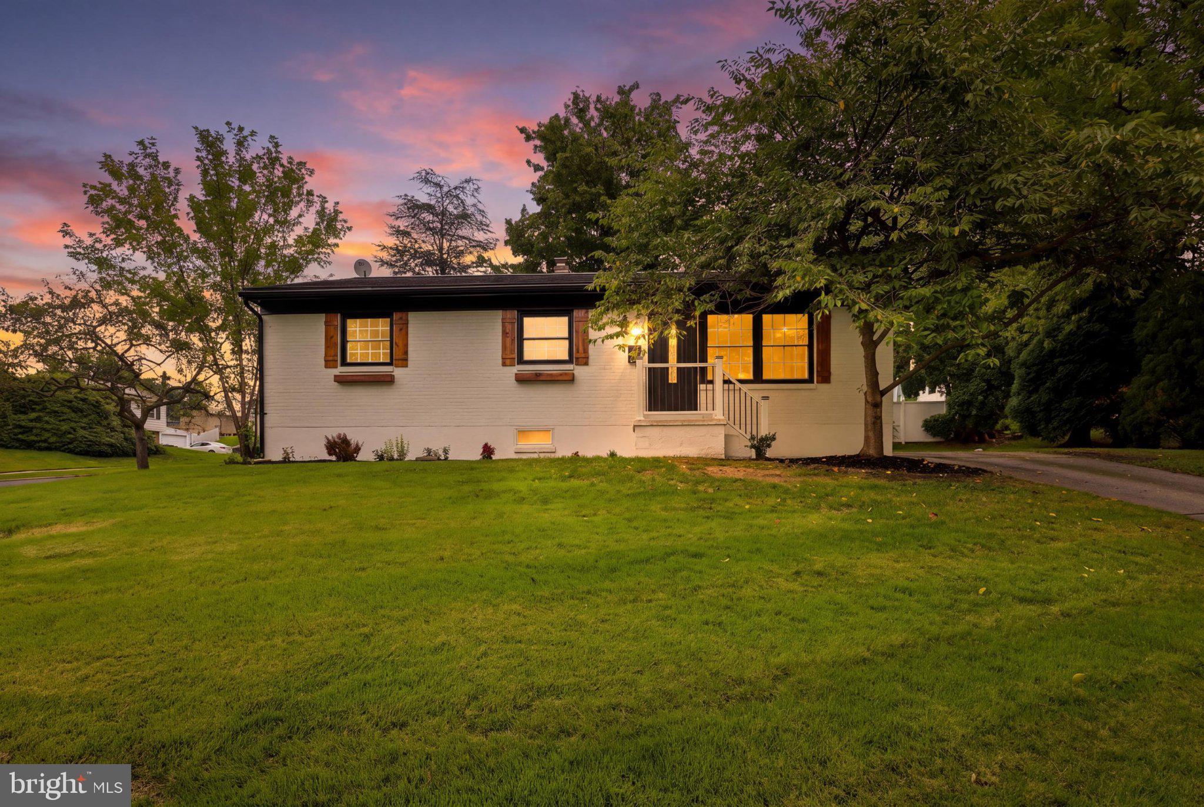
Start Your Real Estate Journey
Whether you have questions about this listing, want to schedule a showing, or just want to talk through your options, Jeromy Dunn-Portella is here to help. Reach out and expect a response within one business day.
How can I help?
Jeromy Dunn-Portella is here to help. Reach out and expect a response within one business day.
Thanks — Jeromy Dunn-Portella will be in touch shortly.
Make A Plan For Your Purchase
Know what you can afford before you start shopping — then run the numbers on any home you have in mind.
How much house can I afford?
- Principal & interest
- Property taxes
- Homeowner's insurance
- HOA dues
If your monthly savings are applied to the loan principal.
Enter your income, debts, and down payment to see how much home you may qualify for. Estimates only — not a lending decision.
Want to know more?
Jeromy Dunn-Portella is here to help. Reach out and expect a response within one business day.
✓ Thanks — Jeromy Dunn-Portella will be in touch shortly.