
3802 Dorset Dr
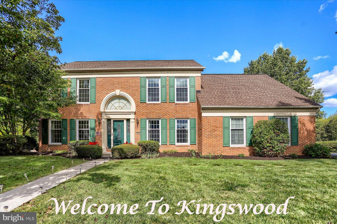
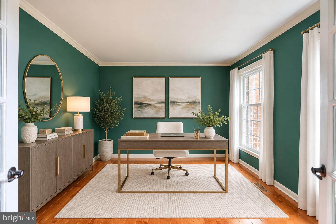
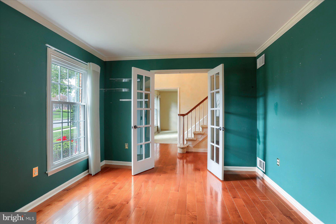
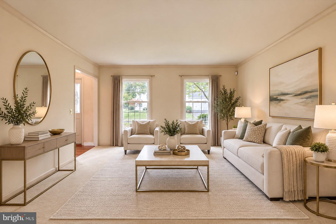
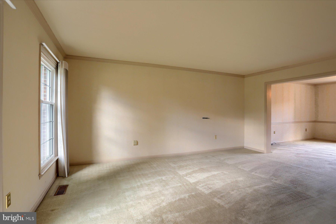
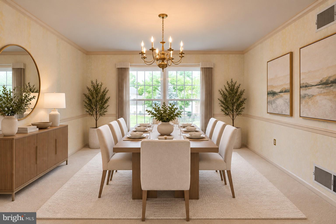
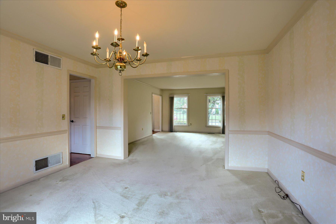
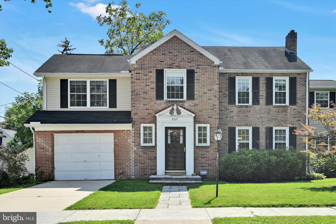
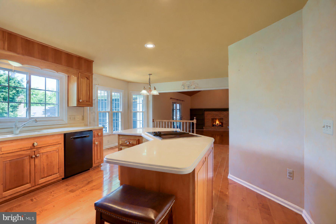
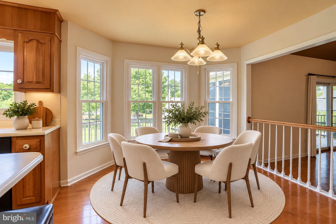
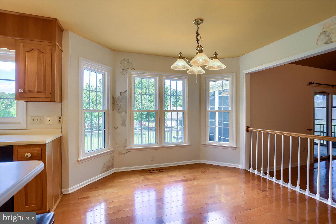
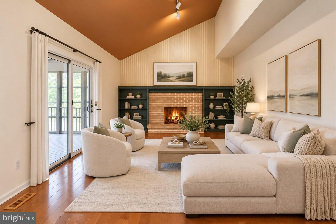
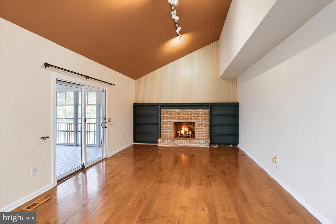
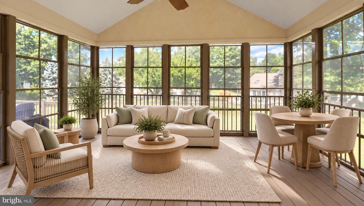
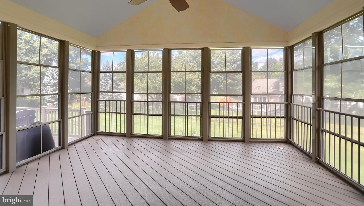
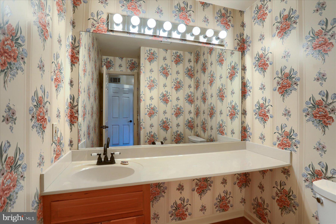
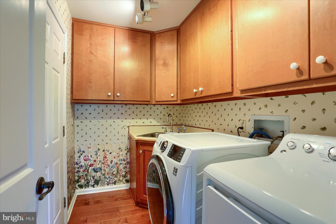
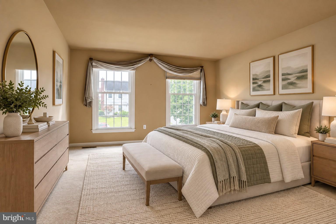
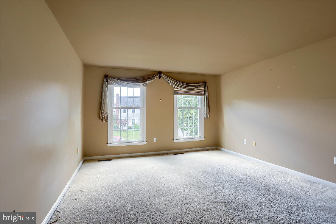
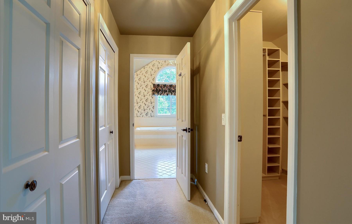
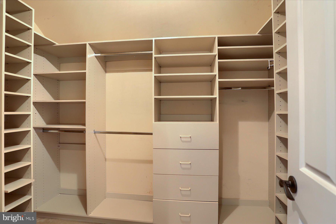
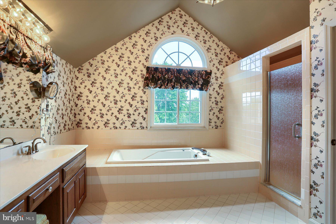
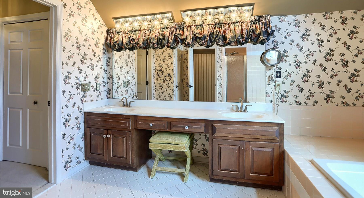
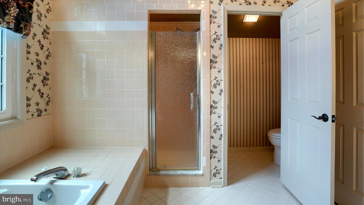
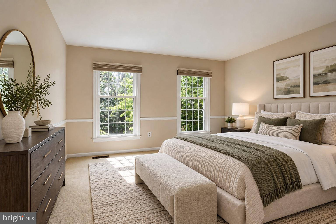
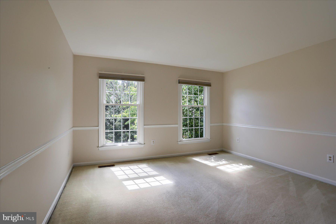
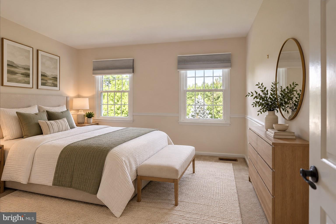
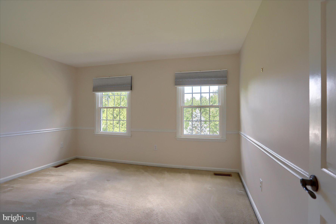
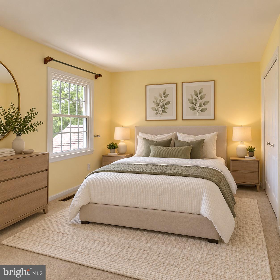
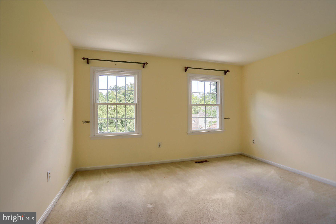
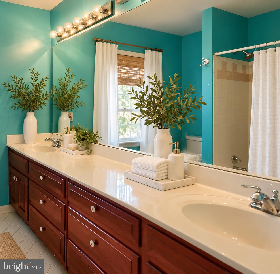
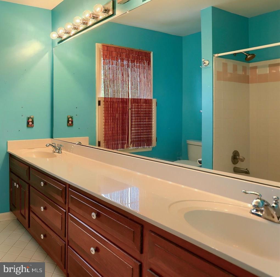
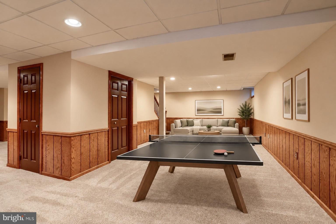
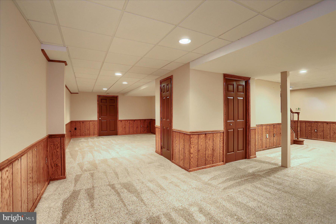
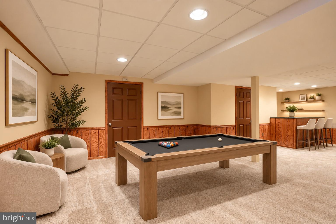
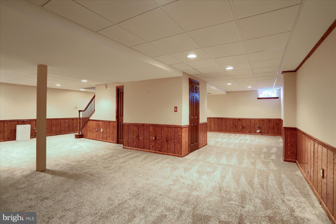
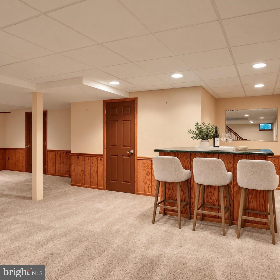
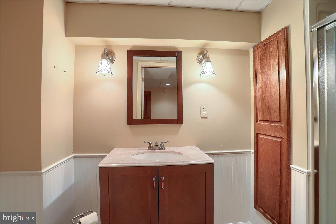
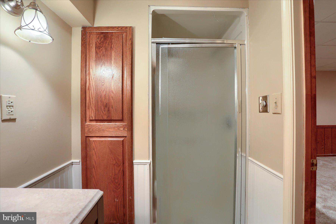
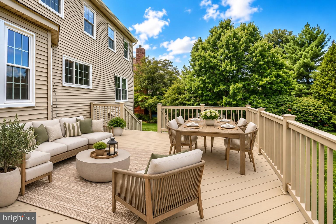
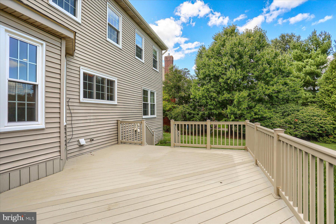
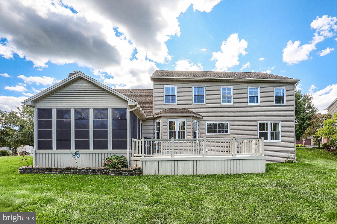
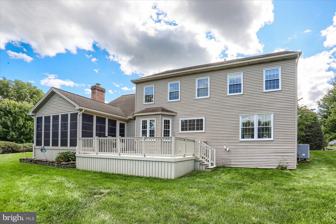
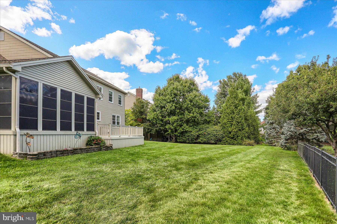
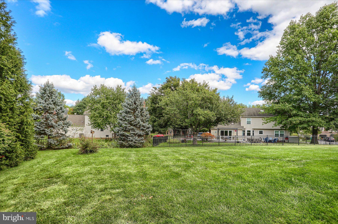
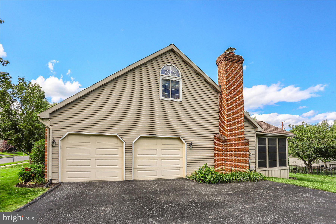
Welcome home to the exceptional Kingswood community! This PRIDE OF OWNERSHIP is meticulously maintained by SECOND OWNER! Great opportunity with gorgeous curb appeal. This beautiful brick home offers 4 bedrooms and 3.5 bathrooms. Enjoy 2,826 sqft PLUS 1,300 sqft in FINISHED LOWER LEVEL (total 4,126 sqft) providing plenty of living space. Open versatile floor plan allows for a perfect blend of comfort and convenience. Elegant den/office boasts french glass doors and gleaming hardwood floors. Oversized formal living room and formal dining room, perfect for both everyday living and entertaining. Thoughtfully appointed kitchen includes sizable center island, ample cabinets, stunning hardwood floors and tasteful bright eat in area. Spacious family room features gorgeous brick wood burning fireplace with gas insert, vaulted ceilings and access to delightful sunroom. Relax and unwind in the airy sunroom surrounded by walls of windows creating a bright welcoming atmosphere. Convenient first floor laundry room and powder room adds to the homes functionality. Dreamy primary retreat features ensuite primary bath, sizable custom walk in closet with professional organizers and (2) additional closets. Primary ensuite bath boasts spa like soaking tub, tile shower, dual vanity and cathedral ceilings. Restful bedrooms #2, #3, and #4 are generously sized offering custom closets and bright natural light throughout. Polished hallway bath includes dual vanity and tub/shower combo. Living space extends to remarkable FULLY FINISHED LOWER LEVEL offering many options including media/game room, workout area or playroom. Lower level features bar area, full bath, and plenty of storage space.Enjoy serene moments on the large deck perfect for hosting family and friends. Oversized FLAT rear yard offers .44 acres to enjoy nature. Ideally situated in Cumberland Valley Schools District and just minutes from Armitage Golf Course. Newer windows. Side entry garage. WONDERFUL OPPORTUNITY! SCHEDULE YOUR SHOWING TODAY!
Listing Information
Facts & Features
Location
Community Information
Architecture
Features & Amenities
Property Features
Square Footage
Tax & Financial Information
Schools
East Pennsboro Area Senior High School
Mountain View Middle School
Winding Creek Elementary School
Shaull Elementary School
Hampden Elementary School
Eisenhower Elementary School
West Creek Hills Elementary School
East Pennsboro Elementary School
School ratings are provided for informational purposes only and are subject to change. Attendance boundaries are for reference only — contact the school or district directly to verify enrollment eligibility.
Historical Data
Price History
| Date | Event | Price |
|---|---|---|
| 09/16/2026 | Listed for sale | $549,900 |
Listed by MICHELLE KOSTELAC · RE/MAX Realty Associates · 7177616300
Listing information provided exclusively for consumers' personal, non-commercial use and may not be used for any purpose other than to identify prospective properties consumers may be interested in purchasing. Information deemed reliable but not guaranteed by the MLS. Copyright 2026, Bright. All rights reserved.
Last Updated: October 9, 2026 at 7:25 PM | Source: Bright | MLS#: PACB2058438

Similar Homes For Sale In Mechanicsburg
Start Your Real Estate Journey
Whether you have questions about this listing, want to schedule a showing, or just want to talk through your options, Jeromy Dunn-Portella is here to help. Reach out and expect a response within one business day.
How can I help?
Jeromy Dunn-Portella is here to help. Reach out and expect a response within one business day.
Thanks — Jeromy Dunn-Portella will be in touch shortly.
Make A Plan For Your Purchase
Know what you can afford before you start shopping — then run the numbers on any home you have in mind.
How much house can I afford?
- Principal & interest
- Property taxes
- Homeowner's insurance
- HOA dues
If your monthly savings are applied to the loan principal.
Enter your income, debts, and down payment to see how much home you may qualify for. Estimates only — not a lending decision.
Want to know more?
Jeromy Dunn-Portella is here to help. Reach out and expect a response within one business day.
✓ Thanks — Jeromy Dunn-Portella will be in touch shortly.