
502 Madison Rd
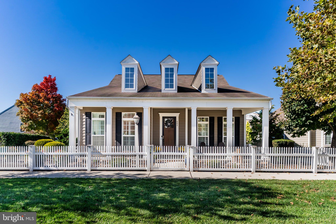
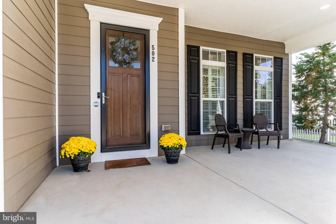
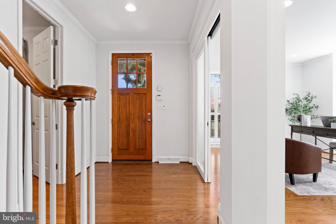
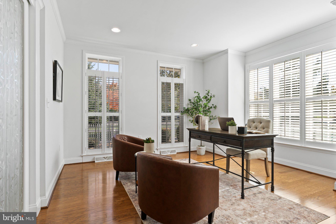
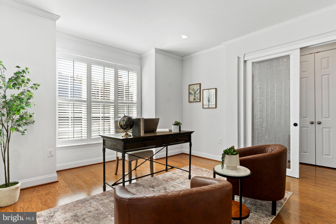
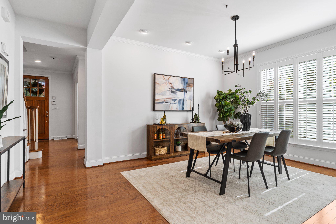
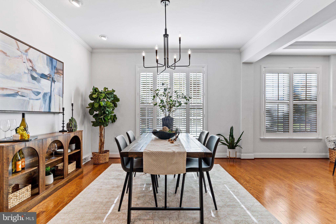
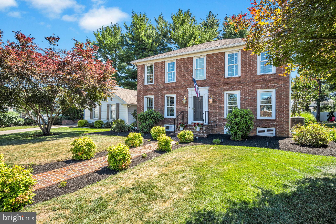
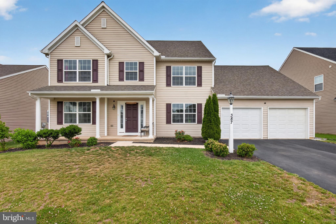
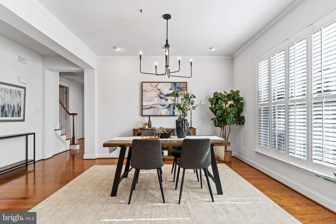
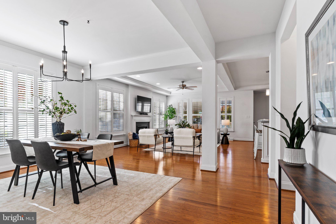
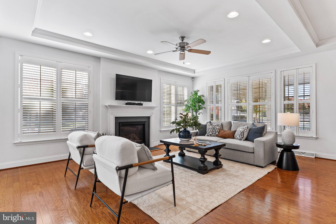
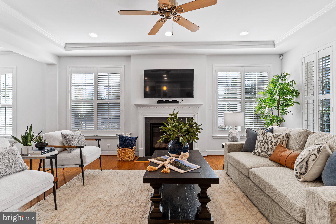
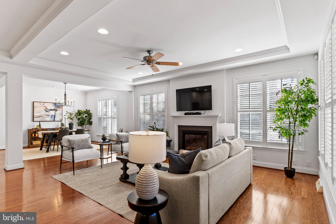
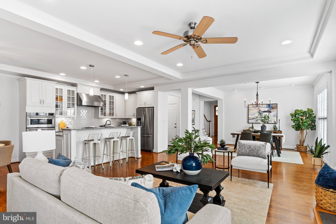
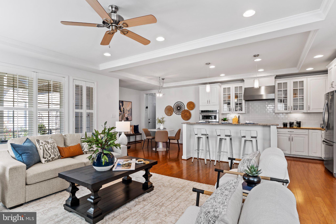
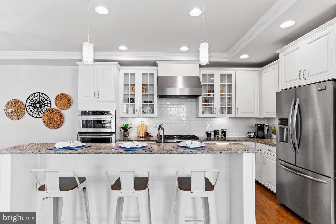
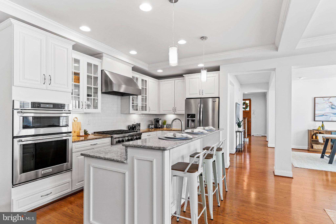
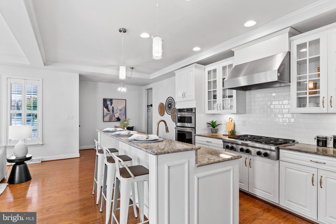
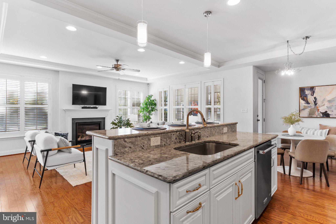
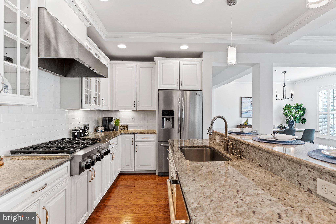
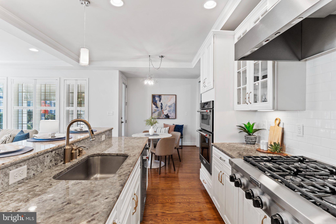
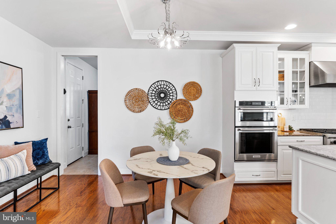
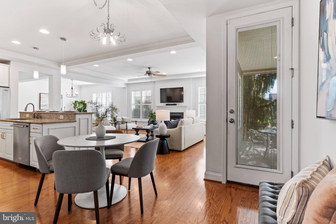
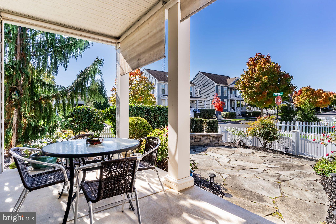
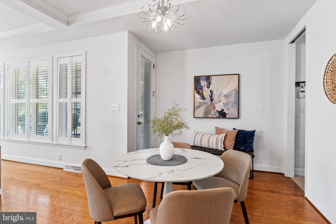
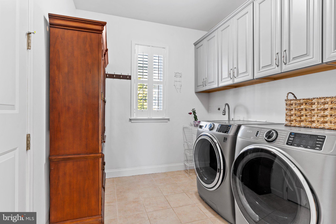
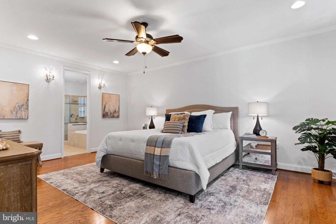
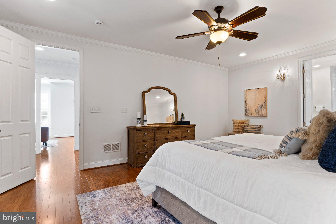
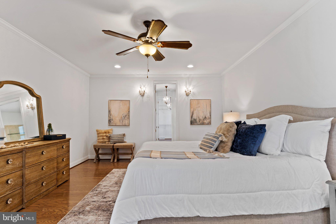
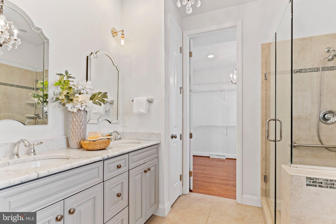
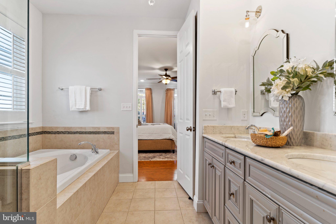
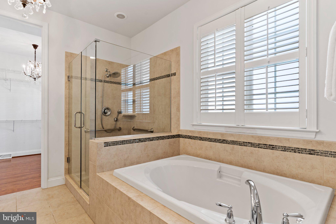
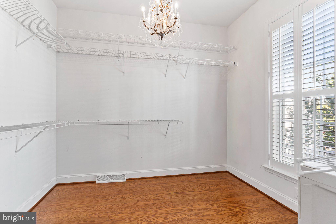
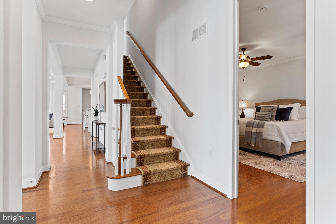
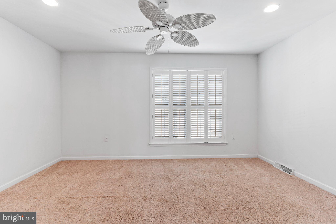
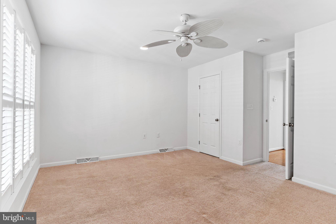
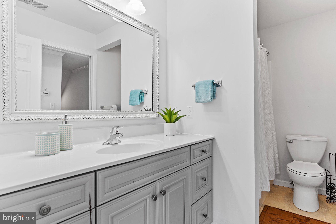
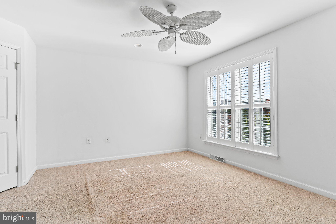
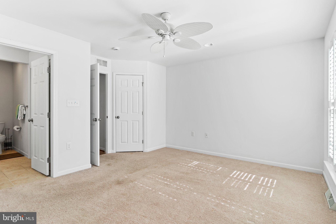
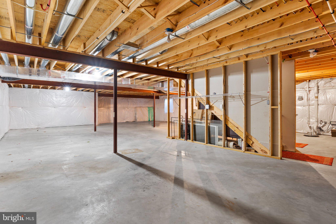
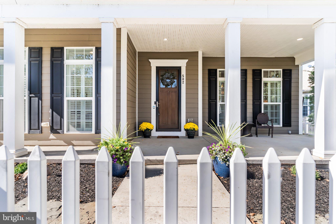
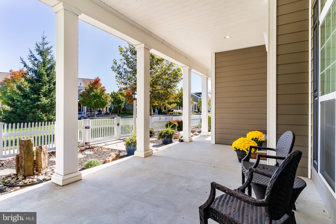
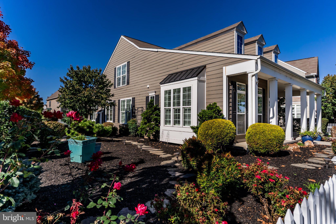
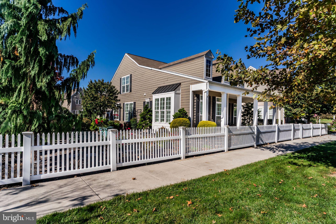
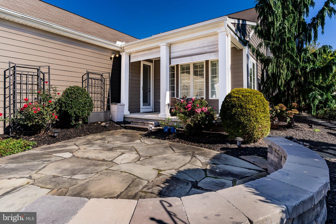
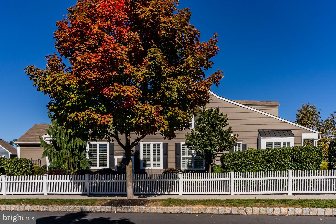
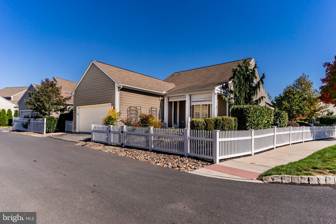
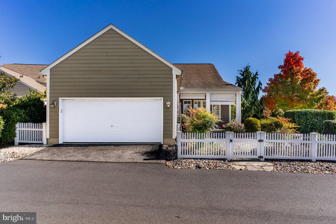
It’s hard not to fall for the setting of this beautiful Walden home. Perfectly positioned on a corner lot overlooking the park and green-space, this meticulously maintained home offers a little more privacy and a lot to love. Inside, natural light pours through the home, highlighting the hardwood floors, 9-foot ceilings and open main level. The gourmet kitchen featuring granite countertops and stainless steel KitchenAid appliances opens to the family room, making it easy to stay connected whether you’re cooking dinner or hosting friends. With the formal dining area nearby, the layout works just as well for a quiet night at home as it does when hosting a gathering of family and friends. Your massive first-floor owner’s suite is another standout, with a spacious en-suite bath featuring double sinks, a soaking tub, walk-in shower and a HUGE walk-in closet. Sliding doors were added to the main floor sitting area, giving you a flexible space for a home office, den or quiet place to get away. Upstairs are two generously sized bedrooms and a full bath, perfect for family, guests or hobbies. Outside, the owners have put a lot of care into creating a yard that feels both welcoming and private. The fully fenced yard is beautifully landscaped, giving it a cozy, private feel that’s not always easy to find in Walden. There’s plenty of room to dine outside, or just relax with a cup of coffee on your front or back porch. The full unfinished basement gives you plenty of options for the future, whether you envision additional living space, a home gym, workshop or simply great storage. Your rear-entry two-car garage completes the package. Then there’s the Walden lifestyle. Spend summer days at the community pool, meet friends for dinner close to home, fit in a workout, or head out for a walk through the neighborhood’s parks and trails. With restaurants, shopping, a fitness center and clubhouse all right within the community, so much of what you need—and enjoy—is close to home. Don't miss your chance to make this one yours. Schedule your private tour today.
Listing Information
Facts & Features
Location
Community Information
Architecture
Features & Amenities
Property Features
Square Footage
Tax & Financial Information
Schools
Mountain View Middle School
Winding Creek Elementary School
Green Ridge Elementary School
Hampden Elementary School
Mechanicsburg Area Senior High School
Eagle View Middle School
Cumberland Valley High School
Broad Street Elementary School
School ratings are provided for informational purposes only and are subject to change. Attendance boundaries are for reference only — contact the school or district directly to verify enrollment eligibility.
Historical Data
Price History
| Date | Event | Price |
|---|---|---|
| 09/25/2026 | Listed for sale | $589,000 |
Listed by SHANNON FOSTER · Keller Williams of Central PA · 7177614300
Listing information provided exclusively for consumers' personal, non-commercial use and may not be used for any purpose other than to identify prospective properties consumers may be interested in purchasing. Information deemed reliable but not guaranteed by the MLS. Copyright 2026, Bright. All rights reserved.
Last Updated: October 27, 2026 at 10:17 PM | Source: Bright | MLS#: PACB2058492

Similar Homes For Sale In Mechanicsburg
Start Your Real Estate Journey
Whether you have questions about this listing, want to schedule a showing, or just want to talk through your options, Jeromy Dunn-Portella is here to help. Reach out and expect a response within one business day.
How can I help?
Jeromy Dunn-Portella is here to help. Reach out and expect a response within one business day.
Thanks — Jeromy Dunn-Portella will be in touch shortly.
Make A Plan For Your Purchase
Know what you can afford before you start shopping — then run the numbers on any home you have in mind.
How much house can I afford?
- Principal & interest
- Property taxes
- Homeowner's insurance
- HOA dues
If your monthly savings are applied to the loan principal.
Enter your income, debts, and down payment to see how much home you may qualify for. Estimates only — not a lending decision.
Want to know more?
Jeromy Dunn-Portella is here to help. Reach out and expect a response within one business day.
✓ Thanks — Jeromy Dunn-Portella will be in touch shortly.