
1 Lawn Cir
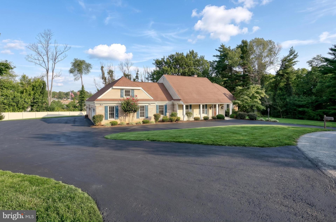
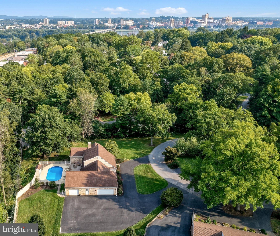
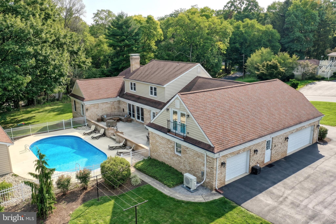
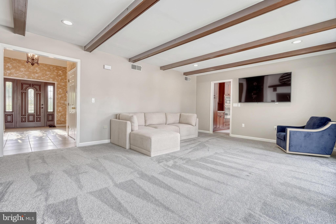
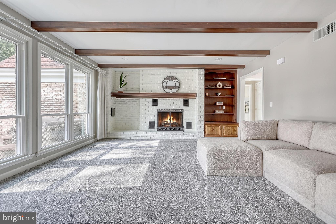
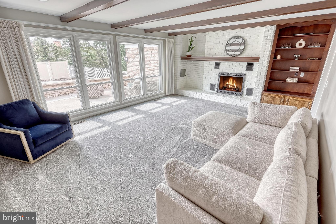
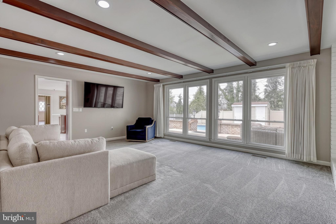
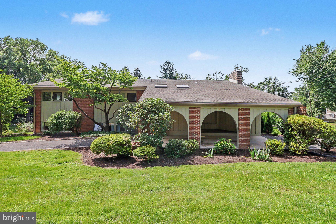
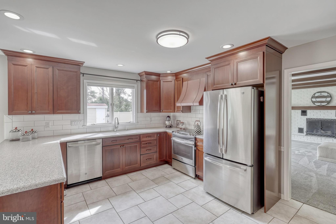
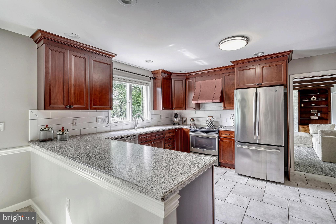
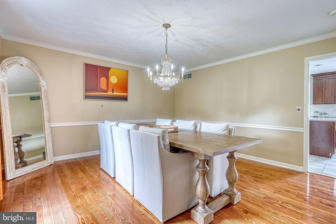
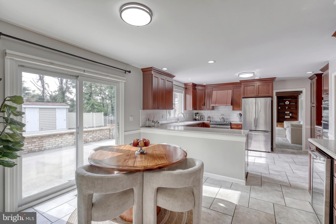
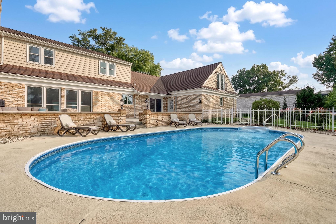
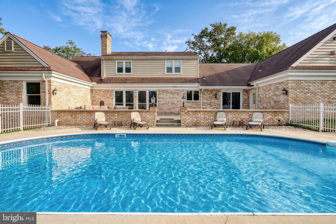
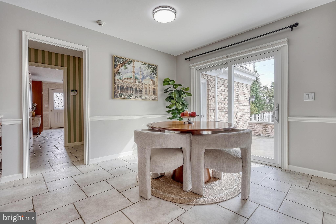
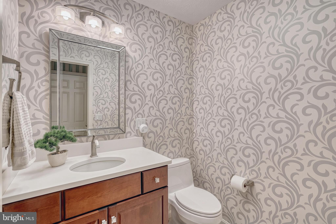
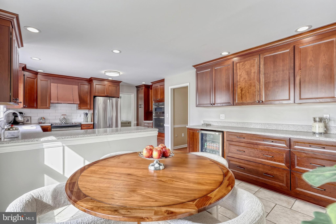
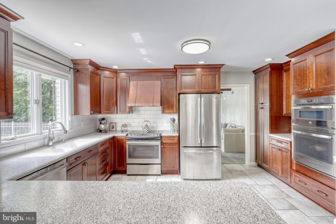
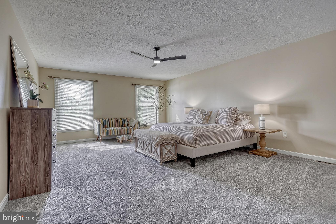
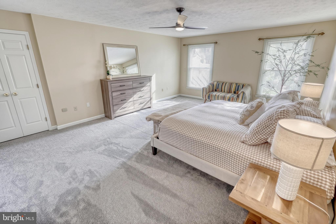
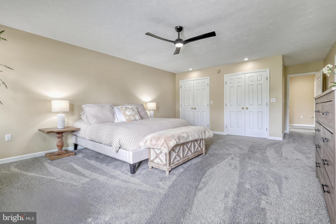
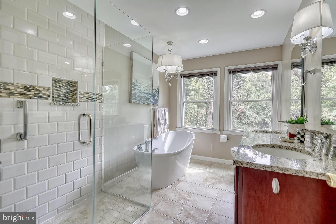
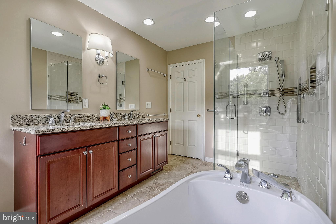
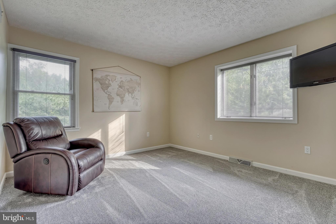
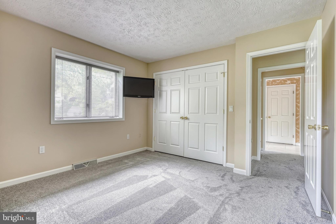
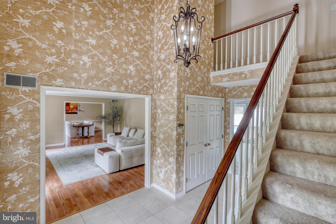
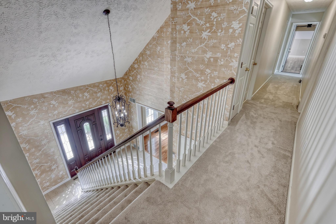
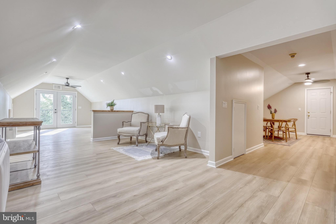
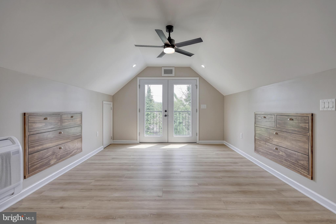
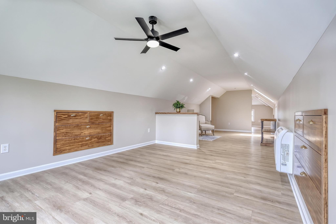
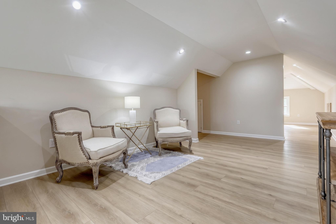
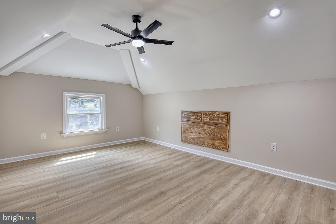
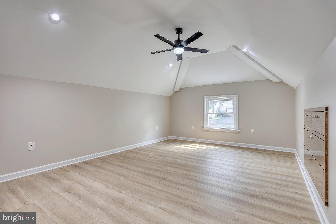
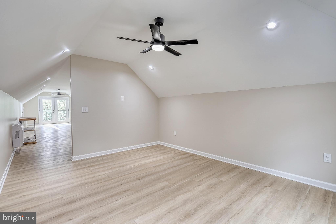
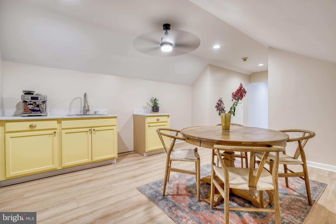
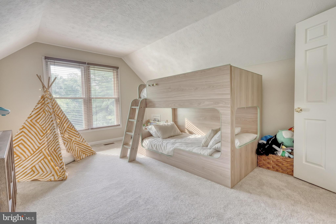
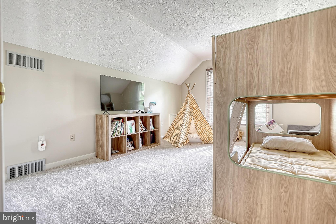
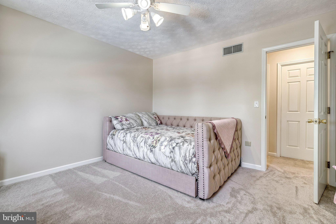
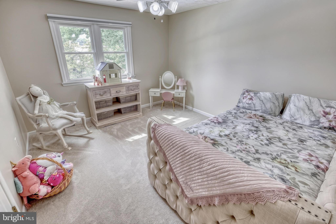
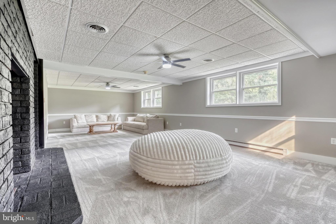
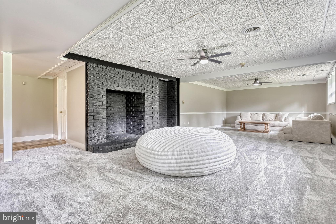
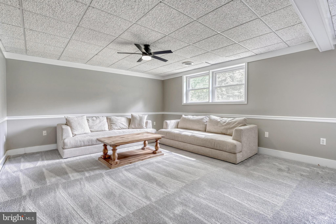
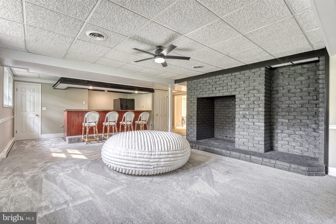
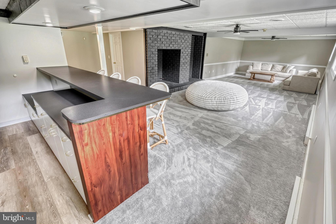
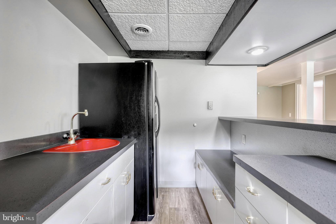
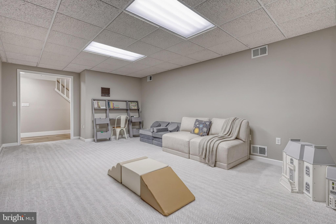
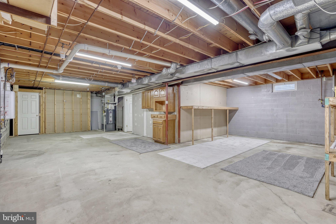
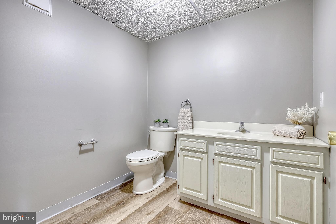
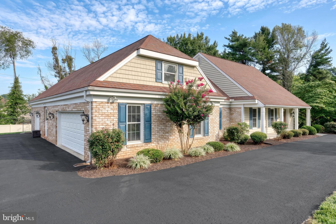
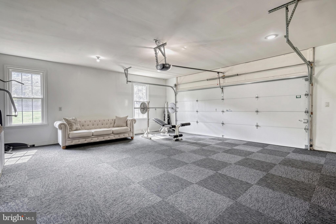
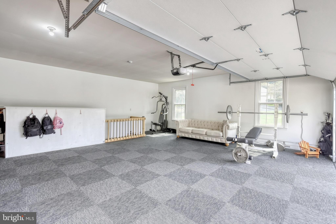
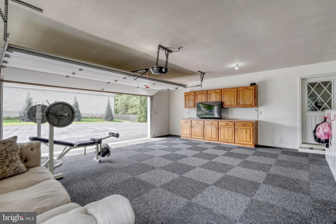
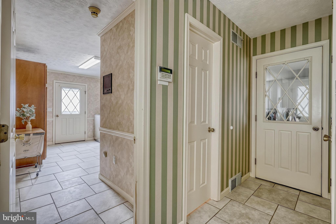
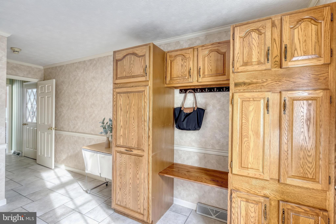
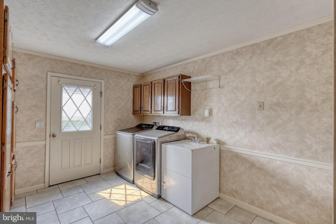
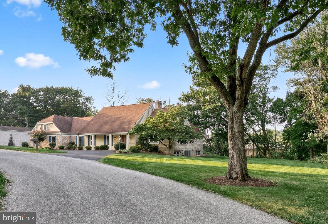
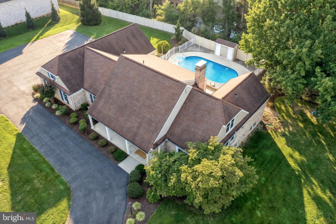
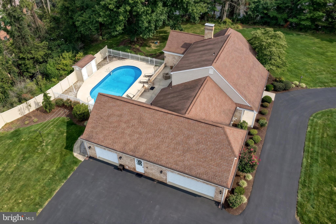
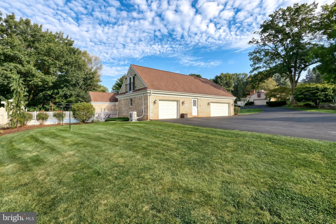
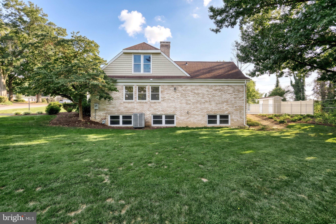
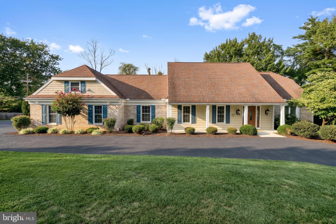
A truly exceptional West Shore property where impressive scale meets effortless entertaining. This expansive Tudor-style home offers over 5,500 square feet of finished living space, a first-floor primary wing, newly finished guest quarters, a massive finished lower level, and an entertainer’s dream backyard with an in-ground pool. Deceptive from the street, this beautifully maintained home unfolds into an incredible amount of living space designed for large families, guests, and those who love to entertain. A grand two-story foyer welcomes you into spacious formal and casual living areas, including a front living room with hardwood floors and detailed trim and a second family room with gas fireplace with brick surround, wooden accent beams and decorative built-ins. The beautifully remodeled kitchen features GE stainless steel appliances, wall ovens, Corian countertops, soft-close cabinetry, tile flooring and backsplash, and a Frigidaire drink refrigerator. The kitchen offers a comfortable eat-in breakfast area for casual meals, while the adjacent formal dining room provides an elegant setting for larger gatherings and special occasions. The expansive first-floor primary wing provides the rare convenience of true first-floor living with a spacious owner’s bedroom, ample closets, a beautifully appointed en-suite bath featuring a tiled glass shower, double vanity and soaking tub, plus an additional room ideal as a bedroom or home office. Upstairs, newly finished guest quarters provide exceptional flexibility with a kitchenette, living and sleeping areas, custom built-in storage, modern LVP flooring, recessed lighting, and a dedicated heating and cooling system. Perfect for extended guests, an au pair, homeschooling, or a private sixth bedroom. Three additional generously sized bedrooms and two full baths complete the upper level. The finished lower level is the overflow space you need, featuring a large wet bar with sink and refrigerator, brick gas fireplace, bonus room, abundant natural light from numerous windows, and plenty of storage. Outside, you have a gorgeous entertaining patio, in-ground pool, expansive yard, and impressive driveway with abundant parking. Two attached garages provide exceptional flexibility, including one currently utilized as additional main-level living space. An oversized mudroom with cubbies, laundry, utility sink and half bath adds everyday convenience. Ideally positioned in an established neighborhood just three doors from the walking path to Harrisburg Academy, with easy access to Camp Hill, Mechanicsburg, downtown Harrisburg, the train station and local airport. Meticulously upgraded over time with new plush carpeting, updated lighting, fresh paint, newer Andersen windows, gas fired tankless hot water heater (2022), multi-zone energy efficient gas heat (2019), and brand new mini splits (2026). Thoughtfully improved, this is a rare opportunity to own a substantial luxury home in an exceptional location.
Listing Information
Facts & Features
Location
Community Information
Architecture
Features & Amenities
Property Features
Square Footage
Tax & Financial Information
Schools
Washington Heights Elementary School
Harrisburg High School - SciTech Cmp
Eisenhower Elementary School
Hoover Elementary School
Camp Hill Middle School
Camp Hill Senior High School
Capital Area School for the Arts Charter School
West Creek Hills Elementary School
School ratings are provided for informational purposes only and are subject to change. Attendance boundaries are for reference only — contact the school or district directly to verify enrollment eligibility.
Historical Data
Price History
| Date | Event | Price |
|---|---|---|
| 09/23/2026 | Listed for sale | $875,000 |
Listed by Ashley Gardner · RE/MAX Realty Associates · 7177616300
Listing information provided exclusively for consumers' personal, non-commercial use and may not be used for any purpose other than to identify prospective properties consumers may be interested in purchasing. Information deemed reliable but not guaranteed by the MLS. Copyright 2026, Bright. All rights reserved.
Last Updated: October 22, 2026 at 2:26 PM | Source: Bright | MLS#: PACB2058776

Similar Homes For Sale In Wormleysburg
Start Your Real Estate Journey
Whether you have questions about this listing, want to schedule a showing, or just want to talk through your options, Jeromy Dunn-Portella is here to help. Reach out and expect a response within one business day.
How can I help?
Jeromy Dunn-Portella is here to help. Reach out and expect a response within one business day.
Thanks — Jeromy Dunn-Portella will be in touch shortly.
Make A Plan For Your Purchase
Know what you can afford before you start shopping — then run the numbers on any home you have in mind.
How much house can I afford?
- Principal & interest
- Property taxes
- Homeowner's insurance
- HOA dues
If your monthly savings are applied to the loan principal.
Enter your income, debts, and down payment to see how much home you may qualify for. Estimates only — not a lending decision.
Want to know more?
Jeromy Dunn-Portella is here to help. Reach out and expect a response within one business day.
✓ Thanks — Jeromy Dunn-Portella will be in touch shortly.