
821 Ohio Ave
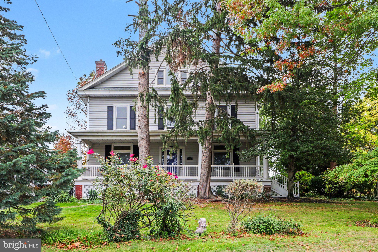
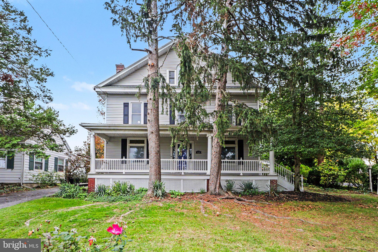
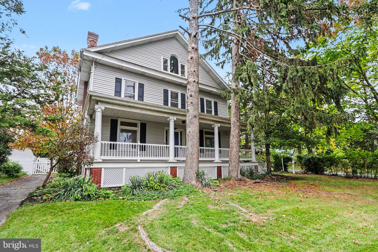
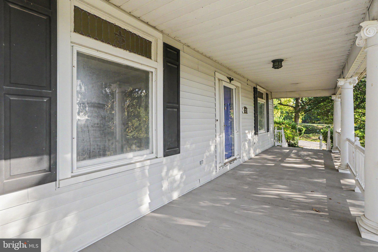
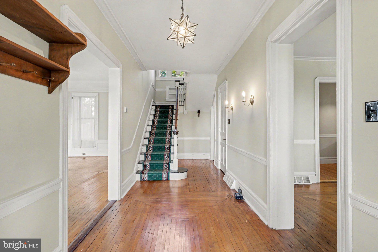
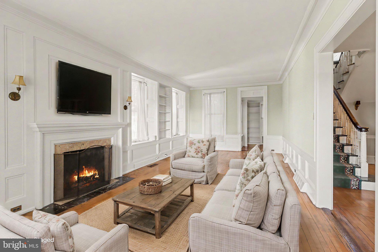
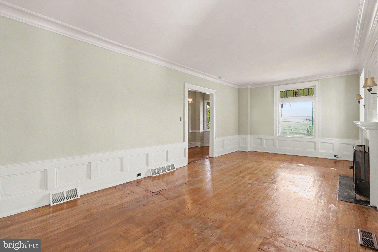
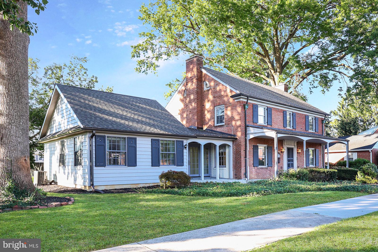
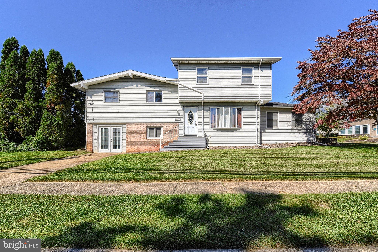
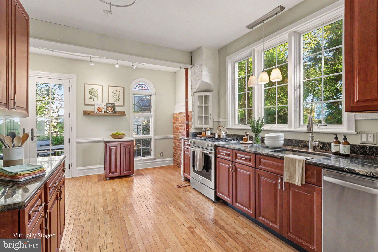
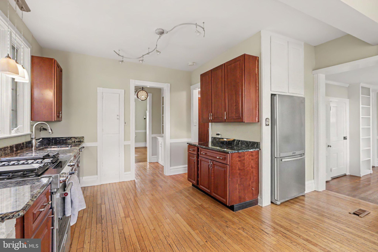
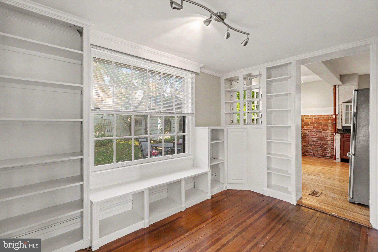
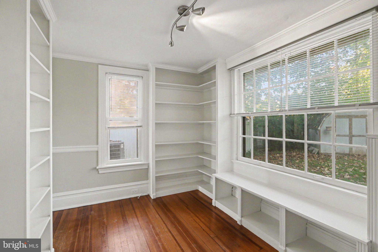
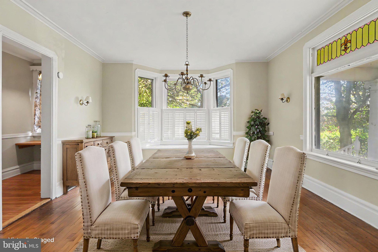
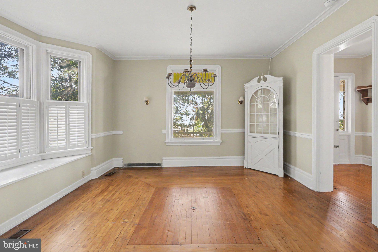
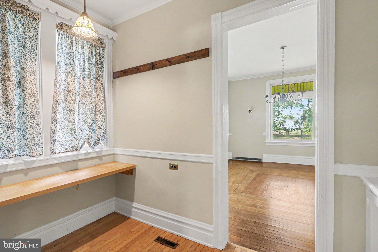
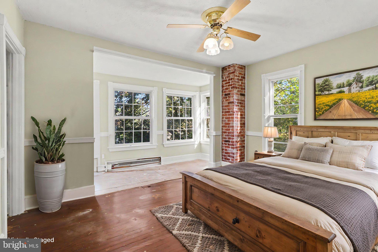
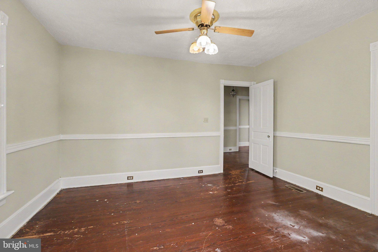
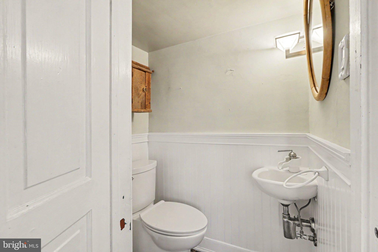
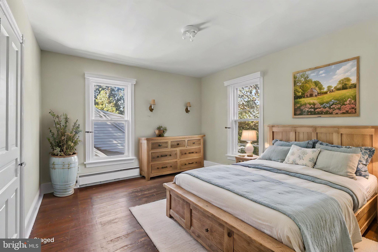
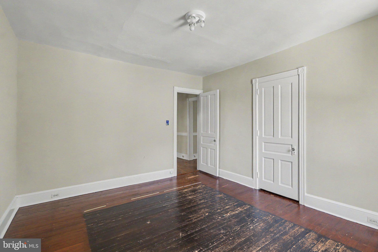
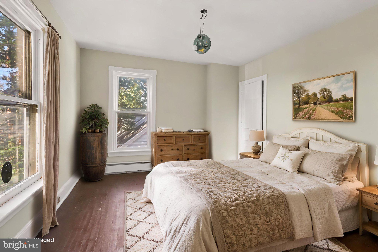
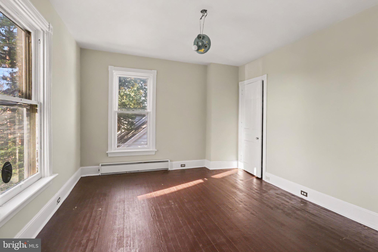
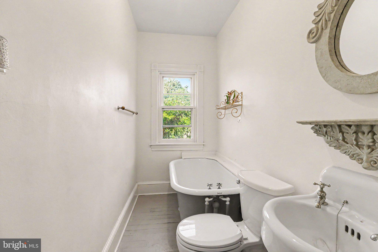
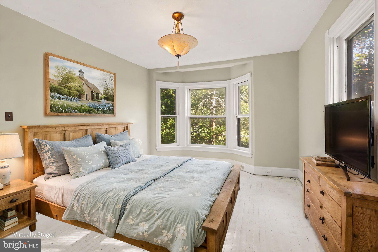
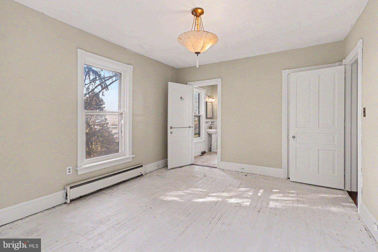
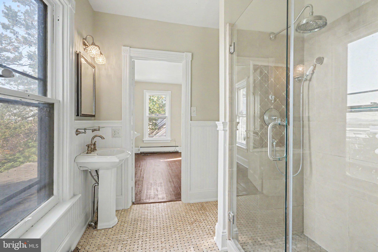
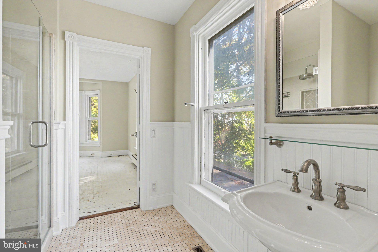
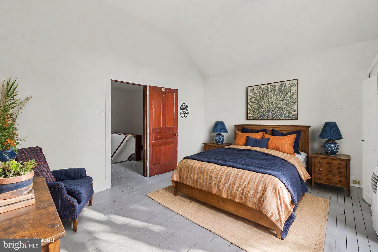
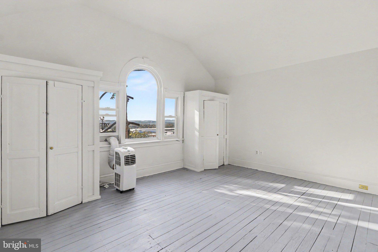
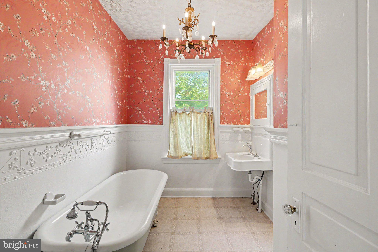
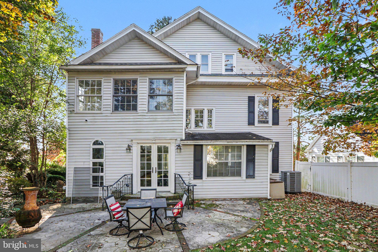
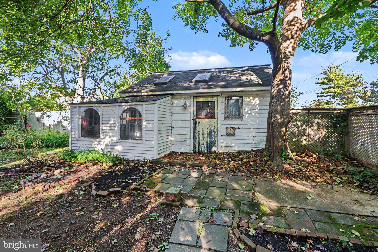
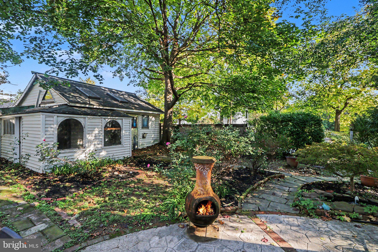
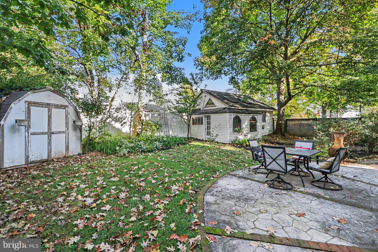
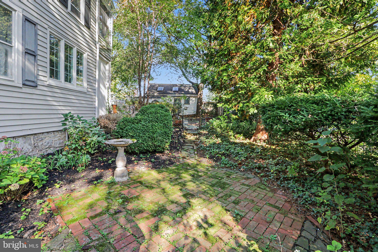
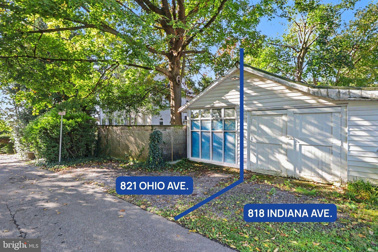
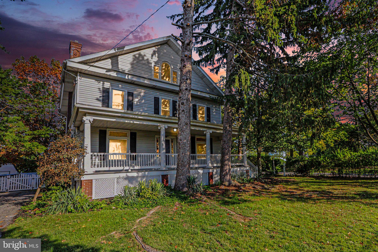
Welcome to 821 Ohio Avenue, a stately and character-filled home where timeless craftsmanship meets the promise of new beginnings. Nestled on a mature corner lot in the heart of charming Lemoyne, this 5-bedroom, 3.5-bath home offers over 2,900 finished square feet and a rich history spanning more than a century. A large, covered front porch sets the tone, offering a welcoming place to enjoy a quiet morning or unwind at the end of the day. Inside, the main level showcases hardwood floors, high ceilings, and thoughtful architectural details that give the home its distinctive character. From the inviting living room with its cozy gas fireplace and classic shadowboxing to the detailed window casings and beautiful touches of chair rail, wainscoting, and crown molding, the craftsmanship throughout tells a story of a home built with care. Lovingly owned by the same family since 1989, this special property has been the backdrop for decades of family life, creativity, and cherished memories. Outside, the private rear yard offers room to garden, entertain, play, or simply enjoy the outdoors. A small garden shed provides additional storage, while a shared outbuilding originally intended as an art studio adds another layer of history and possibility. With its generous living spaces, timeless details, and unmistakable sense of character, 821 Ohio Avenue is ready to welcome its next chapter. Come envision the memories waiting to be made in a home where history lives on and new traditions are just beginning.
Listing Information
Facts & Features
Location
Community Information
Architecture
Features & Amenities
Property Features
Square Footage
Tax & Financial Information
Schools
Washington Heights Elementary School
Harrisburg High School - SciTech Cmp
Eisenhower Elementary School
Cedar Cliff High School
Hoover Elementary School
Camp Hill Middle School
Camp Hill Senior High School
Capital Area School for the Arts Charter School
School ratings are provided for informational purposes only and are subject to change. Attendance boundaries are for reference only — contact the school or district directly to verify enrollment eligibility.
Historical Data
Price History
| Date | Event | Price |
|---|---|---|
| 10/15/2026 | Listed for sale | $425,000 |
Listed by Paul Hayes · EXP Realty, LLC · 8883977352
Listing information provided exclusively for consumers' personal, non-commercial use and may not be used for any purpose other than to identify prospective properties consumers may be interested in purchasing. Information deemed reliable but not guaranteed by the MLS. Copyright 2026, Bright. All rights reserved.
Last Updated: October 16, 2026 at 3:30 PM | Source: Bright | MLS#: PACB2059578

Similar Homes For Sale In Lemoyne
Start Your Real Estate Journey
Whether you have questions about this listing, want to schedule a showing, or just want to talk through your options, Jeromy Dunn-Portella is here to help. Reach out and expect a response within one business day.
How can I help?
Jeromy Dunn-Portella is here to help. Reach out and expect a response within one business day.
Thanks — Jeromy Dunn-Portella will be in touch shortly.
Make A Plan For Your Purchase
Know what you can afford before you start shopping — then run the numbers on any home you have in mind.
How much house can I afford?
- Principal & interest
- Property taxes
- Homeowner's insurance
- HOA dues
If your monthly savings are applied to the loan principal.
Enter your income, debts, and down payment to see how much home you may qualify for. Estimates only — not a lending decision.
Want to know more?
Jeromy Dunn-Portella is here to help. Reach out and expect a response within one business day.
✓ Thanks — Jeromy Dunn-Portella will be in touch shortly.