
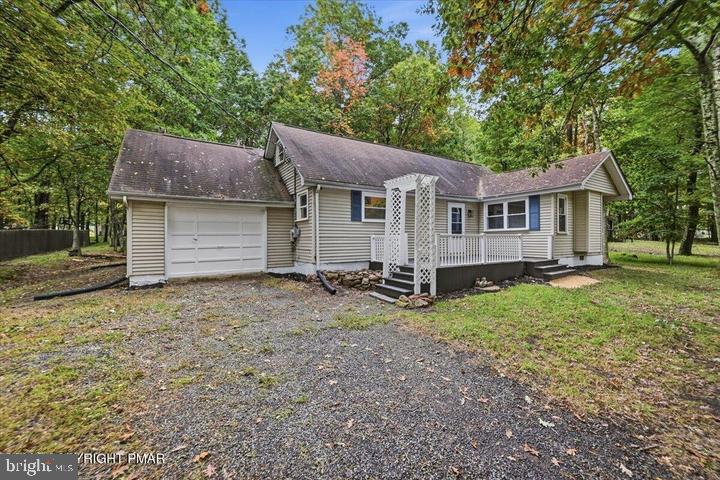
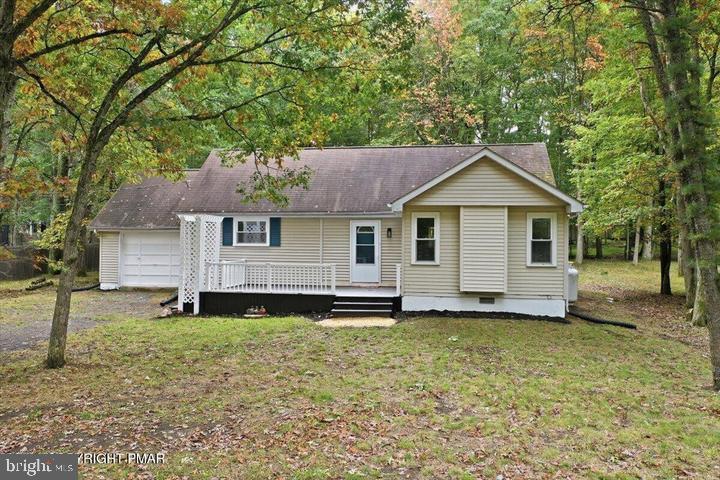
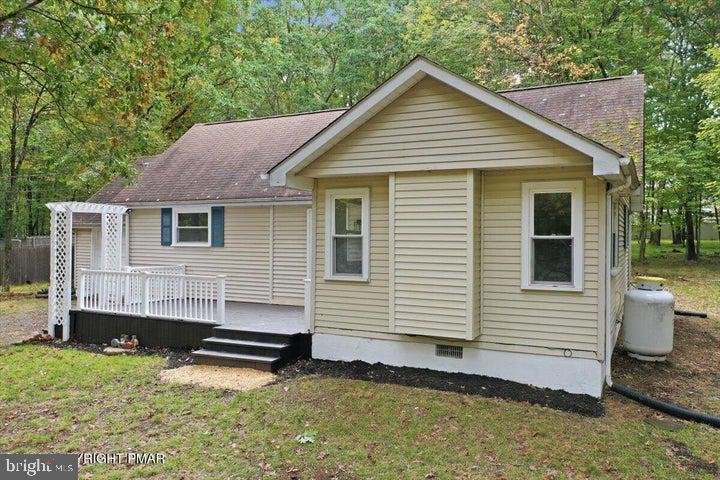
118 Buckhill Rd
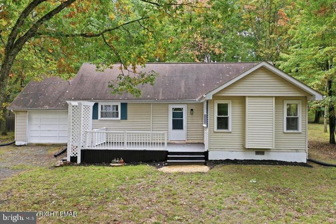
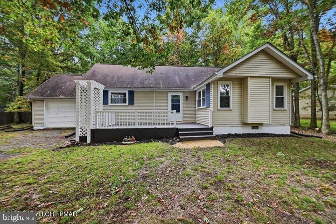
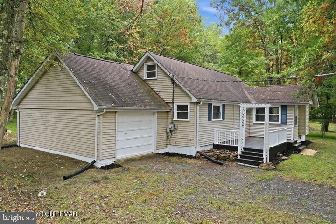
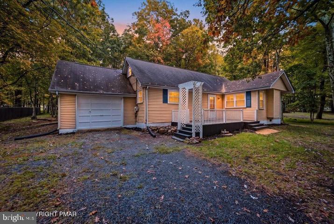
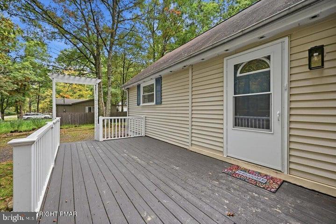
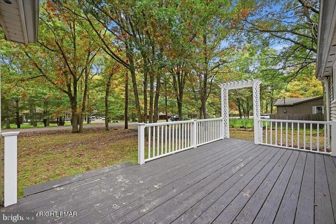
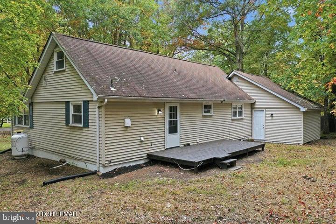
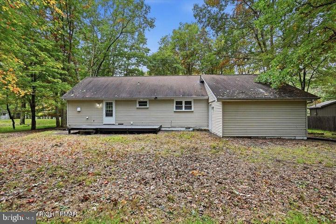
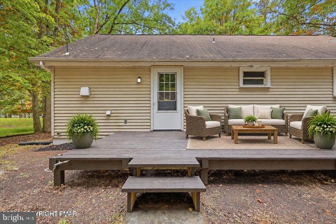
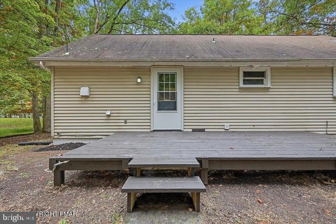
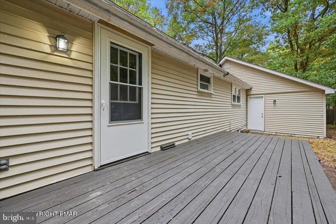
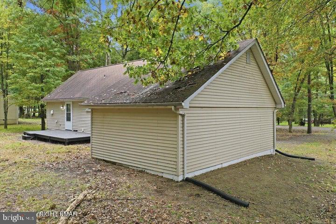
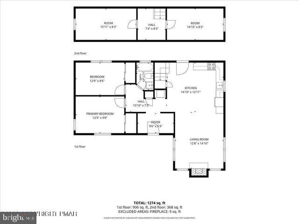
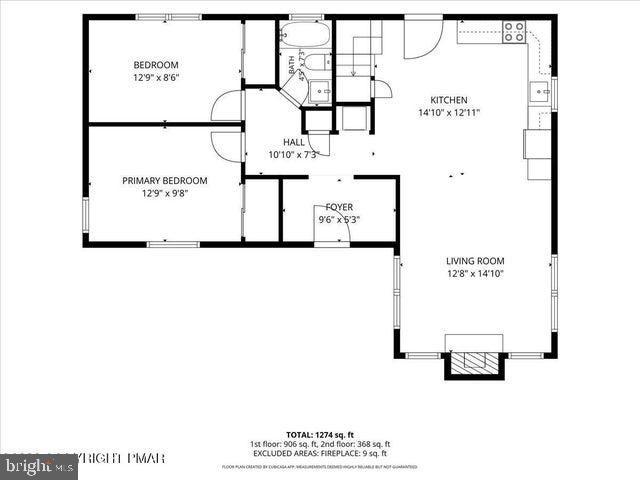
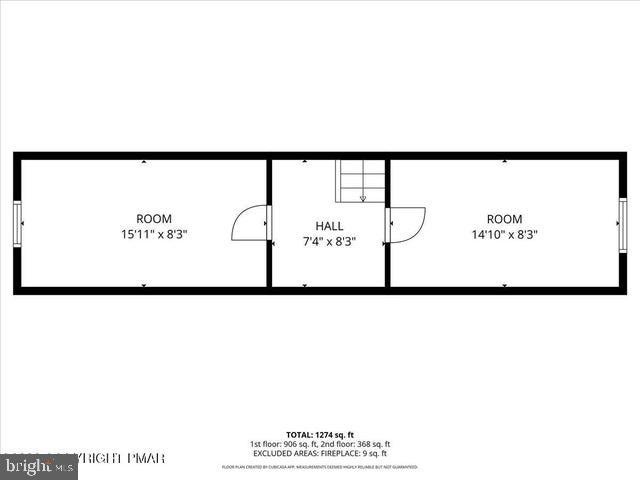
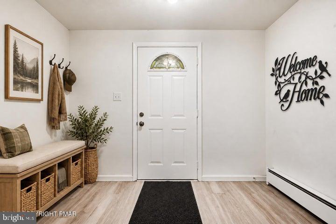
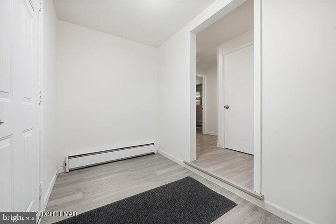
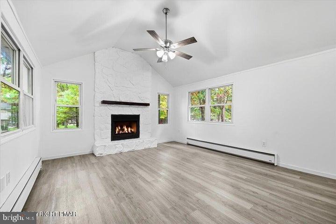
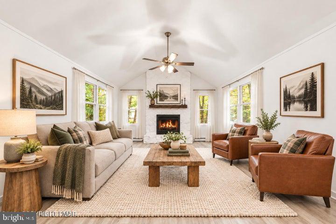
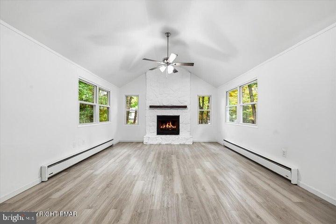
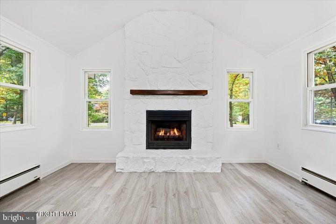
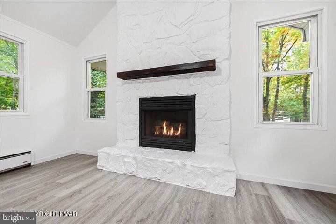
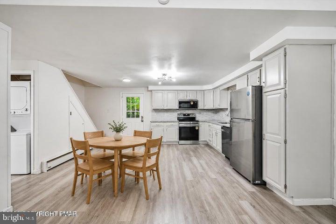
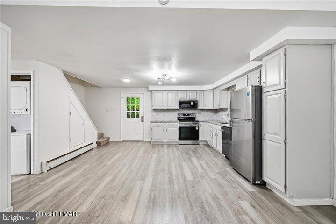
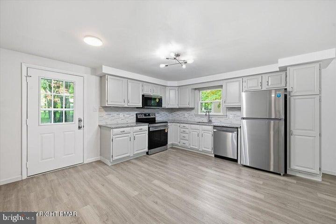
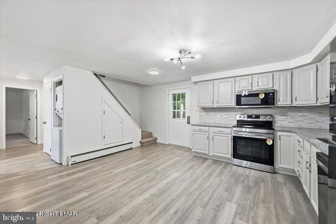
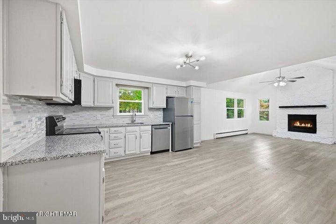
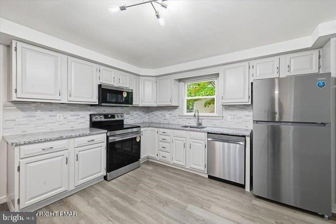
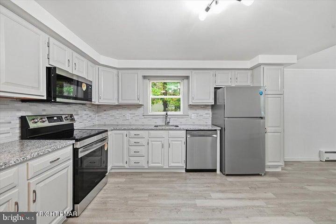
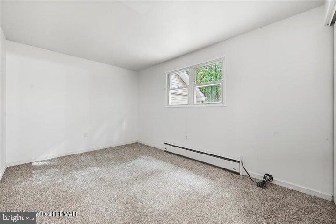
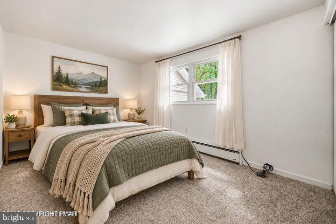
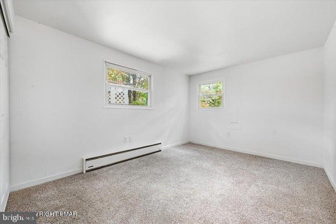
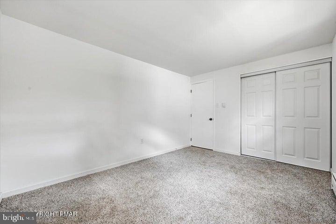
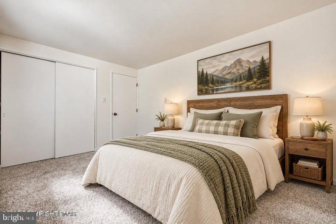
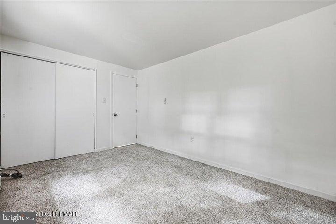
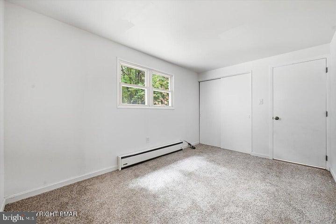
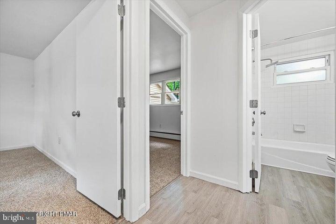
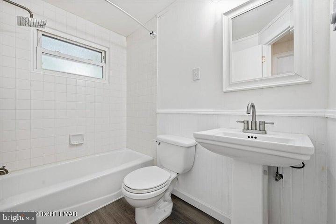
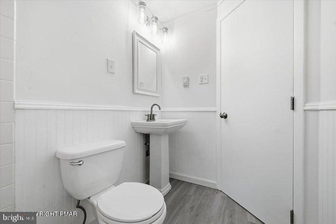
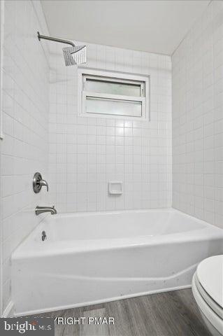
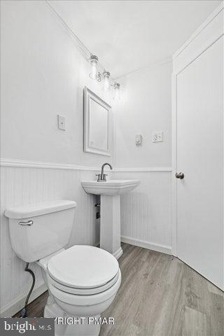
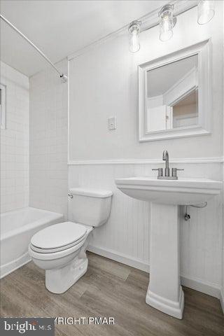
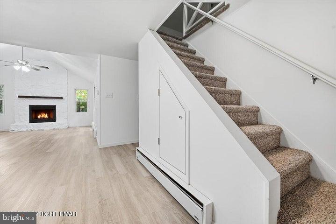
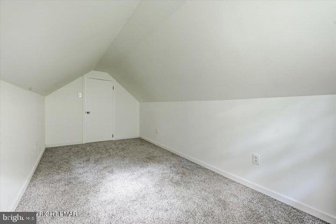
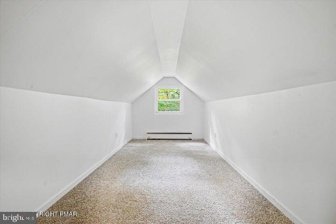
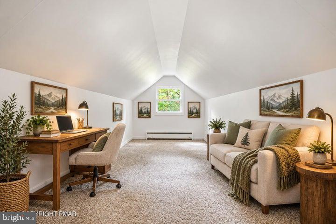
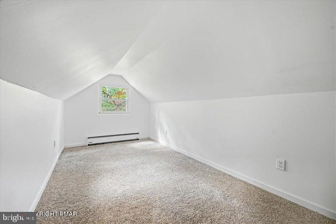
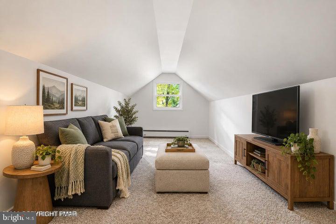
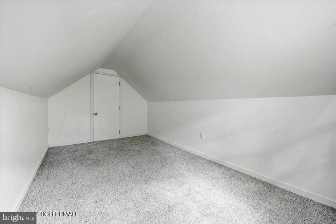
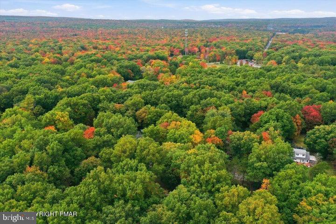
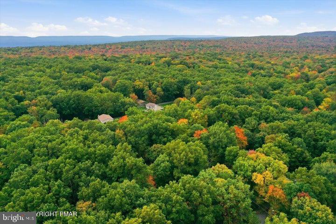
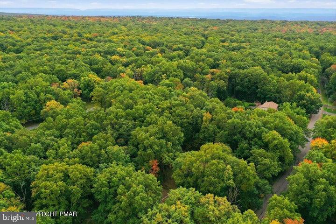
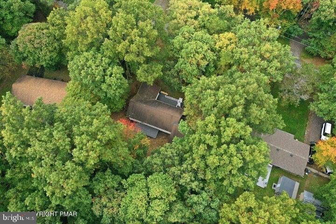
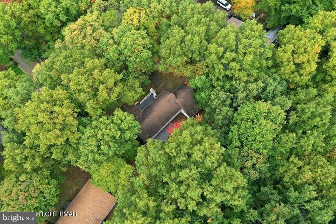
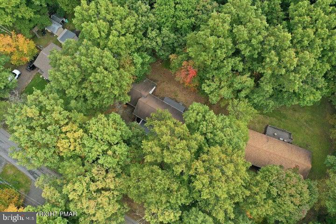
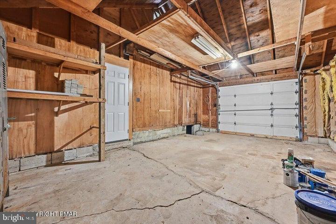
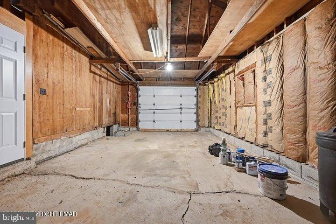
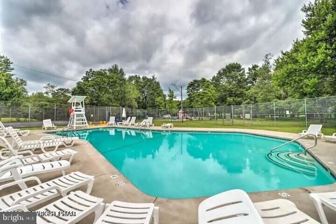
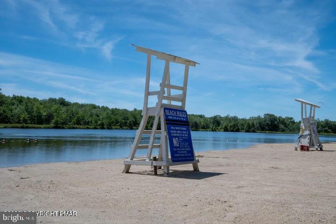
Cute as a button and completely remodeled! Located in an STR-friendly lake and pool community, this inviting home welcomes you with a freshly painted front porch--the perfect spot to relax and enjoy the outdoors. An enclosed entry provides a convenient place for coats and shoes while helping keep winter weather outside. Inside, the updated kitchen features new granite countertops and a full appliance package. Luxury vinyl plank flooring flows through the main living areas, while a stone propane fireplace, vaulted ceiling, and abundant windows create a bright, welcoming atmosphere. The first floor offers two bedrooms, a modern full bath, and an included stackable washer and dryer. Upstairs, you'll find a third bedroom and a spacious den/game room. Enjoy backyard barbecues and the natural surroundings from the large rear deck. An attached one-car garage provides convenient parking and additional storage. A charming Pocono retreat ready for you to enjoy!
Listing Information
Facts & Features
Location
Community Information
Architecture
Features & Amenities
Property Features
Square Footage
Tax & Financial Information
Schools
Penn-Kidder Campus
School ratings are provided for informational purposes only and are subject to change. Attendance boundaries are for reference only — contact the school or district directly to verify enrollment eligibility.
Historical Data
Price History
| Date | Event | Price |
|---|---|---|
| 10/04/2026 | Listed for sale | $295,000 |
Listed by John D Keely · Keller Williams Real Estate · 5704212890
Listing information provided exclusively for consumers' personal, non-commercial use and may not be used for any purpose other than to identify prospective properties consumers may be interested in purchasing. Information deemed reliable but not guaranteed by the MLS. Copyright 2026, Bright. All rights reserved.
Last Updated: October 19, 2026 at 2:59 PM | Source: Bright | MLS#: PACC2008166

Similar Homes For Sale In Albrightsville

Start Your Real Estate Journey
Whether you have questions about this listing, want to schedule a showing, or just want to talk through your options, Jeromy Dunn-Portella is here to help. Reach out and expect a response within one business day.
How can I help?
Jeromy Dunn-Portella is here to help. Reach out and expect a response within one business day.
Thanks — Jeromy Dunn-Portella will be in touch shortly.
Make A Plan For Your Purchase
Know what you can afford before you start shopping — then run the numbers on any home you have in mind.
How much house can I afford?
- Principal & interest
- Property taxes
- Homeowner's insurance
- HOA dues
If your monthly savings are applied to the loan principal.
Enter your income, debts, and down payment to see how much home you may qualify for. Estimates only — not a lending decision.
Want to know more?
Jeromy Dunn-Portella is here to help. Reach out and expect a response within one business day.
✓ Thanks — Jeromy Dunn-Portella will be in touch shortly.