
222 Hamilton Ln
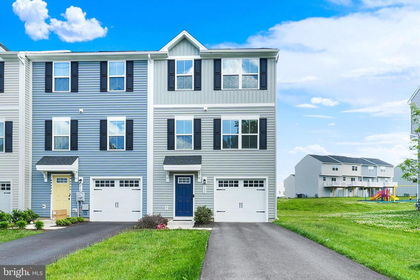
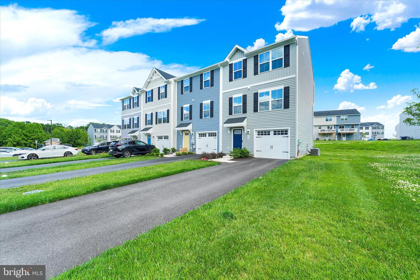
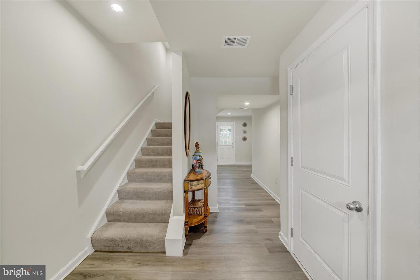
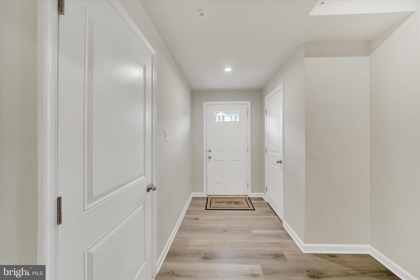
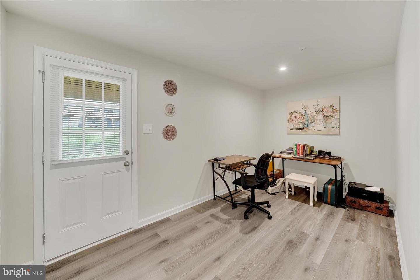
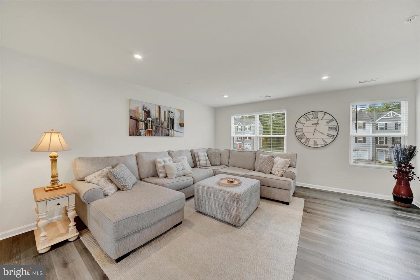
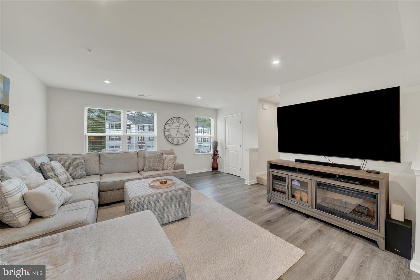
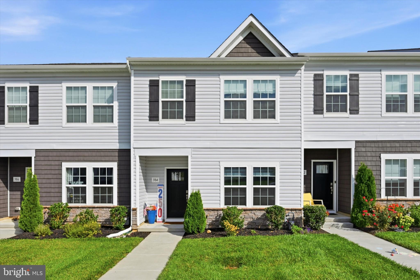
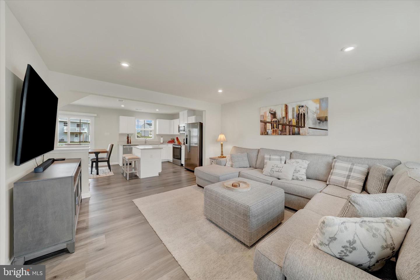
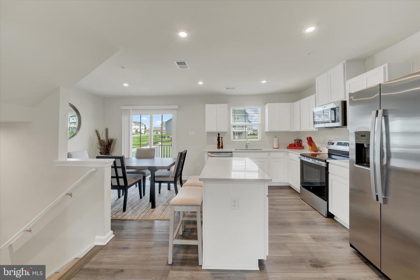
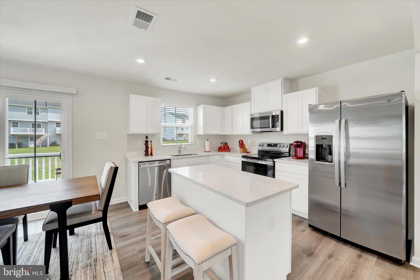
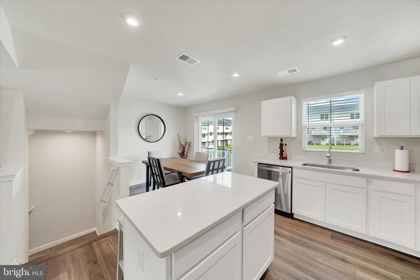
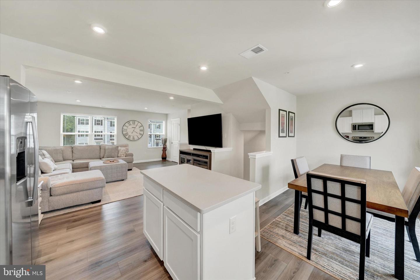
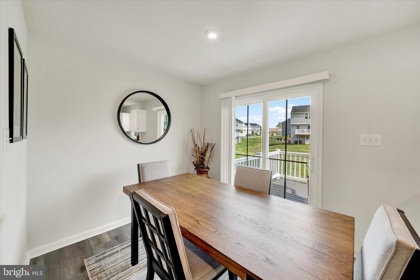
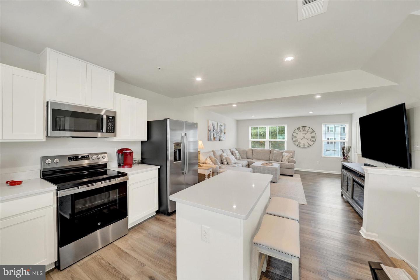
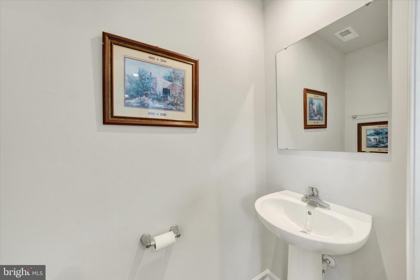
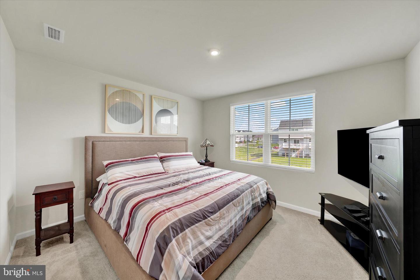
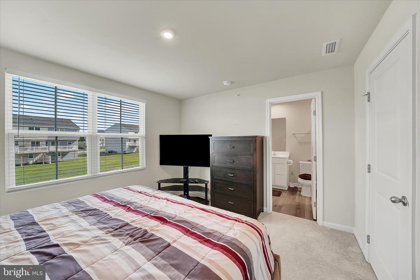
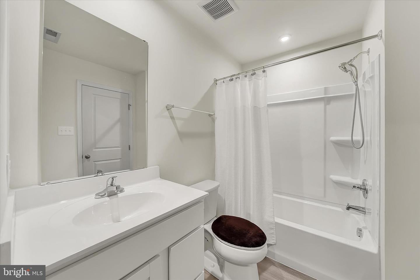
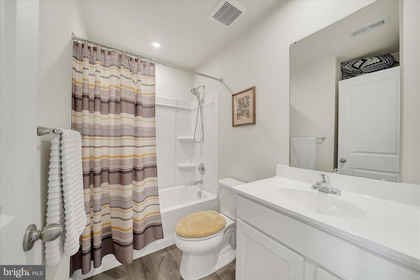
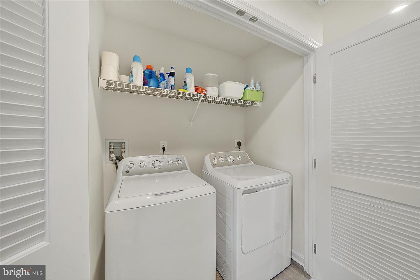
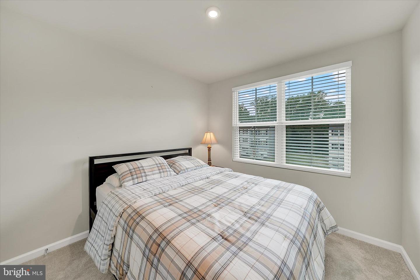
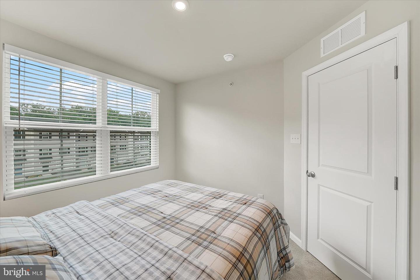
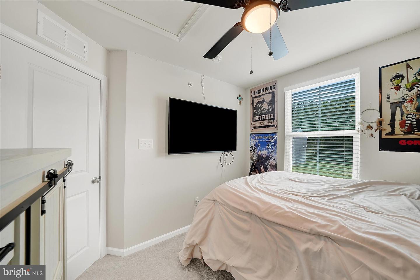
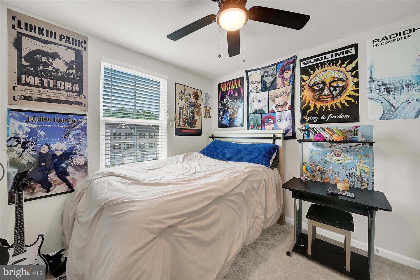
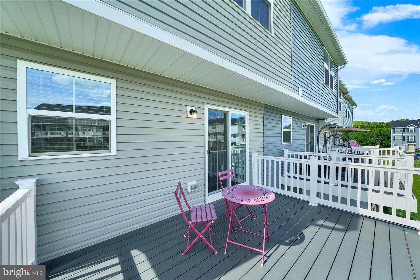
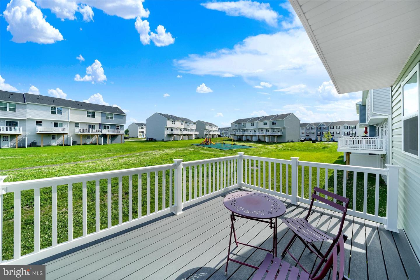
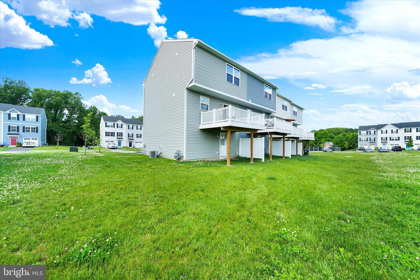
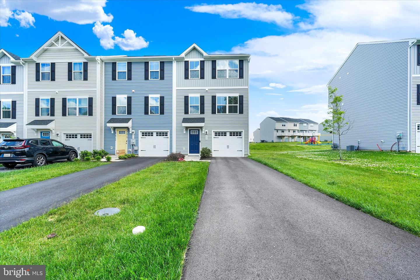
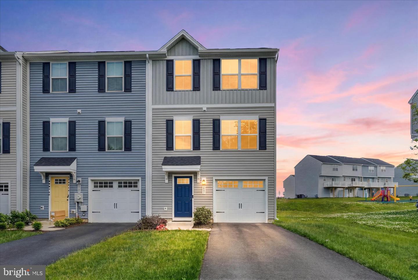
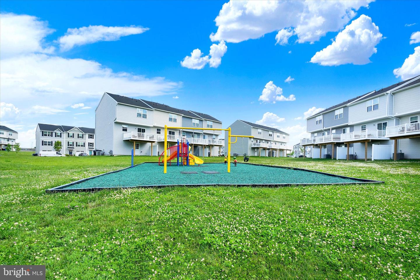
Why wait for new construction when you can have it all right now? ✨ Welcome to 222 Hamilton Lane, a beautifully upgraded end-unit townhome in the desirable Valley Square Towns community. Built in 2024, everything is practically brand new, giving you the peace of mind and modern finishes of new construction without the wait. With 3 bedrooms, 2.5 bathrooms, a one-car garage, and a flexible floor plan, this home checks all the boxes. The entry level features a versatile flex space perfect for a home office, gym, playroom, or second living area, with direct access to the backyard. The main living level is bright, open, and ideal for entertaining. Thanks to the additional windows that come with an end-unit location, natural light pours into the space throughout the day. The stunning white kitchen features stone countertops, stainless steel appliances, and ample cabinetry, while the adjoining dining area opens to a beautiful deck that expands your living space outdoors. A conveniently located powder room on this level adds extra functionality for guests and everyday living. Upstairs, the spacious primary suite offers a large walk-in closet and private bathroom. Two additional bedrooms, a full hall bath, and second-floor laundry complete the upper level. Additional upgrades include luxury vinyl plank flooring, recessed lighting throughout, and ceiling fan rough-ins, making future customization easy. Located just steps from the community tot lot and playground, this home enjoys one of the most convenient locations in the neighborhood. Plus, you're only minutes from shopping, restaurants, and Route 30 for an easy commute. Built in 2024 and move-in ready, 222 Hamilton Lane offers the rare opportunity to enjoy a like-new home with modern finishes, thoughtful upgrades, and a fantastic location. All that's left to do is unpack and enjoy.
Listing Information
Facts & Features
Location
Community Information
Architecture
Features & Amenities
Property Features
Square Footage
Tax & Financial Information
Schools
Reeceville Elementary School
East Fallowfield Elementary School
Rainbow Elementary School
Kings Highway Elementary School
Friendship Elementary School
South Brandywine Middle School
Scott Middle School
Gordon Early Literacy Center
School ratings are provided for informational purposes only and are subject to change. Attendance boundaries are for reference only — contact the school or district directly to verify enrollment eligibility.
Historical Data
Price History
| Date | Event | Price |
|---|---|---|
| 06/03/2026 | Listed for sale | $349,900 |
Listed by Julia Curry · BHHS Homesale Realty- Reading Berks · 6103723200
Listing information provided exclusively for consumers' personal, non-commercial use and may not be used for any purpose other than to identify prospective properties consumers may be interested in purchasing. Information deemed reliable but not guaranteed by the MLS. Copyright 2026, Bright. All rights reserved.
Last Updated: June 24, 2026 at 7:22 PM | Source: Bright | MLS#: PACT2127292

Similar Homes For Sale In Coatesville
Start Your Real Estate Journey
Whether you have questions about this listing, want to schedule a showing, or just want to talk through your options, Jeromy Dunn-Portella is here to help. Reach out and expect a response within one business day.
How can I help?
Jeromy Dunn-Portella is here to help. Reach out and expect a response within one business day.
Thanks — Jeromy Dunn-Portella will be in touch shortly.
Make A Plan For Your Purchase
Know what you can afford before you start shopping — then run the numbers on any home you have in mind.
How much house can I afford?
- Principal & interest
- Property taxes
- Homeowner's insurance
- HOA dues
If your monthly savings are applied to the loan principal.
Enter your income, debts, and down payment to see how much home you may qualify for. Estimates only — not a lending decision.
Want to know more?
Jeromy Dunn-Portella is here to help. Reach out and expect a response within one business day.
✓ Thanks — Jeromy Dunn-Portella will be in touch shortly.