
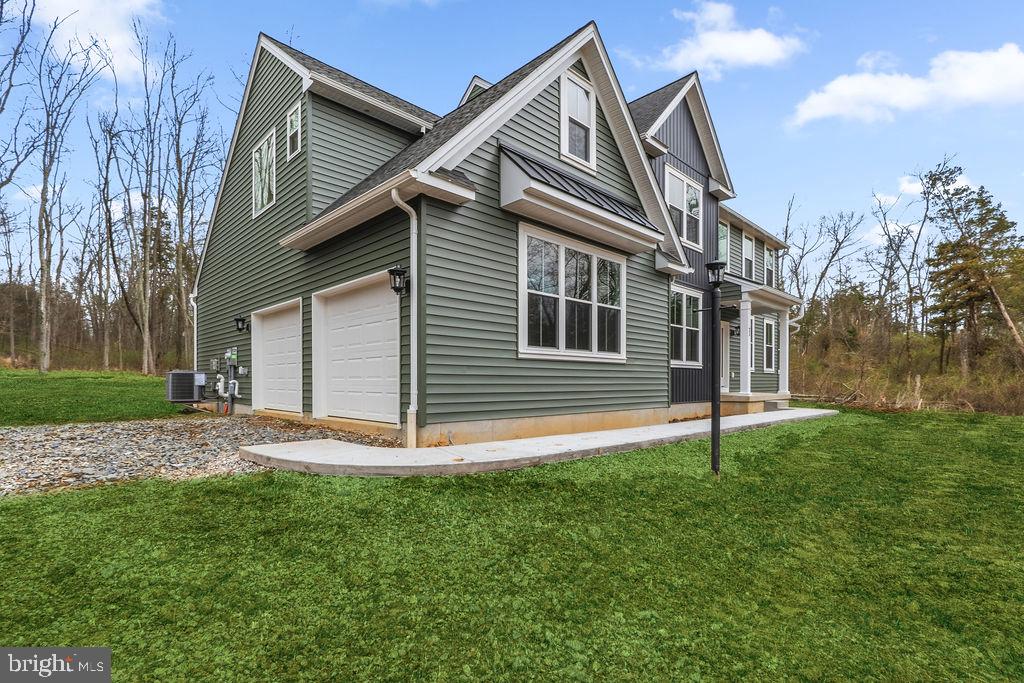
4190 State Road
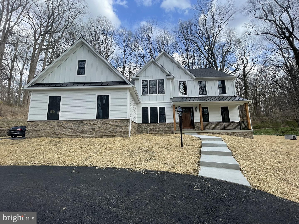
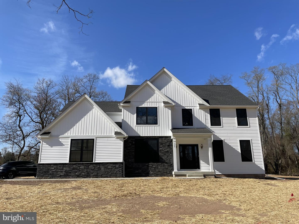
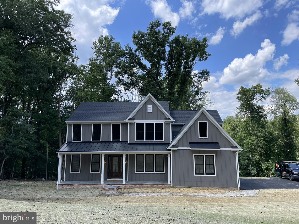
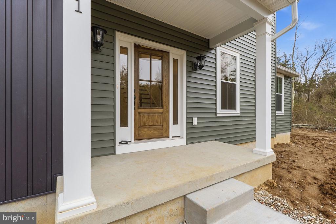
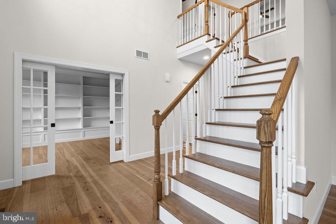
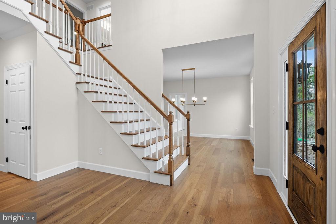
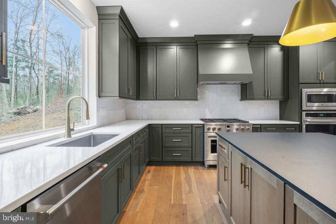
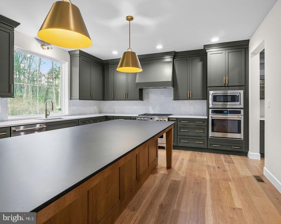
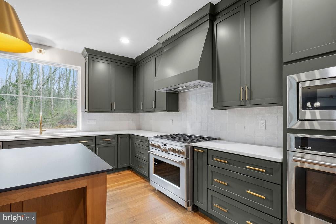
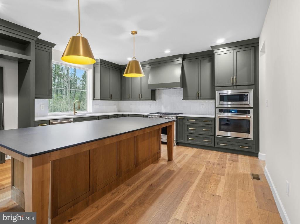
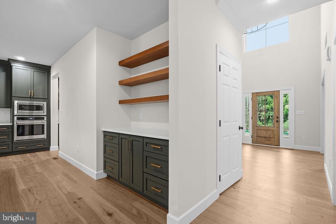
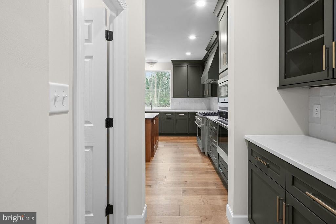
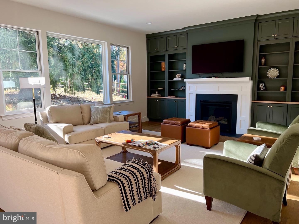
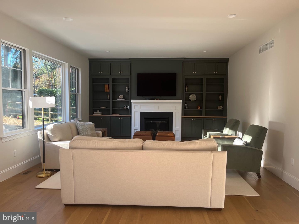
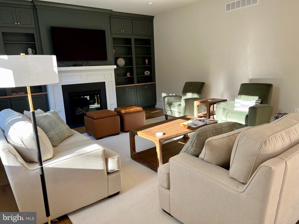
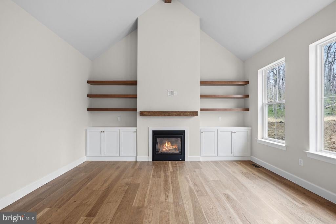
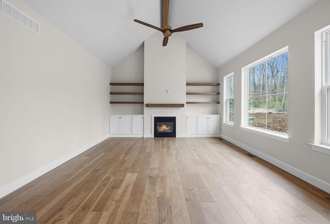
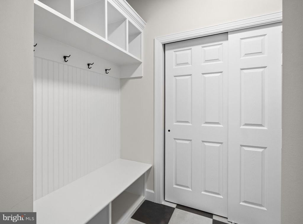
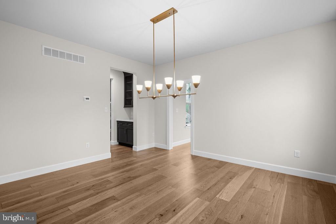
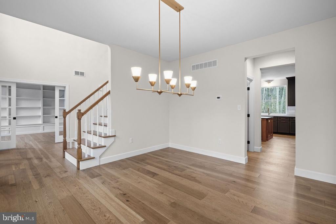
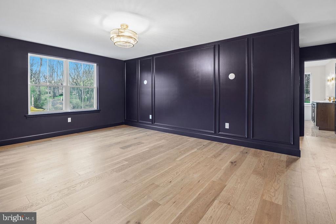
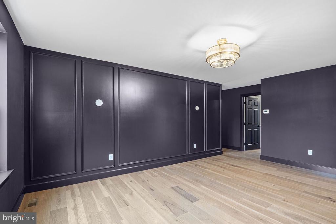
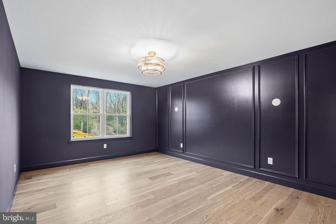
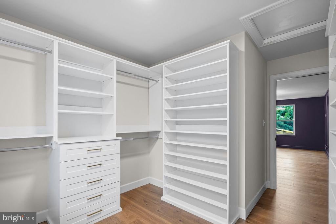
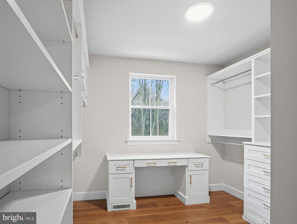
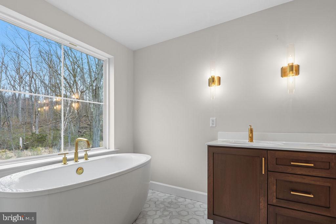
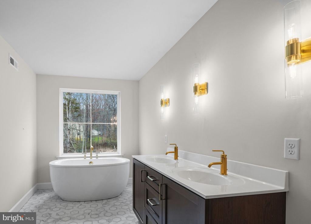
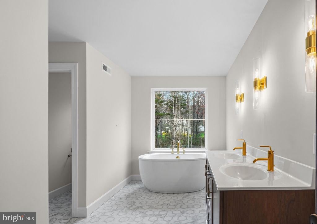
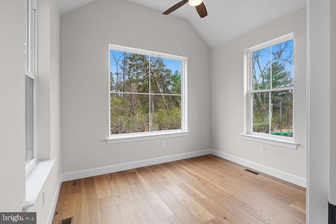
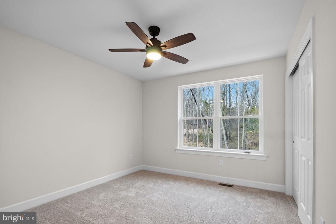
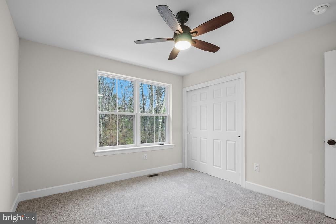
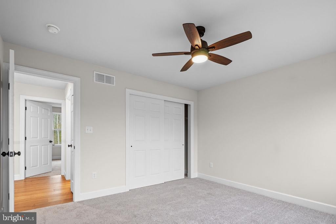
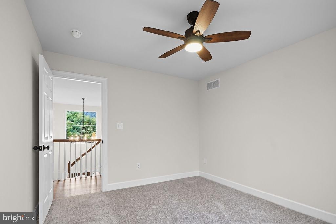
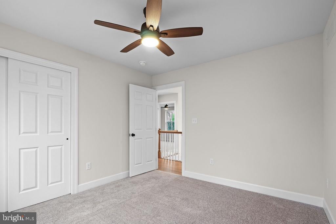
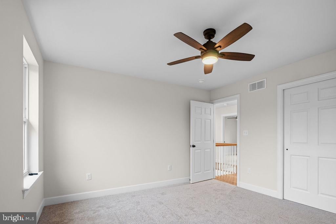
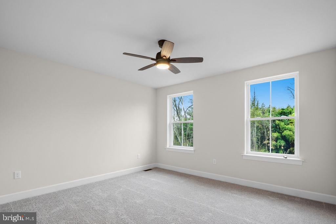
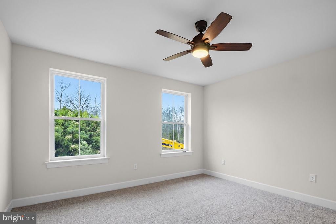
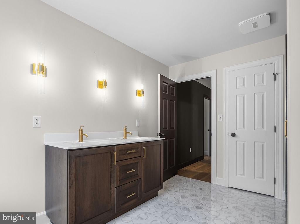
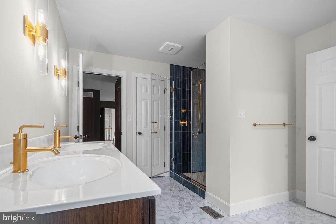
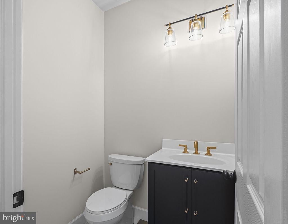
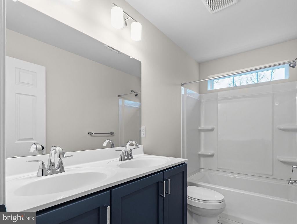
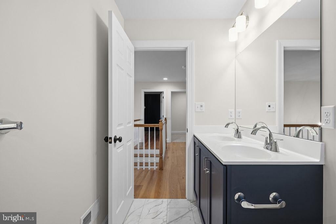
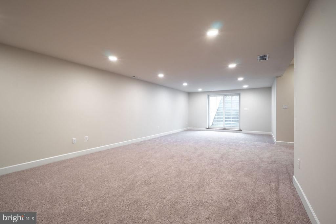
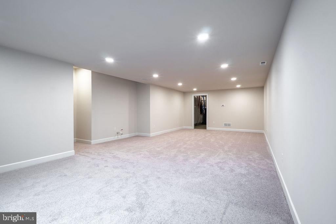
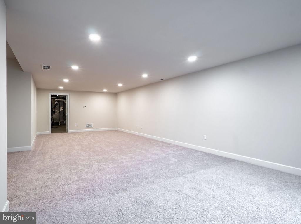
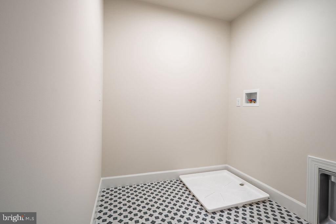
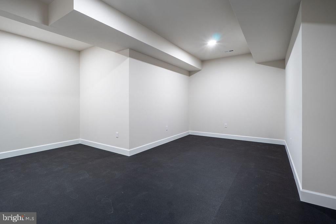
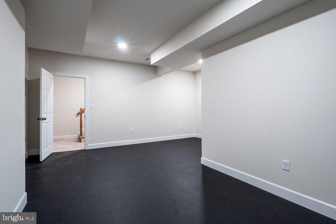
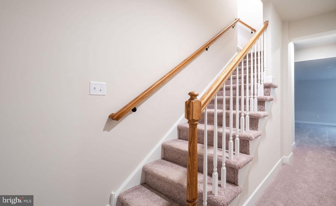
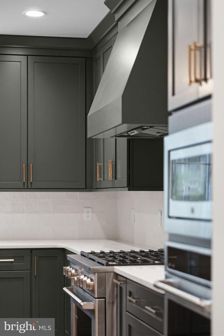
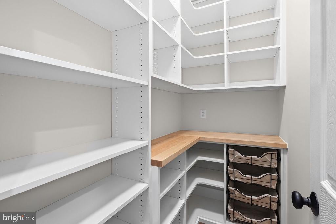
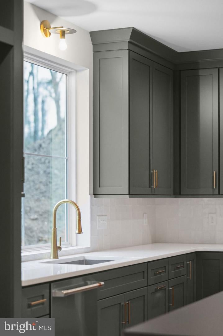
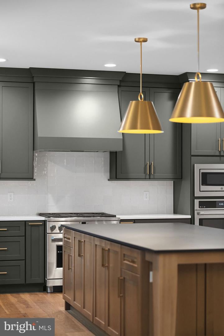
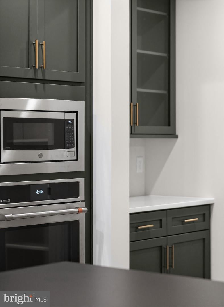
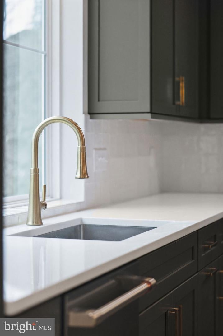
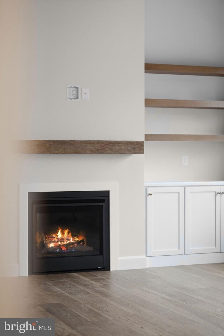
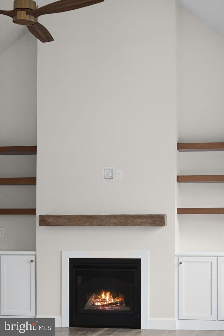
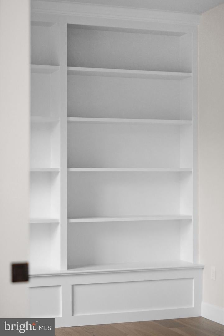
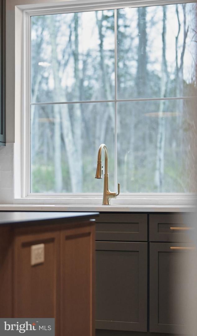
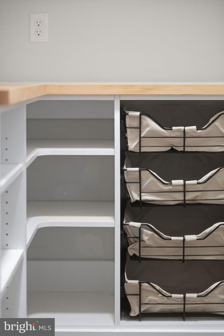
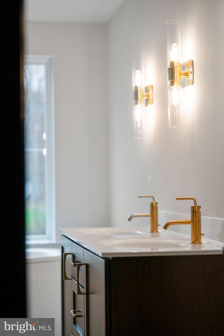
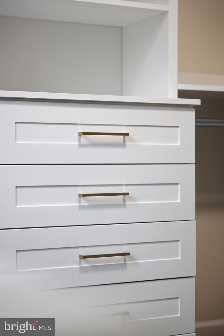
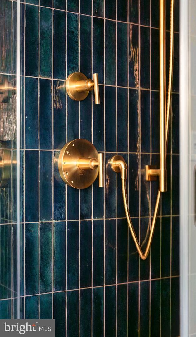
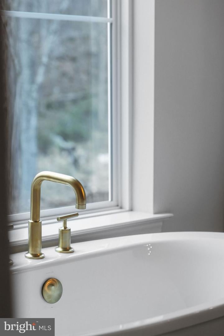
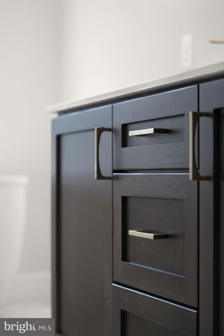
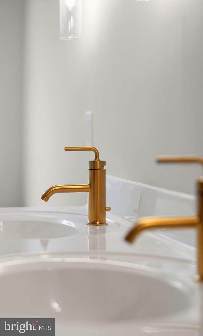
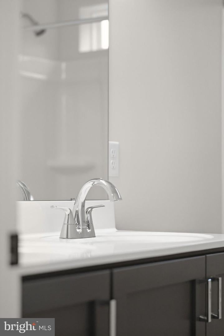
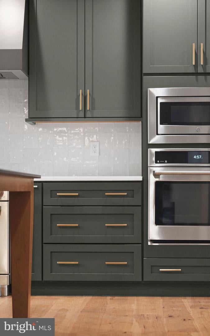
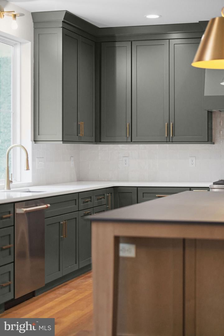
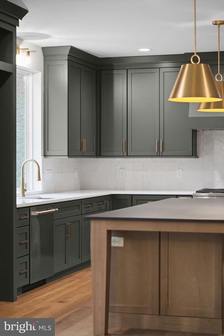
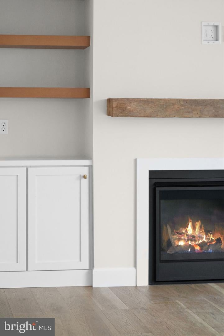
Look no further! This hard-to-find build-to-suite new construction lucky chance in the sought after Great Valley School District will not disappoint. This Charlestown Township unique Rotell(e) Development Company building opportunity has it all from the 3 acre off the beaten path wooded lot with great views to the task at hand in creating your customized brand new home from start to finish. Come to the Rotell(e) Studio to take a look at all the various house plans from ranchers to cape cods to two-story homes being offered and to speak to one of their professional Home Experts at their Studio (e) to learn more of what can be accomplished in meeting ALL your new construction needs. This custom builder offers a variety of options to make your next home the dream you imagined that will surely impress! The Hamilton Model as outlined in this listing example, is considered their most classic model, which encompasses characteristics that have withstood the test of time. The Hamilton, offering a multitude of timeless features including an elegant two-story foyer, study, formal dining room with optional solarium as well as a large gourmet kitchen with a separate breakfast room and opening to a spacious family room with cathedral ceilings, various flooring and upgrade options along with a powder room rounds out the main floor. A quieter mood prevails upstairs within the private spaces of the second-floor level. The owner's suite offers an optional tray ceiling with 2 large walk-in closets and a deluxe owner's bath. Rounding out the second floor level are 3 additional bedrooms and a hall bath with optional 3rd floor loft, sitting room and or expanded walk-in closets. The custom building opportunities are endless! Please note the included pictures in the listing show options not included in the listed price or as a standard but can be further evaluated to include. For more than 30 years, family-owned and operated Rotell(e) Development Company has been Pennsylvania's premier home builder and environmentally responsible land developer. Headquartered in South Coventry Township, they pride themselves in their workmanship and stand behind every detail of each home that they build. Lastly, this property boasts the perfect location being only minutes to the Pennsylvania Turnpike Exchange, Malvern Corporate Center, Chesterbrook, King of Prussia, Philadelphia, Paoli and Malvern R-5 Septa train stations, Main Line, Routes 422, 202, 76, business and 30 bypass, with many local shopping centers and restaurants to choose from. Come make this exquisite custom build-to-suite new construction opportunity your home today!
Listing Information
Facts & Features
Location
Community Information
Architecture
Features & Amenities
Property Features
Square Footage
Tax & Financial Information
Schools
Phoenixville Area Middle School
Schuylkill Elementary School
Kathryn D. Markley Elementary School
Phoenixville Area High School
Great Valley Middle School
Barkley Elementary School
Great Valley High School
Phoenixville Area Kindergarten Center
School ratings are provided for informational purposes only and are subject to change. Attendance boundaries are for reference only — contact the school or district directly to verify enrollment eligibility.
Historical Data
Price History
| Date | Event | Price |
|---|---|---|
| 07/07/2026 | Listed for sale | $1,006,125 |
Listed by Charles Beebe · RE/MAX Professional Realty · 6103638444
Listing information provided exclusively for consumers' personal, non-commercial use and may not be used for any purpose other than to identify prospective properties consumers may be interested in purchasing. Information deemed reliable but not guaranteed by the MLS. Copyright 2026, Bright. All rights reserved.
Last Updated: July 7, 2026 at 10:26 PM | Source: Bright | MLS#: PACT2129408

Similar Homes For Sale In Phoenixville



Start Your Real Estate Journey
Whether you have questions about this listing, want to schedule a showing, or just want to talk through your options, Jeromy Dunn-Portella is here to help. Reach out and expect a response within one business day.
How can I help?
Jeromy Dunn-Portella is here to help. Reach out and expect a response within one business day.
Thanks — Jeromy Dunn-Portella will be in touch shortly.
Make A Plan For Your Purchase
Know what you can afford before you start shopping — then run the numbers on any home you have in mind.
How much house can I afford?
- Principal & interest
- Property taxes
- Homeowner's insurance
- HOA dues
If your monthly savings are applied to the loan principal.
Enter your income, debts, and down payment to see how much home you may qualify for. Estimates only — not a lending decision.
Want to know more?
Jeromy Dunn-Portella is here to help. Reach out and expect a response within one business day.
✓ Thanks — Jeromy Dunn-Portella will be in touch shortly.