
1508 Fitzwilliam Ct
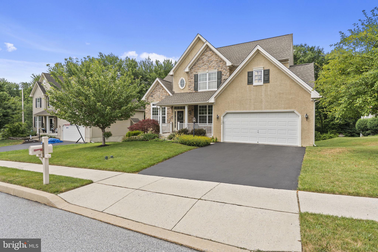
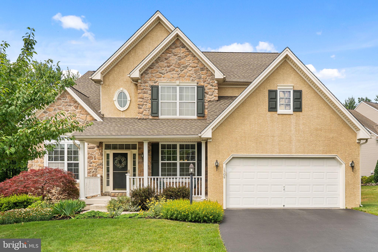
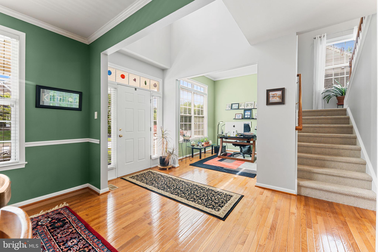
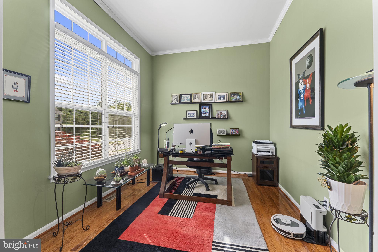
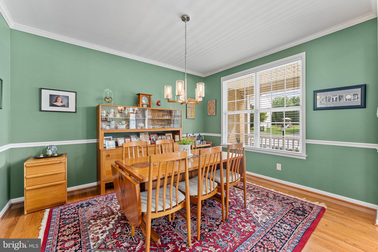
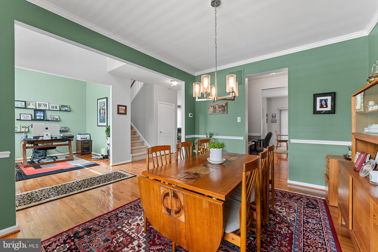
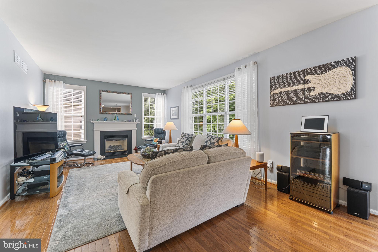
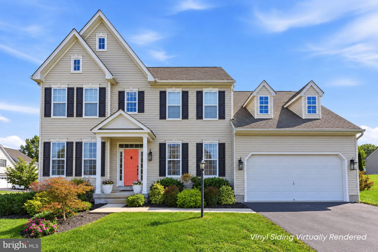
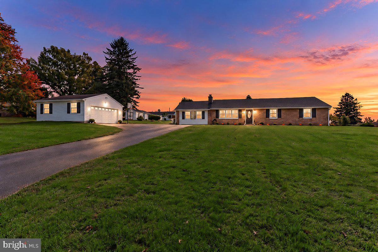
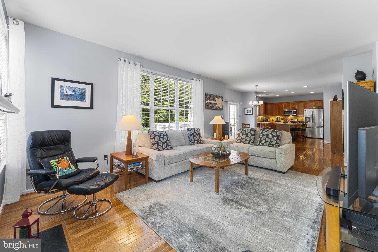
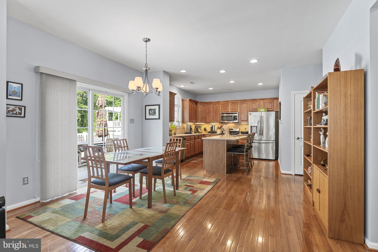
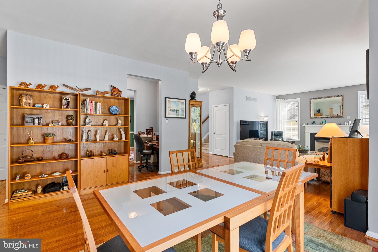
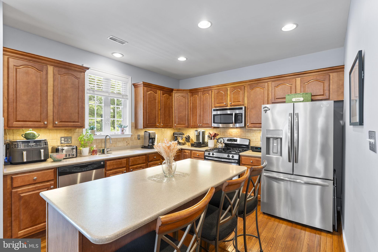
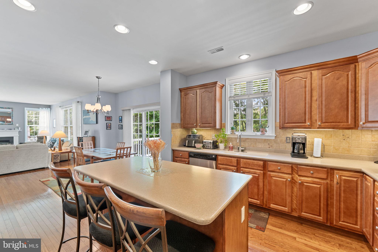
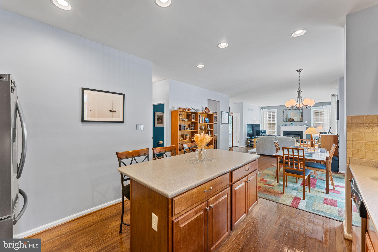
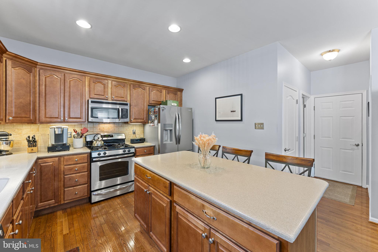
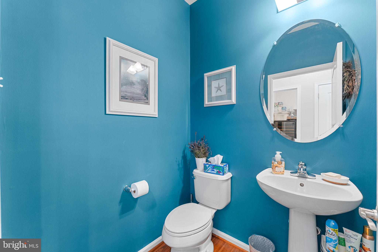
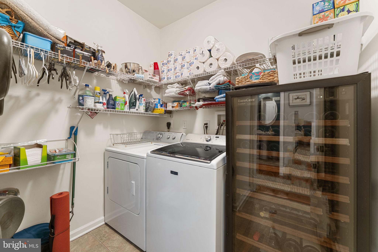
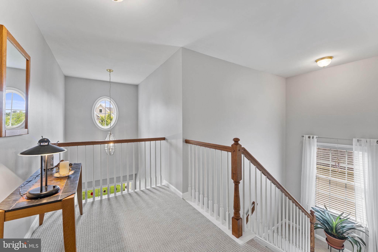
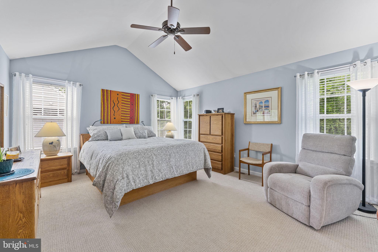
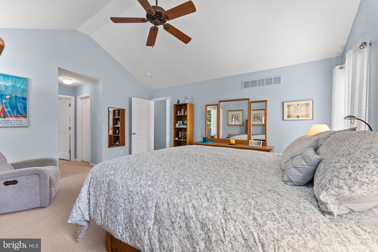
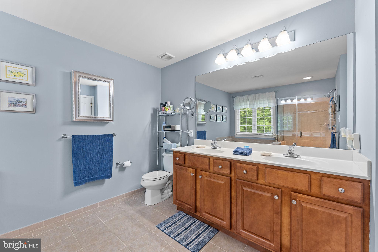
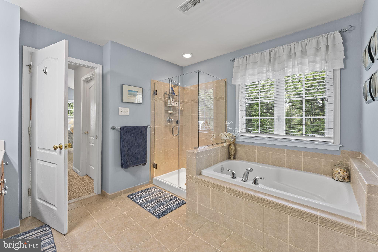
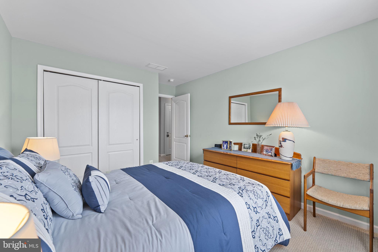
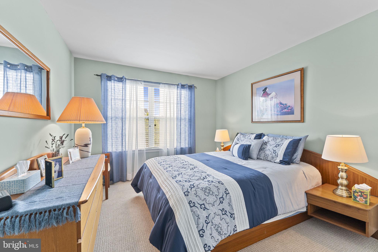
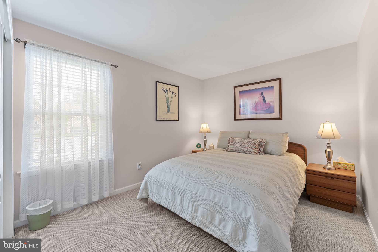
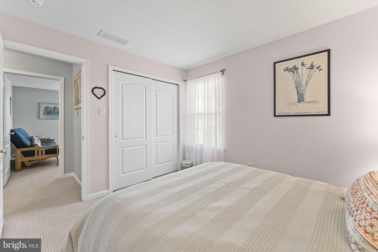
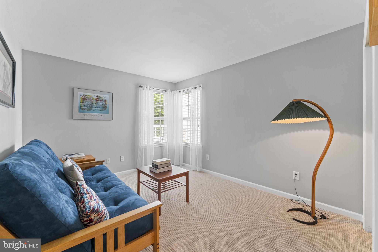
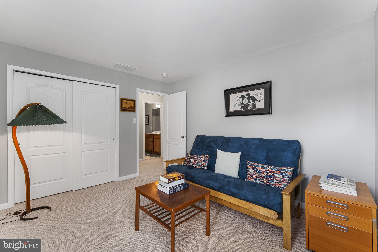
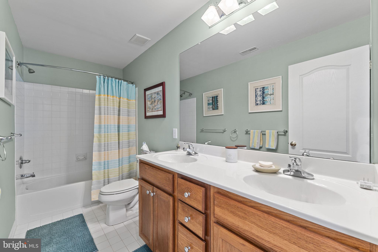
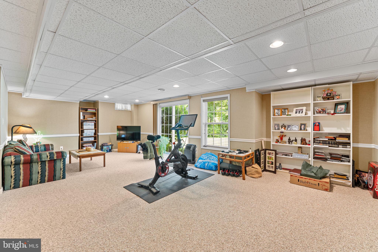
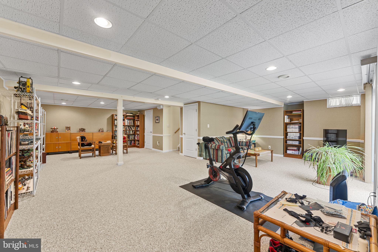
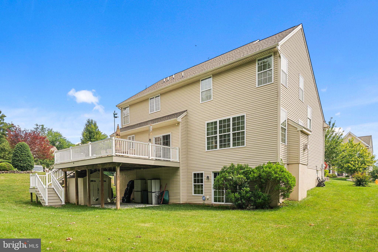
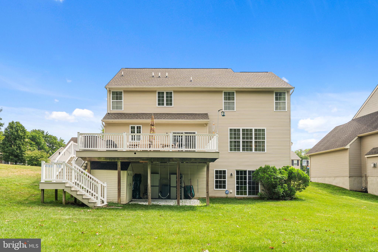
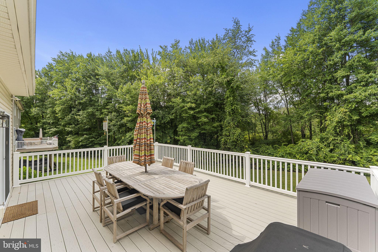
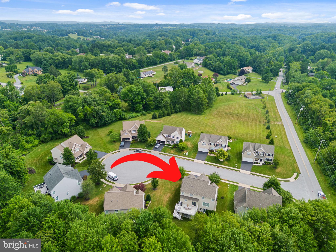
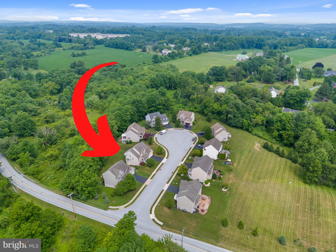
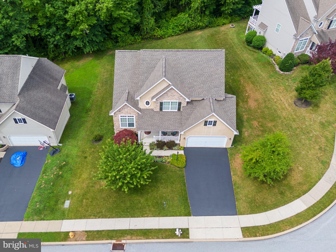
Welcome to 1508 Fitzwilliam Court, where timeless curb appeal, generous living spaces, and a peaceful cul-de-sac setting come together in one of Coatesville's most desirable neighborhoods. Backing to mature woods for added privacy, this beautifully maintained 4 bedroom, 2.5 bath home offers the perfect blend of comfort, functionality, and convenience. A covered front porch welcomes you into a bright, thoughtfully designed floor plan featuring hardwood floors throughout much of the main level. Just off the foyer, a private home office with oversized windows provides an ideal space for working remotely, while the formal dining room offers an elegant setting for holiday gatherings and dinner parties. The heart of the home is the spacious kitchen, complete with abundant cabinetry, stainless steel appliances, a center island, and a sunny breakfast area that flows seamlessly into the inviting family room. Anchored by a gas fireplace and filled with natural light, this open living space is designed for both everyday living and effortless entertaining. Upstairs, the expansive primary suite offers a relaxing retreat with a vaulted ceiling, two generous walk-in closets, and a spacious en-suite bath featuring a double vanity, soaking tub, and separate shower with new frameless glass enclosure (2026). Three additional bedrooms are bright, spacious and share a well-appointed hall bath. The finished walkout basement provides exceptional flexibility with a large recreation area perfect for a media room, fitness space, playroom, or game room, while still offering ample storage. Step outside to enjoy the oversized composite deck overlooking a private, tree-lined backyard—an ideal setting for morning coffee, summer barbecues, or simply relaxing while taking in the peaceful wooded views. Perfectly positioned on a quiet cul-de-sac and conveniently located near shopping, dining, parks, and the Route 30 Bypass, 1508 Fitzwilliam Court offers the space, privacy, and a convenient location. This is a home you'll enjoy from the moment you arrive! Please note: New roof - January 2026, HVAC - 2020, Hot Water Heater - 2021.
Listing Information
Facts & Features
Location
Community Information
Architecture
Features & Amenities
Property Features
Square Footage
Tax & Financial Information
Schools
Reeceville Elementary School
Downingtown STEM Academy
Friendship Elementary School
Downingtown High School West Campus
Beaver Creek Elementary School
Downingtown Middle School
Caln Elementary School
Brandywine-Wallace Elementary School
School ratings are provided for informational purposes only and are subject to change. Attendance boundaries are for reference only — contact the school or district directly to verify enrollment eligibility.
Historical Data
Price History
| Date | Event | Price |
|---|---|---|
| 07/14/2026 | Listed for sale | $579,900 |
Listed by Meghan E McGarrigle · Keller Williams Real Estate -Exton · 6103634300
Listing information provided exclusively for consumers' personal, non-commercial use and may not be used for any purpose other than to identify prospective properties consumers may be interested in purchasing. Information deemed reliable but not guaranteed by the MLS. Copyright 2026, Bright. All rights reserved.
Last Updated: October 3, 2026 at 4:20 PM | Source: Bright | MLS#: PACT2130604

Similar Homes For Sale In Coatesville
Start Your Real Estate Journey
Whether you have questions about this listing, want to schedule a showing, or just want to talk through your options, Jeromy Dunn-Portella is here to help. Reach out and expect a response within one business day.
How can I help?
Jeromy Dunn-Portella is here to help. Reach out and expect a response within one business day.
Thanks — Jeromy Dunn-Portella will be in touch shortly.
Make A Plan For Your Purchase
Know what you can afford before you start shopping — then run the numbers on any home you have in mind.
How much house can I afford?
- Principal & interest
- Property taxes
- Homeowner's insurance
- HOA dues
If your monthly savings are applied to the loan principal.
Enter your income, debts, and down payment to see how much home you may qualify for. Estimates only — not a lending decision.
Want to know more?
Jeromy Dunn-Portella is here to help. Reach out and expect a response within one business day.
✓ Thanks — Jeromy Dunn-Portella will be in touch shortly.