
842 Penns Way
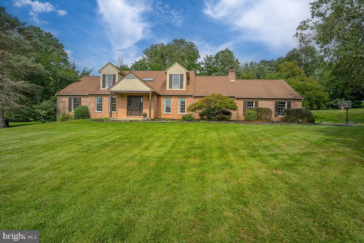
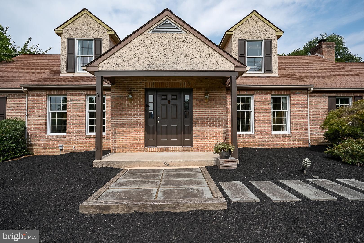
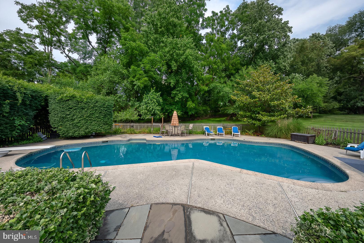
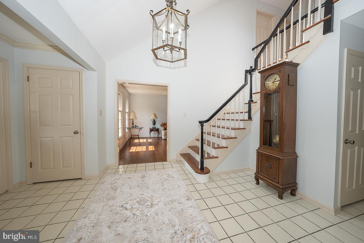
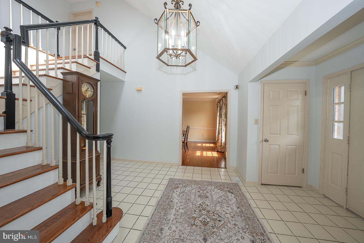
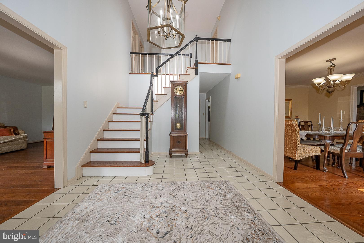
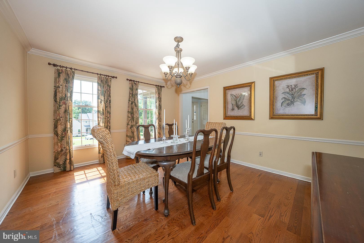
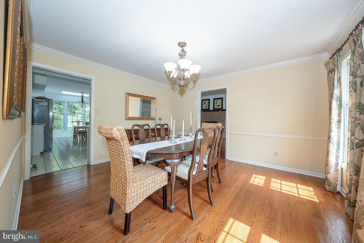
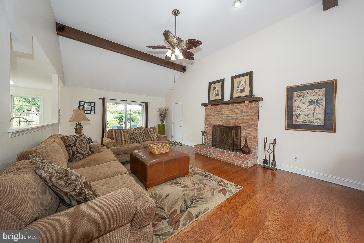
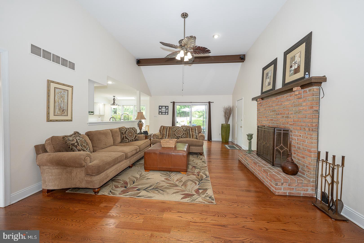
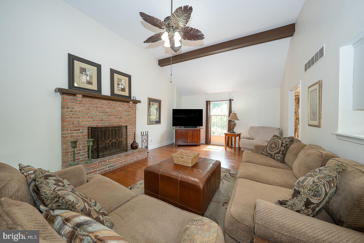
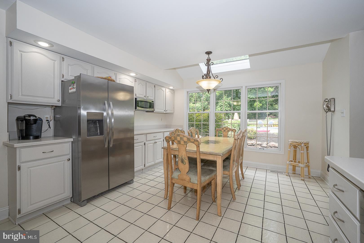
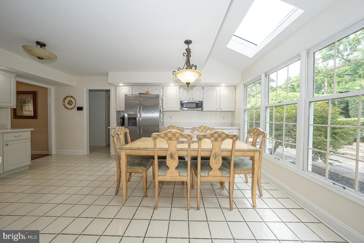
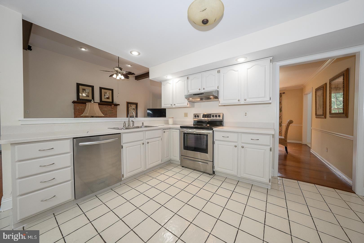
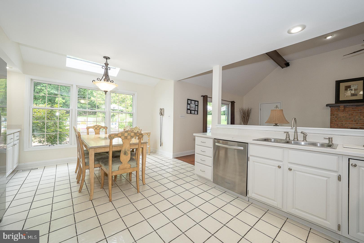
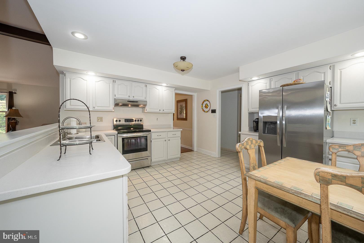
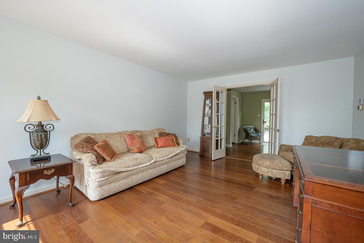
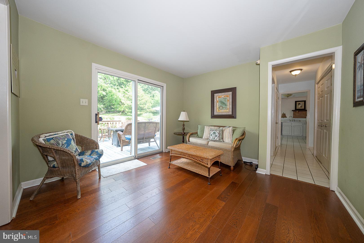
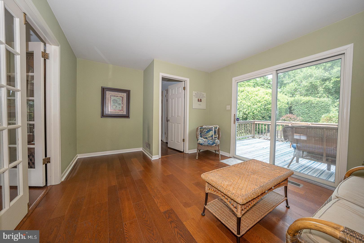
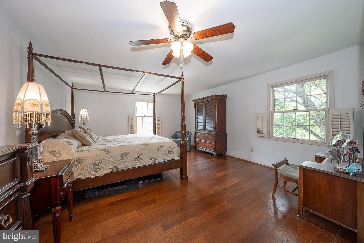
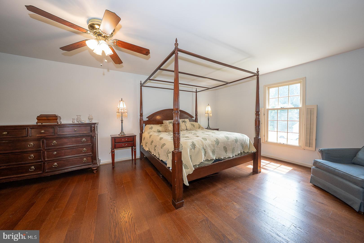
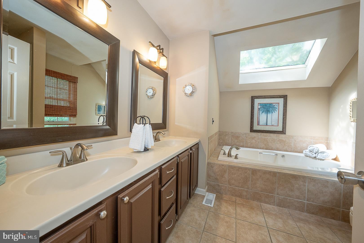
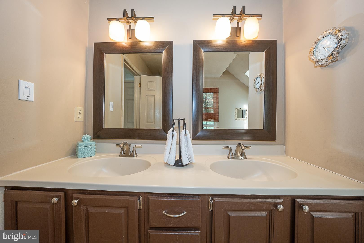
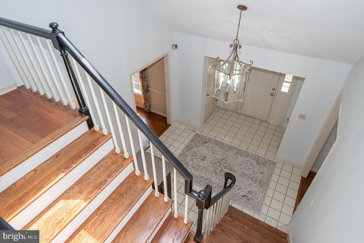
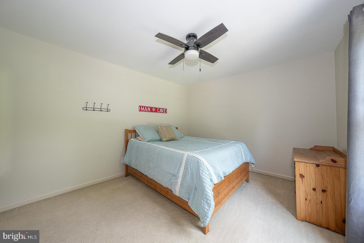
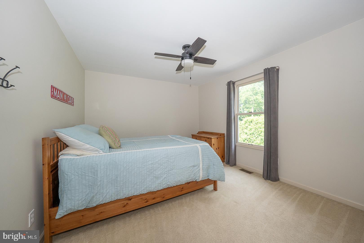
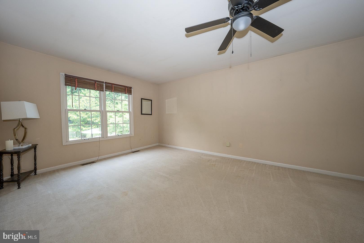
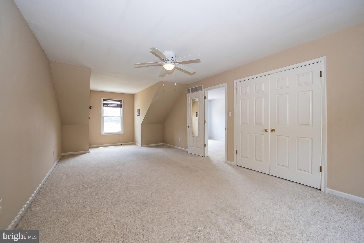
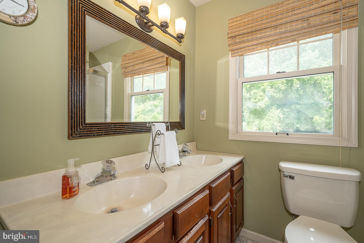
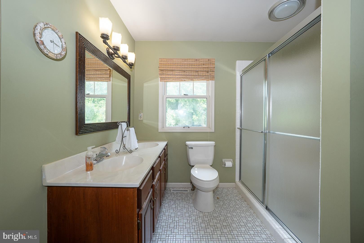
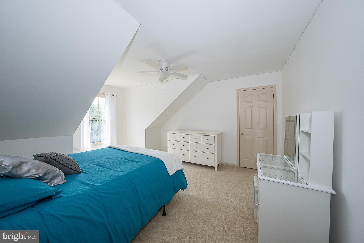
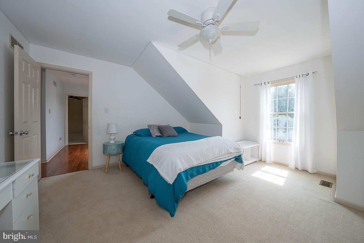
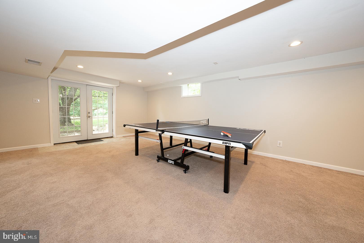
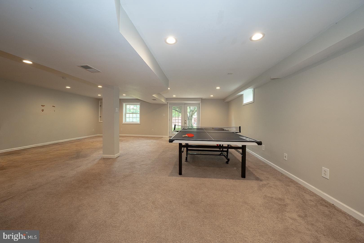
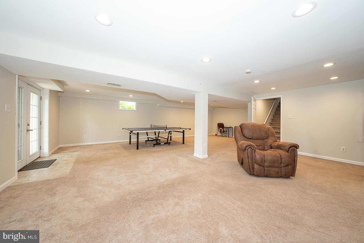
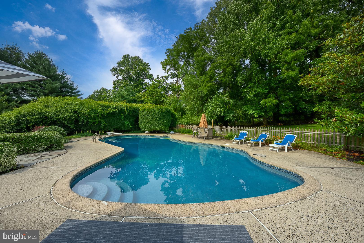
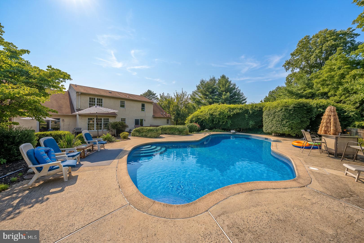
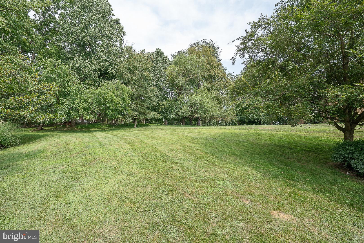
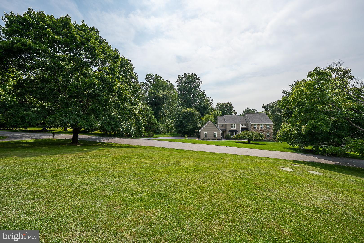
Welcome to 842 Penns Way, located in the picturesque community of Woodside in desirable Birmingham Township and within the award-winning Unionville-Chadds Ford School District. Situated on a beautiful, private 1-acre lot, this inviting Cape Cod-style home offers over 3,000 square feet of comfortable living space, plus a finished walkout Lower Level and private inground pool. Featuring 4 Bedrooms, 2 full Baths and 1 half Bath, this home offers a spacious and functional floor plan designed for everyday living. The Main Level is highlighted by a sought-after first-floor Primary Suite, along with a dramatic two-story Entry Foyer with turned staircase, formal Living and Dining Rooms with hardwood floors, and a generously sized Kitchen featuring new stainless steel refrigerator and range, recessed lighting, skylight, upgraded solid surface countertops and ample cabinetry. The Kitchen opens seamlessly into the expansive vaulted Family Room featuring new hardwood floors, exposed beam ceiling, a raised hearth brick fireplace and sliding doors leading to the outdoor entertaining area. A cozy Den or Sitting Room with backyard access provides additional flexible living space and leads to the first-floor Primary Suite, complete with hardwood flooring, double closets and an updated Primary Bath featuring a double vanity, jetted soaking tub with skylight and tiled stall shower. A convenient first-floor Laundry Room and Powder Room complete this level. Upstairs, you'll find three generously sized Bedrooms, including one with a walk-in closet and access to a large attic storage room, along with a Hall Bath featuring a double sink vanity and stall shower. The finished walkout Lower Level provides additional versatile living space ideal for a Recreation Room, Media Room, Home Office or fitness area. Step outside to enjoy the private backyard retreat featuring a deck, patio, inground pool and mature landscaping—perfect for entertaining, relaxing or enjoying the peaceful surroundings. While the home offers an excellent layout and exceptional setting, it also presents a wonderful opportunity for the next owner to add their own personal style and updates over time. Ideally located just south of West Chester and minutes from historic Chadds Ford, this home offers convenient access to Routes 202, 100, 926 and Route 1, with an easy commute to West Chester, Exton, Wilmington, Philadelphia and Philadelphia International Airport. A rare opportunity to own a spacious home on a premium lot in one of Chester County's most sought-after communities. Schedule your private tour today!
Listing Information
Facts & Features
Location
Community Information
Architecture
Features & Amenities
Property Features
Square Footage
Tax & Financial Information
Schools
Greenwood Elementary School
West Chester Bayard Rustin High School
Pocopson Elementary School
Hillendale Elementary School
Westtown-Thornbury Elementary School
Stetson Middle School
Garnet Valley Elementary School
Chadds Ford Elementary School
School ratings are provided for informational purposes only and are subject to change. Attendance boundaries are for reference only — contact the school or district directly to verify enrollment eligibility.
Historical Data
Price History
| Date | Event | Price |
|---|---|---|
| 07/16/2026 | Listed for sale | $724,900 |
Listed by Maribeth McConnell · BHHS Fox & Roach Malvern-Paoli · 6106472600
Listing information provided exclusively for consumers' personal, non-commercial use and may not be used for any purpose other than to identify prospective properties consumers may be interested in purchasing. Information deemed reliable but not guaranteed by the MLS. Copyright 2026, Bright. All rights reserved.
Last Updated: October 3, 2026 at 11:11 PM | Source: Bright | MLS#: PACT2130896

Similar Homes For Sale In West Chester
Start Your Real Estate Journey
Whether you have questions about this listing, want to schedule a showing, or just want to talk through your options, Jeromy Dunn-Portella is here to help. Reach out and expect a response within one business day.
How can I help?
Jeromy Dunn-Portella is here to help. Reach out and expect a response within one business day.
Thanks — Jeromy Dunn-Portella will be in touch shortly.
Make A Plan For Your Purchase
Know what you can afford before you start shopping — then run the numbers on any home you have in mind.
How much house can I afford?
- Principal & interest
- Property taxes
- Homeowner's insurance
- HOA dues
If your monthly savings are applied to the loan principal.
Enter your income, debts, and down payment to see how much home you may qualify for. Estimates only — not a lending decision.
Want to know more?
Jeromy Dunn-Portella is here to help. Reach out and expect a response within one business day.
✓ Thanks — Jeromy Dunn-Portella will be in touch shortly.