
308 Buttonwood Rd
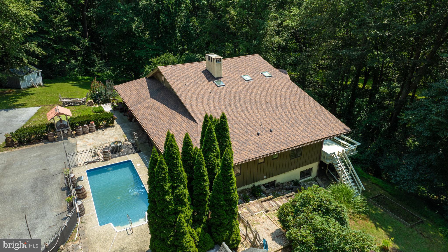
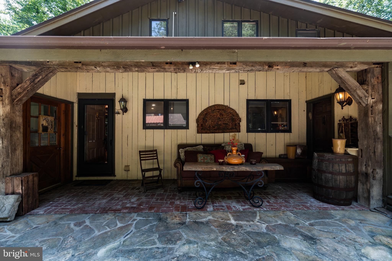
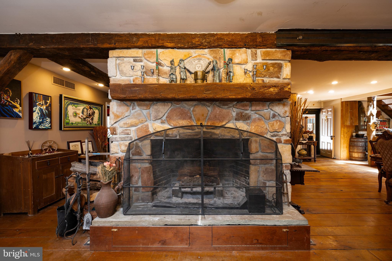
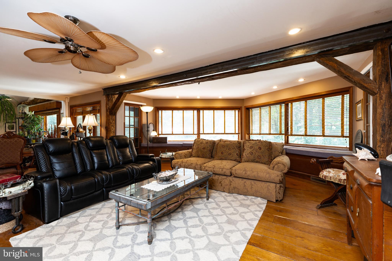
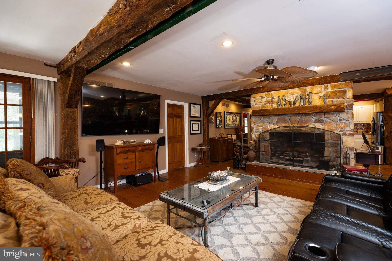
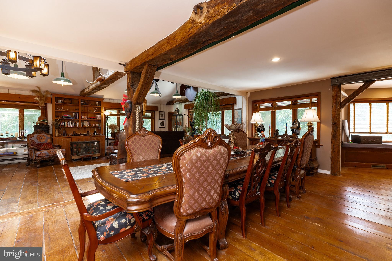
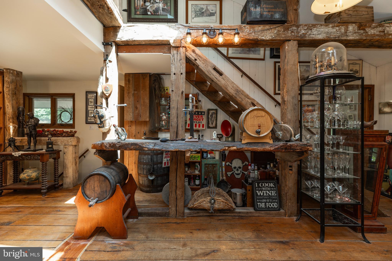
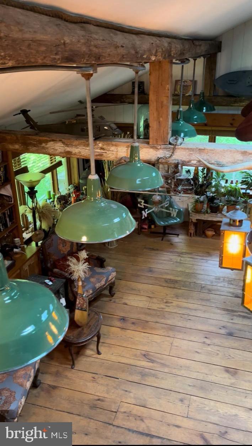
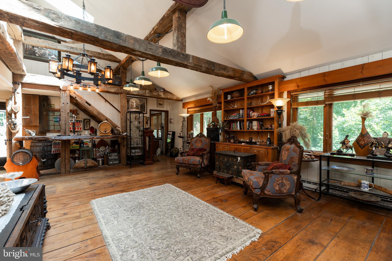
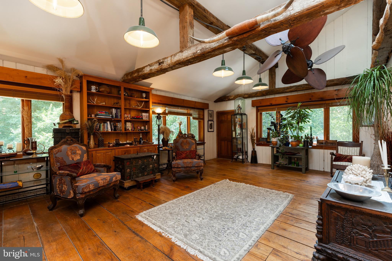
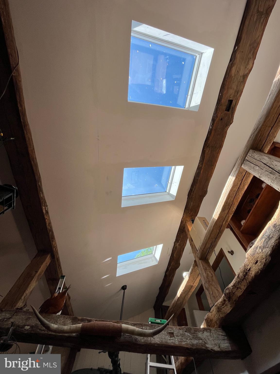
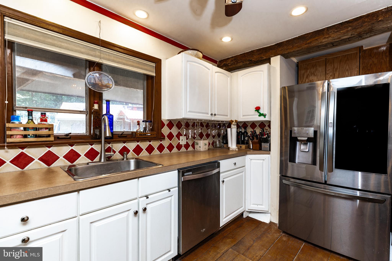
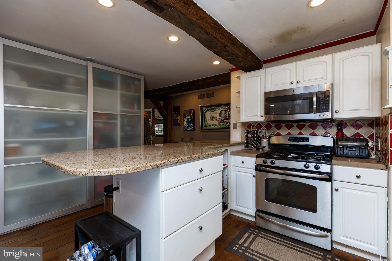
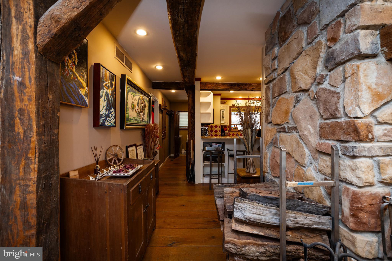
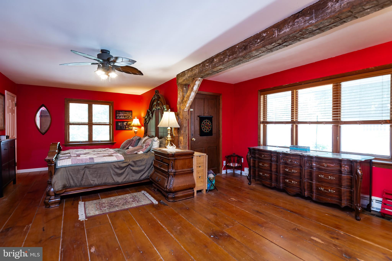
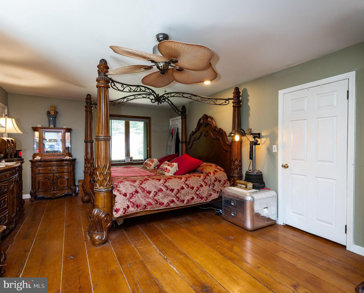
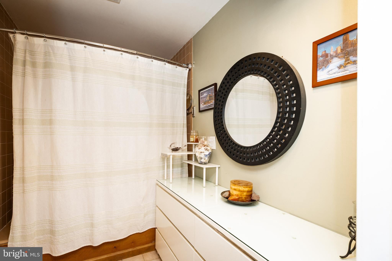
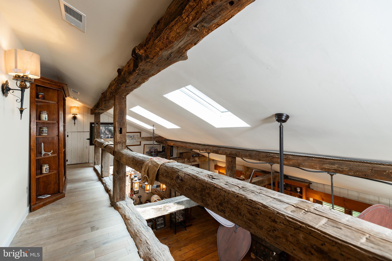
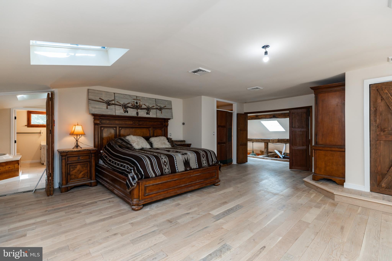
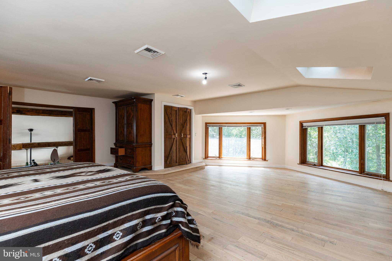
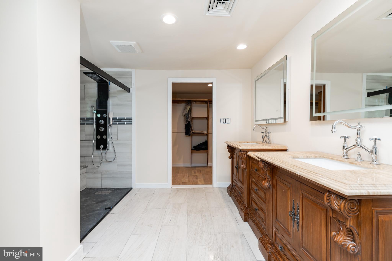
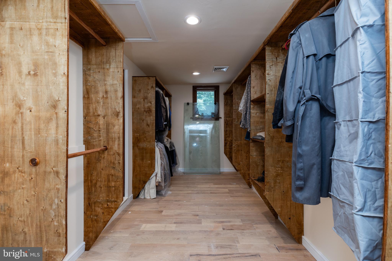
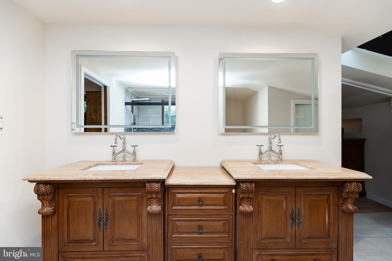
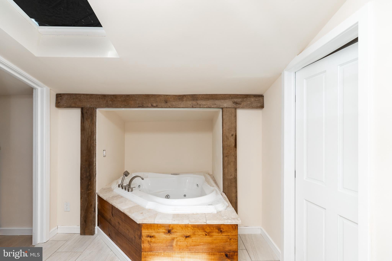
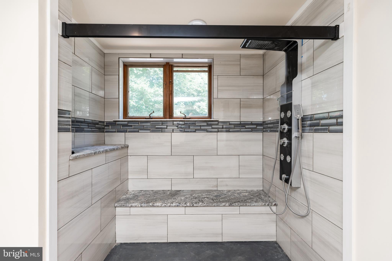
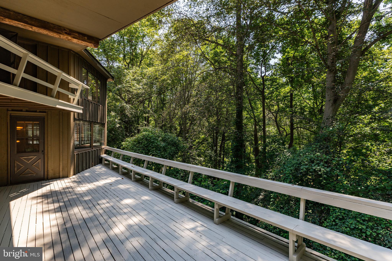
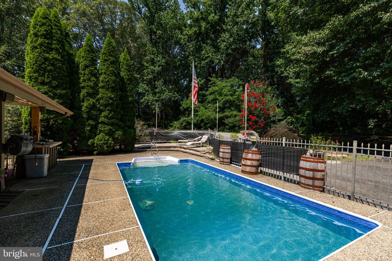
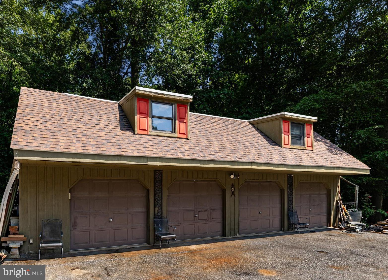
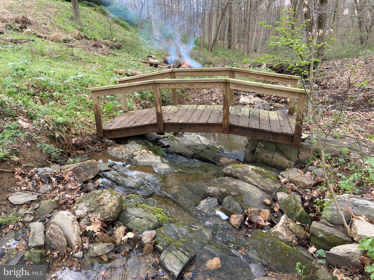
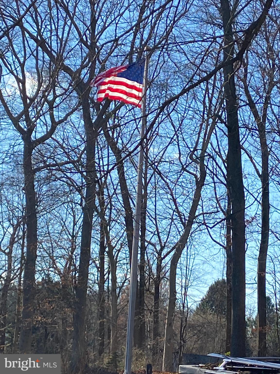
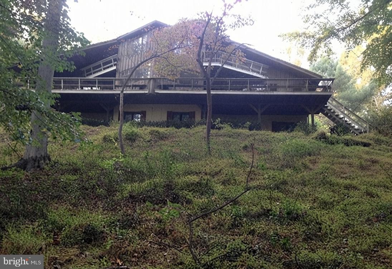
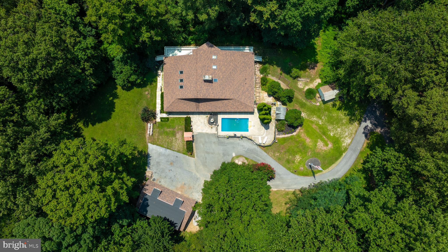
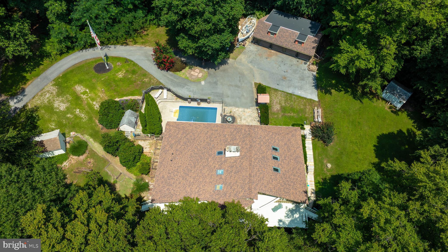
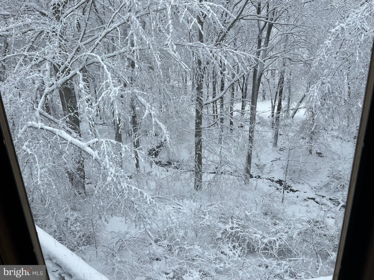
A ONE-OF-A-KIND 7-BEDROOM ESTATE WITH SPACE FOR EVERY GENERATION What if everyone could have their own space—while still being together under one roof? Set on 2.7 beautiful wooded acres in Landenberg, this extraordinary 5,895-square-foot property offers a rare opportunity for multi-generational living, extended family, guests, au pair accommodations, or simply an abundance of flexible space for the way you live today. The main living area offers 3 bedrooms and 3.5 bathrooms and is filled with character and warmth. An impressive open-concept design features soaring vaulted ceilings, massive hand-hewn barn beams, and a beautiful stone fireplace. The approximately 1,000-square-foot primary loft is a standout feature, offering a spacious private retreat with two decks overlooking the surrounding property. Downstairs, the walk-out lower level adds an entirely different level of flexibility. Two separate 2-bedroom, 1-bathroom living spaces each include a kitchenette and their own entrance to the yard. Whether used for in-laws, adult children, guests, an au pair, or private office/living space, these areas allow family members to have independence while remaining close. Outside, enjoy a private wooded setting complete with an in-ground pool and plenty of room to relax and entertain. The detached 4-car garage offers incredible versatility, with a brand-new roof and approximately 850 square feet of finished space above—ideal for a home office, studio, recreation space, gym, or creative workspace. This is not a typical home—and that’s exactly what makes it so special. If you’ve been searching for a property that can accommodate a large or extended family, provide multiple independent living spaces, and offer room to grow, this one deserves a closer look. Conveniently located near the University of Delaware, Amtrak, I-95, and Christiana Hospital, you’ll enjoy the privacy of a wooded estate without sacrificing accessibility.
Listing Information
Facts & Features
Location
Community Information
Architecture
Features & Amenities
Property Features
Square Footage
Tax & Financial Information
Schools
Linden Hill Elementary School
Avon Grove Middle School
Bancroft Elementary School
duPont (H.B.) Middle School
Kennett High School
North Star Elementary School
Avon Grove Charter School
William F. Cooke Junior Elementary
School ratings are provided for informational purposes only and are subject to change. Attendance boundaries are for reference only — contact the school or district directly to verify enrollment eligibility.
Historical Data
Price History
| Date | Event | Price |
|---|---|---|
| 07/30/2026 | Listed for sale | $769,900 |
Listed by Andrew White · Compass · 3022029855
Listing information provided exclusively for consumers' personal, non-commercial use and may not be used for any purpose other than to identify prospective properties consumers may be interested in purchasing. Information deemed reliable but not guaranteed by the MLS. Copyright 2026, Bright. All rights reserved.
Last Updated: October 14, 2026 at 6:08 PM | Source: Bright | MLS#: PACT2131948

Start Your Real Estate Journey
Whether you have questions about this listing, want to schedule a showing, or just want to talk through your options, Jeromy Dunn-Portella is here to help. Reach out and expect a response within one business day.
How can I help?
Jeromy Dunn-Portella is here to help. Reach out and expect a response within one business day.
Thanks — Jeromy Dunn-Portella will be in touch shortly.
Make A Plan For Your Purchase
Know what you can afford before you start shopping — then run the numbers on any home you have in mind.
How much house can I afford?
- Principal & interest
- Property taxes
- Homeowner's insurance
- HOA dues
If your monthly savings are applied to the loan principal.
Enter your income, debts, and down payment to see how much home you may qualify for. Estimates only — not a lending decision.
Want to know more?
Jeromy Dunn-Portella is here to help. Reach out and expect a response within one business day.
✓ Thanks — Jeromy Dunn-Portella will be in touch shortly.