
80 Green Pond Ln
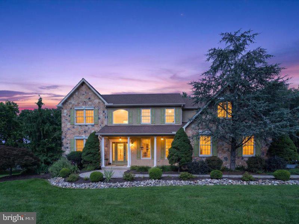
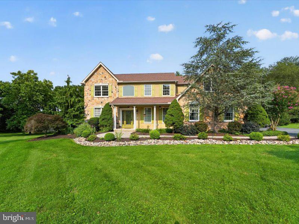
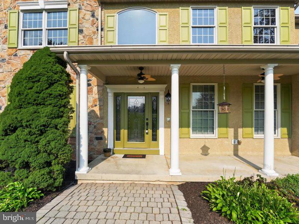
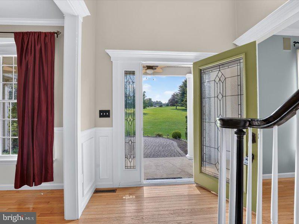
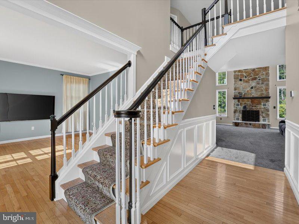
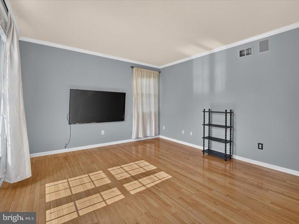
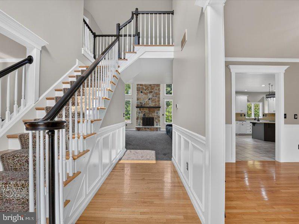
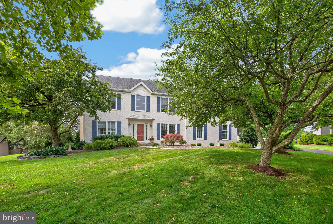
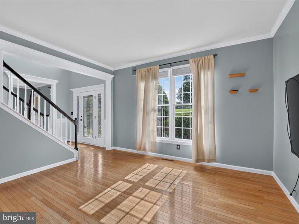
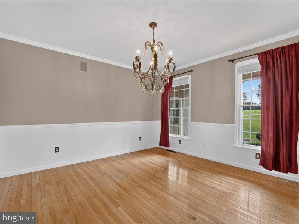
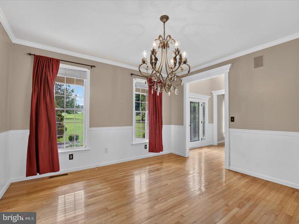
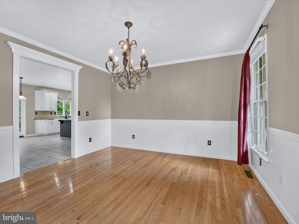
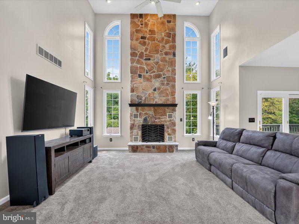
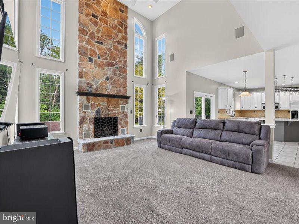
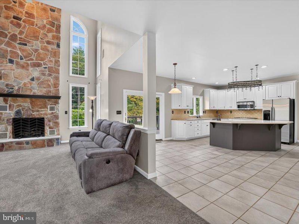
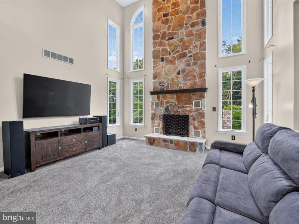
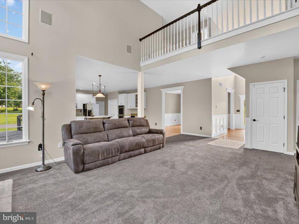
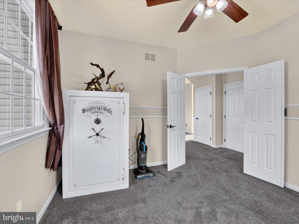
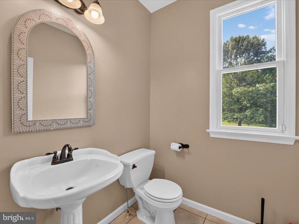
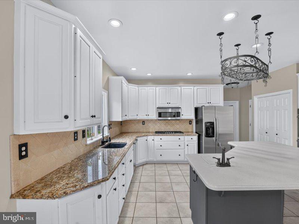
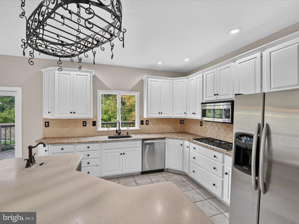
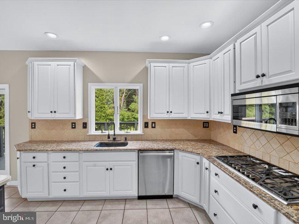
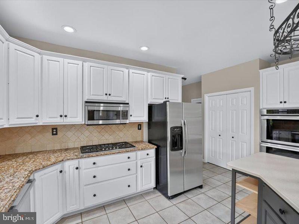
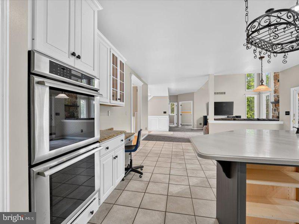
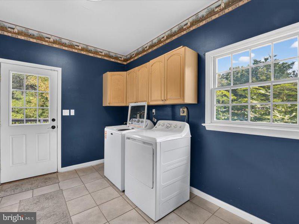
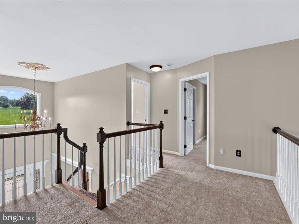
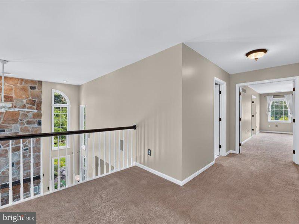
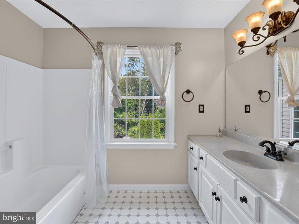
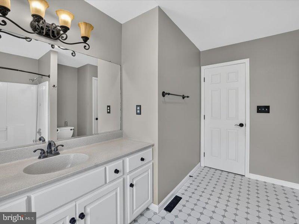
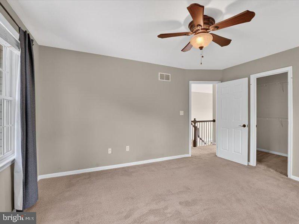
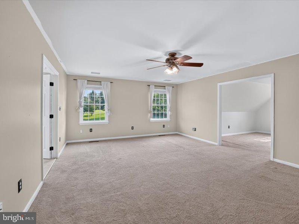
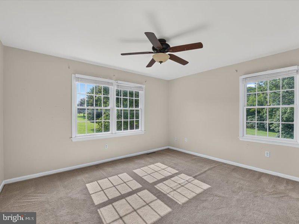
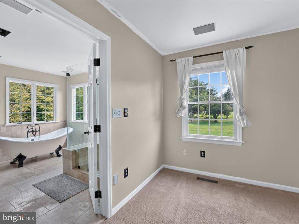
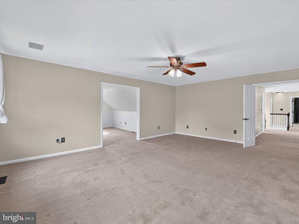
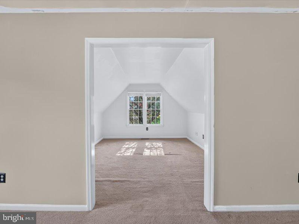
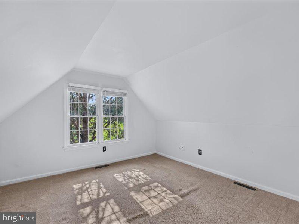
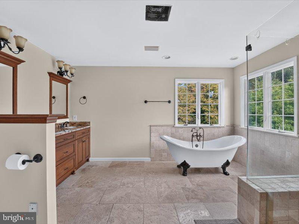
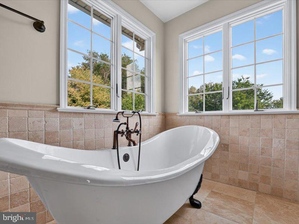
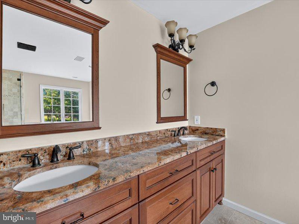
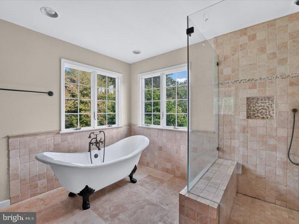
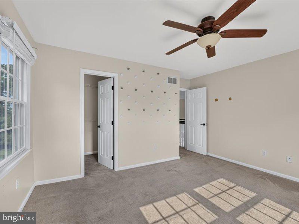
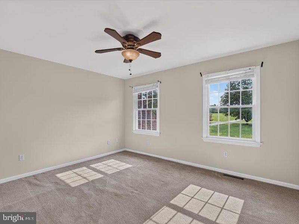
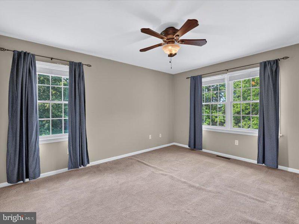
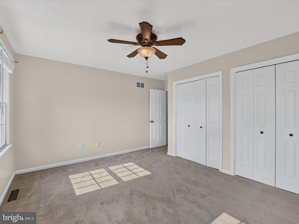
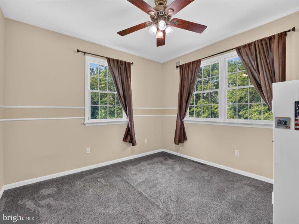
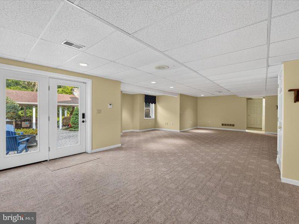
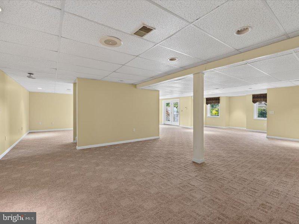
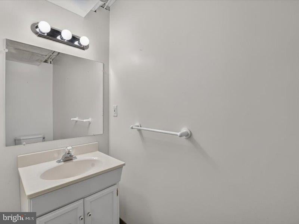
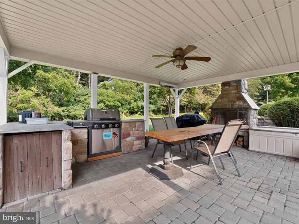
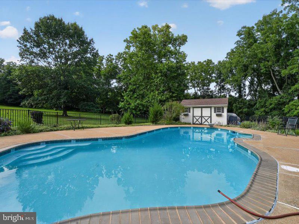
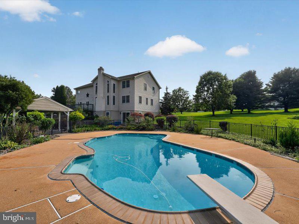
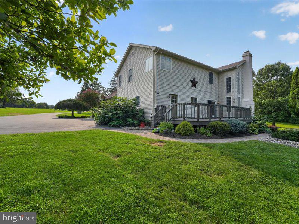
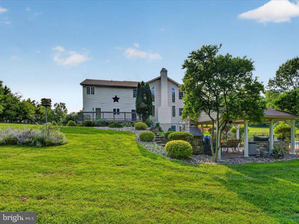
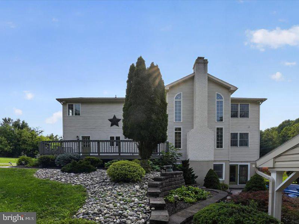
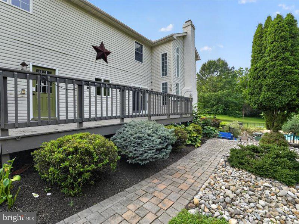
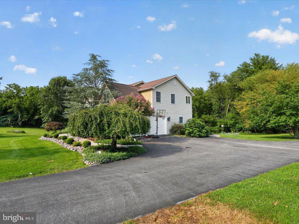
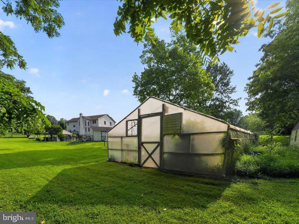
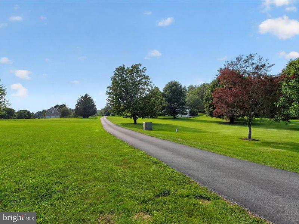
Welcome to 80 Green Pond Lane! This exceptional 4 Bedroom, 2.2 Bath two story Colonial is nestled on a quiet cul-de-sac and situated on a gorgeous 2.3-acre site! Located within the Downingtown School District this thoughtfully updated home offers an extraordinary private backyard oasis complete with in ground pool. Step through the front door into a dramatic two-story foyer adorned with crown molding and picture-frame trim. The inviting living room is filled with natural light, while the formal dining room with chair rail provides the perfect setting for entertaining and flows seamlessly into the spacious eat-in kitchen. Designed for both everyday living and hosting guests, the gourmet kitchen features custom cabinetry, a center island, pantry, double sink, and premium Thermador appliances, including double convection wall ovens, a five-burner gas cooktop, and an ultra-quiet dishwasher. The kitchen opens to a spectacular family room with hardwood floors, soaring cathedral ceilings, oversized windows, and a floor-to-ceiling stone fireplace. Just off the family room is a private office or den, along with a beautifully appointed powder room. A generously sized mudroom/laundry room offers abundant cabinetry, storage, and direct access to the attached two-car side-entry garage. Upstairs, the luxurious primary suite serves as a true retreat, featuring a walk-in closet and a beautifully renovated spa-inspired bath with a cast-iron slipper tub, expansive travertine shower with bench, rain showerhead, seamless glass enclosure, custom cherry double vanity with granite countertops, and heated floors. Three additional bright and spacious bedrooms offer generous closet space and share a well-appointed hall bath complete with a dual-sink vanity, soaking tub, and linen closet. The finished walk-out lower level provides exceptional flexibility with multiple living spaces ideal for a recreation room, media room, home gym, guest suite, or additional office, along with a convenient half bath. The outdoor living spaces are simply extraordinary. The professionally landscaped backyard showcases a breathtaking pool pavilion featuring retaining walls, an outdoor fireplace, fully equipped outdoor kitchen with built-in grill and refrigerator, new pool fencing, illuminated stairways, ceiling fan, and cable wiring—creating the ultimate setting for entertaining or relaxing in complete privacy. This remarkable home combines luxury amenities with unmatched outdoor living in one of the area's most desirable settings. Septic inspections completed and report is in documents. Don't miss the opportunity to make this one-of-a-kind property your own. Make your appointment today!
Listing Information
Facts & Features
Location
Community Information
Architecture
Features & Amenities
Property Features
Square Footage
Tax & Financial Information
Schools
Reeceville Elementary School
Shamona Creek Elementary School
Uwchlan Hills Elementary School
Springton Manor Elementary School
Downingtown STEM Academy
Friendship Elementary School
Downingtown High School West Campus
West Vincent Elementary School
School ratings are provided for informational purposes only and are subject to change. Attendance boundaries are for reference only — contact the school or district directly to verify enrollment eligibility.
Historical Data
Price History
| Date | Event | Price |
|---|---|---|
| 08/13/2026 | Listed for sale | $900,000 |
Listed by Peter R Walynetz · Engel & Volkers · 6108089188
Listing information provided exclusively for consumers' personal, non-commercial use and may not be used for any purpose other than to identify prospective properties consumers may be interested in purchasing. Information deemed reliable but not guaranteed by the MLS. Copyright 2026, Bright. All rights reserved.
Last Updated: October 14, 2026 at 3:44 PM | Source: Bright | MLS#: PACT2132504

Similar Homes For Sale In Glenmoore
Start Your Real Estate Journey
Whether you have questions about this listing, want to schedule a showing, or just want to talk through your options, Jeromy Dunn-Portella is here to help. Reach out and expect a response within one business day.
How can I help?
Jeromy Dunn-Portella is here to help. Reach out and expect a response within one business day.
Thanks — Jeromy Dunn-Portella will be in touch shortly.
Make A Plan For Your Purchase
Know what you can afford before you start shopping — then run the numbers on any home you have in mind.
How much house can I afford?
- Principal & interest
- Property taxes
- Homeowner's insurance
- HOA dues
If your monthly savings are applied to the loan principal.
Enter your income, debts, and down payment to see how much home you may qualify for. Estimates only — not a lending decision.
Want to know more?
Jeromy Dunn-Portella is here to help. Reach out and expect a response within one business day.
✓ Thanks — Jeromy Dunn-Portella will be in touch shortly.