
120 Percheron Dr
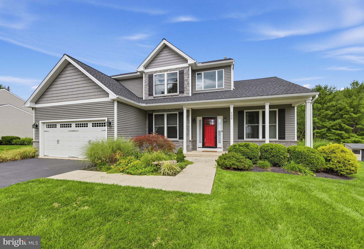
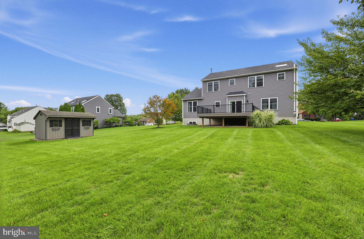
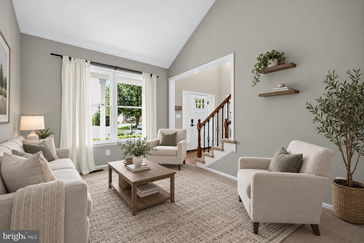
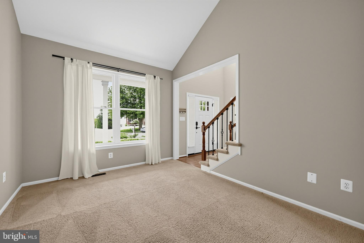
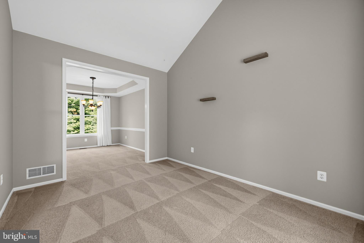
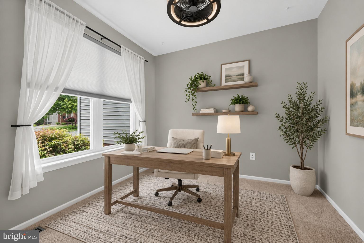
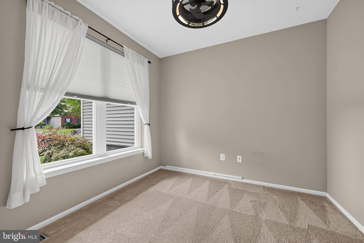
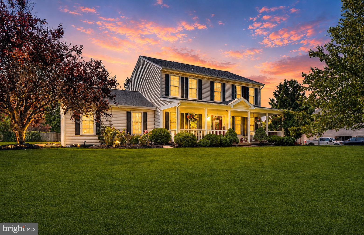
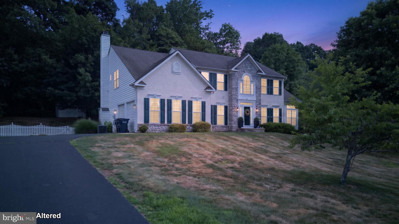
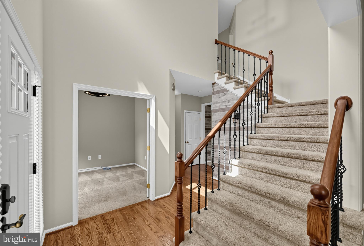
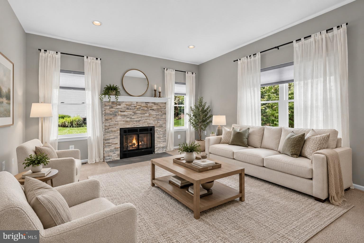
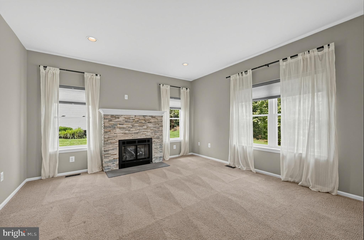
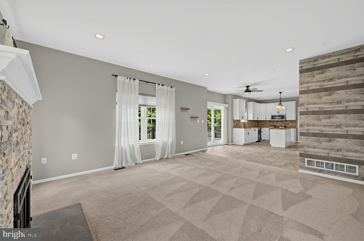
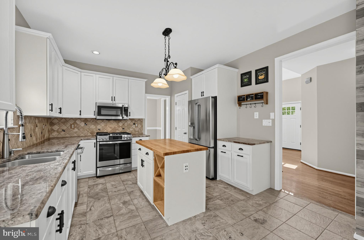
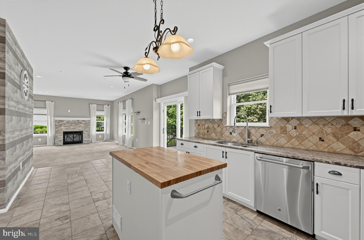
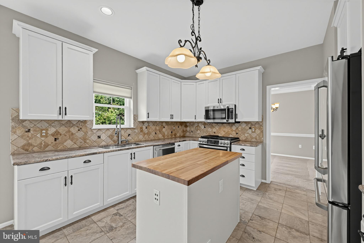
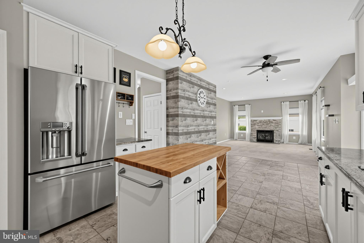
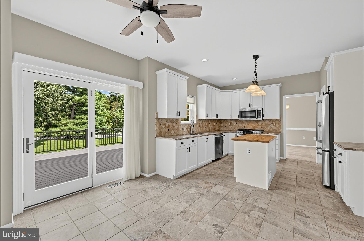
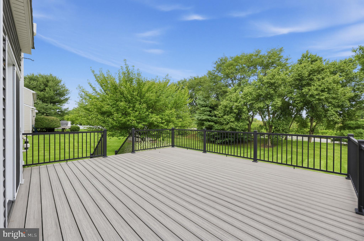
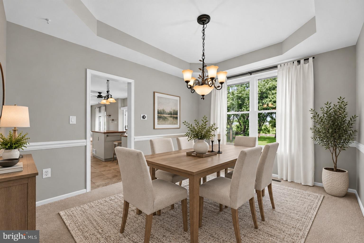
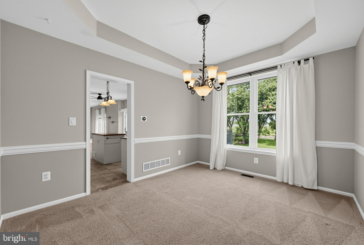
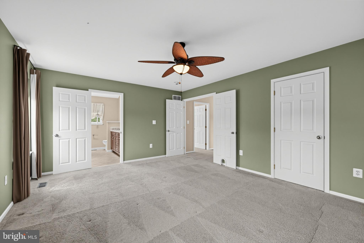
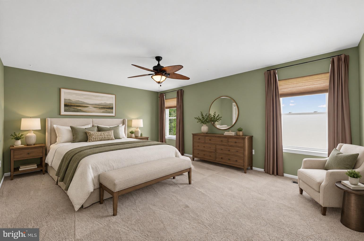
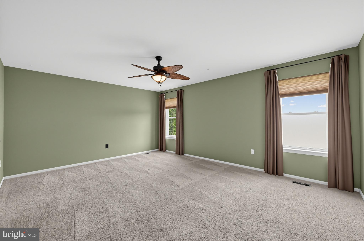
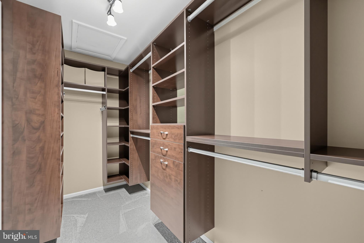
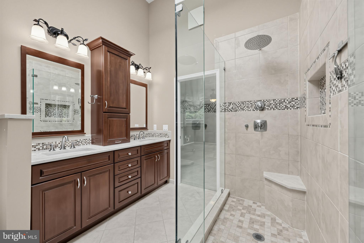
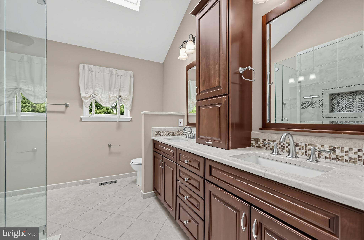
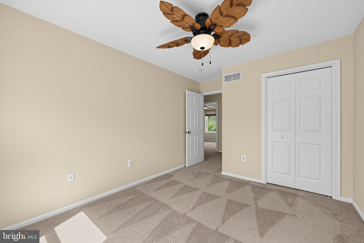
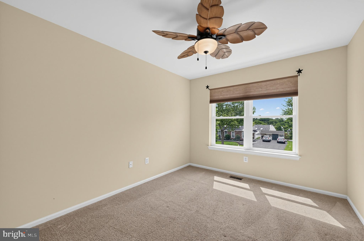
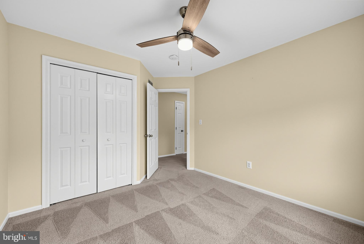
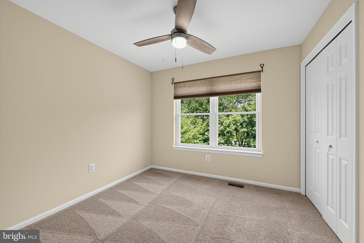
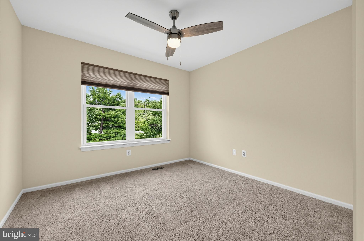
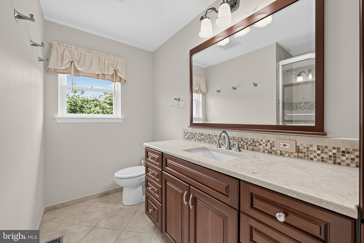
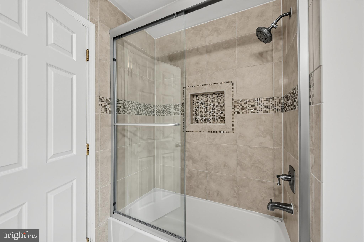
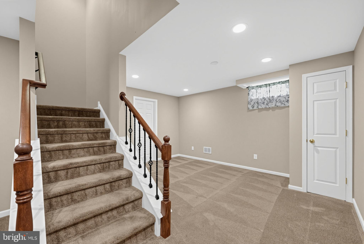
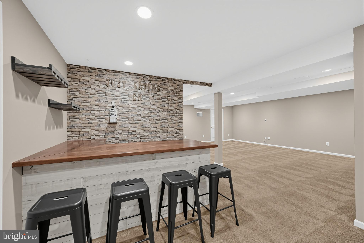
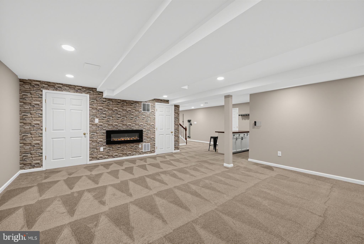
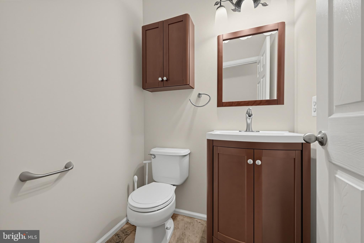
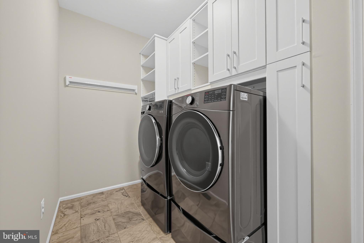
Welcome home to 120 Percheron Drive - a beautifully updated 4-bedroom, 2½-bath Colonial ideally situated on nearly ⅓ acre in the desirable Windgate Farms neighborhood of Spring City. Built in 1999 and extensively remodeled in 2014, this exceptional home combines timeless Colonial charm with thoughtful modern updates and exceptional living space. The welcoming two-story foyer opens to a bright and spacious main level with 9-foot ceilings, a private first-floor study, formal dining room, vaulted living room and an inviting family room with gas fireplace. The updated island kitchen features white cabinetry, granite countertops, stainless steel appliances, pantry storage and a sunny breakfast area with access to the expansive newer Trex deck. Upstairs, the spacious primary suite offers a professionally organized walk-in closet and beautifully renovated bath with double vanity, marble top and luxurious oversized frameless-glass shower. Three additional generous bedrooms and an updated hall bath complete the second floor. The professionally finished basement provides wonderful additional living space, including a second family room with fireplace and custom bar with walnut countertop and wine refrigerator, plus a flexible room ideal for a home office, gym or hobby space. Two storage rooms provide plenty of additional space. Outside, enjoy the large newer deck, level rear yard and storage shed—perfect for relaxing and entertaining. Additional updates include newer siding, windows, HVAC and roof, plus an oversized two-car garage with an EV outlet. Located in the Owen J. Roberts School District and conveniently close to the restaurants, shops and entertainment of downtown Phoenixville, this home offers the perfect blend of comfort, style and location. Beautifully maintained, extensively upgraded and truly move-in ready—welcome home!
Listing Information
Facts & Features
Location
Community Information
Architecture
Features & Amenities
Property Features
Square Footage
Tax & Financial Information
Schools
Spring-Ford Senior High School 9-12 Center
East Coventry Elementary School
East Pikeland Elementary School
Brooke Elementary School
East Vincent Elementary School
Spring-Ford Intrmd School 5th/6th
Spring City Elementary School
Royersford Elementary School
School ratings are provided for informational purposes only and are subject to change. Attendance boundaries are for reference only — contact the school or district directly to verify enrollment eligibility.
Historical Data
Price History
| Date | Event | Price |
|---|---|---|
| 09/06/2026 | Listed for sale | $720,000 |
Listed by Janet L. D'Amico · Coldwell Banker Realty · 6105661100
Listing information provided exclusively for consumers' personal, non-commercial use and may not be used for any purpose other than to identify prospective properties consumers may be interested in purchasing. Information deemed reliable but not guaranteed by the MLS. Copyright 2026, Bright. All rights reserved.
Last Updated: September 30, 2026 at 10:23 PM | Source: Bright | MLS#: PACT2132558

Similar Homes For Sale In Spring City
Start Your Real Estate Journey
Whether you have questions about this listing, want to schedule a showing, or just want to talk through your options, Jeromy Dunn-Portella is here to help. Reach out and expect a response within one business day.
How can I help?
Jeromy Dunn-Portella is here to help. Reach out and expect a response within one business day.
Thanks — Jeromy Dunn-Portella will be in touch shortly.
Make A Plan For Your Purchase
Know what you can afford before you start shopping — then run the numbers on any home you have in mind.
How much house can I afford?
- Principal & interest
- Property taxes
- Homeowner's insurance
- HOA dues
If your monthly savings are applied to the loan principal.
Enter your income, debts, and down payment to see how much home you may qualify for. Estimates only — not a lending decision.
Want to know more?
Jeromy Dunn-Portella is here to help. Reach out and expect a response within one business day.
✓ Thanks — Jeromy Dunn-Portella will be in touch shortly.