
4 Henley Dr
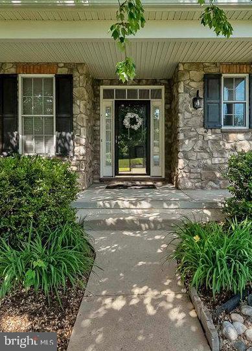
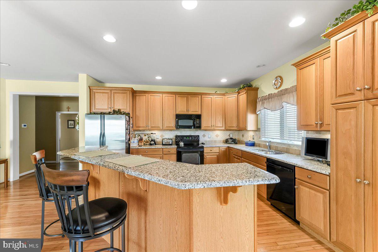
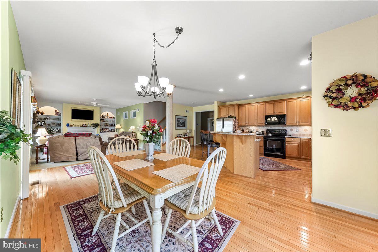
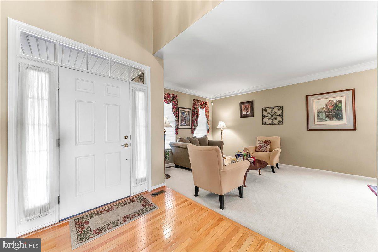
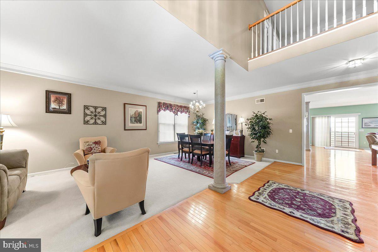
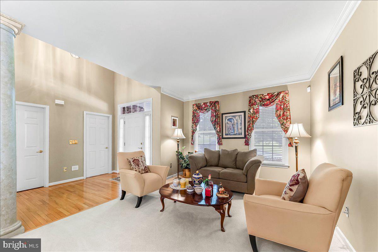
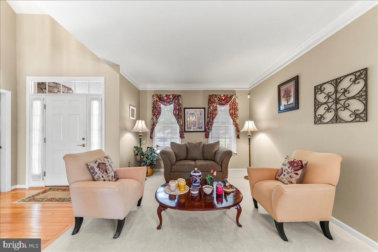
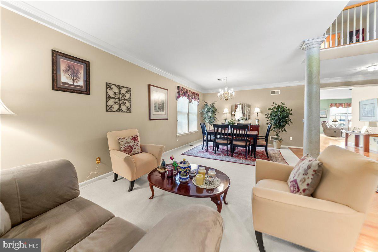
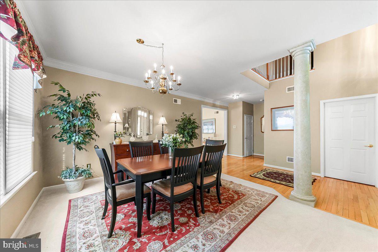
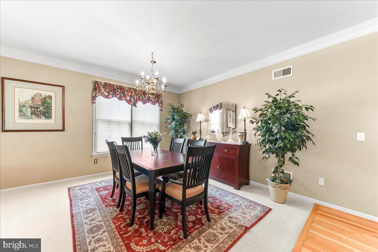
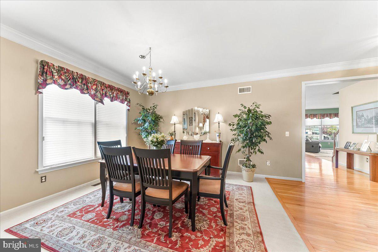
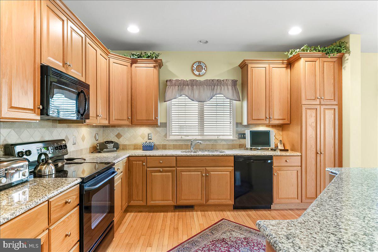
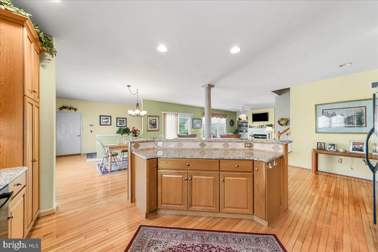
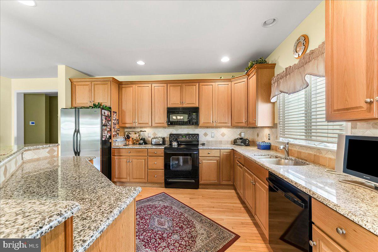
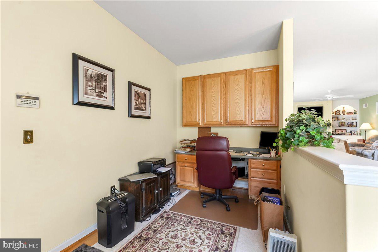
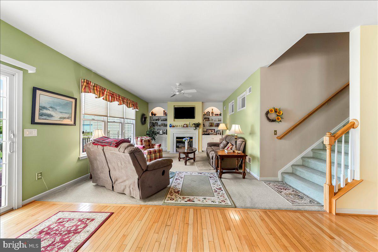
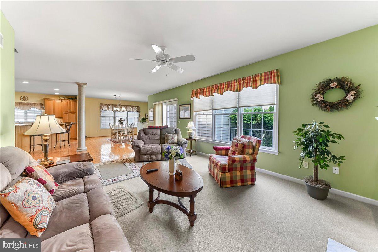
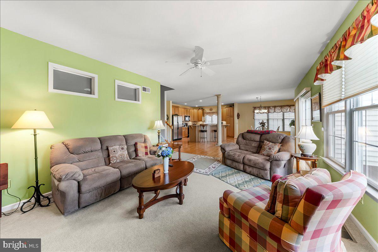
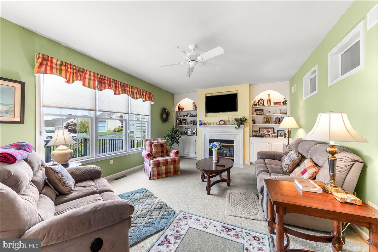
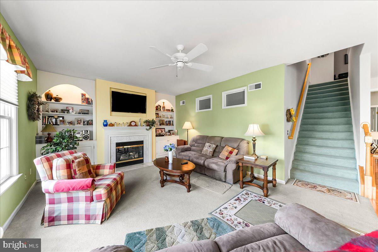
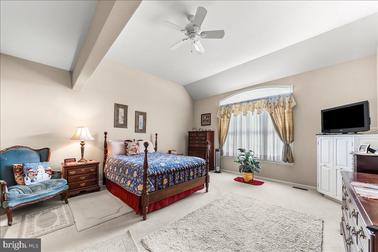
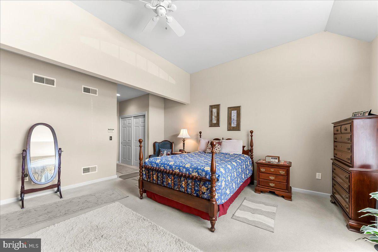
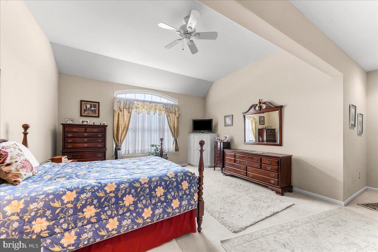
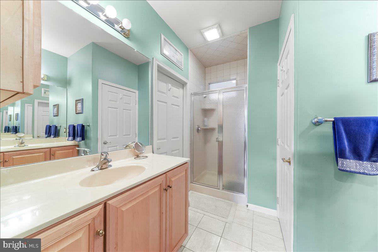
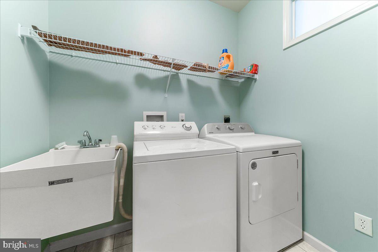
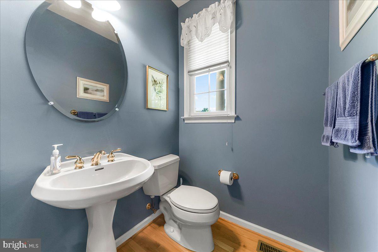
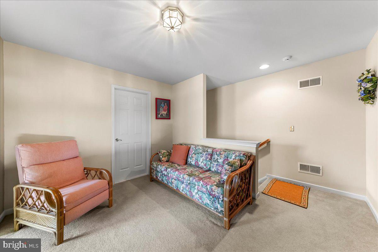
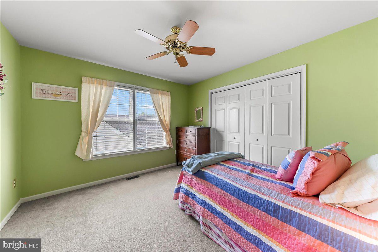
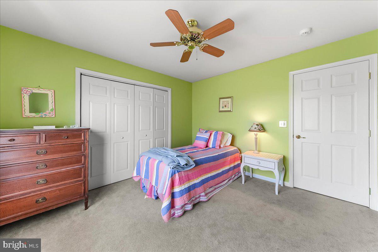
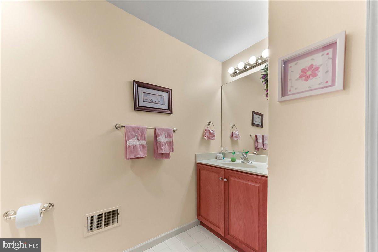
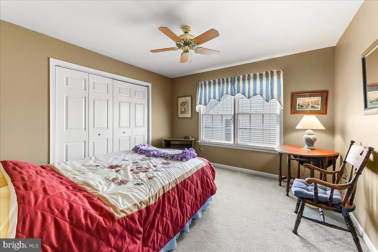
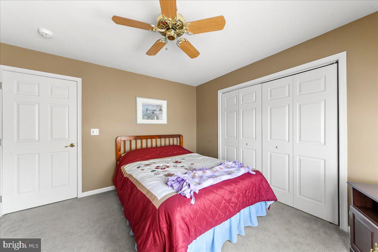
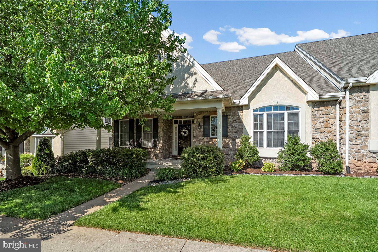
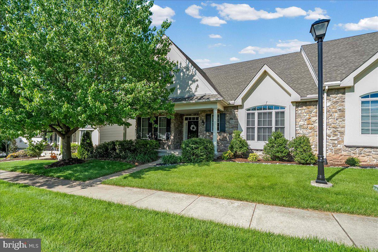
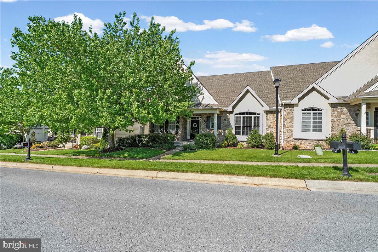
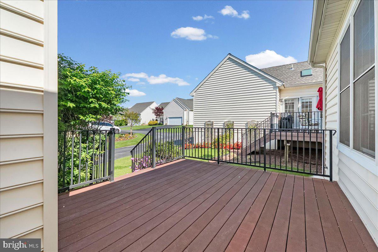
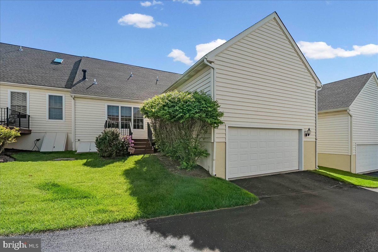
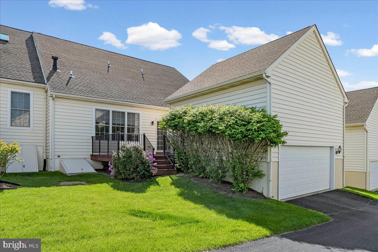
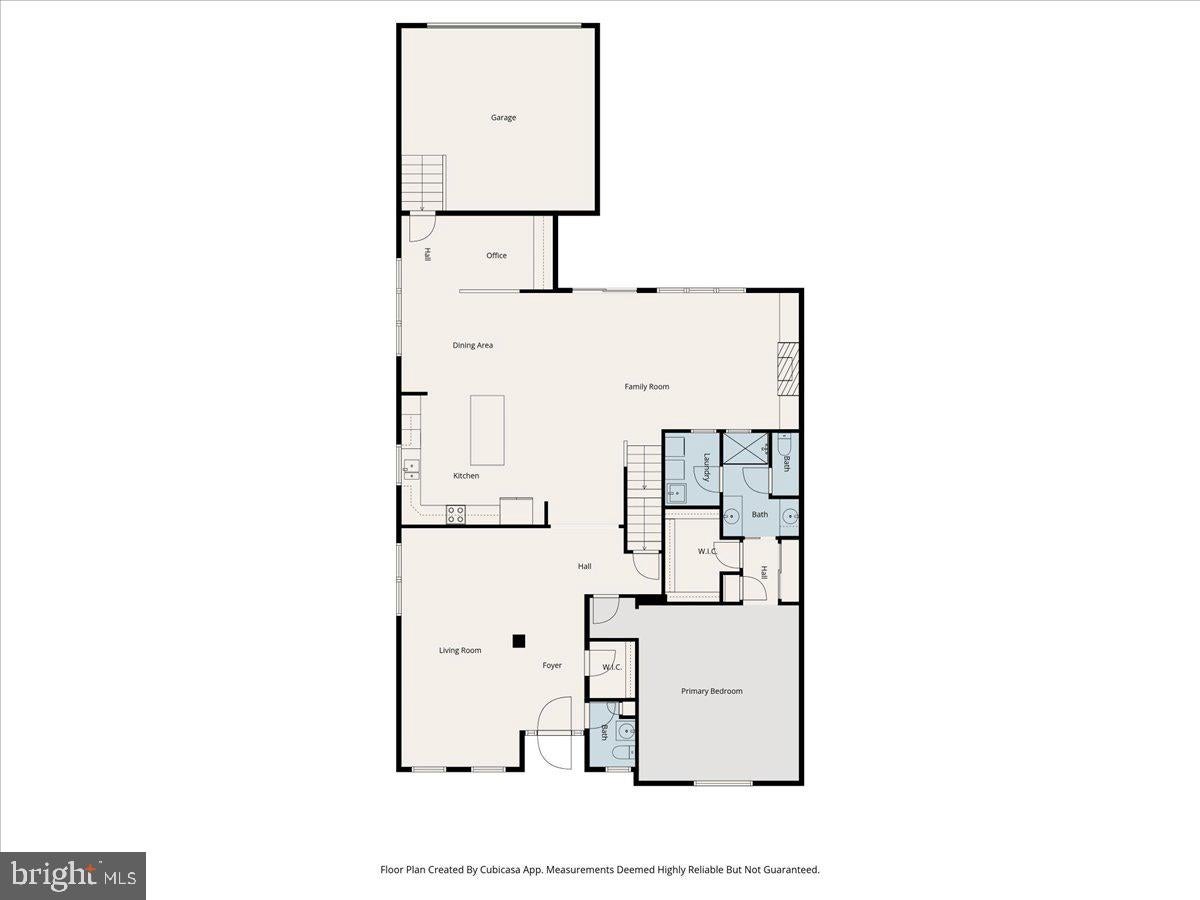
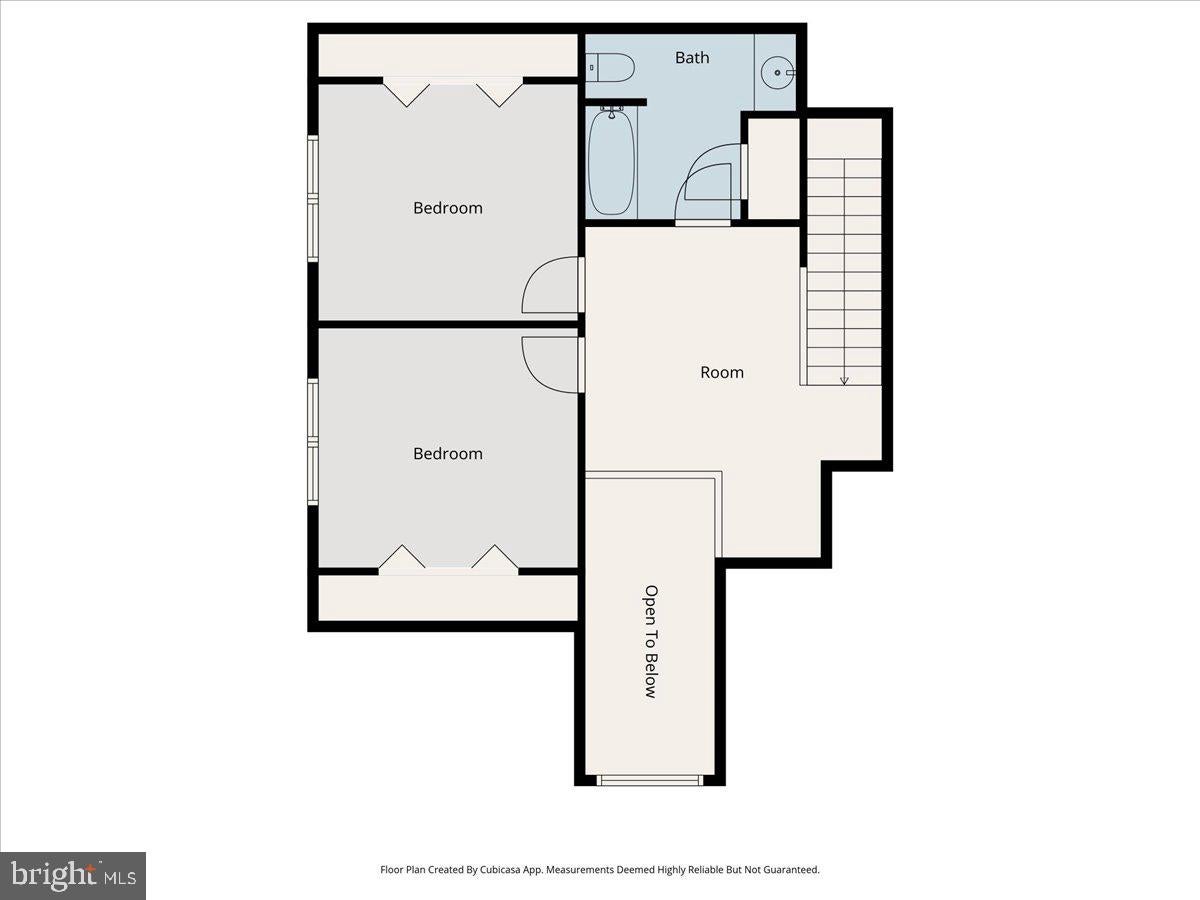
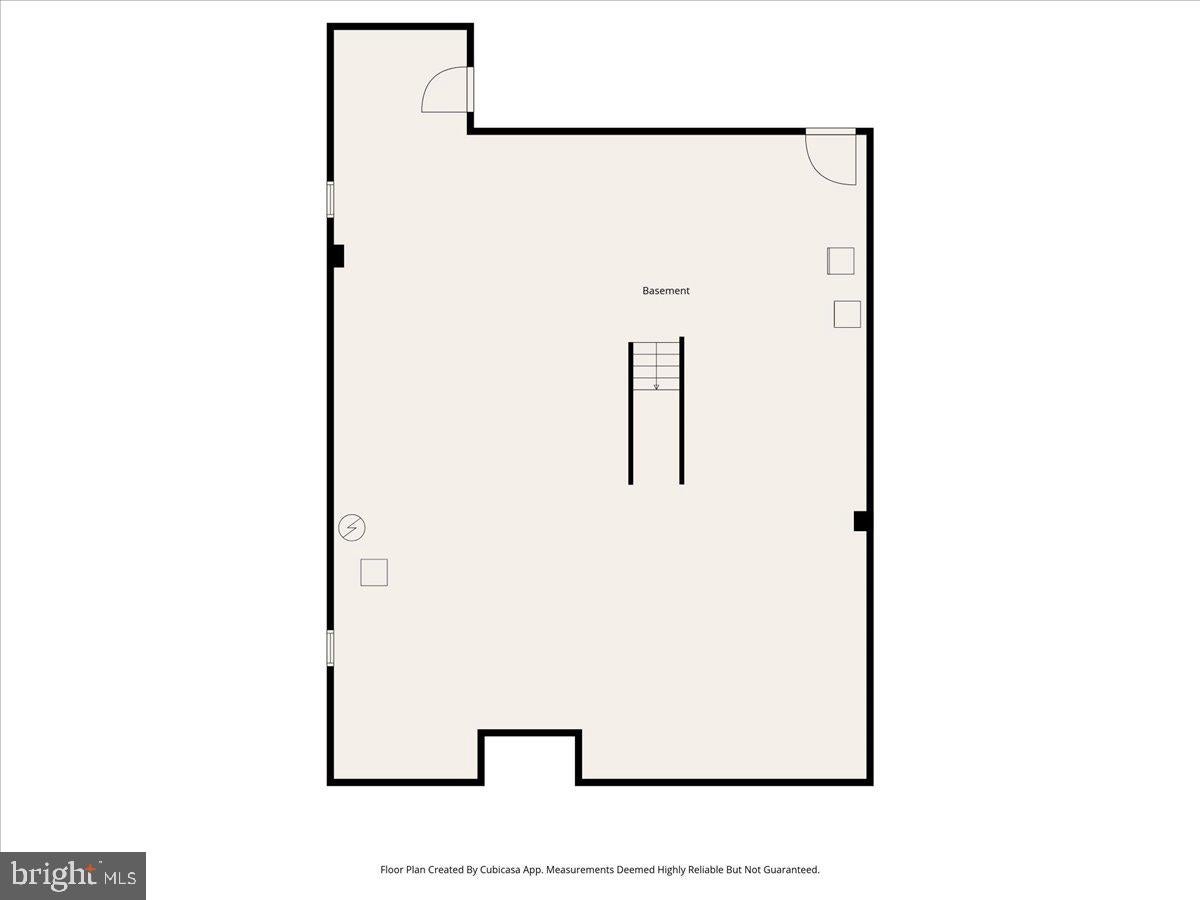
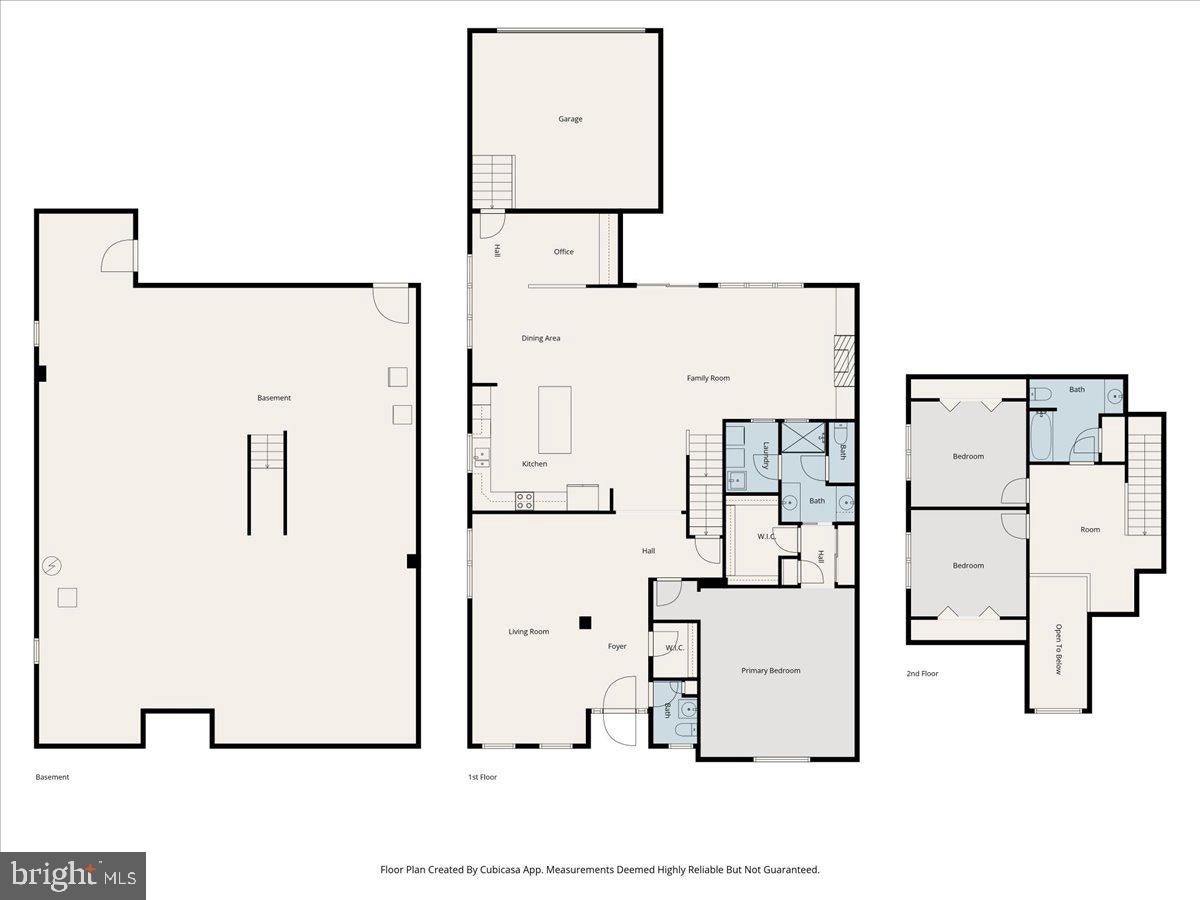
Wow! Pure elegance exudes from this wonderfully maintained home in the ever popular 55+ community of Brittany Hills! From the moment you approach the front door you can quickly tell that this home is going to be the home you want! The two story foyer welcomes your friends and family. The classic living and dining room are great places to entertain for those special occasions. And as you walk to the back of the home, the house opens up to a great area with the kitchen, breakfast room and family room all together. The kitchen is quite large and has a nice island for food prep or serving guests. There are so many cabinets for storage and tons of counter space. And the wide open breakfast area is so nice for daily meals or for a more intimate dinner setting. The owners were very thoughtful in eliminating a wall that typically separates the kitchen in this model. The owners also sectioned off an area behind the breakfast room for an office area. So smart! The family is large and has a gas fireplace and lovely built-ins on the fireplace wall. You can go out to the composite deck for your morning coffee or have some friends over for an evening cocktail. The first-floor primary bedroom is huge! There is great closet space and of course the en suite bath. Don't miss the laundry room inside the primary bath! Once again... so smart! There is a half bath that completes the main floor. Upstairs is a nice loft area and two additional bedrooms with nice sized closets. The full bath makes it perfect for a guest area. All of this in a neighborhood conveniently located to Hokessin, DE as well as Kennett Square. The AMENITIES in this community include a VERY active social neighborhood with many events each month... also included...clubhouse with an indoor pool and an area outside for the sunbathers to bring their chair and soak up the sun, tennis/pickle ball courts, meeting room, full kitchen for events/parties, fitness center with the latest equipment, bocce court, horse shoe courts, there are gardening spots for those that still like to plant veggies, snow & trash removal and lawn maintenance. Start living the carefree life you've been dreaming about! And welcome to your new home!
Listing Information
Facts & Features
Location
Community Information
Architecture
Features & Amenities
Property Features
Square Footage
Tax & Financial Information
Schools
Bancroft Elementary School
Avon Grove Middle School
duPont (H.B.) Middle School
Kennett High School
North Star Elementary School
Avon Grove Charter School
William F. Cooke Junior Elementary
Kennett Middle School
School ratings are provided for informational purposes only and are subject to change. Attendance boundaries are for reference only — contact the school or district directly to verify enrollment eligibility.
Historical Data
Price History
| Date | Event | Price |
|---|---|---|
| 08/05/2026 | Listed for sale | $450,000 |
Listed by Amy J Portale · Weichert, Realtors - Cornerstone · 6104360400
Listing information provided exclusively for consumers' personal, non-commercial use and may not be used for any purpose other than to identify prospective properties consumers may be interested in purchasing. Information deemed reliable but not guaranteed by the MLS. Copyright 2026, Bright. All rights reserved.
Last Updated: September 2, 2026 at 10:35 PM | Source: Bright | MLS#: PACT2132630

Similar Homes For Sale In Avondale
 New Listing
 New Listing
Start Your Real Estate Journey
Whether you have questions about this listing, want to schedule a showing, or just want to talk through your options, Jeromy Dunn-Portella is here to help. Reach out and expect a response within one business day.
How can I help?
Jeromy Dunn-Portella is here to help. Reach out and expect a response within one business day.
Thanks — Jeromy Dunn-Portella will be in touch shortly.
Make A Plan For Your Purchase
Know what you can afford before you start shopping — then run the numbers on any home you have in mind.
How much house can I afford?
- Principal & interest
- Property taxes
- Homeowner's insurance
- HOA dues
If your monthly savings are applied to the loan principal.
Enter your income, debts, and down payment to see how much home you may qualify for. Estimates only — not a lending decision.
Want to know more?
Jeromy Dunn-Portella is here to help. Reach out and expect a response within one business day.
✓ Thanks — Jeromy Dunn-Portella will be in touch shortly.