
107 Nicolson Dr
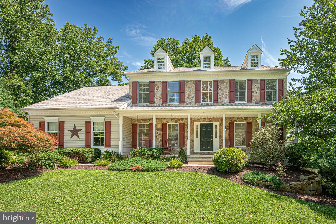
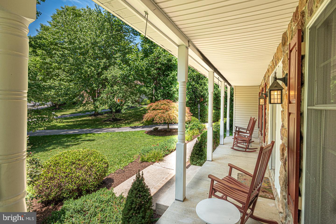
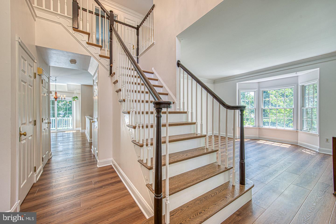
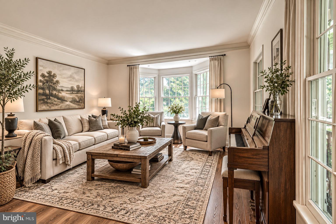
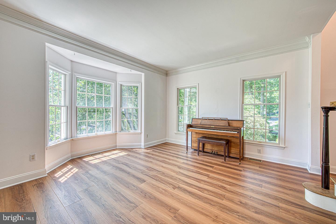
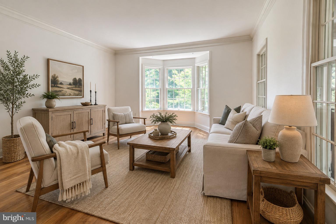
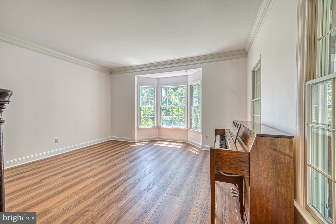
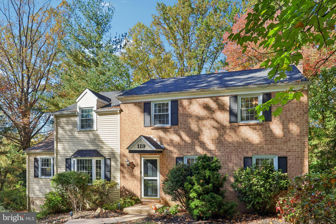
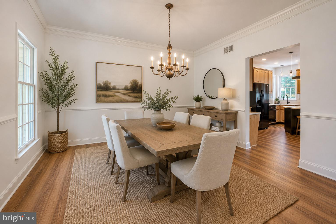
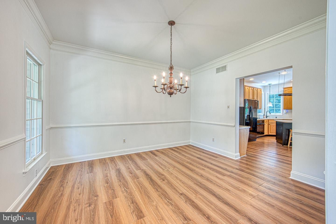
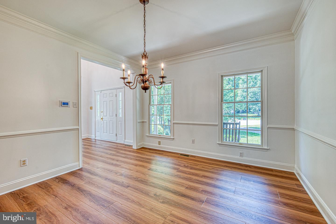
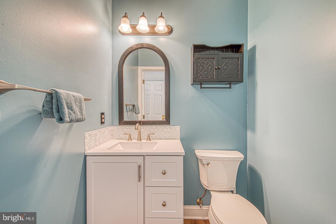
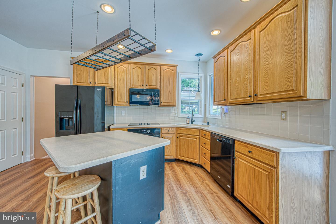
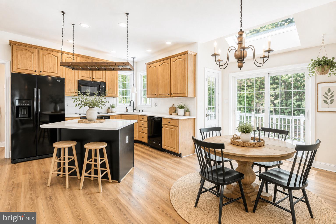
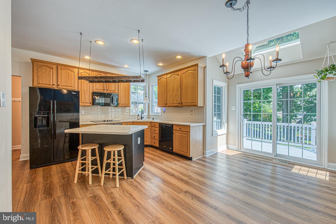
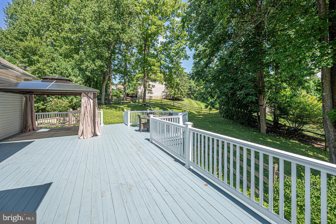
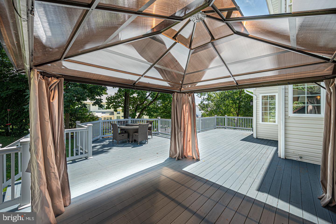
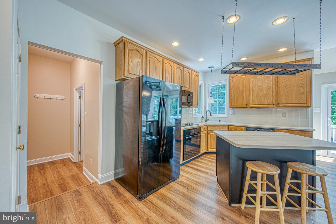
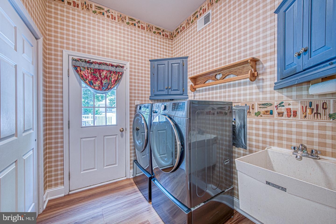
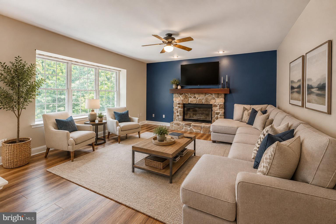
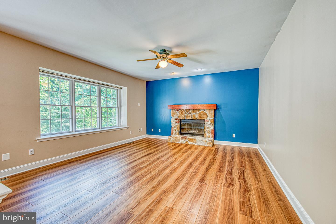
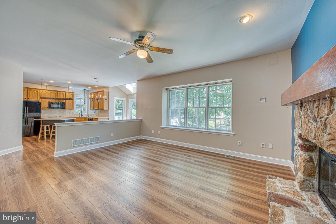
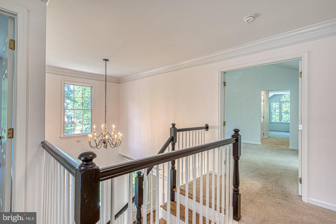
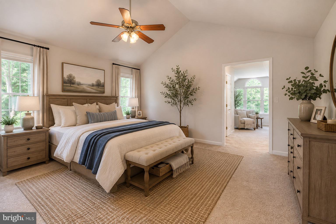
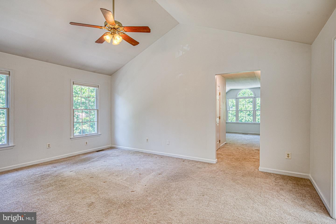
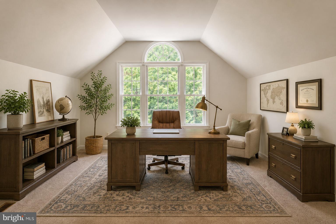
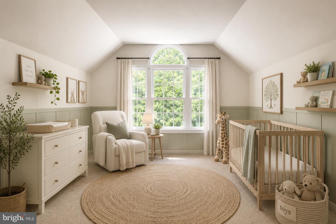
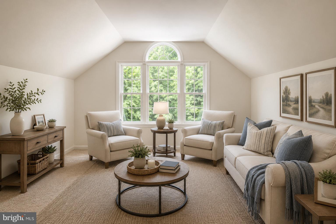
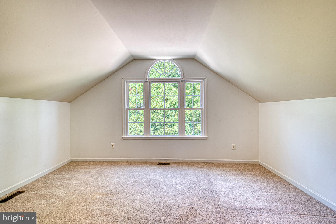
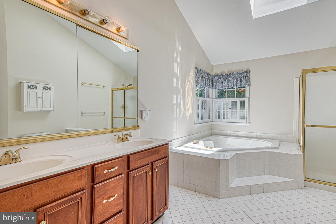
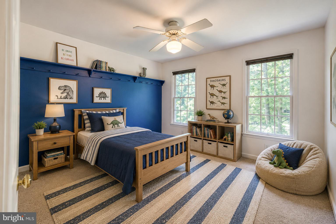
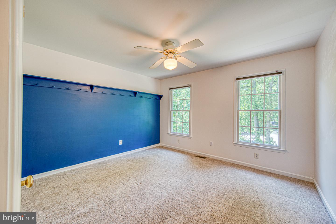
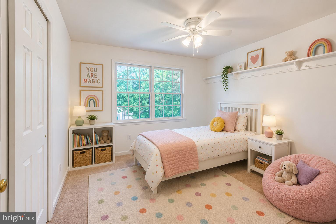
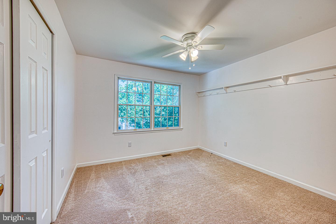
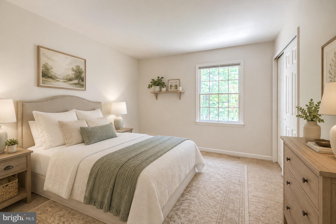
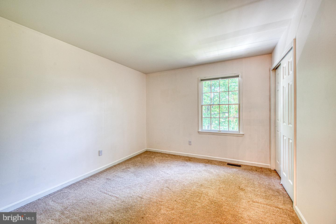
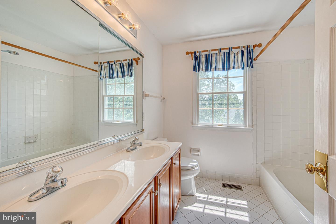
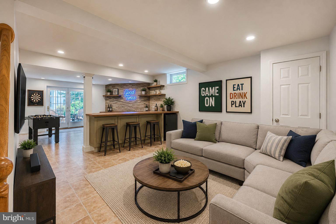
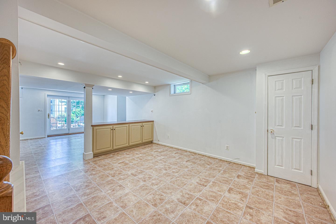
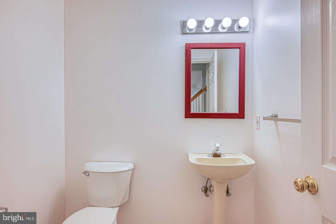
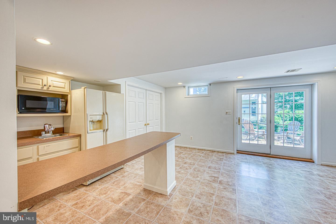
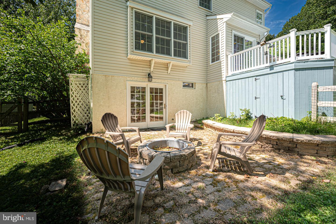
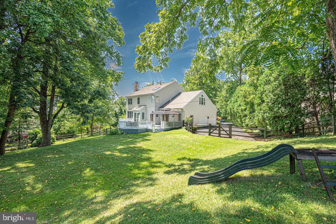
Welcome to Williamsburg, one of Chester County’s most desirable communities, ideally located within the highly regarded Downingtown Area School District. Tucked away on a quiet cul-de-sac, this freshly painted 4-bedroom, 2 full and 2 half bath stone-front Colonial combines timeless curb appeal, generous living spaces, valuable recent improvements, and an exceptional outdoor setting designed for everyday living and entertaining. Walk up to a welcoming covered front porch where you can sit on a rocking chair and enjoy any time of the day. Out back, the property truly shines with a spacious fenced yard—a coveted feature within the community—along with an oversized deck, rebuilt and replaced in 2020, a charming gazebo, stone patio and firepit area perfect for relaxing or gathering with family and friends. An expanded two-car garage provides additional storage and everyday convenience. Inside, a dramatic two-story foyer introduces a bright, open floor plan enhanced by wide-plank vinyl flooring and thoughtful architectural details. The spacious kitchen serves as the heart of the home with a large center island, Corian countertops, ceramic tile backsplash, abundant cabinetry, a built-in desk/workstation and an adjoining breakfast area filled with natural light from the skylight above. The kitchen windows and sliding glass door leading to the deck were replaced in 2023, and the skylight in the breakfast area was also replaced in 2023 in conjunction with the new roof. The formal dining room features classic chair rail and crown molding, while the light-filled living room is accented by crown molding and a large bay window. The inviting family room offers a cozy window seat and a striking stone wood-burning fireplace as its focal point. A powder room and convenient laundry/utility room complete the main level. A turned hardwood staircase leads upstairs to four generously sized bedrooms. The spacious primary suite is a relaxing retreat with a cathedral ceiling and an adjoining sitting/dressing room featuring built-in closet storage—an incredibly flexible space that could also serve beautifully as a private home office. The vaulted primary bath features a skylight, whirlpool tub, ceramic tile shower and flooring, double vanity, and linen storage. The primary bath skylight was replaced in 2023 along with the roof. Three additional bedrooms and a well-appointed hall bath complete the upper level. The finished walkout lower level adds valuable living and entertaining space with a kitchenette/wet bar, powder room and plenty of additional storage. Significant recent improvements provide added peace of mind, including a **new air conditioning unit and hot water heater installed in July 2026**, **office windows replaced in 2025**, **roof and two skylights replaced in 2023**, **kitchen windows and sliding glass door replaced in 2023**and **complete rebuilt deck that was replaced in 2020**. Williamsburg offers an exceptional community lifestyle with a clubhouse, swimming pool, playground, baseball and soccer fields, basketball court, seasonal neighborhood activities, and convenient access to the Struble Trail. Enjoy a prime Chester County location close to shopping, dining, parks, schools, public transportation, and major commuter routes including Routes 30, 202, 113 and 100, as well as the Pennsylvania Turnpike. With its sought-after cul-de-sac setting, expansive outdoor living spaces, flexible finished lower level, impressive recent improvements, and access to the highly regarded Downingtown Area School District and STEM Academy, this Williamsburg home offers an exceptional combination of location, space, comfort, and community.
Listing Information
Facts & Features
Location
Community Information
Architecture
Features & Amenities
Property Features
Square Footage
Tax & Financial Information
Schools
Downingtown High School West Campus
Assigned school for this home
Collegium Charter School
Shamona Creek Elementary School
Downingtown High School East Campus
Lionville Middle School
Uwchlan Hills Elementary School
Downingtown STEM Academy
Lionville Elementary School
School ratings are provided for informational purposes only and are subject to change. Attendance boundaries are for reference only — contact the school or district directly to verify enrollment eligibility.
Historical Data
Price History
| Date | Event | Price |
|---|---|---|
| 08/07/2026 | Listed for sale | $775,000 |
Listed by Susan Murphy · Long & Foster Real Estate, Inc. · 6106961100
Listing information provided exclusively for consumers' personal, non-commercial use and may not be used for any purpose other than to identify prospective properties consumers may be interested in purchasing. Information deemed reliable but not guaranteed by the MLS. Copyright 2026, Bright. All rights reserved.
Last Updated: October 14, 2026 at 1:08 PM | Source: Bright | MLS#: PACT2132770

Similar Homes For Sale In Downingtown
Start Your Real Estate Journey
Whether you have questions about this listing, want to schedule a showing, or just want to talk through your options, Jeromy Dunn-Portella is here to help. Reach out and expect a response within one business day.
How can I help?
Jeromy Dunn-Portella is here to help. Reach out and expect a response within one business day.
Thanks — Jeromy Dunn-Portella will be in touch shortly.
Make A Plan For Your Purchase
Know what you can afford before you start shopping — then run the numbers on any home you have in mind.
How much house can I afford?
- Principal & interest
- Property taxes
- Homeowner's insurance
- HOA dues
If your monthly savings are applied to the loan principal.
Enter your income, debts, and down payment to see how much home you may qualify for. Estimates only — not a lending decision.
Want to know more?
Jeromy Dunn-Portella is here to help. Reach out and expect a response within one business day.
✓ Thanks — Jeromy Dunn-Portella will be in touch shortly.