
151 Indian Run Rd
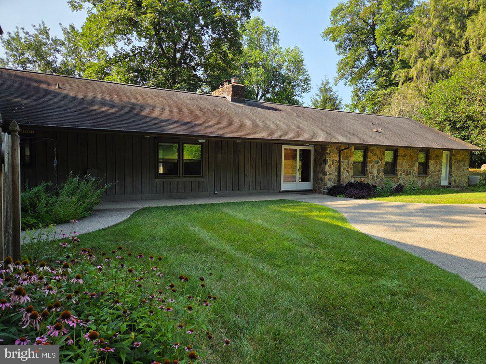
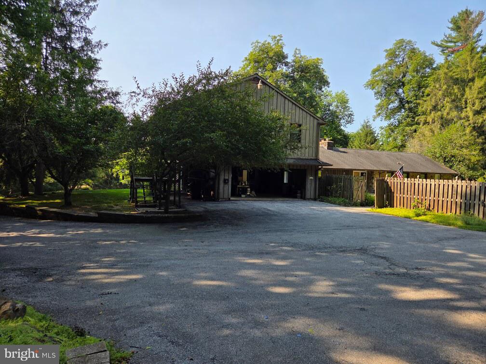
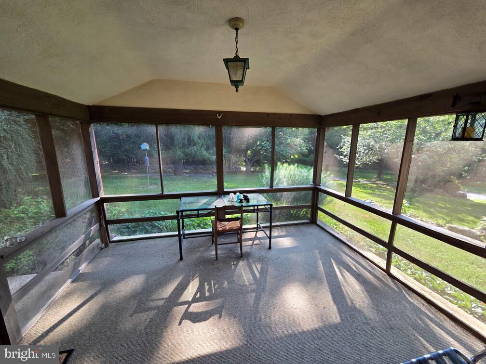
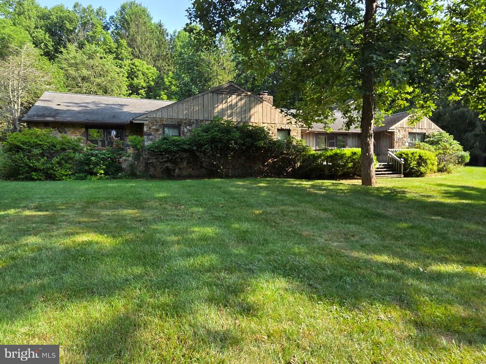
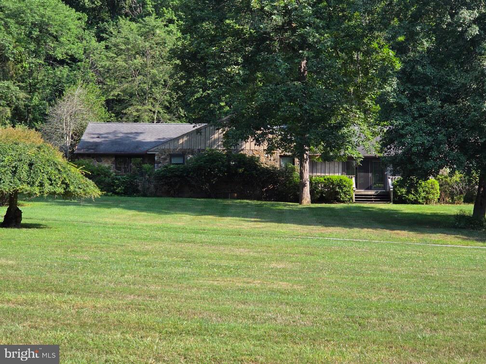
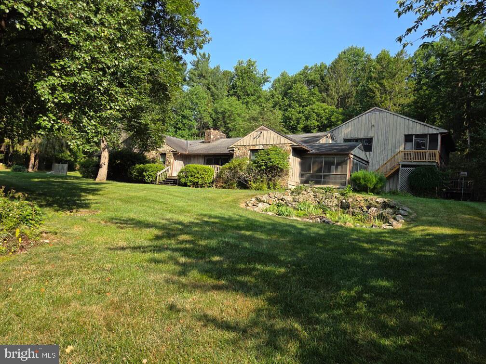
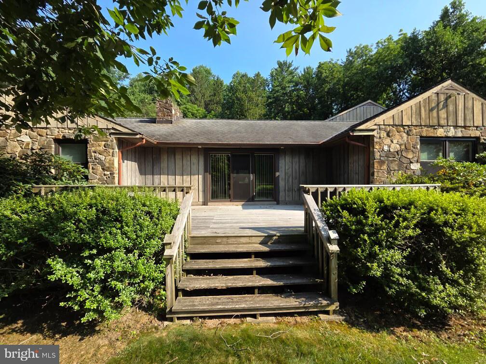
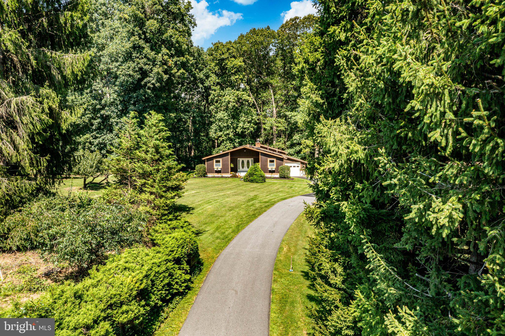
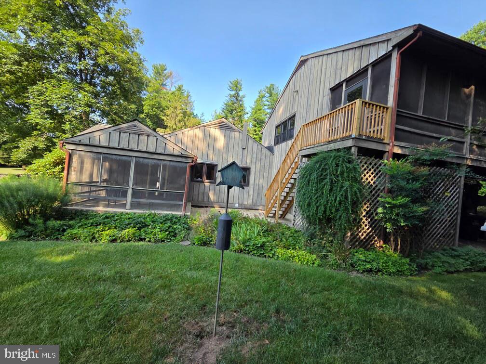
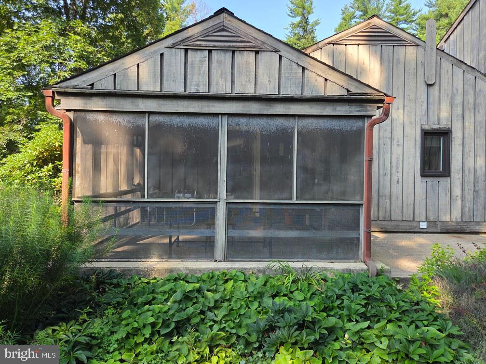
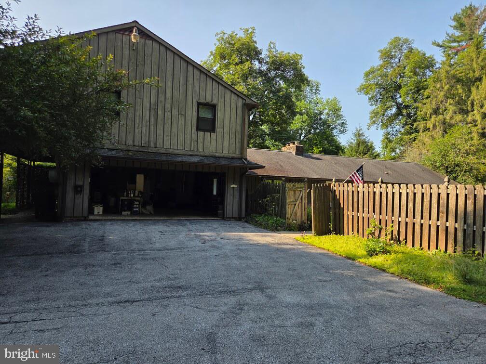
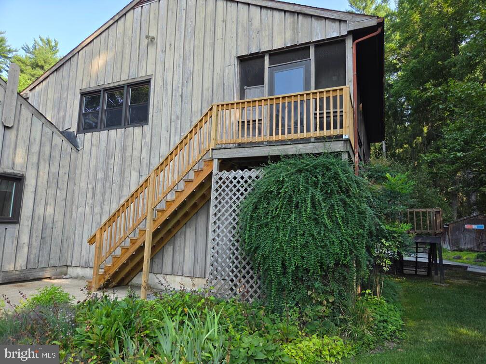
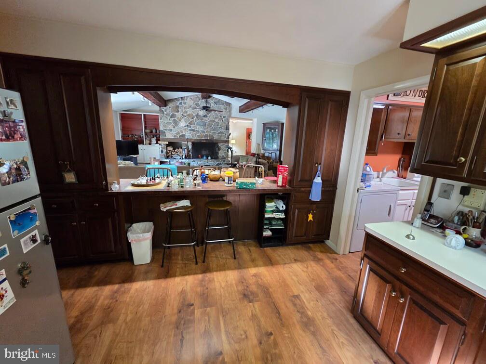
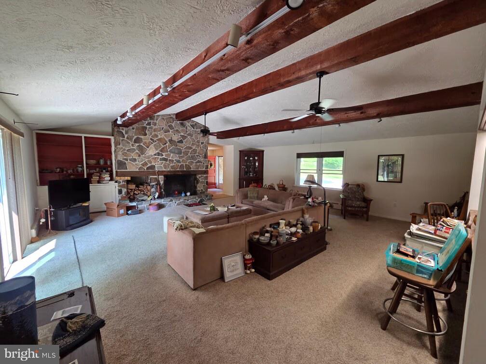
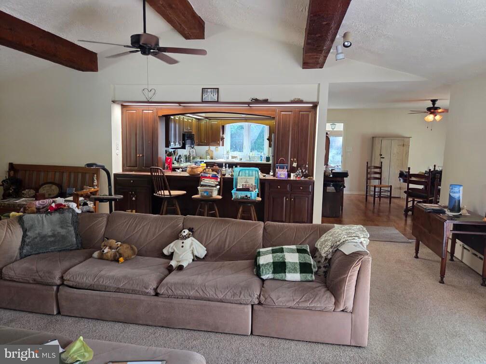
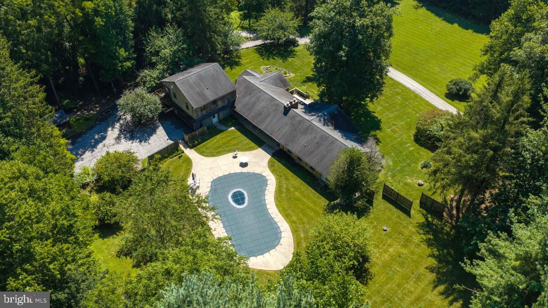
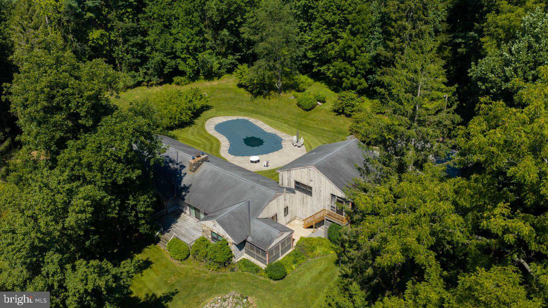
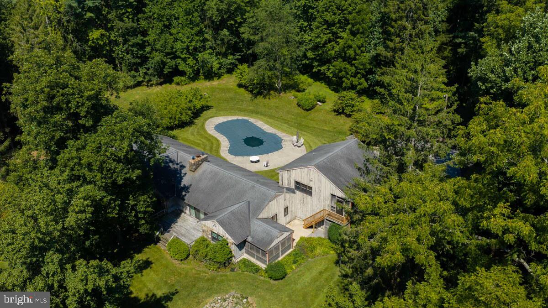
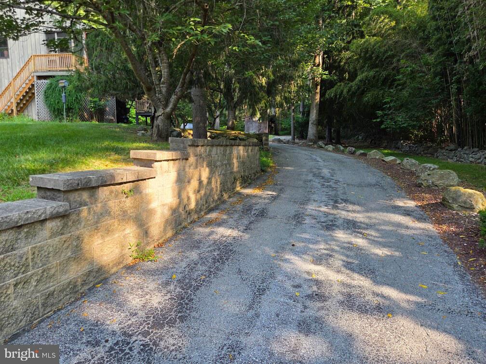
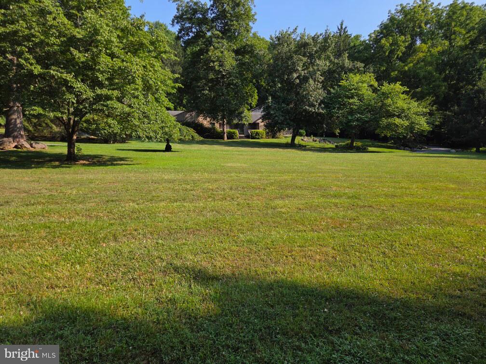
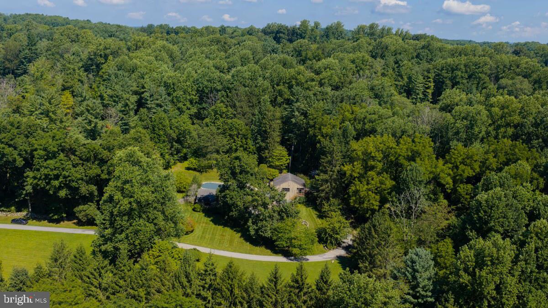
Upcoming Auction October 3rd @ 1pm. A Long Tree Lined Lane Leads to This Private Setting w/4 Bdrm. 3 Full Baths, 2-Half Baths, 1-Story Home on 5 Acres, Attached 2 Car Garage w/Apartment/In-Law Suite Above The Garage w/1 Bedroom, 1 Bath, Kitchen & Living Room. MAIN LEVEL: The Home’s Double Doors Open To A Spacious Tile Entry Floor. The Entry Also Offers A Convenient Coat Closet and Lovely Powder Room With A Sink and Vanity. The Entry Expands To The Grand Great Room With Its Spectacular Floor-To-Ceiling Stone Fireplace, The Vaulted Ceiling is Handsome With Large Beams and Special Lighting, Three Sliding Glass Doors To The Expansive Deck Overlooks The Natural Private Views. THE KITCHEN: Features A Bar Opening To The Great Family Room, Custom Cabinetry, Formica Countertops. DINING ROOM: Is Just Off The Kitchen Overlooking Beautiful Landscaped Views. Also From Here You Will Find Access to the Outside and a Refreshing Screened-in Patio, A Hallway From Kitchen Leads to Laundry Room & Half Bath and Access to the 2-Car Garage Area, A Quiet Hallway Leads From The Entry to the Bedroom Areas of the Home. Here You Will Find 4-Good-Sized Bedrooms Including a Master Suite, Most of Bedrooms Are En-Suite and All Off er Large Walk-in Closets. Attic is Accessed Through the Master Suite’s Walk-in Closet and Offers Additional Storage. BEDROOM #1: Master Suite, Carpeting, Large Double Windows And A Private Full Bathroom With An Oversized Shower And A Sink w/Vanity. BEDROOM #2: Carpeting, Full Bathroom w/Vanity and Shower/Tub Combination. BEDROOM # 3: Carpeting, Double Windows, Ceiling Fan, Linen Closet, A Private Full Bathroom with a Bathtub/Shower Combination. BEDROOM #4: Carpeting, Outside Access, Grown-Child Suite. APARTMENT/IN-LAW SUITE: The Second Floor Apartment is Accessed by 2-Outside Sets of Stairs. This Charming Suite Offers A Bedroom, Kitchen, Small Living Room and a Full Bathroom. The Bathroom Has a Bathtub/ Shower Combination and a Vanity, Closet with Built-In Shelves and Laundry Facilities. Kitchen Features an Electric Range-Microwave, Double Stainless Sinks, Oak Cabinetry, Formica Countertops Including A Large Peninsula, Breakfast Bar, The Suite Also Has A Screened Porch. The Apartment Is Metered & Cabled Separately. BASEMENT: Full Basement Area With A Living Or Entertainment Area on 1/2 of the Space Includes A Masonry Fireplace, The Other 1/2 of the Basement Could Be Used As A Workshop or Hobbyist Dream Hangout. The Home Has a 275 Gal. Oil Tank and is Heated With Hot Water Heater. IN-GROUND POOL: Outback In-Ground Pool Surrounded With Concrete Patio for Your Relaxation or Family Parties. THE DRIVEWAY: Is Adorned With Stone Walls and Evergreen Trees, Asphalt Driveway With Parking Area. Large Front Yard With Mature Shrubbery, Landscaping, Small Utility Shed, Woodlands with Wildlife, Deer and So Much More. This Is A Shared Driveway for A Property Back From This One.
Listing Information
Facts & Features
Location
Community Information
Architecture
Features & Amenities
Property Features
Square Footage
Tax & Financial Information
Schools
Reeceville Elementary School
Springton Manor Elementary School
Shamona Creek Elementary School
Friendship Elementary School
Marsh Creek Sixth Grade Center
Brandywine-Wallace Elementary School
North Brandywine Middle School
North Brandywine Middle School
School ratings are provided for informational purposes only and are subject to change. Attendance boundaries are for reference only — contact the school or district directly to verify enrollment eligibility.
Historical Data
Price History
| Date | Event | Price |
|---|---|---|
| 08/14/2026 | Listed for sale | $750,000 |
Listed by Thomas M Stewart · Cavalry Realty LLC · 7179322599
Listing information provided exclusively for consumers' personal, non-commercial use and may not be used for any purpose other than to identify prospective properties consumers may be interested in purchasing. Information deemed reliable but not guaranteed by the MLS. Copyright 2026, Bright. All rights reserved.
Last Updated: October 6, 2026 at 7:02 PM | Source: Bright | MLS#: PACT2133388

Similar Homes For Sale In Glenmoore
Start Your Real Estate Journey
Whether you have questions about this listing, want to schedule a showing, or just want to talk through your options, Jeromy Dunn-Portella is here to help. Reach out and expect a response within one business day.
How can I help?
Jeromy Dunn-Portella is here to help. Reach out and expect a response within one business day.
Thanks — Jeromy Dunn-Portella will be in touch shortly.
Make A Plan For Your Purchase
Know what you can afford before you start shopping — then run the numbers on any home you have in mind.
How much house can I afford?
- Principal & interest
- Property taxes
- Homeowner's insurance
- HOA dues
If your monthly savings are applied to the loan principal.
Enter your income, debts, and down payment to see how much home you may qualify for. Estimates only — not a lending decision.
Want to know more?
Jeromy Dunn-Portella is here to help. Reach out and expect a response within one business day.
✓ Thanks — Jeromy Dunn-Portella will be in touch shortly.