
23 Middleton Ln
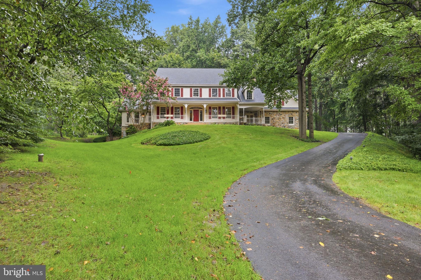
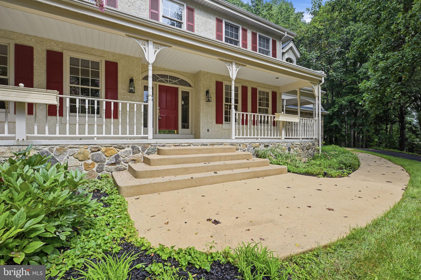
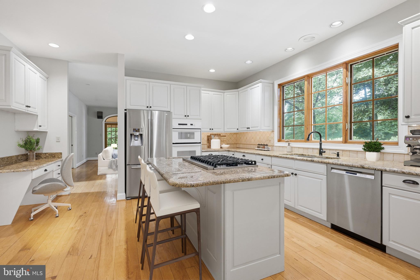
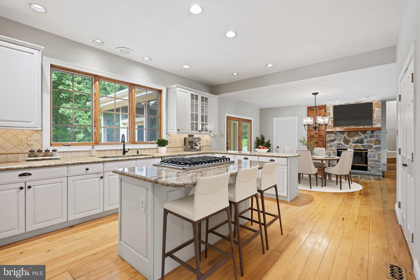
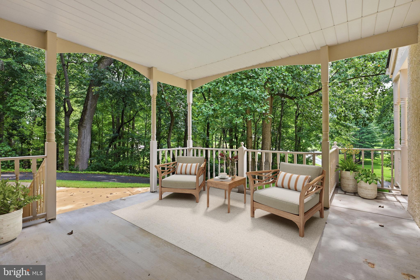
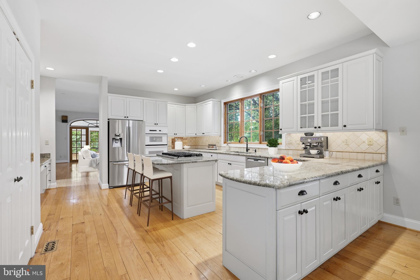
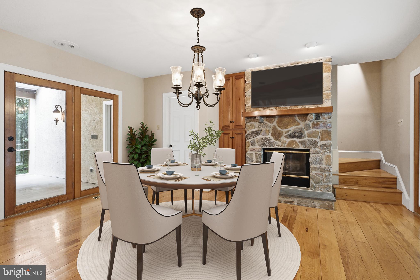
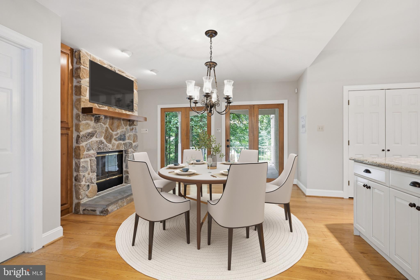
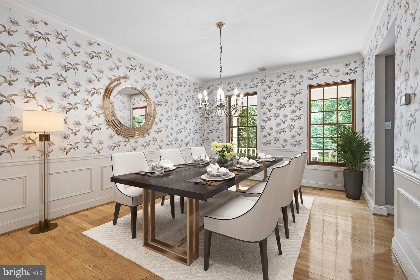
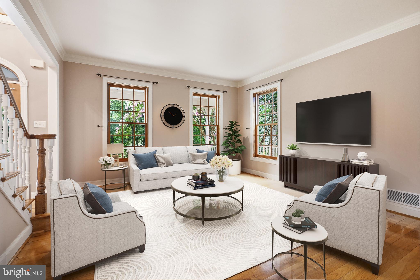
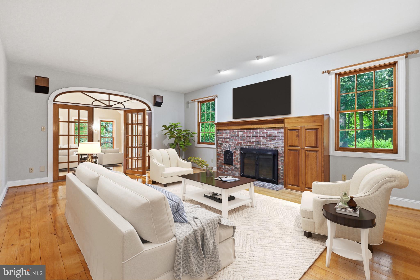
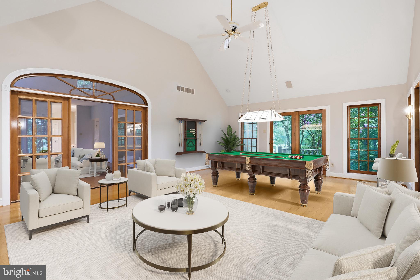
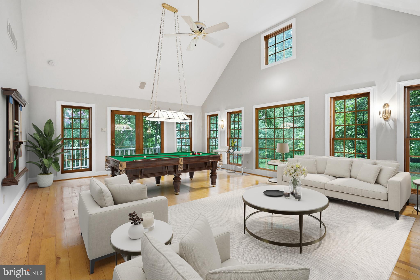
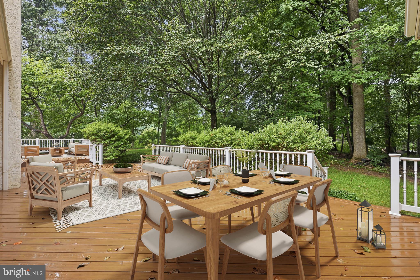
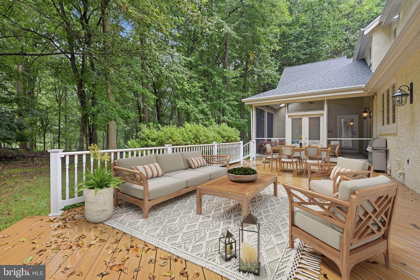
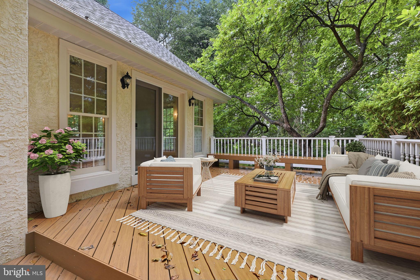
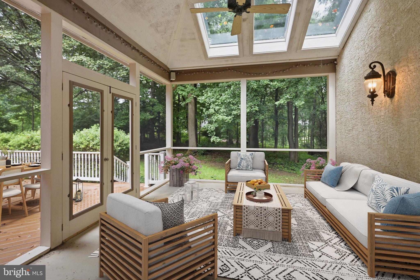
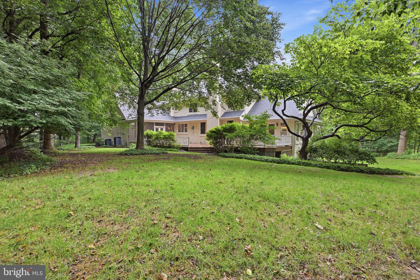
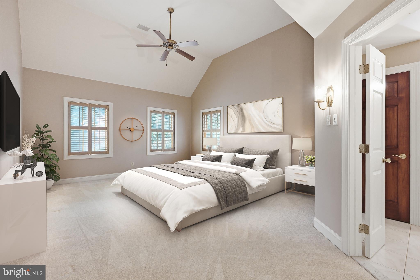
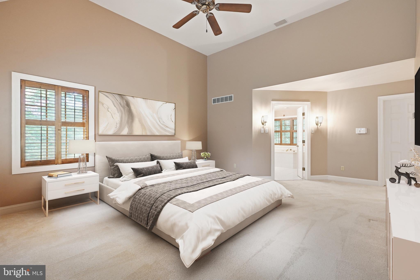
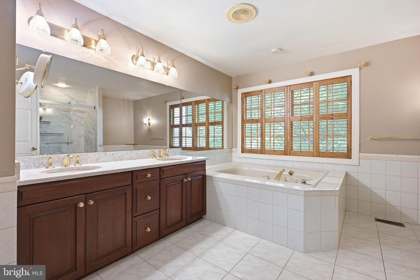
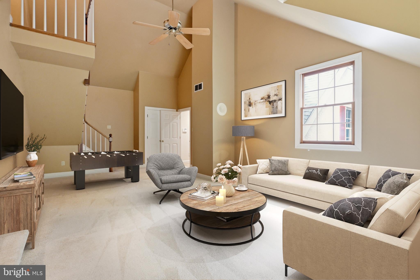
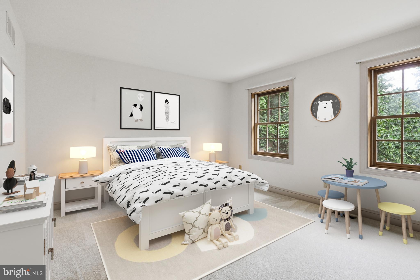
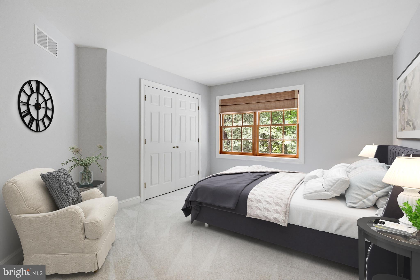
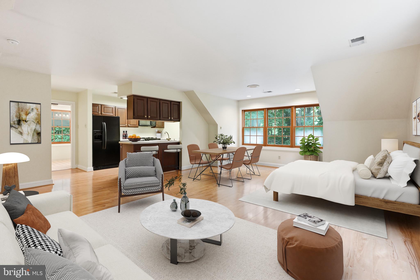
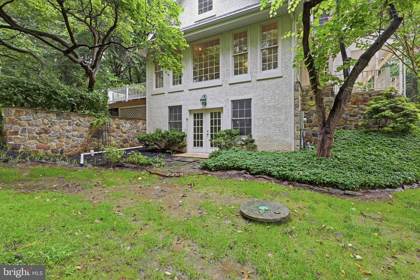
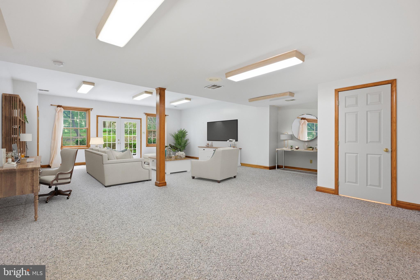
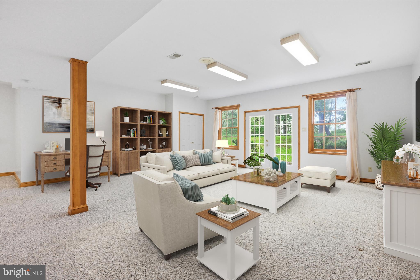
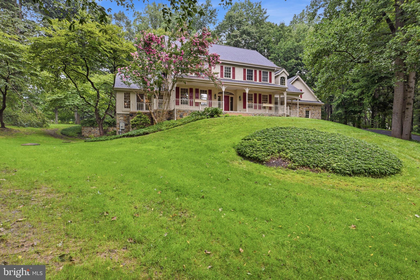
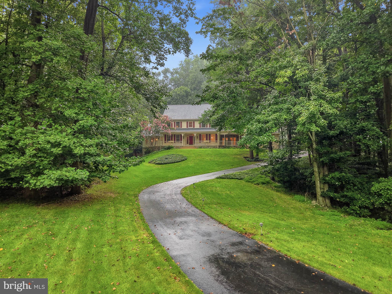
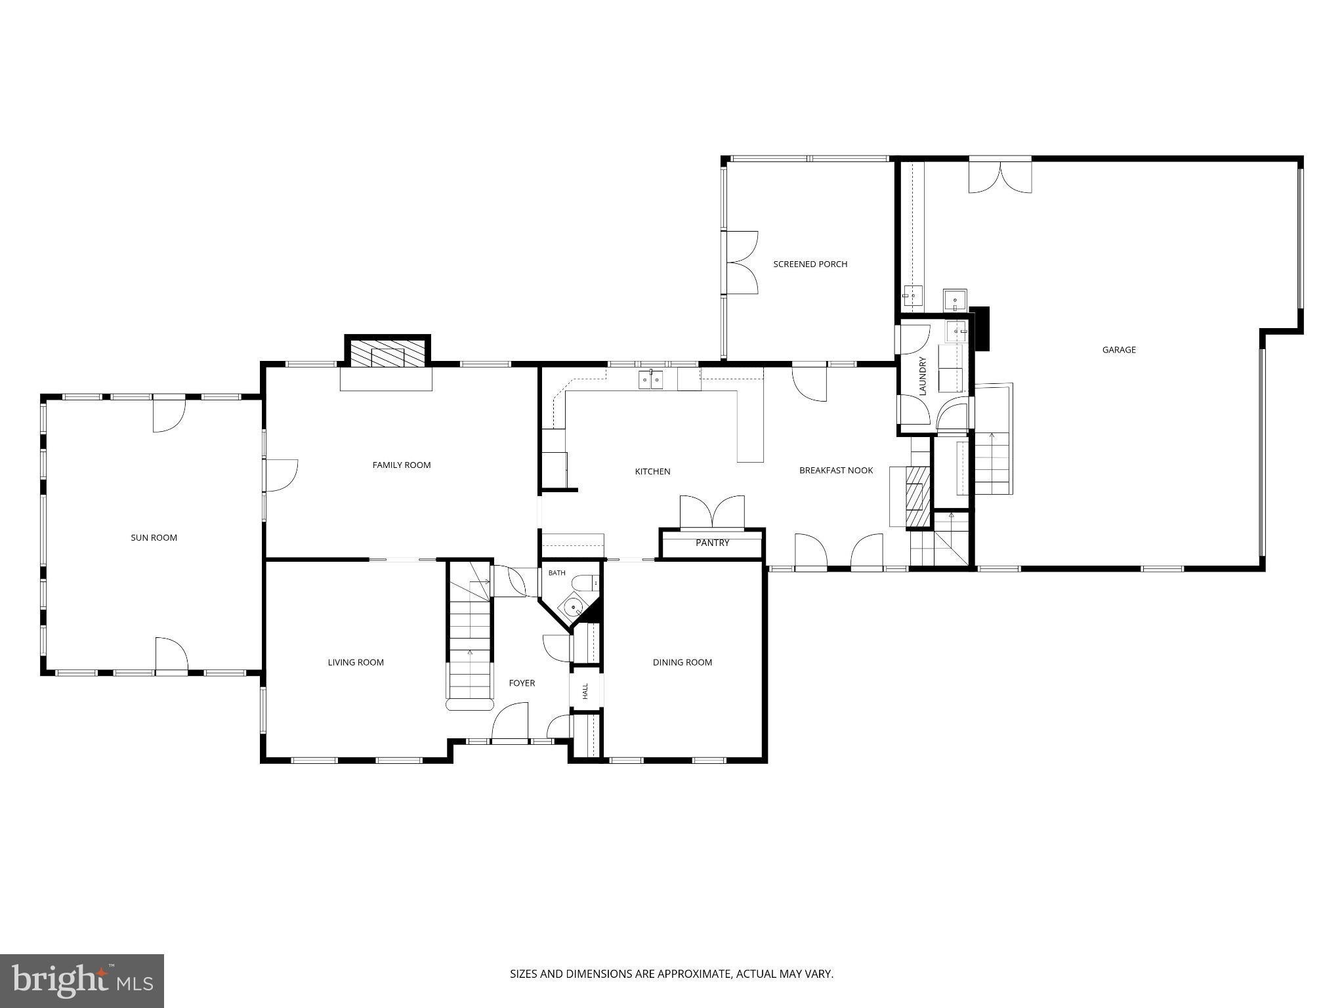
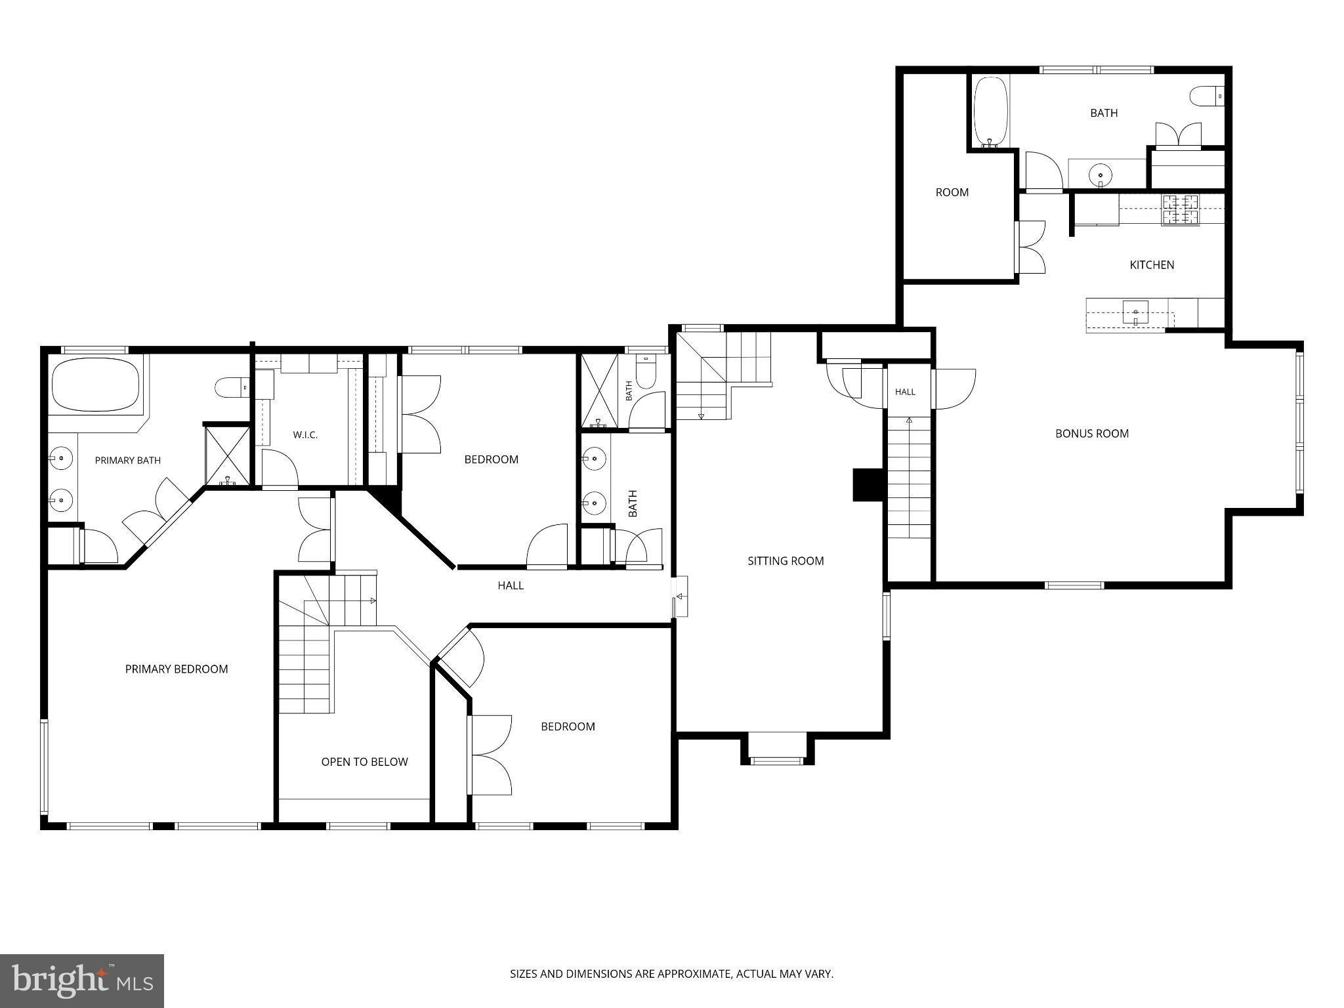
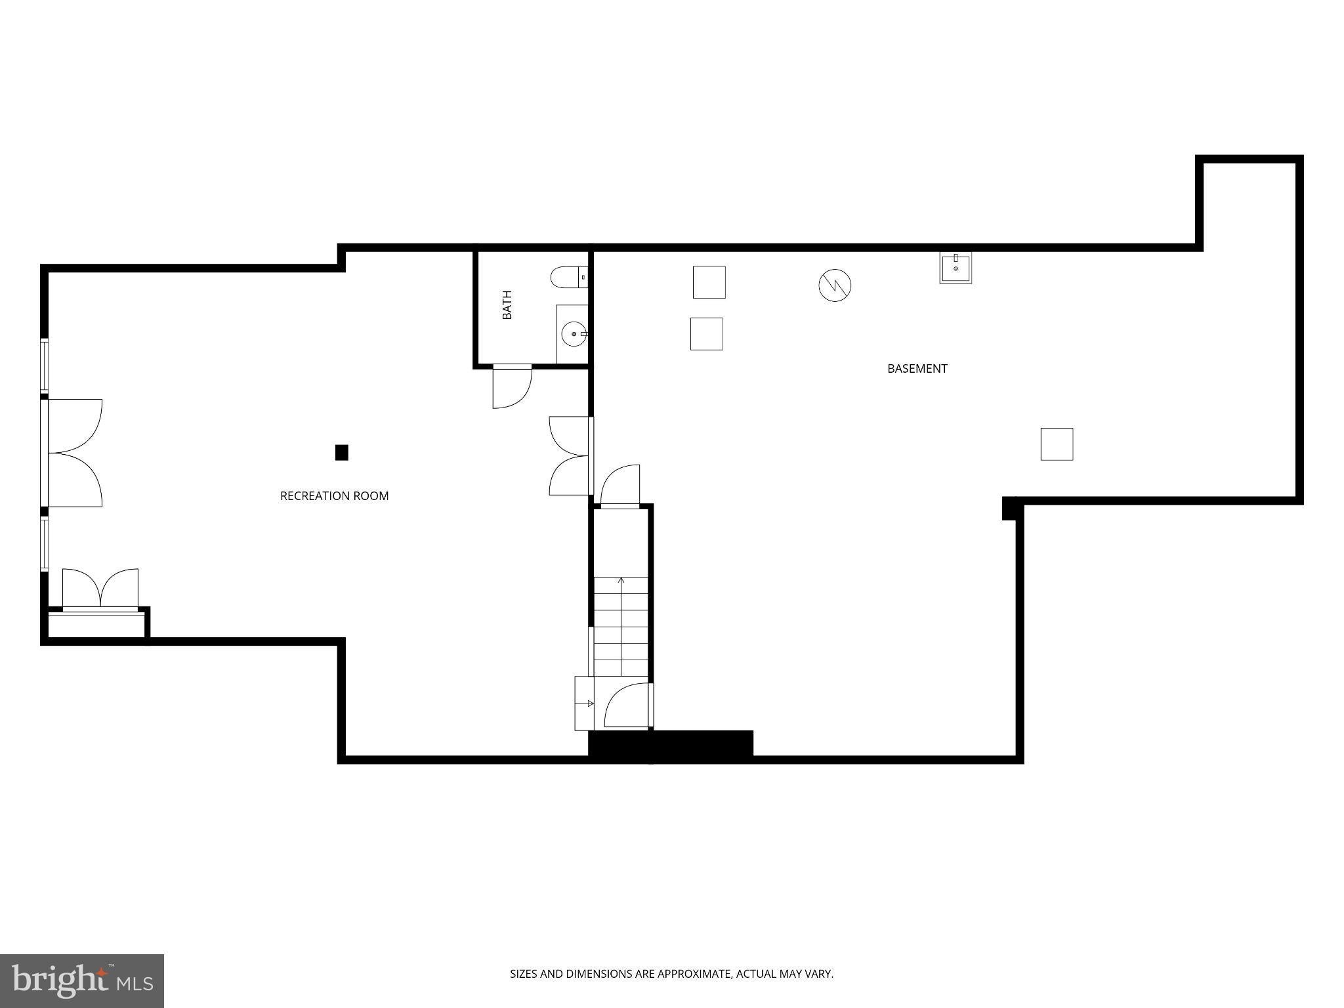
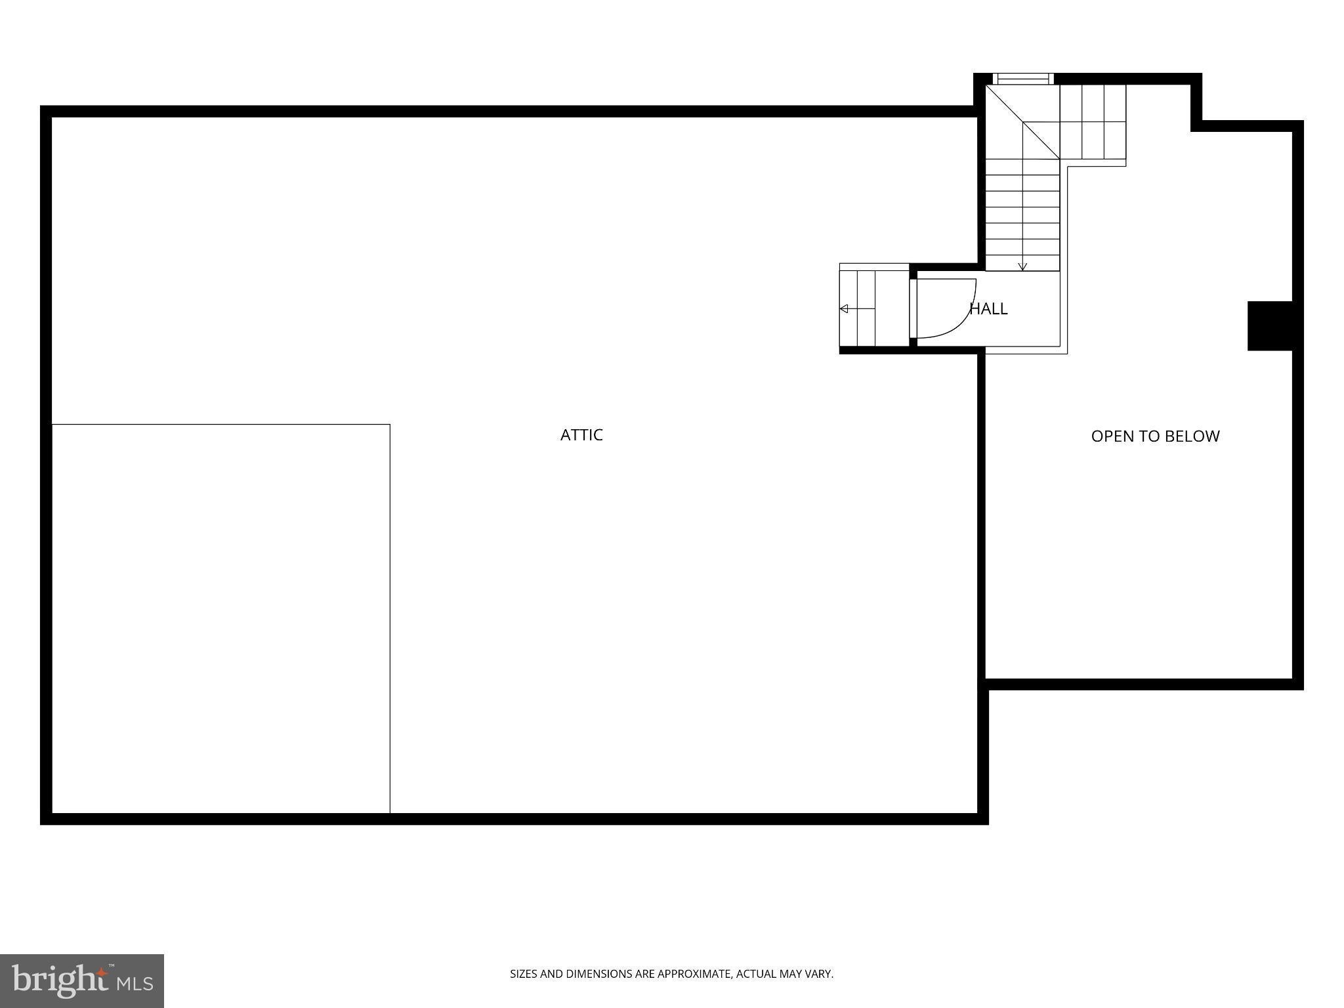
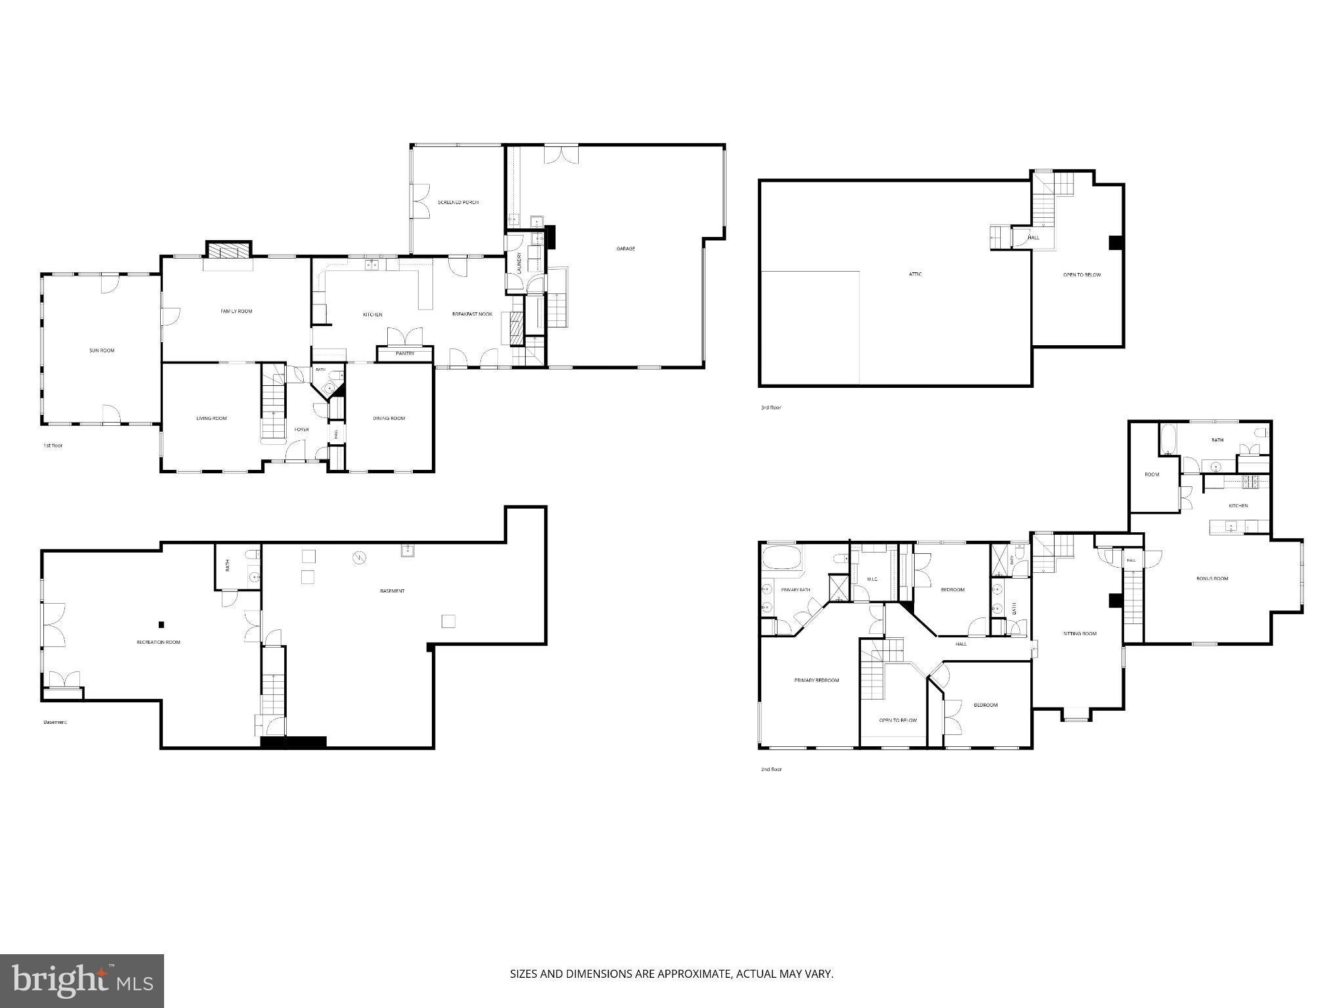
Nestled on a private 2.1-acre cul-de-sac lot in the desirable community of Laurel Crossing, this impressive 4,455-square-foot estate effortlessly combines classic elegance with endless versatility. A two-story foyer featuring a grand chandelier sets a majestic tone, leading seamlessly into the formal living and dining rooms adorned with crown molding, chair rails, and refined wainscoting. Rich hardwood floors extend throughout the entire main level, drawing you into a cozy family room centered around a timeless wood-burning brick fireplace. French doors open into a magnificent, light-drenched sunroom boasting 14-foot cathedral ceilings and sweeping views, offering access to both a charming wrap-around front porch and an expansive rear deck built for effortless indoor-outdoor entertaining. At the heart of the home, the gourmet kitchen is a chef's dream equipped with granite countertops, a center island featuring a six-burner Viking gas cooktop, double wall ovens, a deep double-bowl sink, and a convenient built-in desk area. The kitchen flows right into a warm breakfast and hearth room, complete with its own stone-faced gas fireplace and direct access to a screened-in porch. A dedicated main-floor laundry and mudroom with garage access adds daily functional comfort. Upstairs, the primary suite serves as a luxurious retreat with soaring 12.5-foot ceilings, a walk-in closet with custom built-ins, and a spa-like en-suite bath featuring a granite double-bowl vanity and Kohler jetted tub. Two additional spacious bedrooms share a full hall bath, while a massive multipurpose room with vaulted peaks offers incredible flexible space as a second family room or game room. A private rear staircase off this area leads directly down to the hearth room as well as to a fully self-contained in-law or au pair suite, complete with a full kitchenette, a large closet, and a private full bathroom. The expansive walk-out lower level provides even more living options, featuring a massive finished recreation room with outdoor access, a half bath, and extensive unfinished storage complete with built-in workbenches. Automotive enthusiasts and hobbyists will love the oversized three-plus car garage, which features an extra-high door tailored for an RV or boat, built-in storage cabinets, a utility sink, and double doors opening directly to the peaceful rear grounds. Beyond the home itself, Laurel Crossing is prized for its spacious lots on tree-lined streets, elegant homes, and convenient location. Residents enjoy easy access to the shopping, dining, and entertainment of Newark, Hockessin, nearby White Clay Creek Park and walking trails, the University of Delaware, major commuter routes including I-95, and countless local conveniences, all while enjoying the tranquility and prestige of one of the area's premier communities.
Listing Information
Facts & Features
Location
Community Information
Architecture
Features & Amenities
Property Features
Square Footage
Tax & Financial Information
Schools
Avon Grove Middle School
Bancroft Elementary School
duPont (H.B.) Middle School
Kennett High School
North Star Elementary School
Avon Grove Charter School
William F. Cooke Junior Elementary
Kennett Middle School
School ratings are provided for informational purposes only and are subject to change. Attendance boundaries are for reference only — contact the school or district directly to verify enrollment eligibility.
Historical Data
Price History
| Date | Event | Price |
|---|---|---|
| 08/24/2026 | Listed for sale | $975,000 |
Listed by Janet C. Patrick · Compass · 3022029855
Listing information provided exclusively for consumers' personal, non-commercial use and may not be used for any purpose other than to identify prospective properties consumers may be interested in purchasing. Information deemed reliable but not guaranteed by the MLS. Copyright 2026, Bright. All rights reserved.
Last Updated: October 21, 2026 at 7:37 PM | Source: Bright | MLS#: PACT2133970

Start Your Real Estate Journey
Whether you have questions about this listing, want to schedule a showing, or just want to talk through your options, Jeromy Dunn-Portella is here to help. Reach out and expect a response within one business day.
How can I help?
Jeromy Dunn-Portella is here to help. Reach out and expect a response within one business day.
Thanks — Jeromy Dunn-Portella will be in touch shortly.
Make A Plan For Your Purchase
Know what you can afford before you start shopping — then run the numbers on any home you have in mind.
How much house can I afford?
- Principal & interest
- Property taxes
- Homeowner's insurance
- HOA dues
If your monthly savings are applied to the loan principal.
Enter your income, debts, and down payment to see how much home you may qualify for. Estimates only — not a lending decision.
Want to know more?
Jeromy Dunn-Portella is here to help. Reach out and expect a response within one business day.
✓ Thanks — Jeromy Dunn-Portella will be in touch shortly.