
1587 Ulster Ln
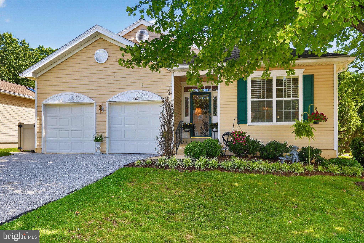
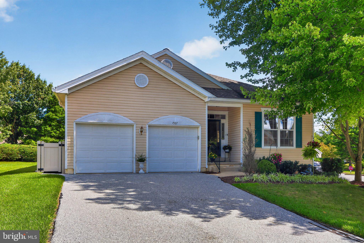
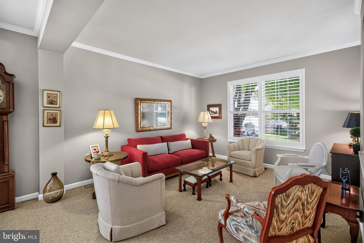
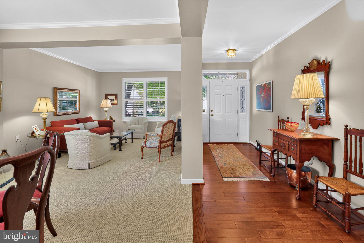
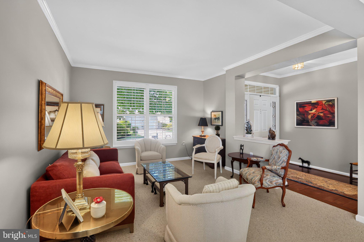
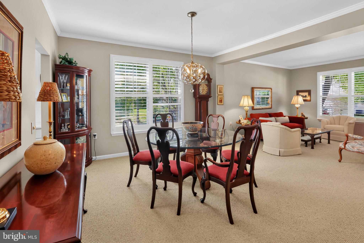
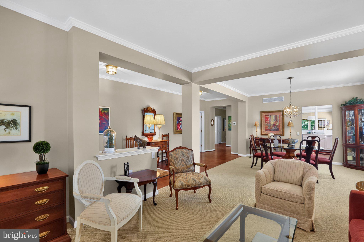
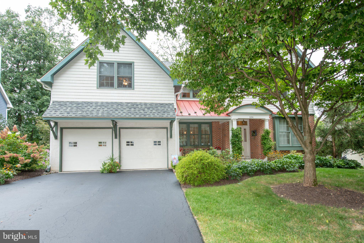
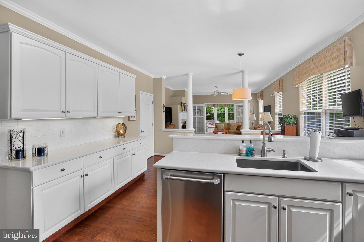
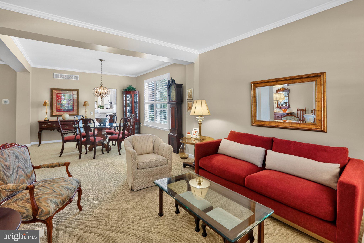
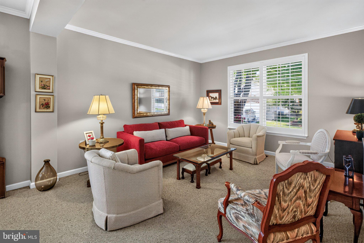
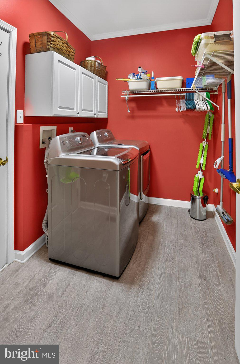
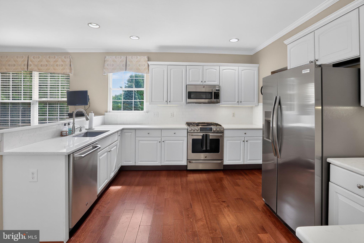
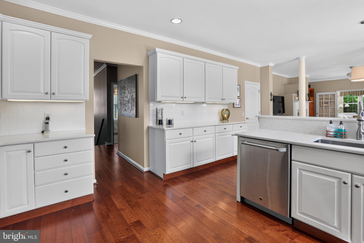
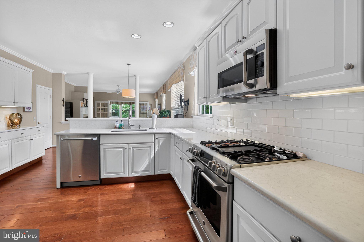
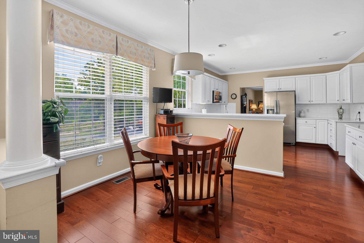
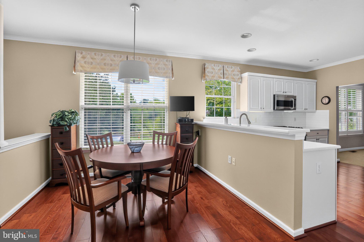
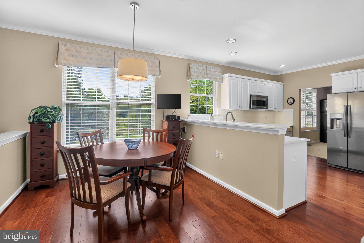
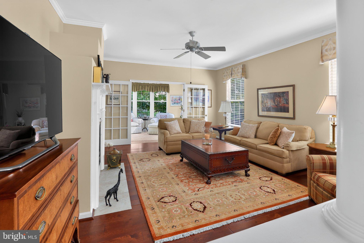
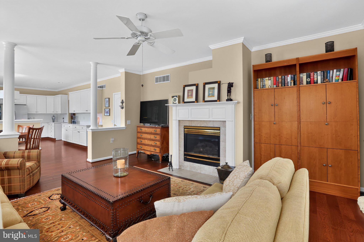
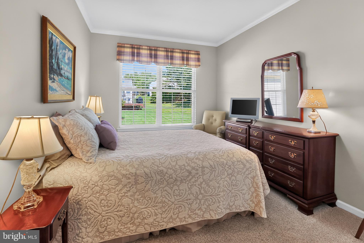
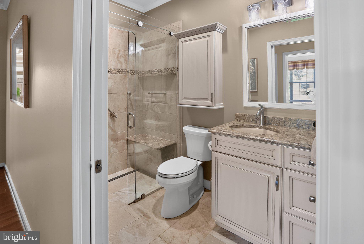
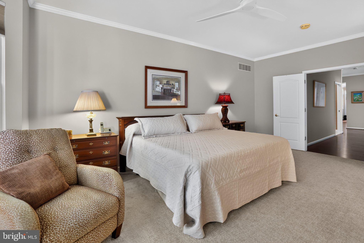
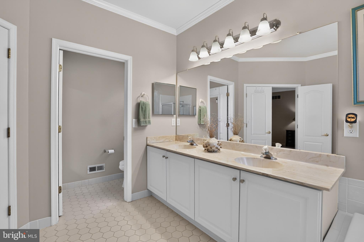
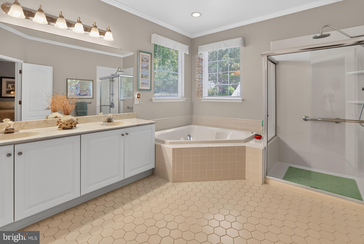
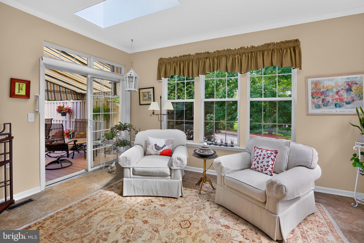
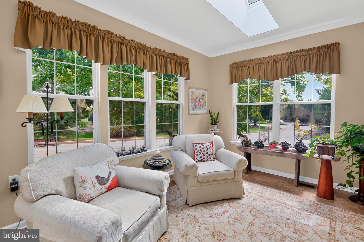
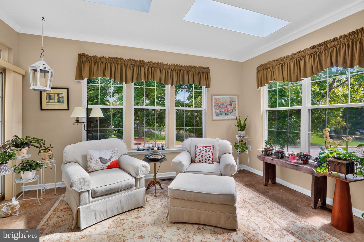
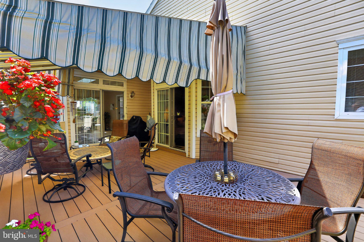
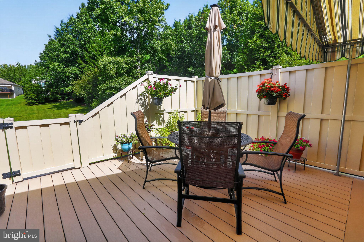
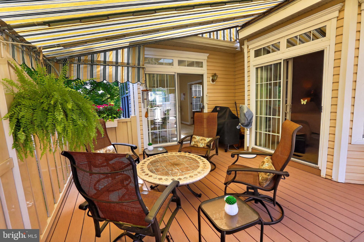
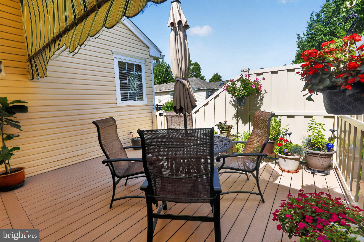
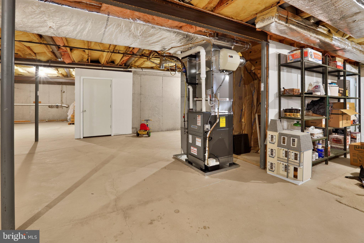
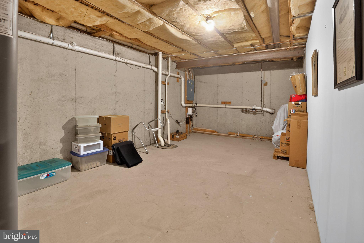
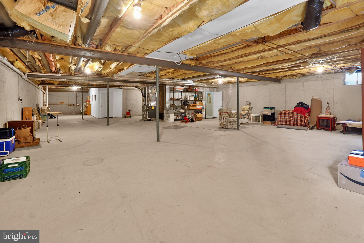
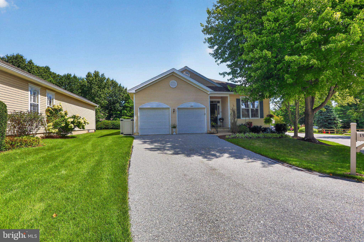
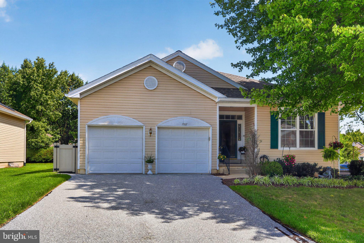
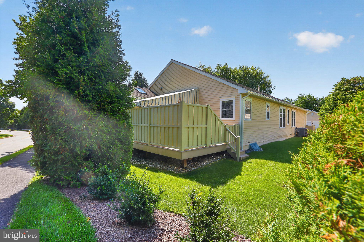
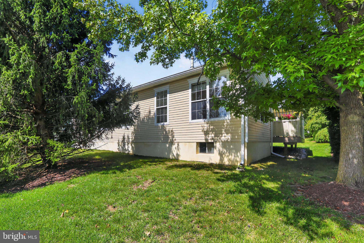
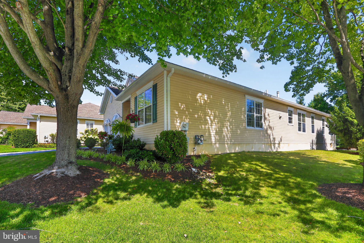
Welcome to this stunning Hershey’s Mill residence — a classic single with attached 2-car garage. First impressions matter, and this entry delivers. Hardwood floors, a formal living and dining room and timeless style from the front door on. Custom plantation shutters add an elegant touch to the living and dining rooms, perfect for hosting. The bright and spacious kitchen featuring premium quartz counters, a well-equipped butler’s pantry, and opens to a breakfast room and the 15’x19’ family room with a stone-surround gas fireplace. Through the French doors, a cozy sunroom offers a sublime space for a book or puzzle, flowing effortlessly onto an oversized, private composite deck with a custom awning — creating an incredible setting for family and friends to gather. The grand primary suite offers direct access to outside deck (ideal for morning coffee), a walk-in California Closet, and a spa-inspired primary bath. Two additional bedrooms with custom wooden blinds offer the ideal setup for a dedicated home office or a peaceful guest retreat. Main floor laundry and the massive, full-footprint unfinished basement offer a blank canvas for future customization. The exterior boasts a serene corner lot on a peaceful cul-de-sac, ideal for outdoor relaxation. Homes like this don't come along often. Start your next chapter today!
Listing Information
Facts & Features
Location
Community Information
Architecture
Features & Amenities
Property Features
Square Footage
Tax & Financial Information
Schools
West Chester Henderson High School
Glen Acres Elementary School
Pennsylvania Leadership Charter School
West Chester East High School
Greystone Elementary School
21st Century Cyber Charter School
E N Peirce Middle School
J R Fugett Middle School
School ratings are provided for informational purposes only and are subject to change. Attendance boundaries are for reference only — contact the school or district directly to verify enrollment eligibility.
Historical Data
Price History
| Date | Event | Price |
|---|---|---|
| 08/26/2026 | Listed for sale | $840,000 |
Listed by Tracie A Friedrich · Long & Foster Real Estate, Inc. · 6104892100
Listing information provided exclusively for consumers' personal, non-commercial use and may not be used for any purpose other than to identify prospective properties consumers may be interested in purchasing. Information deemed reliable but not guaranteed by the MLS. Copyright 2026, Bright. All rights reserved.
Last Updated: October 17, 2026 at 11:17 AM | Source: Bright | MLS#: PACT2133982

Similar Homes For Sale In West Chester
Start Your Real Estate Journey
Whether you have questions about this listing, want to schedule a showing, or just want to talk through your options, Jeromy Dunn-Portella is here to help. Reach out and expect a response within one business day.
How can I help?
Jeromy Dunn-Portella is here to help. Reach out and expect a response within one business day.
Thanks — Jeromy Dunn-Portella will be in touch shortly.
Make A Plan For Your Purchase
Know what you can afford before you start shopping — then run the numbers on any home you have in mind.
How much house can I afford?
- Principal & interest
- Property taxes
- Homeowner's insurance
- HOA dues
If your monthly savings are applied to the loan principal.
Enter your income, debts, and down payment to see how much home you may qualify for. Estimates only — not a lending decision.
Want to know more?
Jeromy Dunn-Portella is here to help. Reach out and expect a response within one business day.
✓ Thanks — Jeromy Dunn-Portella will be in touch shortly.