
4 Traber Ln
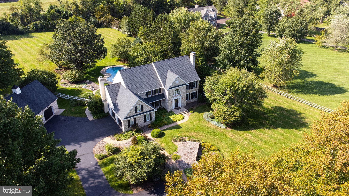
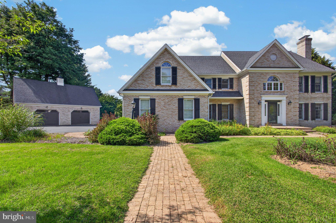
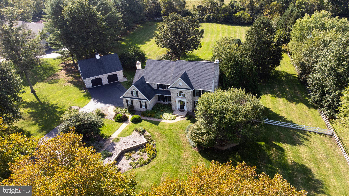
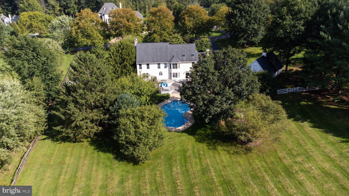
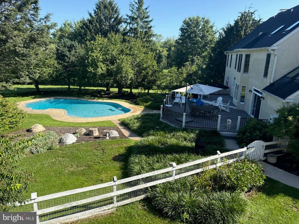
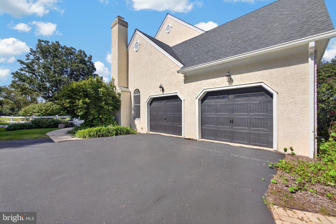
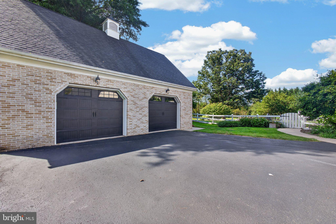
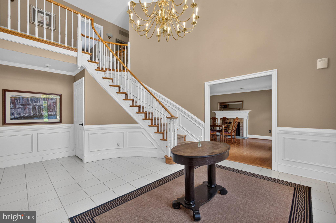
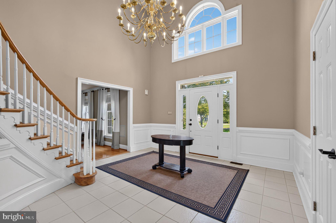
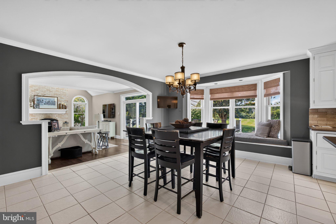
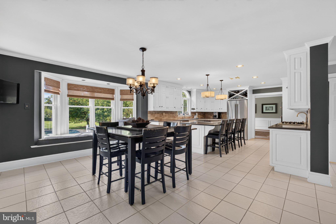
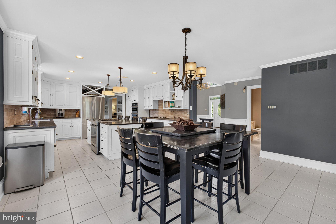
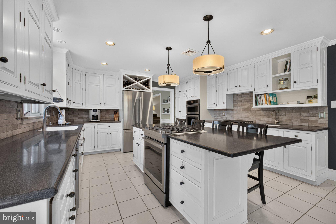
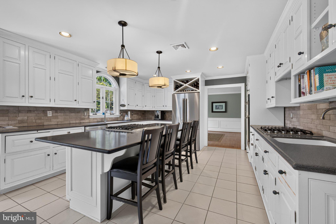
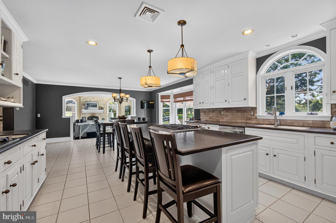
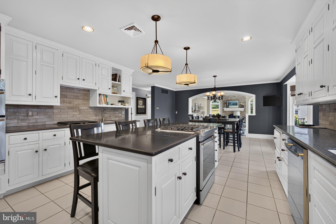
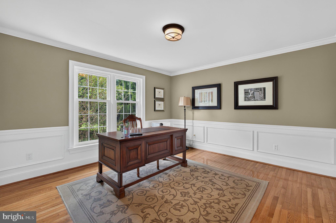
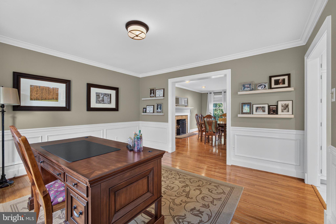
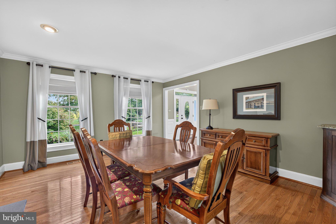
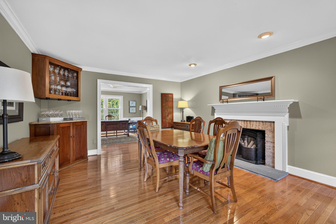
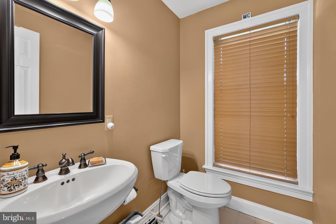
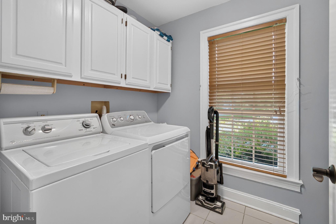
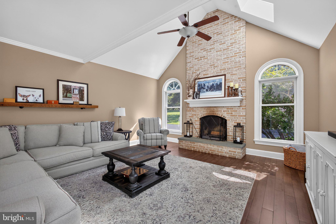
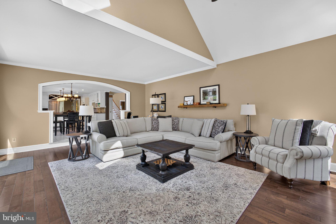
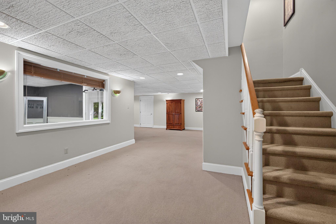
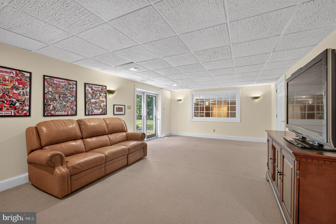
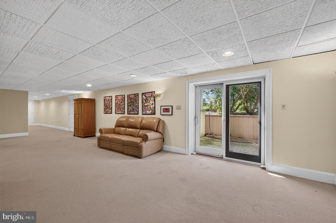
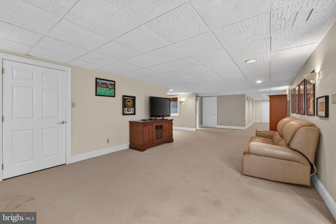
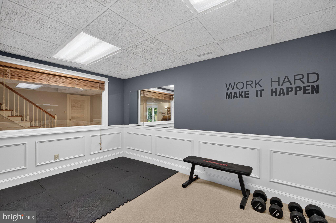
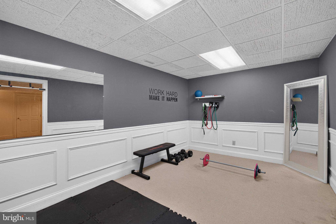
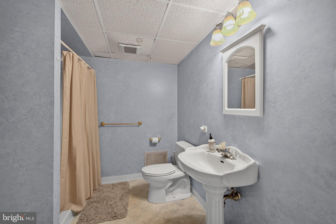
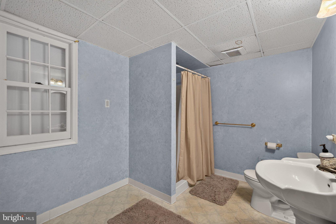
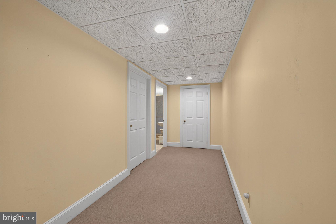
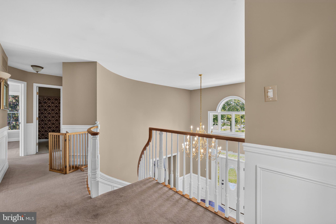
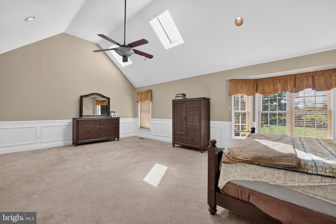
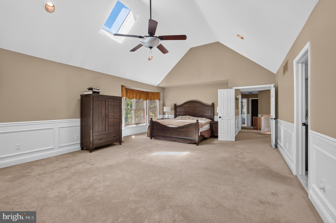
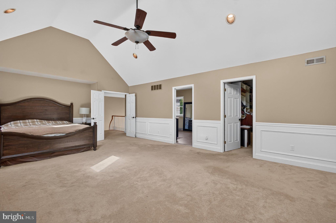
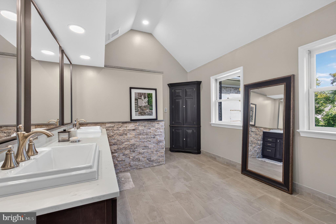
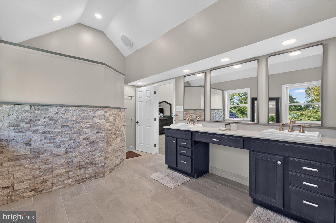
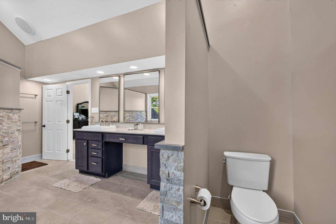
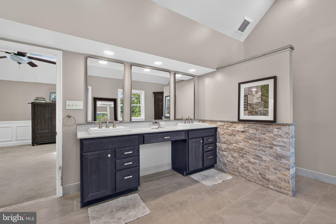
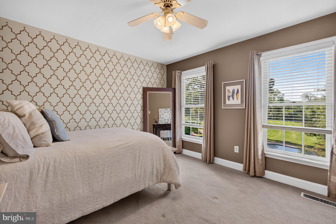
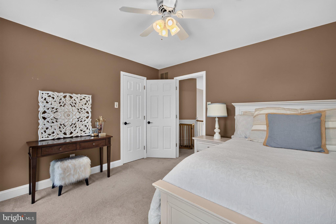
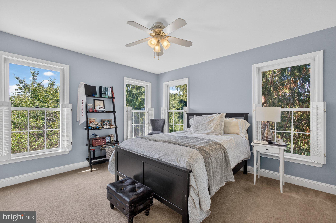
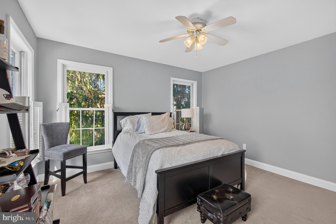
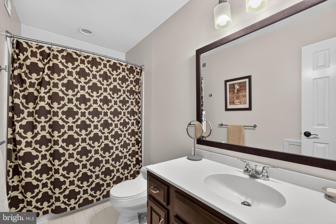
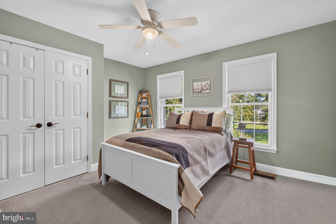
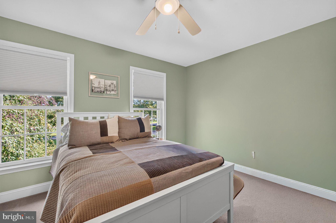
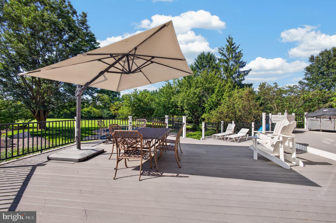
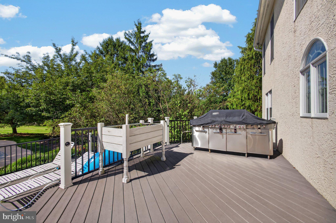
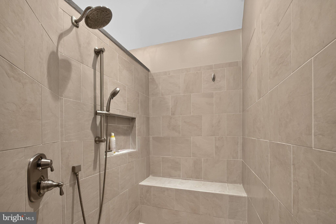
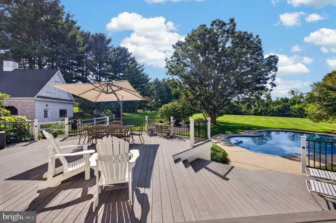
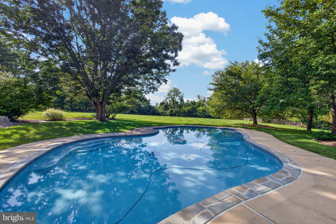
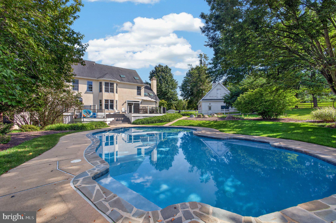
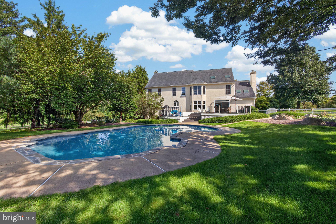
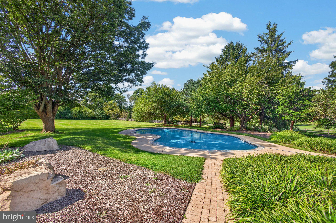
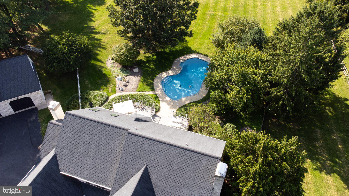
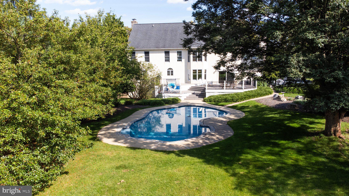
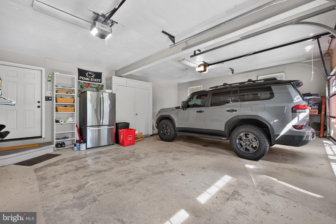
Discover an exquisite blend of luxury and comfort in this stunning residence, nestled on a sprawling 2.5-acre estate. This meticulously crafted home offers just under 4,000 square feet of elegant living space, featuring four spacious bedrooms and three and a half bathrooms. The heart of the home is the grand living area, highlighted by a wood-burning fireplace, creating the perfect setting for cozy evenings. A second wood-burning fireplace in the dining room adds even more warmth and character to the home. The spacious primary suite offers a luxurious retreat, complete with a zero-entry shower for both style and convenience. Step outside to your private oasis, where a saltwater in-ground pool invites relaxation and entertaining amid beautifully landscaped grounds. The fully finished basement, complete with an outside entrance, provides endless possibilities for recreation, entertaining, or additional living space. An oversized attached garage and detached garage offer abundant storage and parking, while additional side parking in the front provides even more convenience for guests and everyday living. Enjoy the privacy and tranquility of your expansive surroundings while remaining just moments from upscale amenities. This exceptional property offers the perfect combination of luxury, comfort, space, and privacy—a true lifestyle opportunity waiting to be embraced.
Listing Information
Facts & Features
Location
Community Information
Architecture
Features & Amenities
Property Features
Square Footage
Tax & Financial Information
Schools
Owen J Roberts High School
East Coventry Elementary School
West Vincent Elementary School
North Coventry Elementary School
East Pikeland Elementary School
Owen J Roberts Middle School
East Vincent Elementary School
French Creek Elementary School
School ratings are provided for informational purposes only and are subject to change. Attendance boundaries are for reference only — contact the school or district directly to verify enrollment eligibility.
Historical Data
Price History
| Date | Event | Price |
|---|---|---|
| 09/11/2026 | Listed for sale | $999,000 |
Listed by Janel L Loughin · Real Broker, LLC · 8554500442
Listing information provided exclusively for consumers' personal, non-commercial use and may not be used for any purpose other than to identify prospective properties consumers may be interested in purchasing. Information deemed reliable but not guaranteed by the MLS. Copyright 2026, Bright. All rights reserved.
Last Updated: September 22, 2026 at 7:53 PM | Source: Bright | MLS#: PACT2134014

Similar Homes For Sale In Spring City
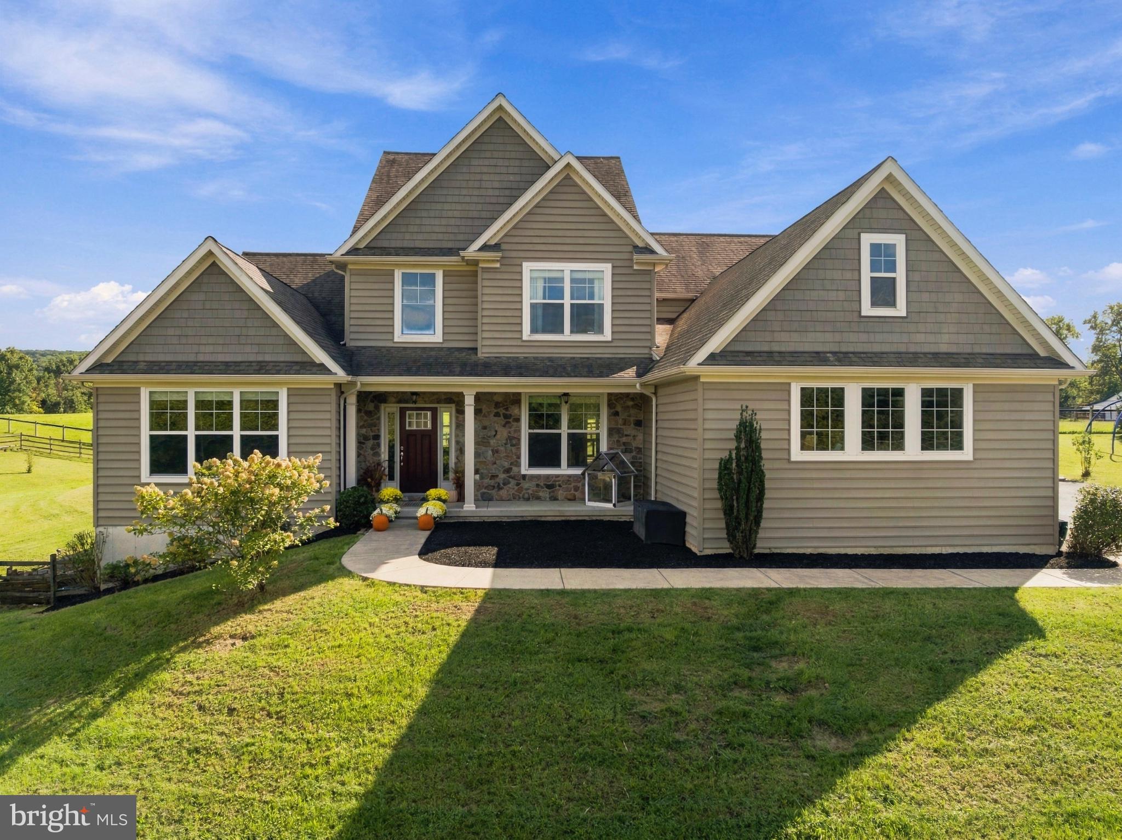
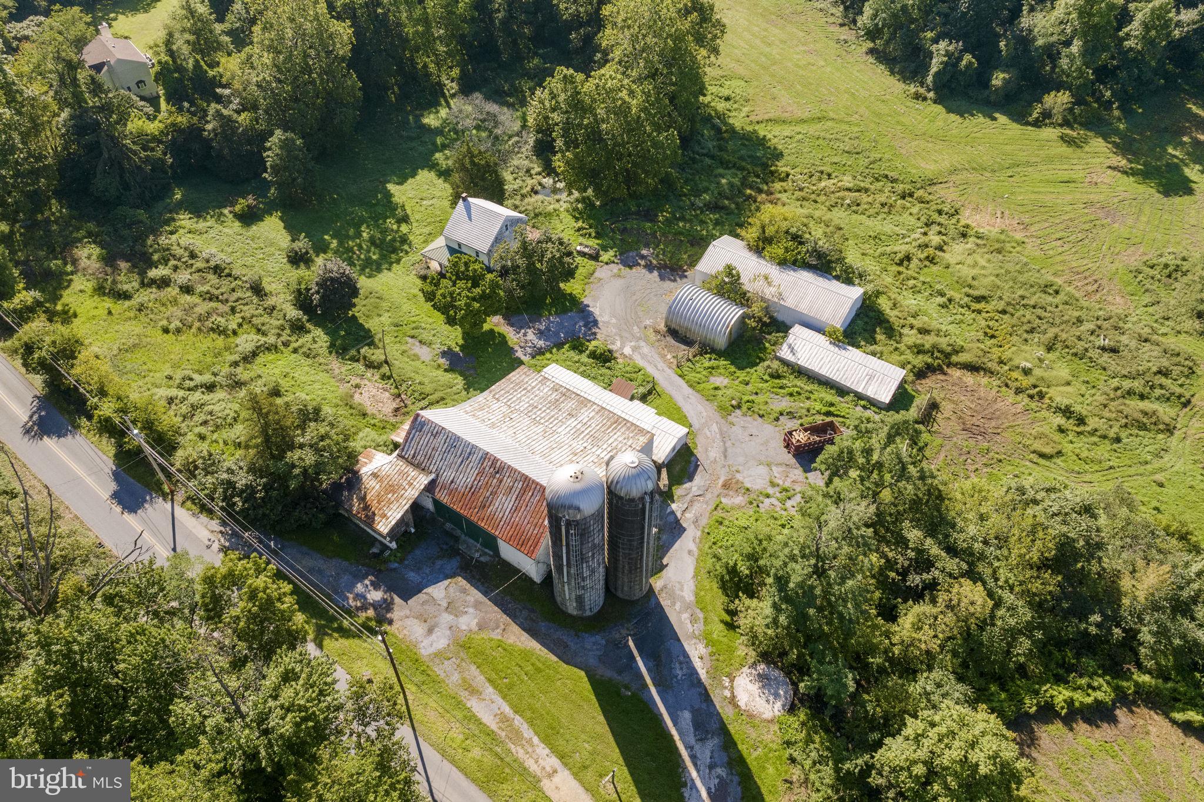
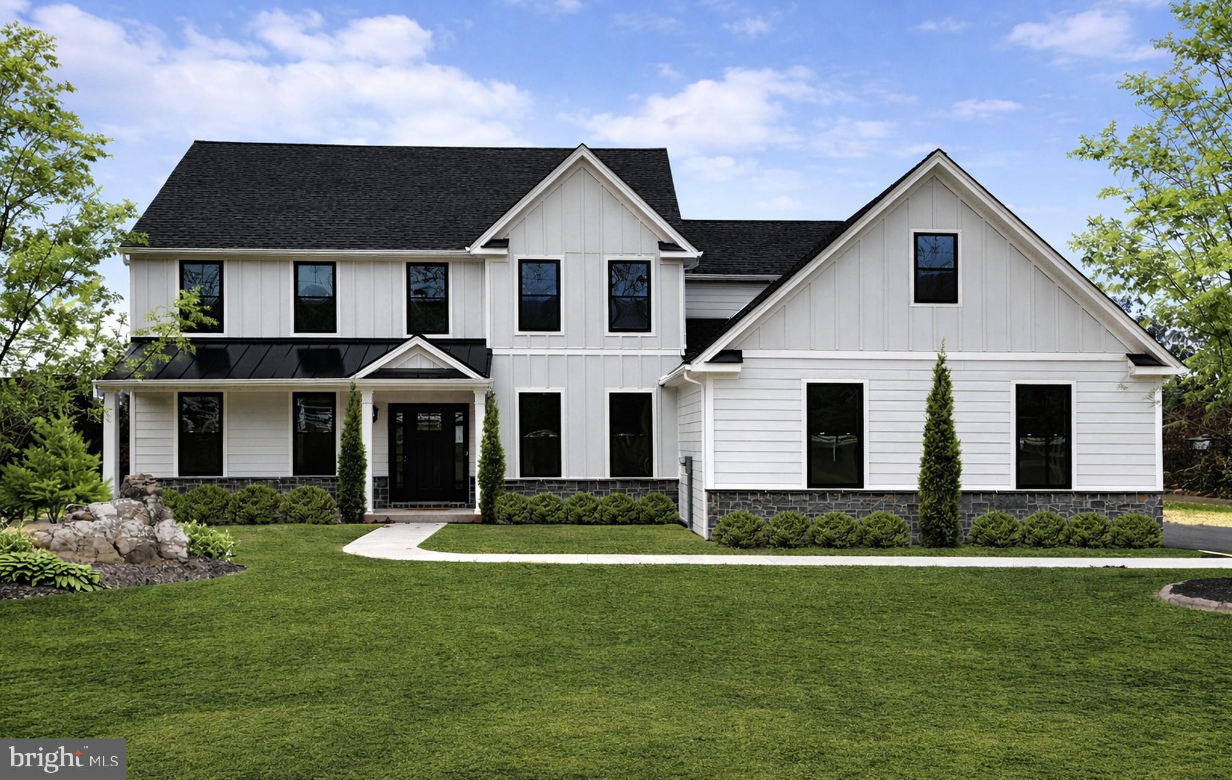
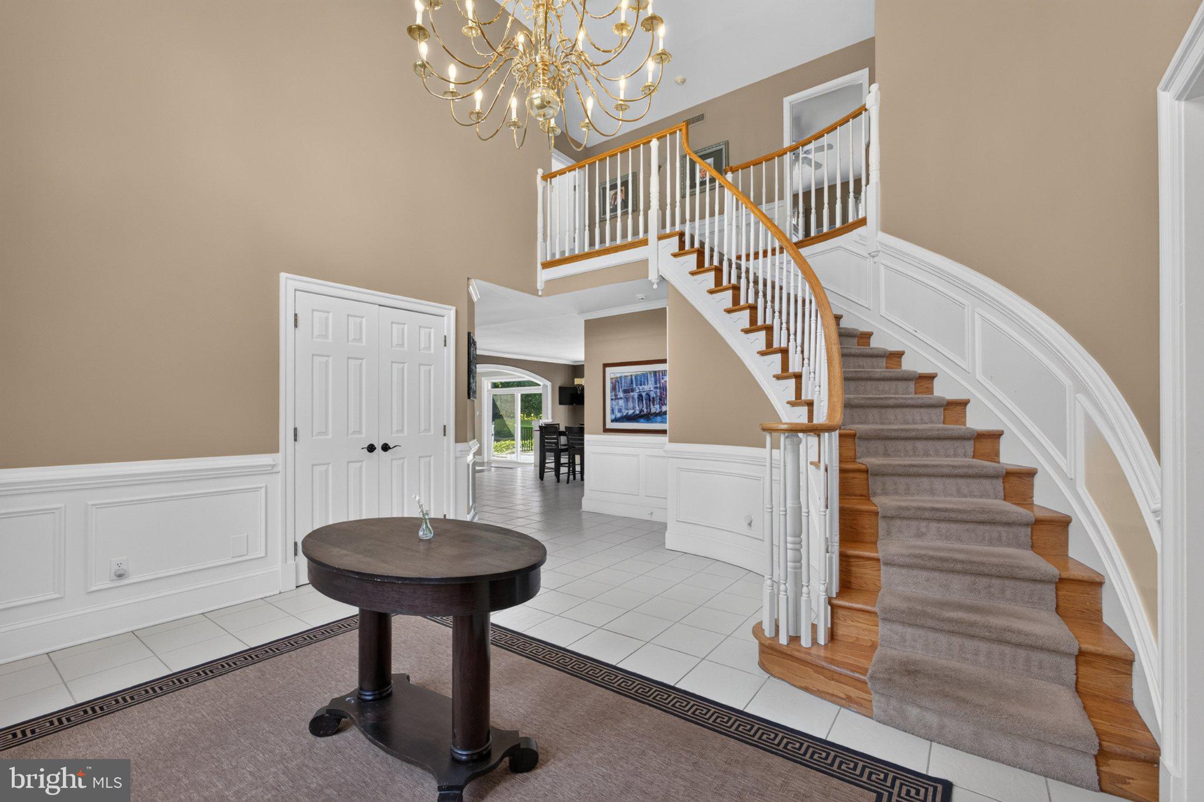
Start Your Real Estate Journey
Whether you have questions about this listing, want to schedule a showing, or just want to talk through your options, Jeromy Dunn-Portella is here to help. Reach out and expect a response within one business day.
How can I help?
Jeromy Dunn-Portella is here to help. Reach out and expect a response within one business day.
Thanks — Jeromy Dunn-Portella will be in touch shortly.
Make A Plan For Your Purchase
Know what you can afford before you start shopping — then run the numbers on any home you have in mind.
How much house can I afford?
- Principal & interest
- Property taxes
- Homeowner's insurance
- HOA dues
If your monthly savings are applied to the loan principal.
Enter your income, debts, and down payment to see how much home you may qualify for. Estimates only — not a lending decision.
Want to know more?
Jeromy Dunn-Portella is here to help. Reach out and expect a response within one business day.
✓ Thanks — Jeromy Dunn-Portella will be in touch shortly.