
32 Wheatsheaf Ln
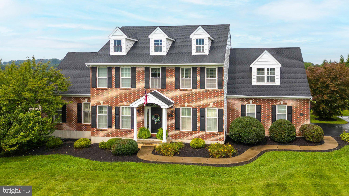
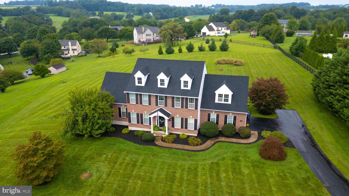
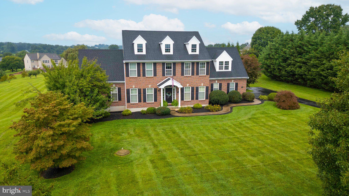
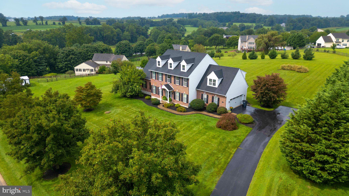
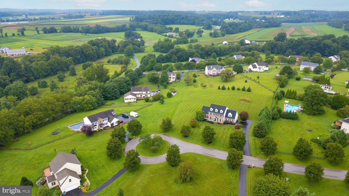
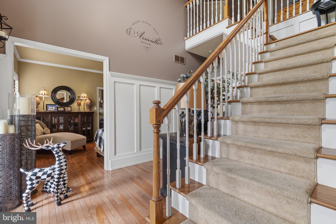
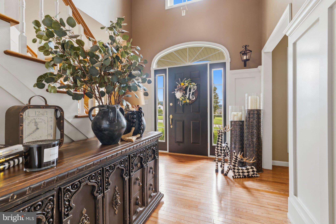
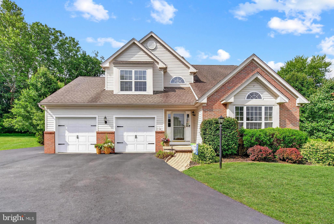
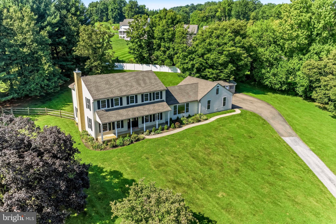
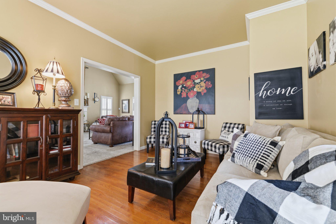
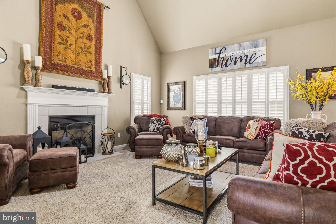
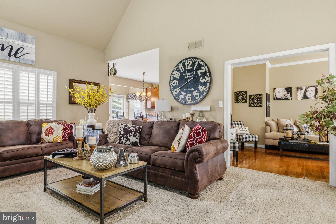
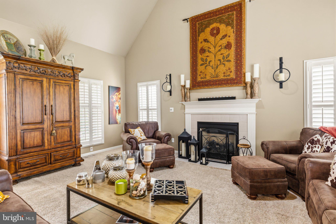
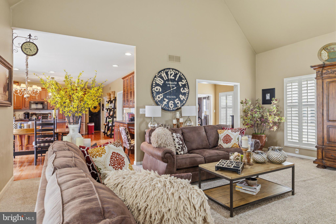
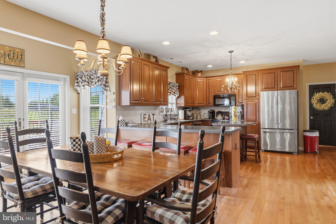
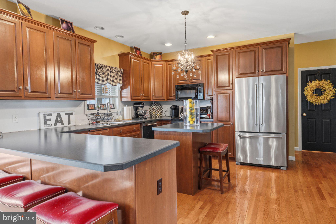
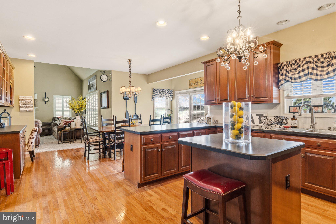
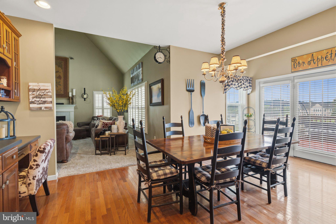
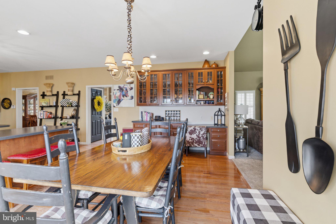
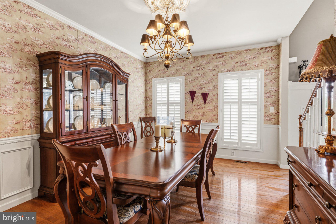
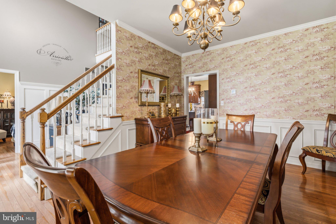
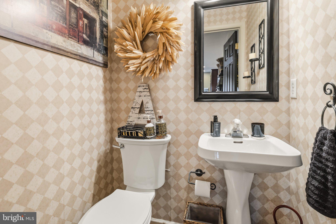
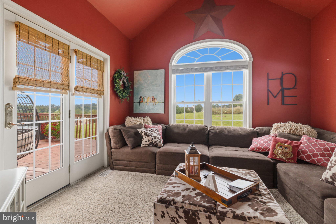
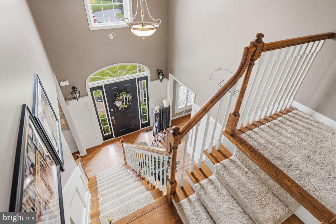
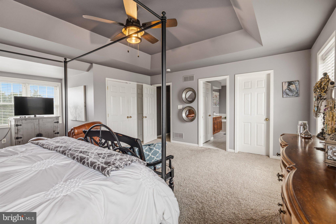
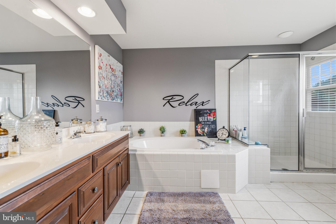
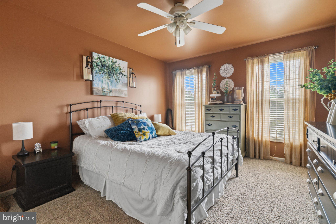
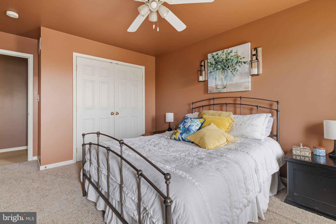
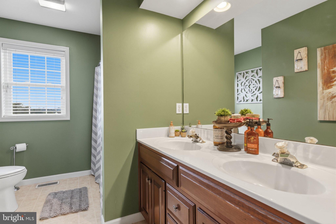
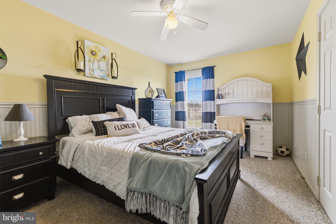
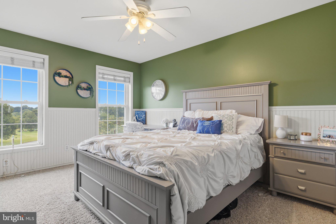
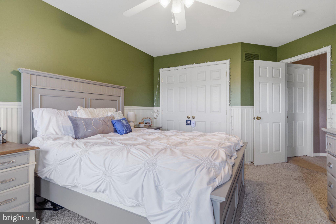
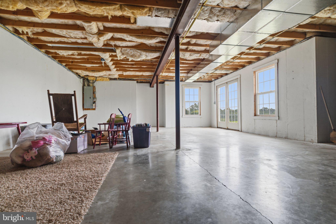
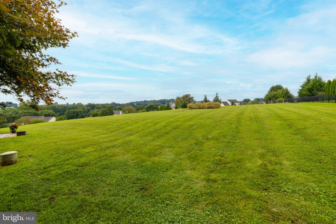
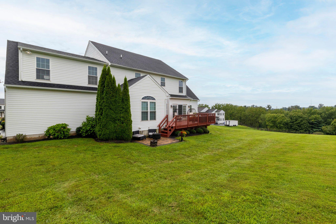
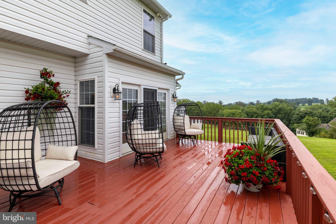
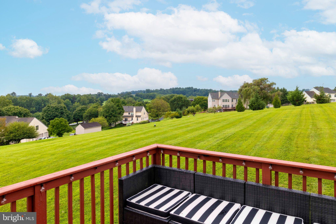
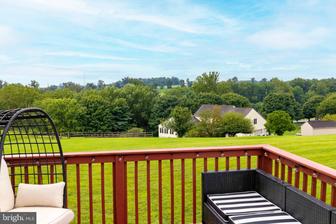
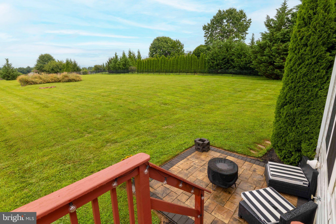
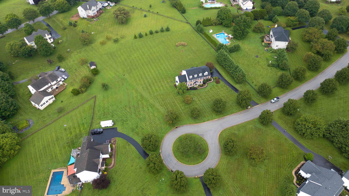
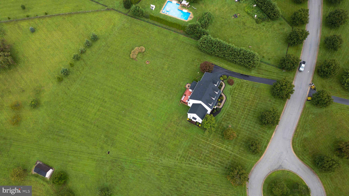
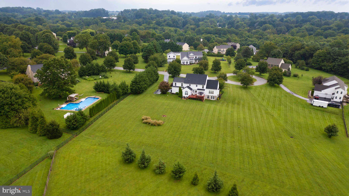
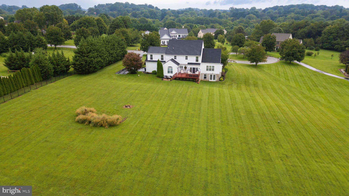
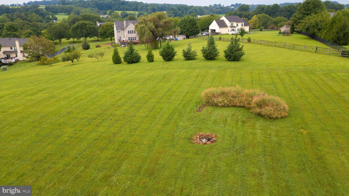
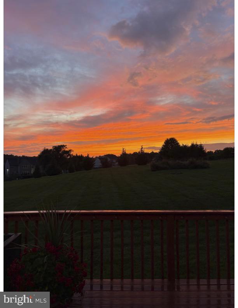
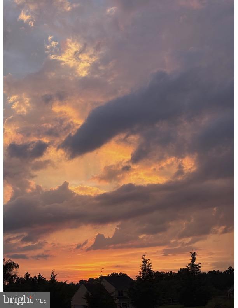
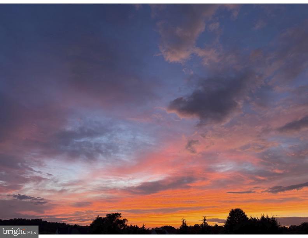
Bucolic Chester County living at its finest in Barnsgate offered at $599,900. Welcome to this stunning 4-bedroom Colonial boasting over 3,000 square feet of finished living area, perfectly nestled on 1.5 acres of beautiful, rolling land in the highly desirable Barnsgate subdivision. Enjoy spectacular, unobstructed views and breathtaking sunsets from almost every room, or step outside on the large rear deck - the perfect spot for evening relaxation and outdoor entertaining. Major capital updates provide total peace of mind, including a brand-new roof (2025) and a newer Central A/C system (2022). The main level features a highly convenient 1st floor study, ideal for remote work. The expansive walk-out basement offers endless possibilities for customization and easy access to the scenic backyard. Do not miss this rare opportunity to own a piece of paradise in a premium location. Showings will begin on Tuesday, September 8th. Schedule your showing today!
Listing Information
Facts & Features
Location
Community Information
Architecture
Features & Amenities
Property Features
Square Footage
Tax & Financial Information
Schools
Avon Grove High School
Avon Grove Intrmd School
Penn London Elementary School
Chester County Technical College High School - Pennocks
Growing Place Childcare & Preschool
Assumption Bvm School
Shady Lane Amish Parochial School
Elk Creek School
School ratings are provided for informational purposes only and are subject to change. Attendance boundaries are for reference only — contact the school or district directly to verify enrollment eligibility.
Historical Data
Price History
| Date | Event | Price |
|---|---|---|
| 09/01/2026 | Listed for sale | $599,900 |
Listed by James P Benincasa · Elfant Wissahickon-Chestnut Hill · 2152473600
Listing information provided exclusively for consumers' personal, non-commercial use and may not be used for any purpose other than to identify prospective properties consumers may be interested in purchasing. Information deemed reliable but not guaranteed by the MLS. Copyright 2026, Bright. All rights reserved.
Last Updated: October 7, 2026 at 6:12 AM | Source: Bright | MLS#: PACT2134492

Start Your Real Estate Journey
Whether you have questions about this listing, want to schedule a showing, or just want to talk through your options, Jeromy Dunn-Portella is here to help. Reach out and expect a response within one business day.
How can I help?
Jeromy Dunn-Portella is here to help. Reach out and expect a response within one business day.
Thanks — Jeromy Dunn-Portella will be in touch shortly.
Make A Plan For Your Purchase
Know what you can afford before you start shopping — then run the numbers on any home you have in mind.
How much house can I afford?
- Principal & interest
- Property taxes
- Homeowner's insurance
- HOA dues
If your monthly savings are applied to the loan principal.
Enter your income, debts, and down payment to see how much home you may qualify for. Estimates only — not a lending decision.
Want to know more?
Jeromy Dunn-Portella is here to help. Reach out and expect a response within one business day.
✓ Thanks — Jeromy Dunn-Portella will be in touch shortly.