
507 Coatesville Rd
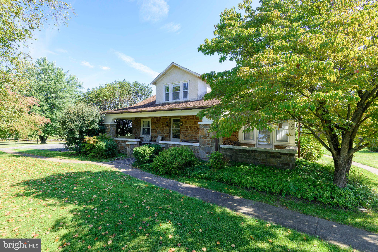
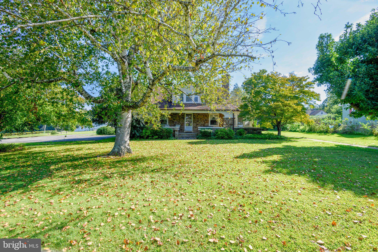
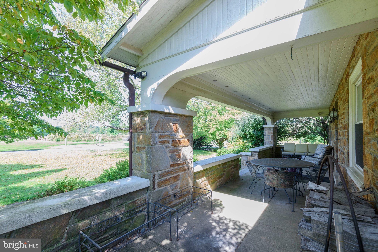
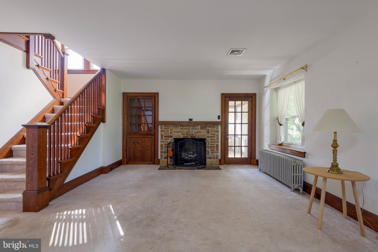
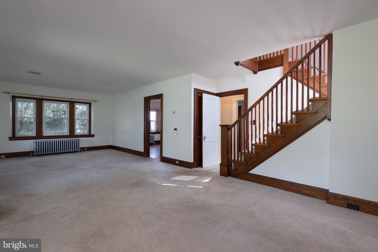
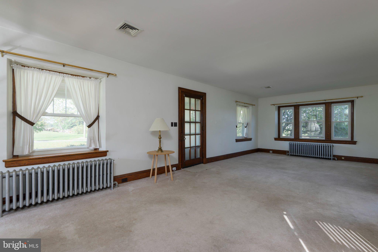
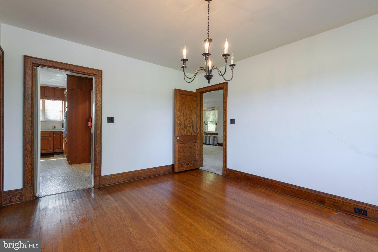
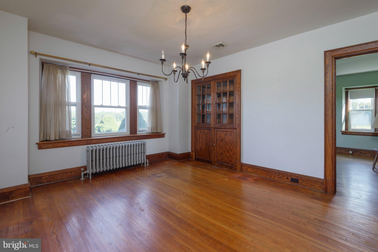
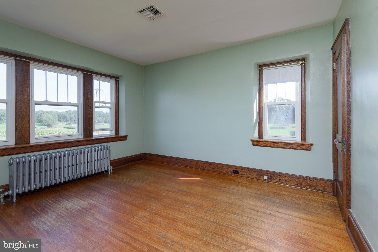
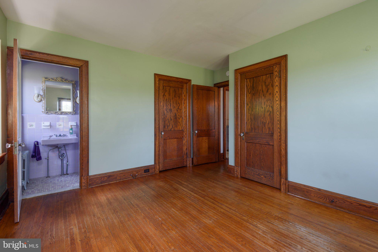
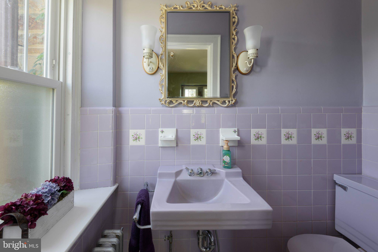
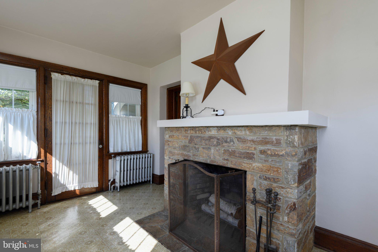
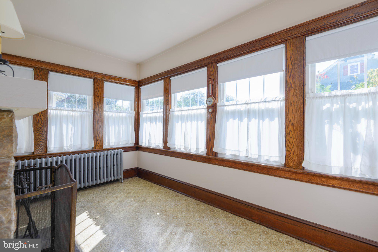
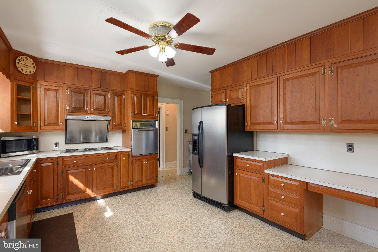
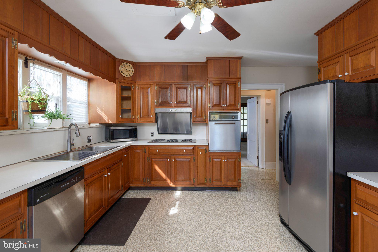
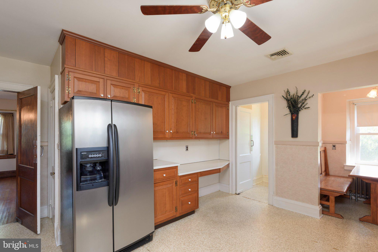
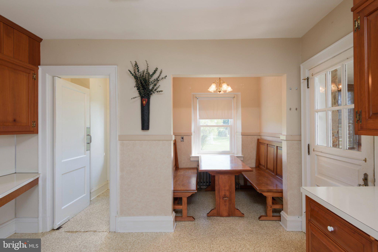
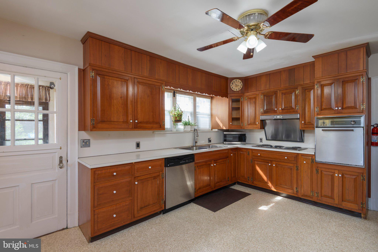
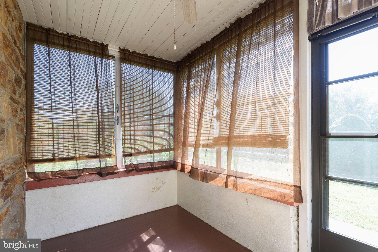
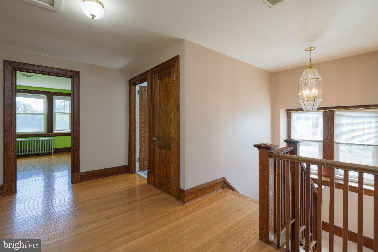
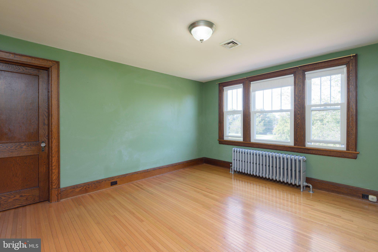
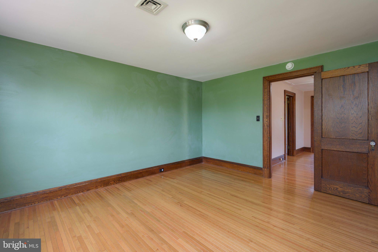
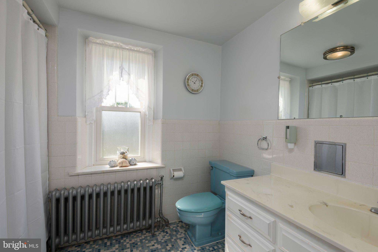
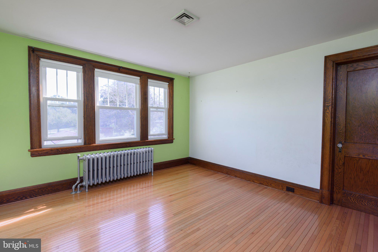
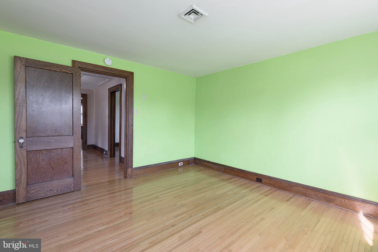
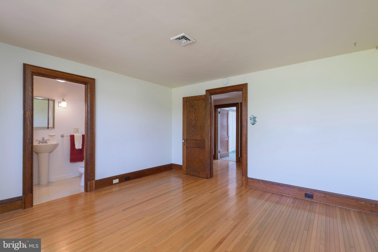
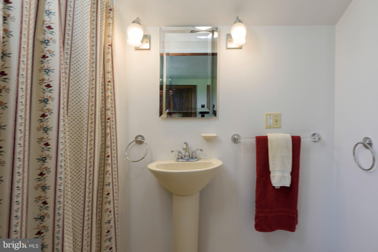
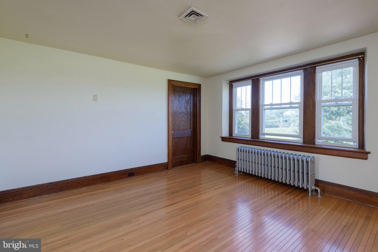
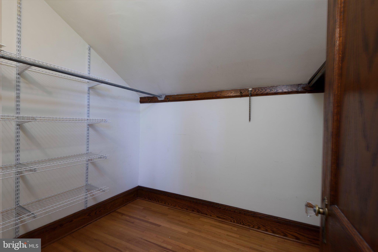
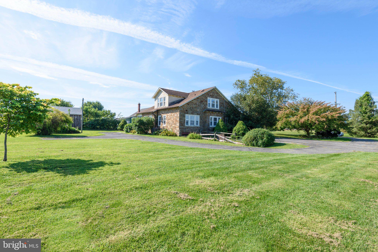
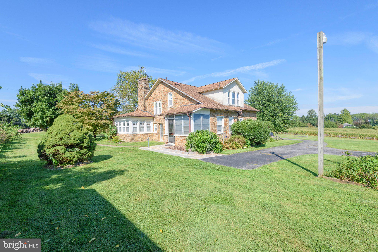
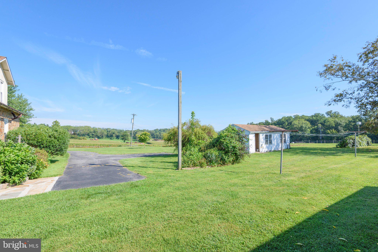
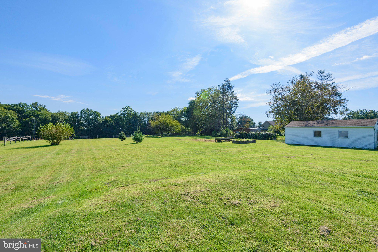
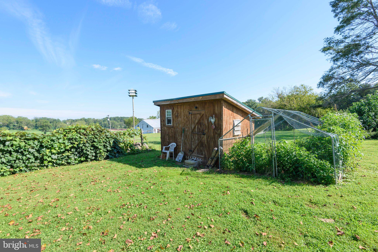
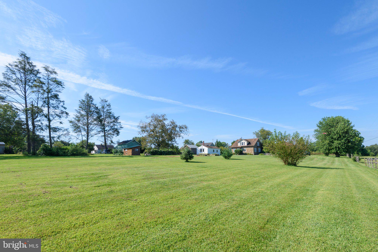
Timeless craftsmanship, generous living spaces, and a beautiful two-acre setting come together in this solid stone Cape Cod—a home with a floor plan that was truly ahead of its time. From the moment you arrive, the expansive covered front porch invites you to slow down, relax, and enjoy spectacular evening sunsets. Inside, the home is filled with character, featuring hardwood floors, naturally stained wood trim, and quality custom details throughout. The spacious living room is highlighted by a fireplace and custom built-ins, creating a warm and inviting gathering space. The large kitchen offers plenty of room for cooking and entertaining, along with a cozy breakfast nook and convenient pantry. A generously sized formal dining room features its own custom built-in, perfect for displaying treasured pieces and hosting family gatherings. One of the home's most unique features is the sunporch, complete with its own fireplace—a wonderful space to enjoy throughout the seasons. A beautiful open staircase with naturally stained woodwork leads to the second floor and adds to the home's classic architectural appeal.With four spacious bedrooms and two-and-a-half baths, there is room for everyone. Even more impressive, the bedrooms feature walk-in closets—a rare find in a home of this character and vintage. Additional features include central air conditioning and a full basement offering abundant storage and additional possibilities. Outside, the level two-acre lot provides plenty of space to garden, entertain, play, or simply enjoy the peaceful surroundings. Established grapevines add a touch of country charm, and there's even a chicken house—so bring the chickens! Solid stone construction, beautiful original character, exceptional room sizes, abundant storage, and two acres of usable land make this a truly special property. A home built with quality and designed for comfortable living, ready for its next chapter.
Listing Information
Facts & Features
Location
Community Information
Architecture
Features & Amenities
Property Features
Square Footage
Tax & Financial Information
Schools
Avon Grove High School
Avon Grove Middle School
Bancroft Elementary School
Avon Grove Charter School
Chester County Technical College High School - Pennocks
Growing Place Childcare & Preschool
Avon Grove Nazarene Academy
Assumption Bvm School
School ratings are provided for informational purposes only and are subject to change. Attendance boundaries are for reference only — contact the school or district directly to verify enrollment eligibility.
Historical Data
Price History
| Date | Event | Price |
|---|---|---|
| 09/15/2026 | Listed for sale | $500,000 |
Listed by Alan D Reburn · BHHS Fox & Roach-Kennett Sq · 6104449090
Listing information provided exclusively for consumers' personal, non-commercial use and may not be used for any purpose other than to identify prospective properties consumers may be interested in purchasing. Information deemed reliable but not guaranteed by the MLS. Copyright 2026, Bright. All rights reserved.
Last Updated: October 9, 2026 at 11:56 AM | Source: Bright | MLS#: PACT2135134

Similar Homes For Sale In West Grove
Start Your Real Estate Journey
Whether you have questions about this listing, want to schedule a showing, or just want to talk through your options, Jeromy Dunn-Portella is here to help. Reach out and expect a response within one business day.
How can I help?
Jeromy Dunn-Portella is here to help. Reach out and expect a response within one business day.
Thanks — Jeromy Dunn-Portella will be in touch shortly.
Make A Plan For Your Purchase
Know what you can afford before you start shopping — then run the numbers on any home you have in mind.
How much house can I afford?
- Principal & interest
- Property taxes
- Homeowner's insurance
- HOA dues
If your monthly savings are applied to the loan principal.
Enter your income, debts, and down payment to see how much home you may qualify for. Estimates only — not a lending decision.
Want to know more?
Jeromy Dunn-Portella is here to help. Reach out and expect a response within one business day.
✓ Thanks — Jeromy Dunn-Portella will be in touch shortly.