
28 Sunset Dr
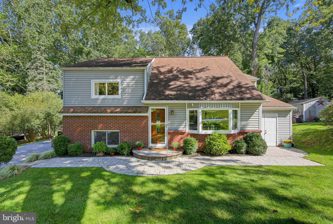
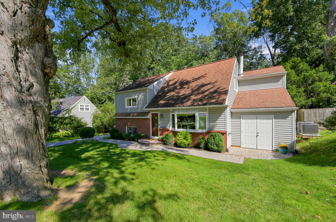
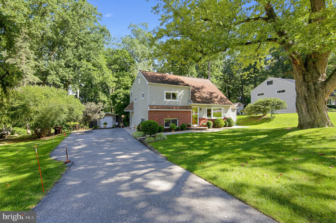
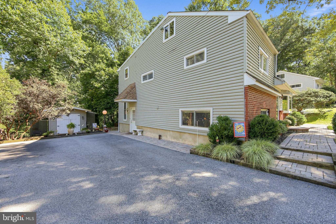
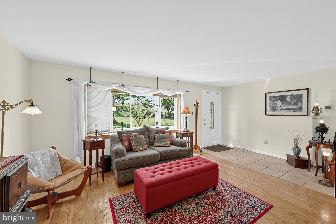
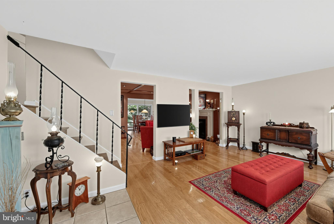
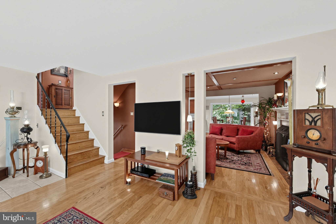
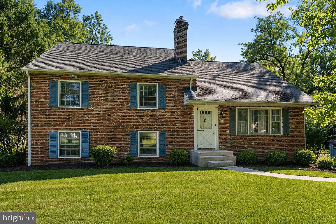
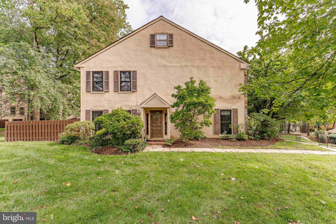
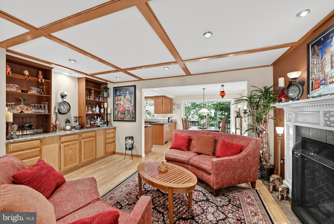
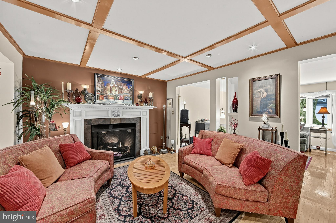
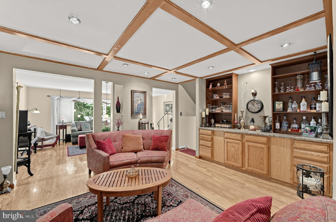
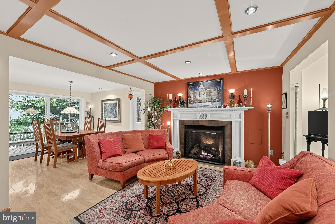
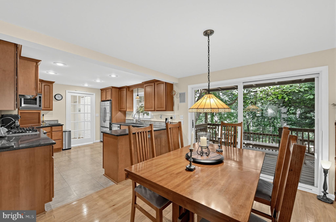
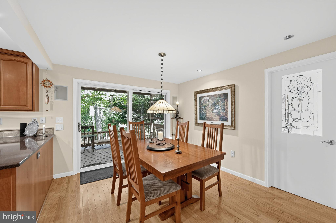
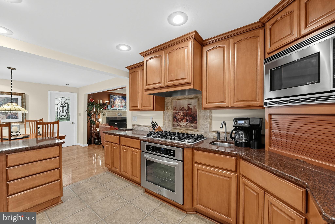
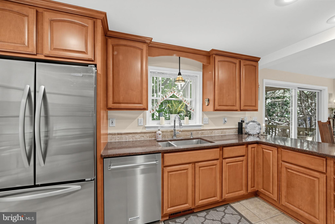
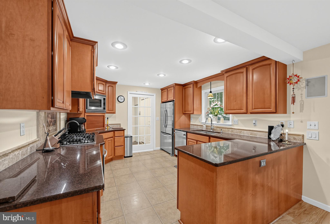
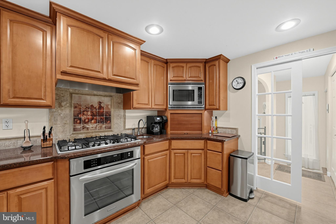
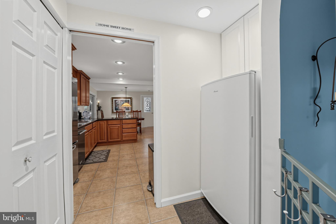
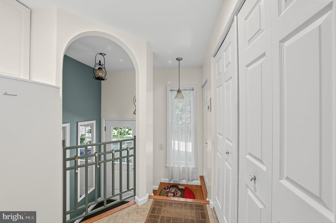
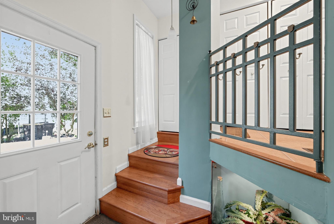
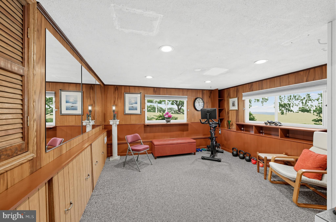
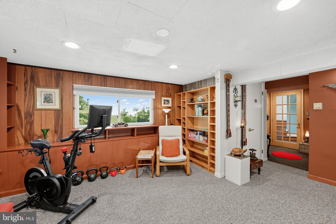
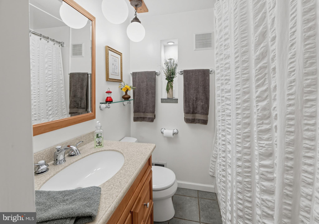
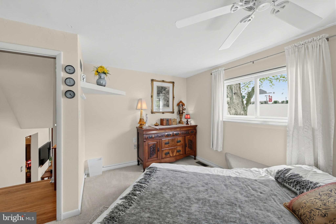
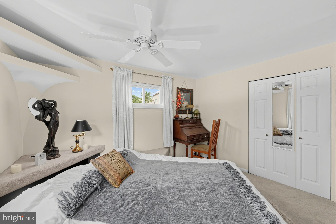
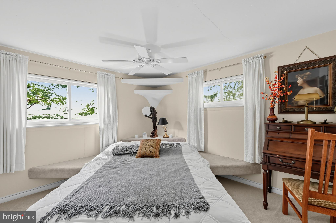
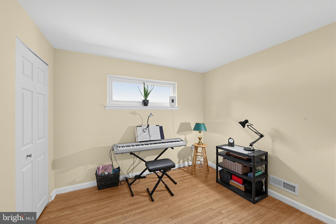
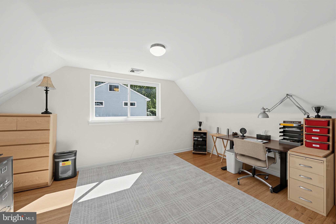
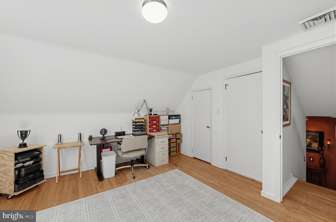
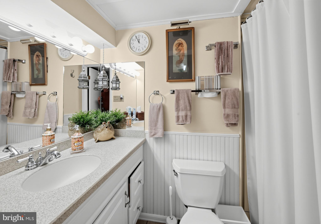
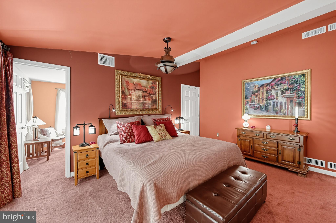
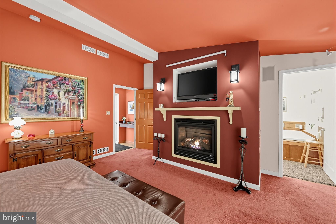
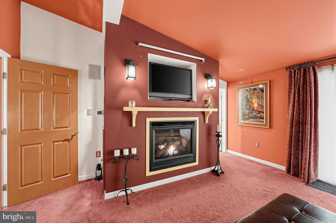
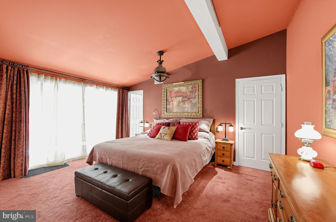
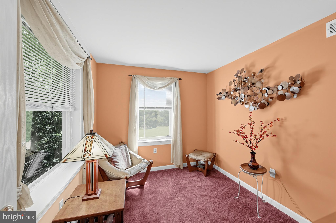
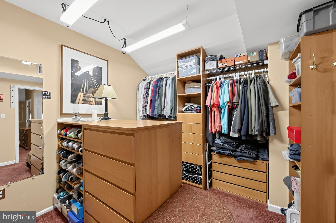
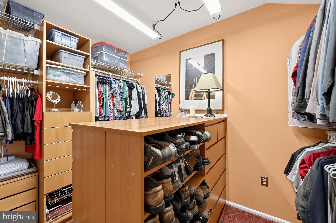
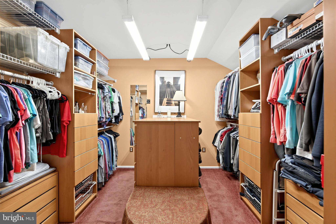
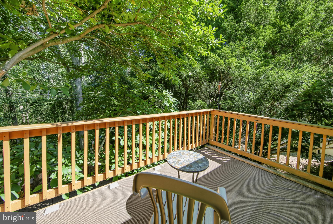
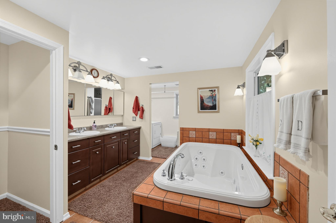
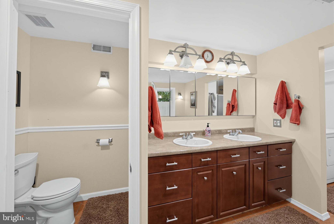
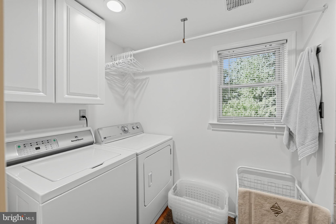
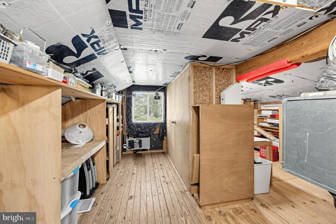
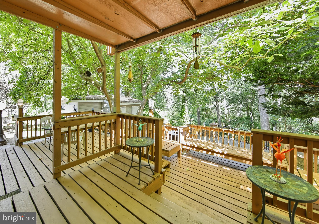
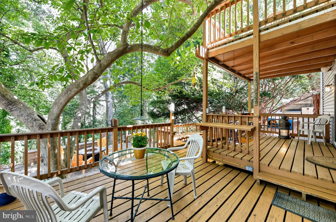
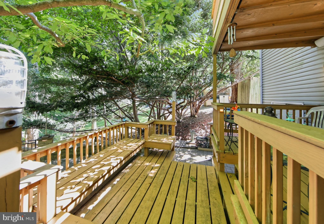
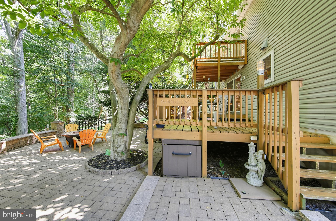
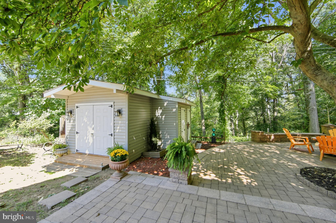
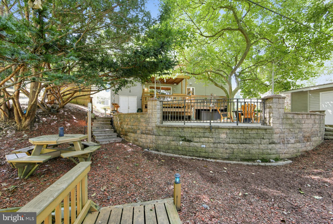
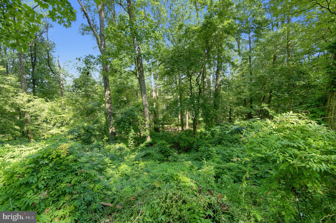
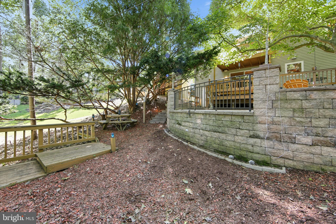
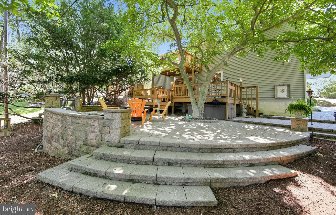
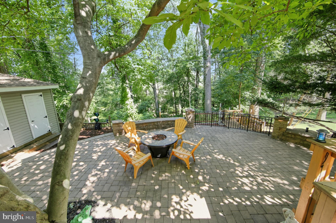
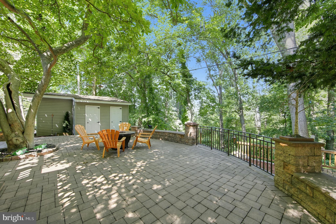
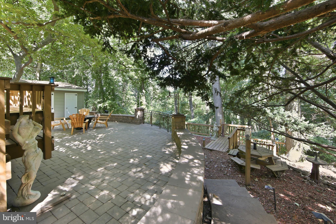
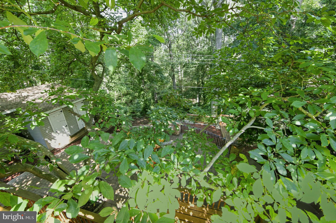
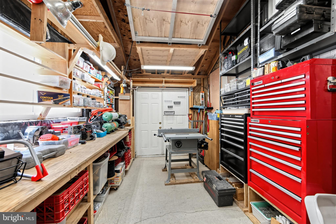
Welcome Home to this Beautiful Well Maintained 4 Bedroom, 3 Bath Split Level Home with an expanded driveway. The level entry way to the home is very inviting and nicely landscaped. The Living Room has hardwood floors, a bay window with remote blinds and a painted a neutral palette. Leaving the Living Room, you enter a "cozy" sanctuary/sitting room with gas fireplace, built-in bar, hardwood floors and a lovely coffered ceiling with recessed lighting. The Kitchen/Dining area has been remodeled/updated with hardwood floors , recessed lighting, quartz countertops, stainless steel appliances, gas stove/electric oven with beautiful tiled work in back of oven, utility sink and a window over the sink offering a spectacular view of the woods. A door off the kitchen offers a walk-in closet with shelves/drawers and a nice work-shop room. Going out the back of the kitchen, you will find 2 pantries (one built-in) and refrigerator/freezer. Coming in the back door is a mud-room area. The basement is paneled, berber carpets, recessed lighting, pull out shelves for storage and a gas heater (2019). A full-bath is also located in the basement with shower and one-sink vanity. Going up to the second floor, you will find the first bedroom that is carpeted, a built-in bed and ceiling fan. The second bedroom has hardwood floors and has many options for use. The Hall bathroom has a one-sink vanity, tiled floor and tub/shower combination. Going up to the third floor, a third bedroom has been recently painted and can also be used as an office den, etc. A door in this room leads up the attic which has a Cedar Closet and "ample storage". The "Primary Bedroom" is a tranquil retreat, offering a ceiling fan, gas fireplace, built-in TV above the fireplace, carpeted and a "large" walk-in closet. There is a small deck off the sliders, giving you extra privacy for morning coffee or just siting out relaxing with a lovely view of the woods. There is an adjoining room off the Primary Bedroom that can be used as a nursery, reading/sewing room or whatever your pleasure. The Primary Bathroom has a tiled floor, Jacuzzi/Soaker Tub, two sink vanity and a "double shower". The laundry room is located off the Primary Bathroom. The back of the house is a true entertaining paradise or just sitting out and relaxing offering great views of the woods and is very private. Going out the kitchen sliders, you step onto a large deck with steps leading down to a large circular stone area. There are more steps leading down into the wooded area with a fire pit. The back area has lights that are built-in making this enchanting and luminous at night. Under the deck area is pull-out storage for chairs, tables, etc. The large shed has 7 doors offering more ample storage as well as a GardenShed. This home has been very well maintained and OFFERS TONS OF STORAGE!! What are you Waiting For, Come Make this Lovely Home Yours!!
Listing Information
Facts & Features
Location
Community Information
Architecture
Features & Amenities
Property Features
Square Footage
Tax & Financial Information
Schools
Sugartown Elementary School
Conestoga Senior High School
Tredyffrin-Easttown Middle School
Hillside Elementary School
General Wayne Elementary School
Good Samaritan Day School
The Timothy School
International Montessori Schools At Malvern
School ratings are provided for informational purposes only and are subject to change. Attendance boundaries are for reference only — contact the school or district directly to verify enrollment eligibility.
Historical Data
Price History
| Date | Event | Price |
|---|---|---|
| 09/16/2026 | Listed for sale | $689,000 |
Listed by Brenda Smith · Engel & Volkers · 6108089188
Listing information provided exclusively for consumers' personal, non-commercial use and may not be used for any purpose other than to identify prospective properties consumers may be interested in purchasing. Information deemed reliable but not guaranteed by the MLS. Copyright 2026, Bright. All rights reserved.
Last Updated: October 21, 2026 at 2:26 PM | Source: Bright | MLS#: PACT2135158

Similar Homes For Sale In Paoli
Start Your Real Estate Journey
Whether you have questions about this listing, want to schedule a showing, or just want to talk through your options, Jeromy Dunn-Portella is here to help. Reach out and expect a response within one business day.
How can I help?
Jeromy Dunn-Portella is here to help. Reach out and expect a response within one business day.
Thanks — Jeromy Dunn-Portella will be in touch shortly.
Make A Plan For Your Purchase
Know what you can afford before you start shopping — then run the numbers on any home you have in mind.
How much house can I afford?
- Principal & interest
- Property taxes
- Homeowner's insurance
- HOA dues
If your monthly savings are applied to the loan principal.
Enter your income, debts, and down payment to see how much home you may qualify for. Estimates only — not a lending decision.
Want to know more?
Jeromy Dunn-Portella is here to help. Reach out and expect a response within one business day.
✓ Thanks — Jeromy Dunn-Portella will be in touch shortly.