
457 Wharton Blvd
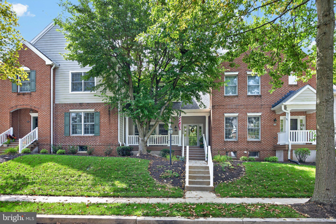
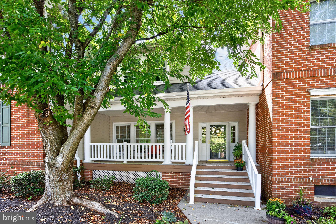
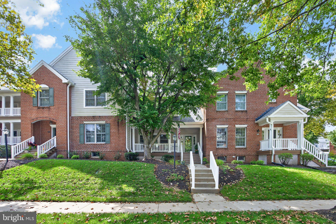
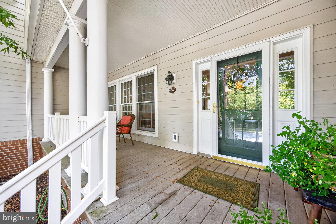
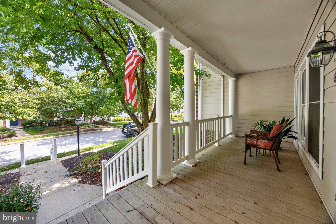
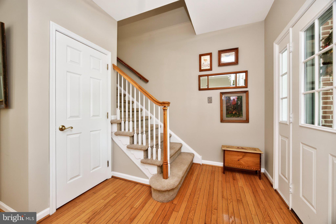
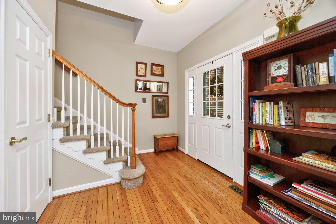
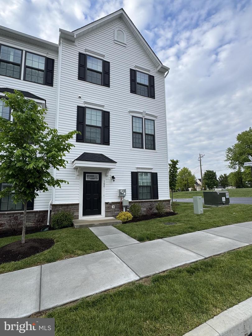
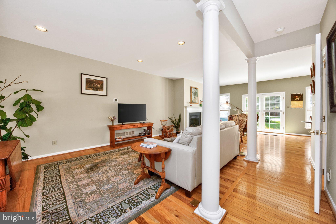
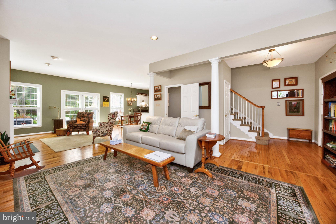
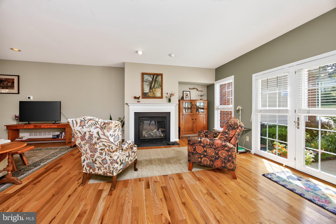
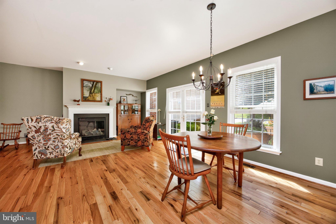
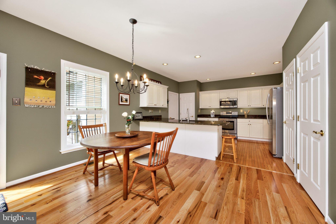
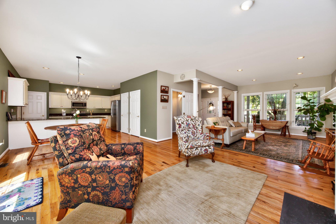
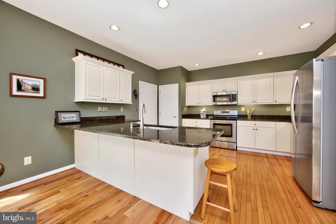
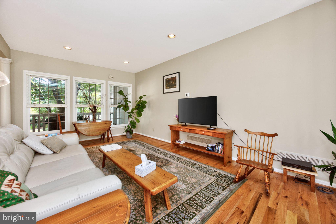
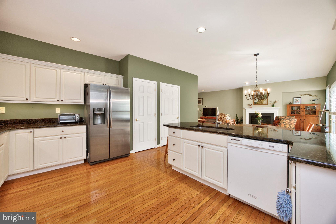
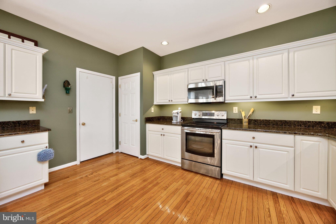
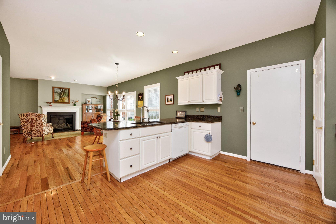
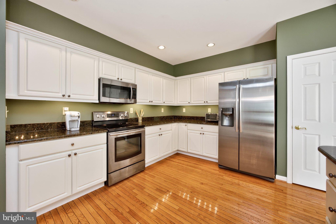
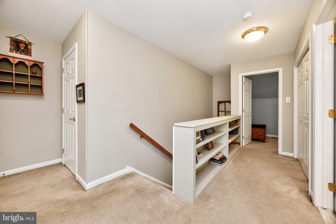
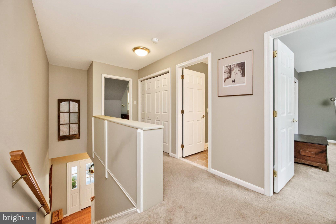
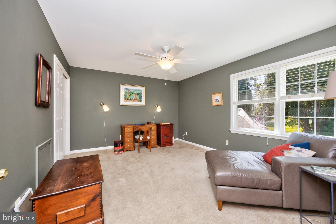
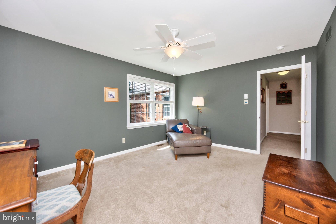
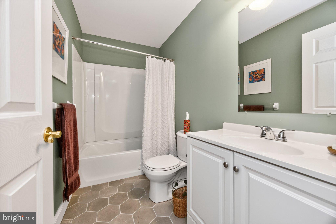
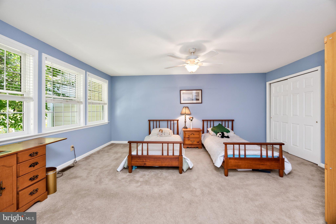
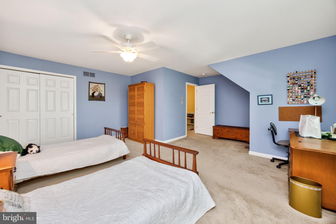
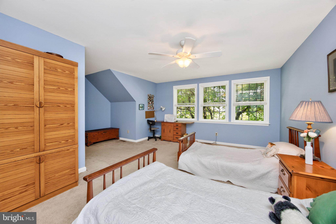
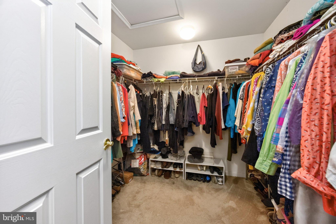
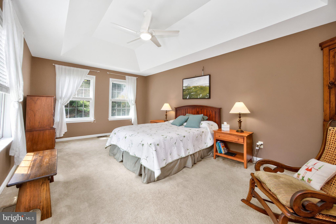
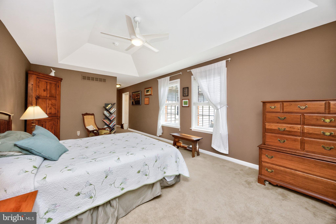
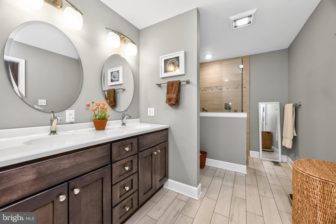
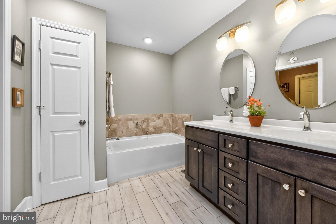
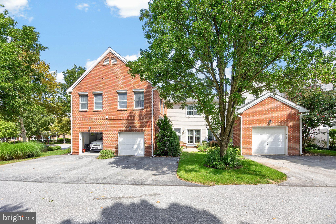
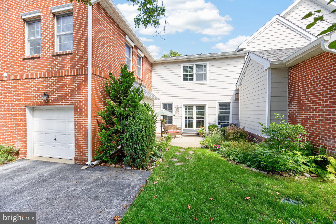
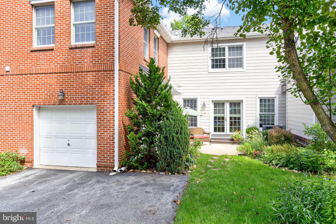
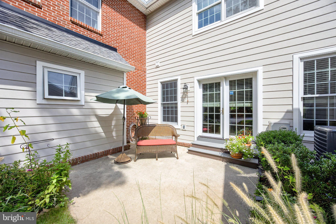
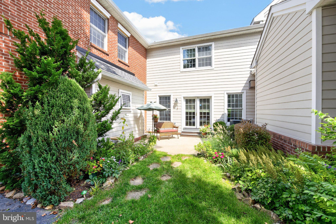
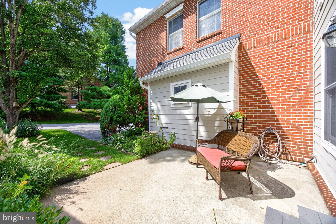
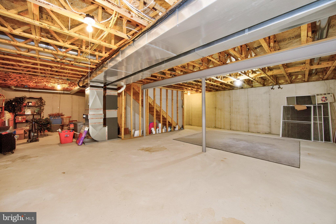
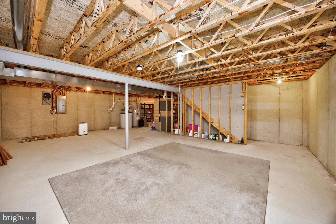
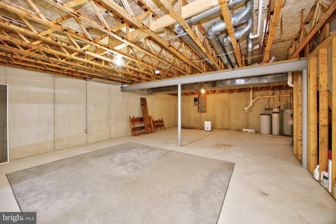
Modern Elegance Meets Walkable Convenience: Beautiful Eagleview Townhome 457 Wharton Blvd, Exton, PA | 3 Bedrooms | 2.5 Bathrooms | Downingtown East School District (STEM Academy Access) Welcome to 457 Wharton Blvd, a meticulously maintained brick and vinyl townhouse in the highly sought-after, walkable neighborhood of Eagleview. Combining modern updates, effortless open-concept living, and top-tier school district access, this home offers the ideal blend of comfort and lifestyle. Main Level: True Open-Concept Living Step into a bright, airy main floor designed for seamless everyday living and entertaining. Gourmet Kitchen: Features sleek granite countertops and seamlessly flows into the spacious dining area. Inviting Great Room: Flooded with natural light from large front and back windows, centered around a cozy fireplace. Outdoor Spaces: Enjoy your morning coffee on the large, covered front porch, or transition through sliding patio doors to a private back patio—perfect for grilling and outdoor relaxation, with direct access to the driveway and garage. Warm Finishes: Beautiful newer hardwood flooring runs throughout this level. Upper Level: Your Private Retreat The second floor is thoughtfully laid out to maximize comfort and utility: Primary Suite: Features elegant, soaring tray ceilings, double windows on two sides, and a generous walk-in closet. The updated ensuite bath is a spa-like escape, complete with double sinks, a deep soaking tub, and a custom-tiled walk-in shower. Additional Bedrooms: Two comfortable secondary bedrooms, including a large front bedroom with triple windows for maximum light. Convenient Features: A unique built-in bookcase at the stairwell adds architectural character, and a dedicated laundry closet includes the washer and dryer. Additional Highlights & Updates This home has been lovingly cared for with substantial updates to its core systems and exterior: Exterior Peace of Mind: Fully remediated with stucco removed and high-quality vinyl siding installed in 2003, along with a new roof and gutters. Garage & Storage: Includes a one-car attached garage with convenient rear alley access and driveway space. A full, unfinished basement provides massive storage potential or a blank canvas for future customization. The Eagleview Lifestyle Living in Eagleview is about community. Leave your car in the garage and enjoy a short stroll to: Eagleview Town Center: Home to popular restaurants, a bookstore, local coffee shop, bakery, beauty salons, and a pharmacy. Kimberton Whole Foods: The newly opened organic market is right in your backyard. Commuter's Dream: Enjoy easy access to the PA Turnpike, Great Valley Corporate Center, King of Prussia, and the lively shopping and nightlife of Exton and West Chester. Award-Winning Schools: Located within the prestigious Downingtown East School District with coveted access to the award-winning STEM Academy. Don't miss the chance to own this beautiful home in one of Chester County's premier planned communities!
Listing Information
Facts & Features
Location
Community Information
Architecture
Features & Amenities
Property Features
Square Footage
Tax & Financial Information
Schools
Collegium Charter School
Lionville Middle School
Shamona Creek Elementary School
Downingtown High School East Campus
Uwchlan Hills Elementary School
Lionville Elementary School
Downingtown Middle School
Insight PA Cyber Charter School
School ratings are provided for informational purposes only and are subject to change. Attendance boundaries are for reference only — contact the school or district directly to verify enrollment eligibility.
Historical Data
Price History
| Date | Event | Price |
|---|---|---|
| 09/10/2026 | Listed for sale | $620,000 |
Listed by David C Ashe · VRA Realty · 4848001777
Listing information provided exclusively for consumers' personal, non-commercial use and may not be used for any purpose other than to identify prospective properties consumers may be interested in purchasing. Information deemed reliable but not guaranteed by the MLS. Copyright 2026, Bright. All rights reserved.
Last Updated: September 14, 2026 at 8:12 PM | Source: Bright | MLS#: PACT2135284

Similar Homes For Sale In Exton
Start Your Real Estate Journey
Whether you have questions about this listing, want to schedule a showing, or just want to talk through your options, Jeromy Dunn-Portella is here to help. Reach out and expect a response within one business day.
How can I help?
Jeromy Dunn-Portella is here to help. Reach out and expect a response within one business day.
Thanks — Jeromy Dunn-Portella will be in touch shortly.
Make A Plan For Your Purchase
Know what you can afford before you start shopping — then run the numbers on any home you have in mind.
How much house can I afford?
- Principal & interest
- Property taxes
- Homeowner's insurance
- HOA dues
If your monthly savings are applied to the loan principal.
Enter your income, debts, and down payment to see how much home you may qualify for. Estimates only — not a lending decision.
Want to know more?
Jeromy Dunn-Portella is here to help. Reach out and expect a response within one business day.
✓ Thanks — Jeromy Dunn-Portella will be in touch shortly.