
227 Autumn Dr
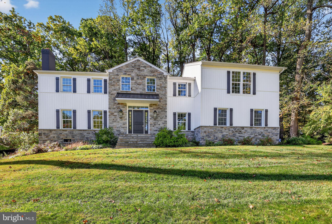
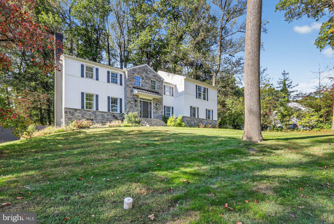
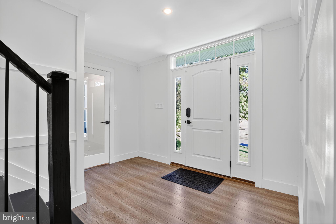
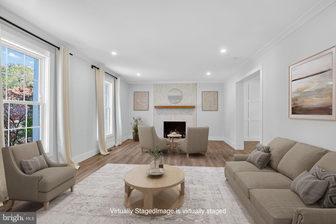
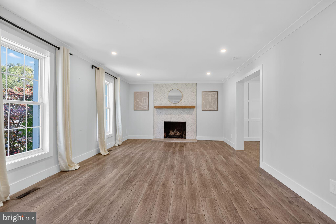
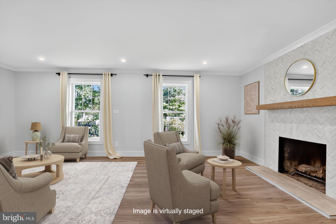
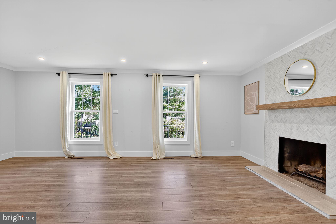
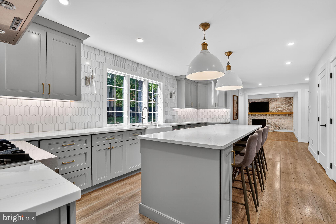
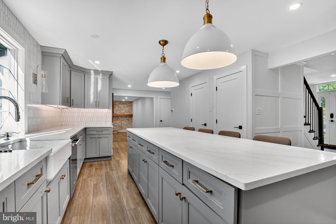
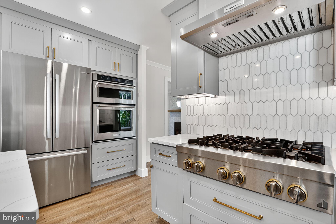
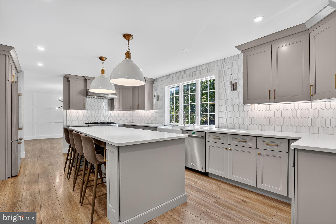
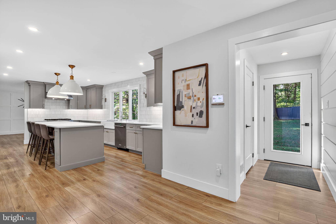
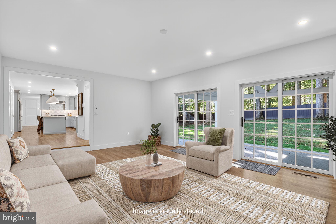
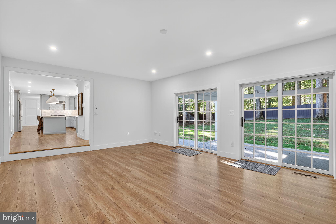
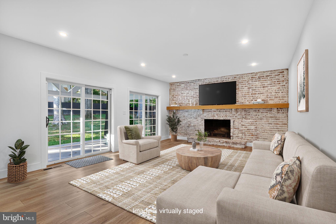
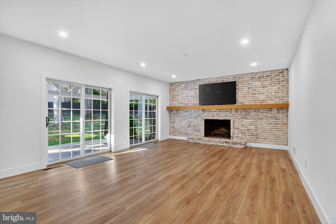
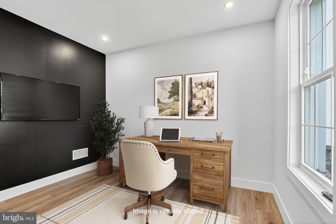
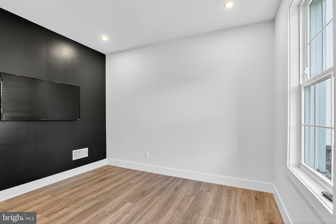
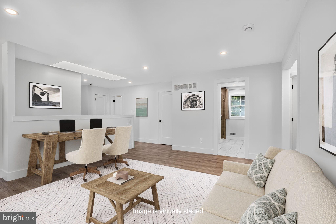
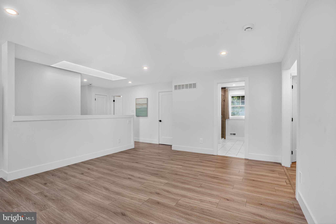
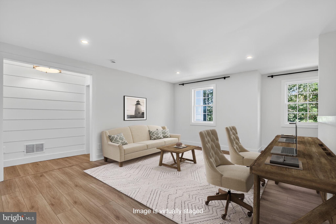
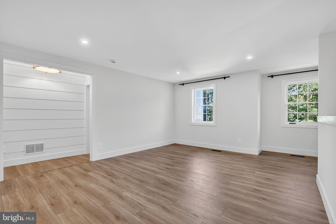
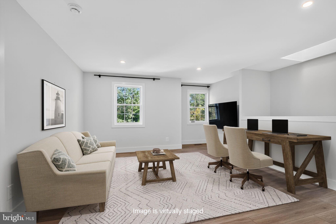
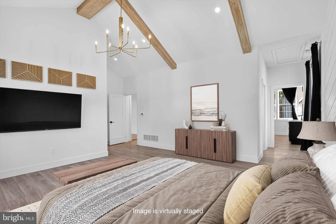
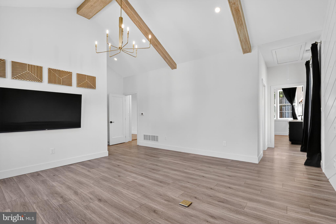
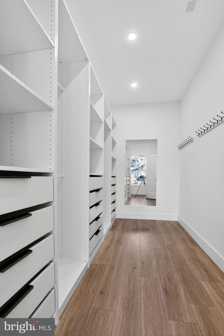
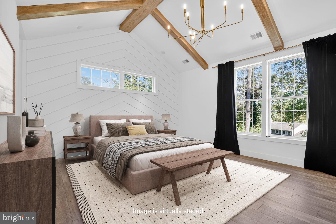
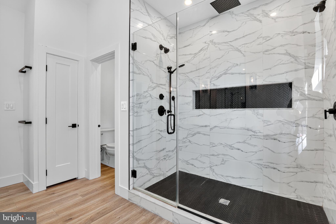
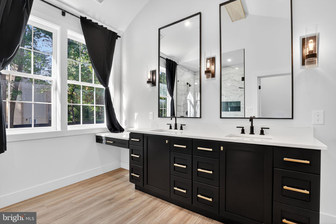
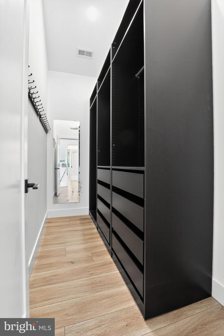
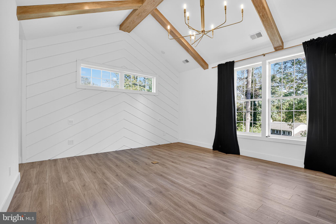
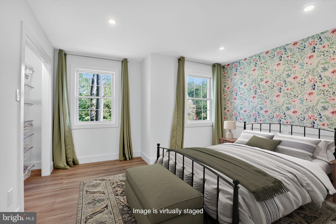
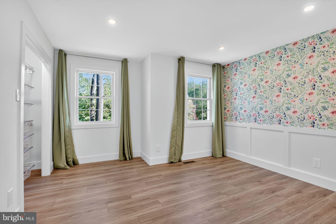
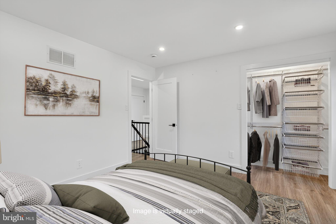
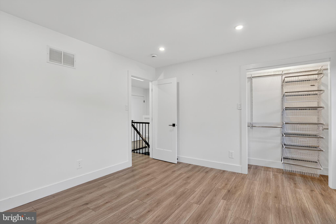
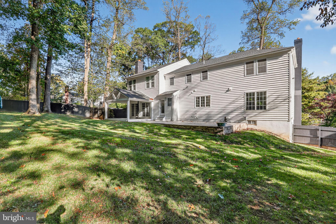
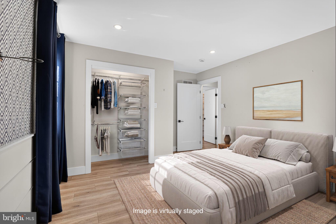
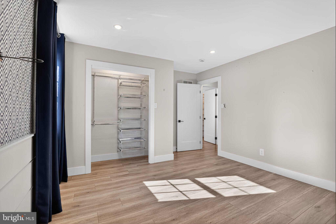
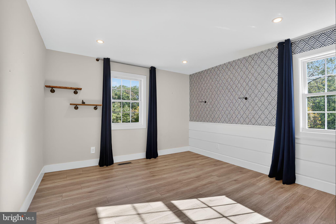
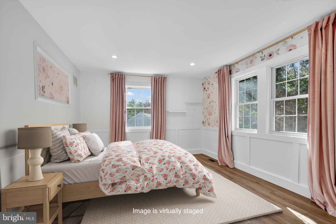
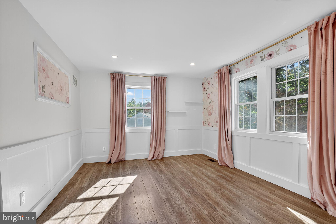
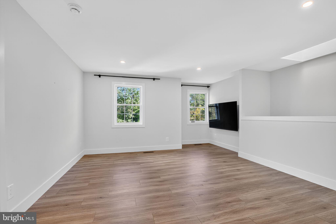
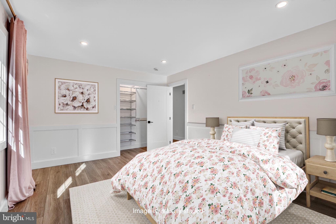
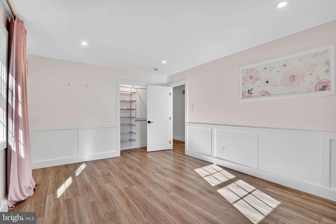
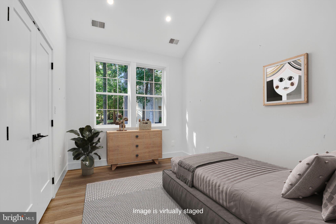
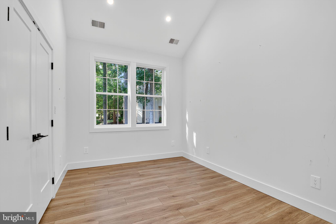
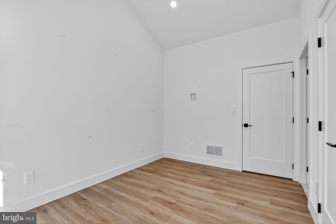
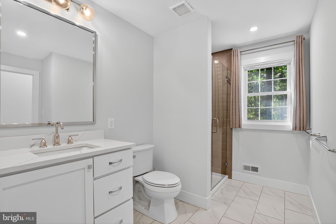
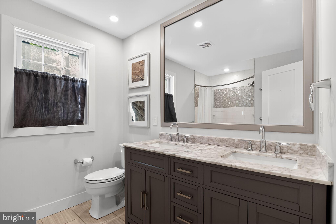
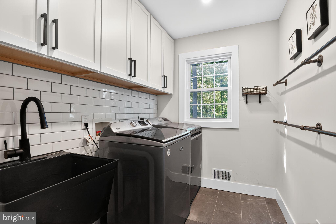
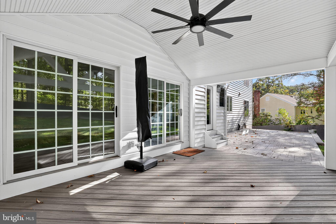
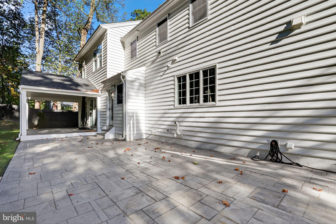
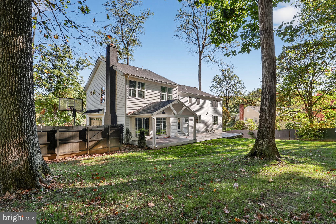
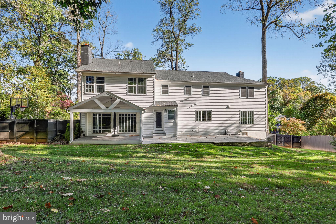
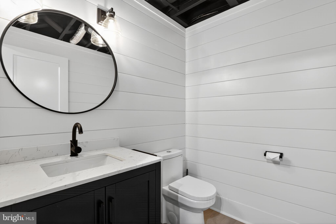
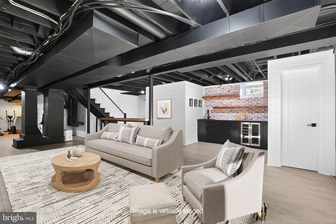
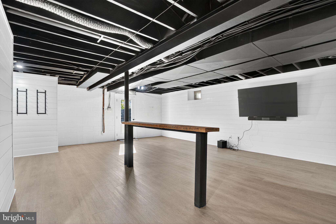
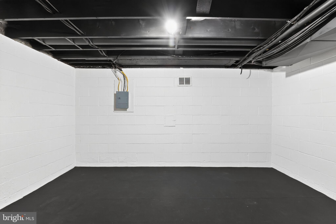
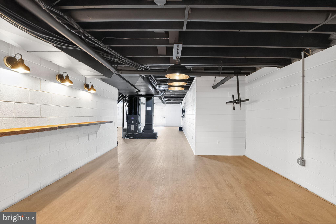
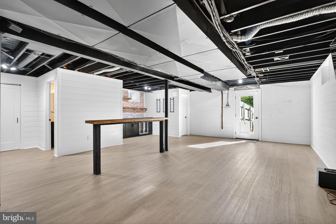
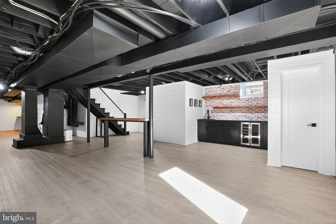
OFFER DEADLINE MONDAY, 9/14, 2:00 PM. Highest and best, no escalation clauses, please. Offer expiration of Tuesday, 9/15. Come see this completely renovated 5 bedroom / 3 ½ bath 2 story Colonial in Century Oaks with an 800+ square foot addition (fall/winter 2021-2022). Immediately to your right upon entry, you’ll find a convenient first floor office. To the left is the living room, boasting large windows and a lovely fireplace with a floor to ceiling herringbone tile surround and wood mantel. The living room leads to the formal dining room whose textured wall subtly elevates the elegance of this space. You’ll be impressed by the expanded gourmet kitchen with quartz countertops, custom gray cabinetry, recessed, under cabinet and pendant lighting, marble tile backsplash, large walk in-pantry, farmhouse sink and high-end stainless steel appliances including 6 burner gas stove. The large island allows for plenty of seating for less formal meals. A conveniently located powder room is tucked away next to the patio door. Enjoy the large family room with a brick and sliders to the covered back deck whose composite floor means it’s maintenance free. On rainy (or very sunny days), the vaulted ceiling is a detail you’ll appreciate. When you want to be more “out in the elements”, there is also a large uncovered stamped concrete patio. The reimagined second floor offers a spectacular new primary suite addition (2022) featuring vaulted ceiling with white oak beams and two customized walk-in closets. The en-suite bathroom with vaulted ceiling is an oasis with a custom-tiled 3 head shower and double vanity with a long quartz counter and undermount sinks. One of the most appealing (and unusual) features of the thoughtful renovation is the open living space just outside the new primary suite. It can serve as an upstairs family room, homework space or whatever you need it to be. The laundry room is located immediately across from this open loft space. There are two additional new full baths, one with a direct entrance to one of the bedrooms. The current sellers finished the basement with a half bath, bar, gym nook and sitting area. There is a door that leads directly outside and lets in lots of natural light. To top it off, you’ll have plenty of space in the oversized two-car garage. Improvements include: all new flooring and all interior and exterior doors and windows replaced (2021), recessed lighting throughout, a totally renovated exterior with stone and board and batten siding on the front and beaded siding elsewhere. The fiberglass roof is five years old as are the pex water supply, gas HVAC system, 200 amp electrical service and more. Located in the award-winning Downingtown School District and located within a few miles of the Exton Train Station as well as the Downingtown Exit of the Pennsylvania Turnpike.
Listing Information
Facts & Features
Location
Community Information
Architecture
Features & Amenities
Property Features
Square Footage
Tax & Financial Information
Schools
Collegium Charter School
Exton Elementary School
Lionville Middle School
Shamona Creek Elementary School
Downingtown High School East Campus
Uwchlan Hills Elementary School
Lionville Elementary School
Insight PA Cyber Charter School
School ratings are provided for informational purposes only and are subject to change. Attendance boundaries are for reference only — contact the school or district directly to verify enrollment eligibility.
Historical Data
Price History
| Date | Event | Price |
|---|---|---|
| 09/09/2026 | Listed for sale | $925,000 |
Listed by Jennifer C Lebow · Compass Pennsylvania, LLC · 6108223356
Listing information provided exclusively for consumers' personal, non-commercial use and may not be used for any purpose other than to identify prospective properties consumers may be interested in purchasing. Information deemed reliable but not guaranteed by the MLS. Copyright 2026, Bright. All rights reserved.
Last Updated: October 16, 2026 at 6:46 PM | Source: Bright | MLS#: PACT2135290

Similar Homes For Sale In Exton
Start Your Real Estate Journey
Whether you have questions about this listing, want to schedule a showing, or just want to talk through your options, Jeromy Dunn-Portella is here to help. Reach out and expect a response within one business day.
How can I help?
Jeromy Dunn-Portella is here to help. Reach out and expect a response within one business day.
Thanks — Jeromy Dunn-Portella will be in touch shortly.
Make A Plan For Your Purchase
Know what you can afford before you start shopping — then run the numbers on any home you have in mind.
How much house can I afford?
- Principal & interest
- Property taxes
- Homeowner's insurance
- HOA dues
If your monthly savings are applied to the loan principal.
Enter your income, debts, and down payment to see how much home you may qualify for. Estimates only — not a lending decision.
Want to know more?
Jeromy Dunn-Portella is here to help. Reach out and expect a response within one business day.
✓ Thanks — Jeromy Dunn-Portella will be in touch shortly.