
1405 Aspen Ct
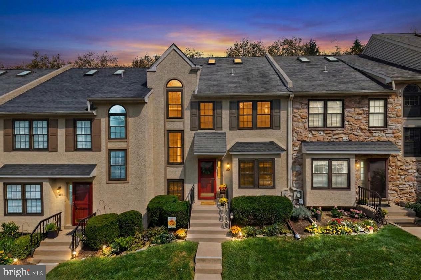
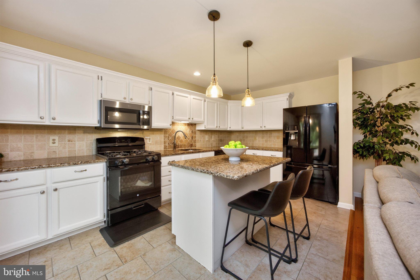
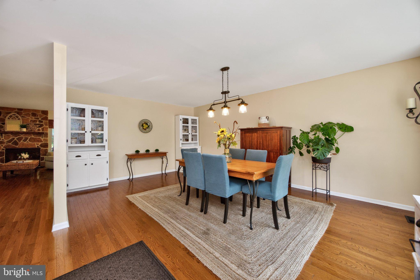
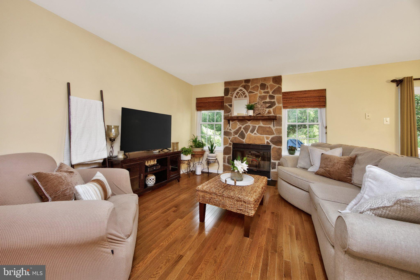
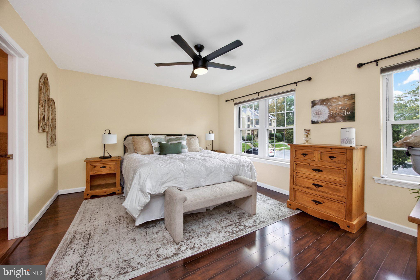
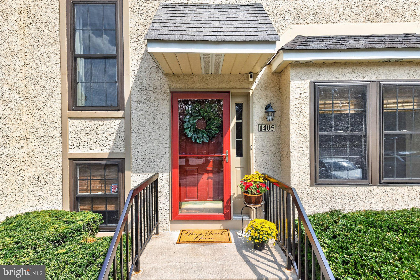
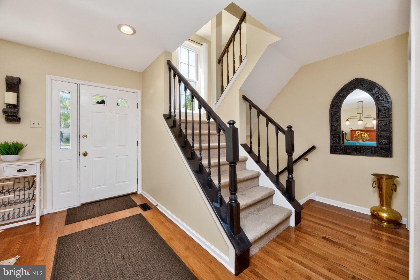
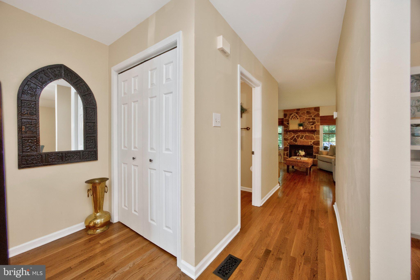
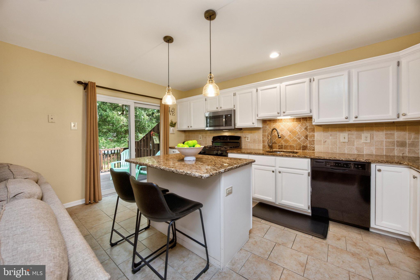
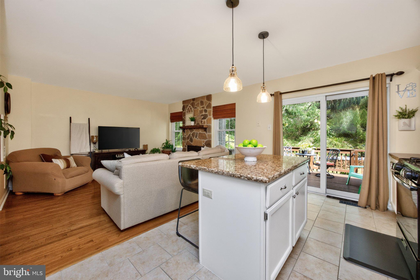
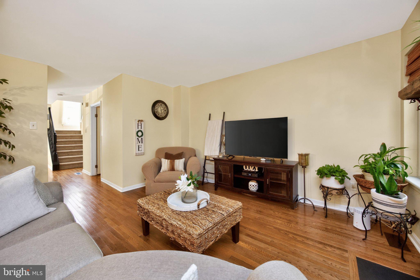
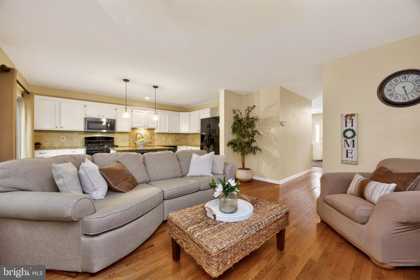
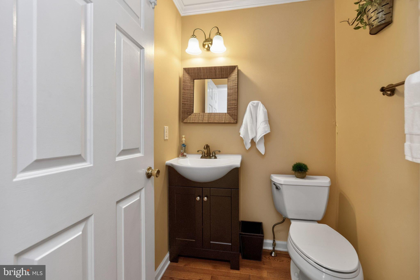
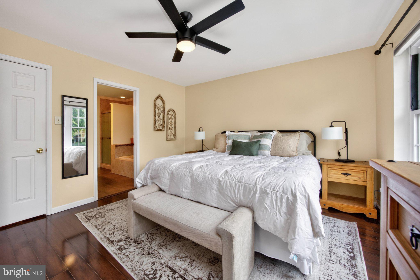
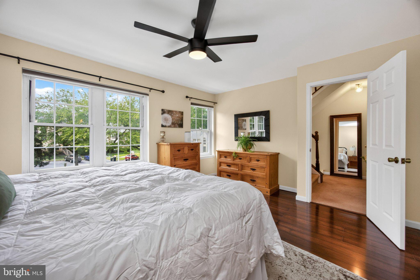
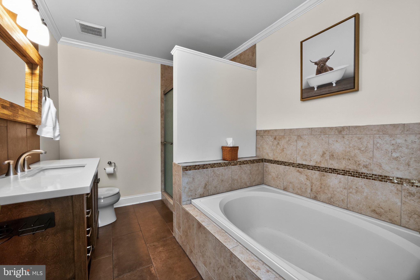
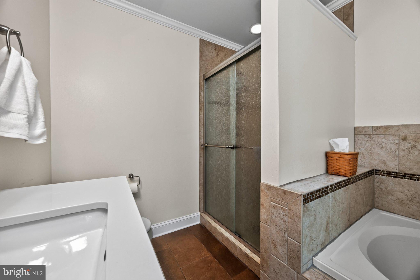
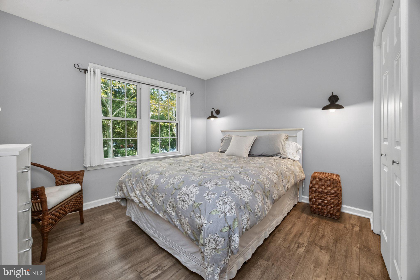
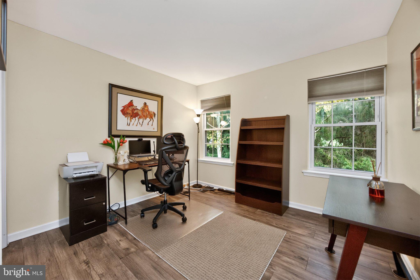
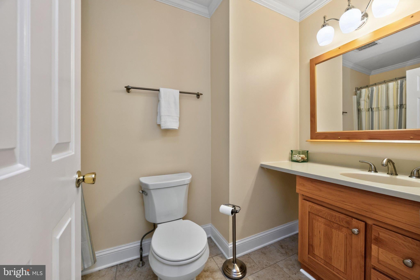
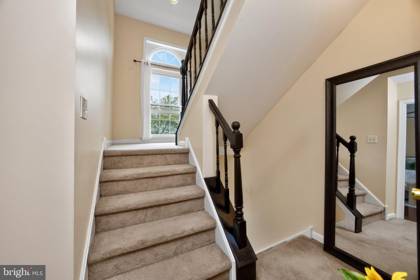
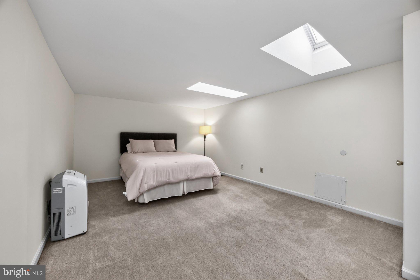
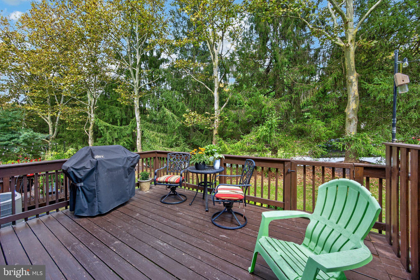
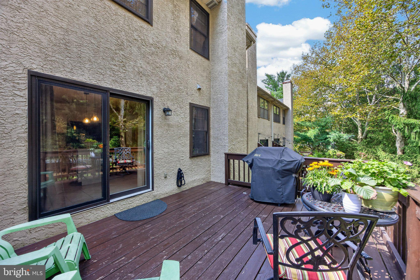
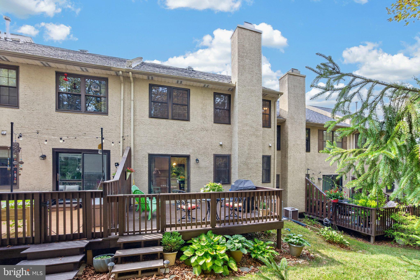
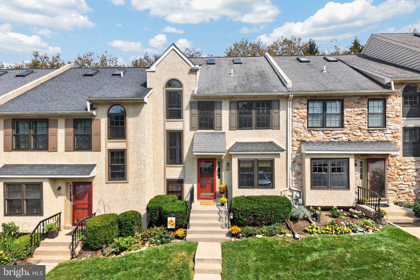
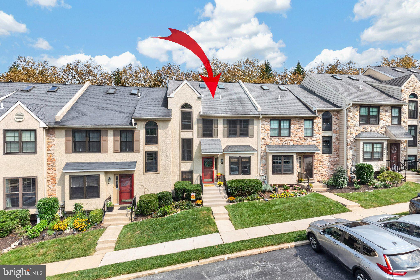
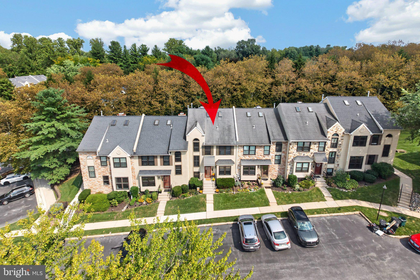
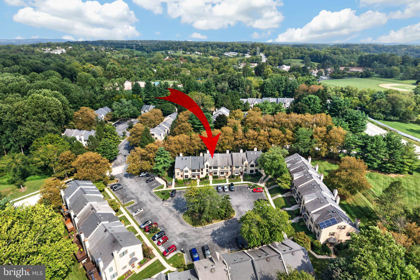
Welcome to 1405 Aspen Court, tucked into The Woodlands, a beautifully maintained community of just 100 townhomes surrounded by mature trees and established landscaping. This peaceful setting feels tucked away while putting you just minutes from the shops, restaurants, and charm of West Chester Borough, Boot Road Park, Exton Main Street, nearby train stations, and everyday shopping and dining. With convenient access to Routes 100, 202, and 30 and located within the award-winning West Chester Area School District, it’s hard to beat this location. Offering 1,901 square feet of living space across three finished levels, this bright and spacious 4-bedroom home offers plenty of room to spread out, along with a large unfinished basement for additional storage. Pride of ownership is evident throughout, with a home that has been thoughtfully cared for and updated over the years, including the expanded deck, remodeled primary bath, flooring, windows, skylights, kitchen finishes, and more. The main level is warm and inviting, with beautiful hardwood floors and a large dining room with plenty of space for everyday meals and gatherings. The updated kitchen features white cabinetry, granite countertops, a tile backsplash, and a center island with seating, opening naturally to the living room. A beautiful stone wood-burning fireplace anchors the space and adds character and warmth. Sliding glass doors fill the space with natural light and lead to the large, sunny deck, perfect for outdoor dining, morning coffee, entertaining, or simply relaxing among the surrounding trees. A convenient powder room completes the first floor. The second floor continues the bright and spacious feel, with updated flooring throughout the bedrooms. The large primary suite features a walk-in closet and a beautifully remodeled private bath with a gorgeous vanity, stall shower, and separate soaking tub. Two additional generously sized bedrooms offer plenty of natural light and ample closet space. A full hallway bath and conveniently located laundry area complete this level. Up one more level, the huge third-floor loft adds even more flexibility. With a closet and two skylights filling the room with natural light, this space works beautifully as the fourth bedroom, home office, playroom, workout space, or whatever best fits your needs. Come see why this one stands out.
Listing Information
Facts & Features
Location
Community Information
Architecture
Features & Amenities
Property Features
Square Footage
Tax & Financial Information
Schools
Collegium Charter School
Exton Elementary School
Downingtown High School East Campus
Lionville Elementary School
Greystone Elementary School
21st Century Cyber Charter School
E N Peirce Middle School
Mary C Howse Elementary School
School ratings are provided for informational purposes only and are subject to change. Attendance boundaries are for reference only — contact the school or district directly to verify enrollment eligibility.
Historical Data
Price History
| Date | Event | Price |
|---|---|---|
| 09/14/2026 | Listed for sale | $450,000 |
Listed by Sigal D Waters · VRA Realty · 4848001777
Listing information provided exclusively for consumers' personal, non-commercial use and may not be used for any purpose other than to identify prospective properties consumers may be interested in purchasing. Information deemed reliable but not guaranteed by the MLS. Copyright 2026, Bright. All rights reserved.
Last Updated: October 5, 2026 at 6:47 PM | Source: Bright | MLS#: PACT2135378

Similar Homes For Sale In West Chester
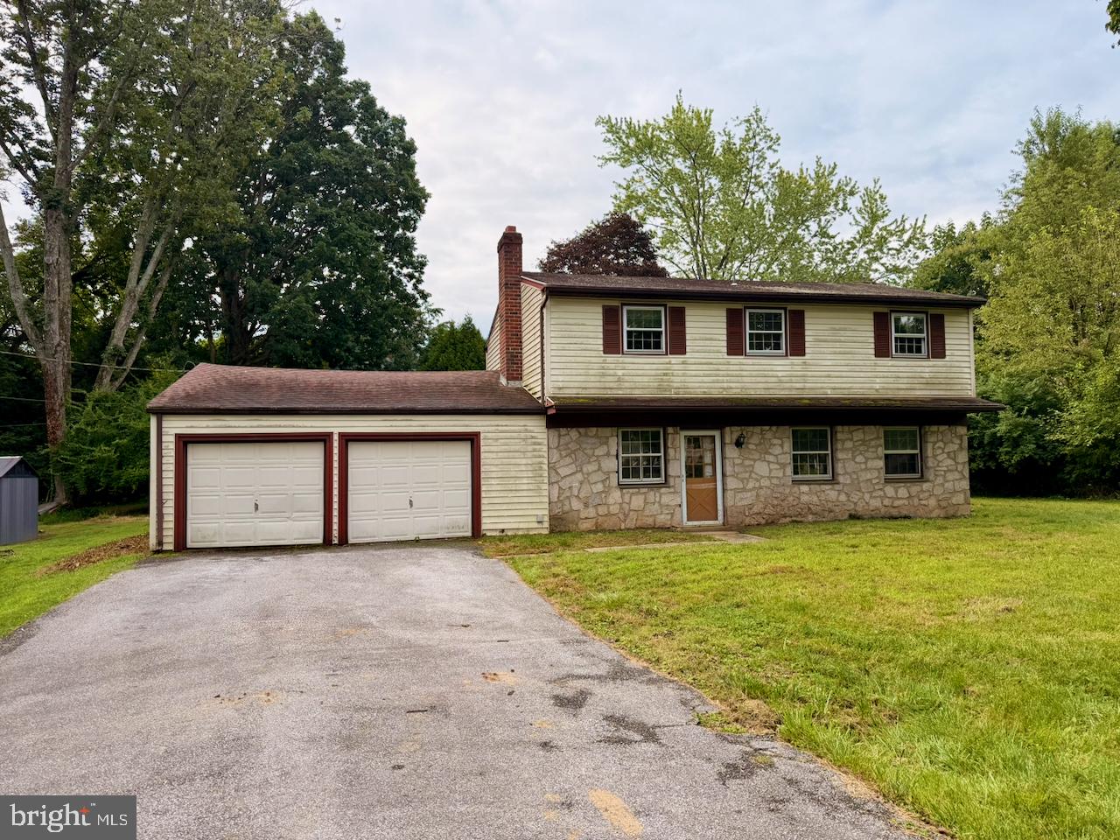
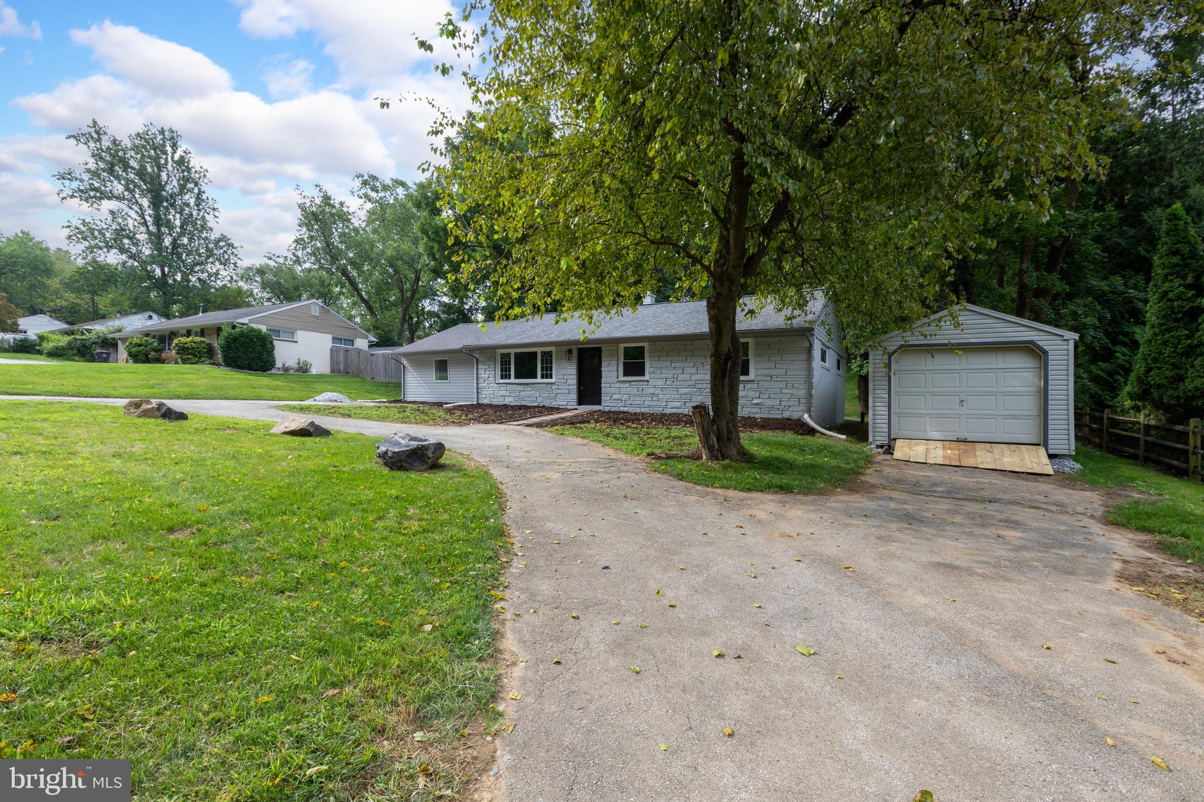
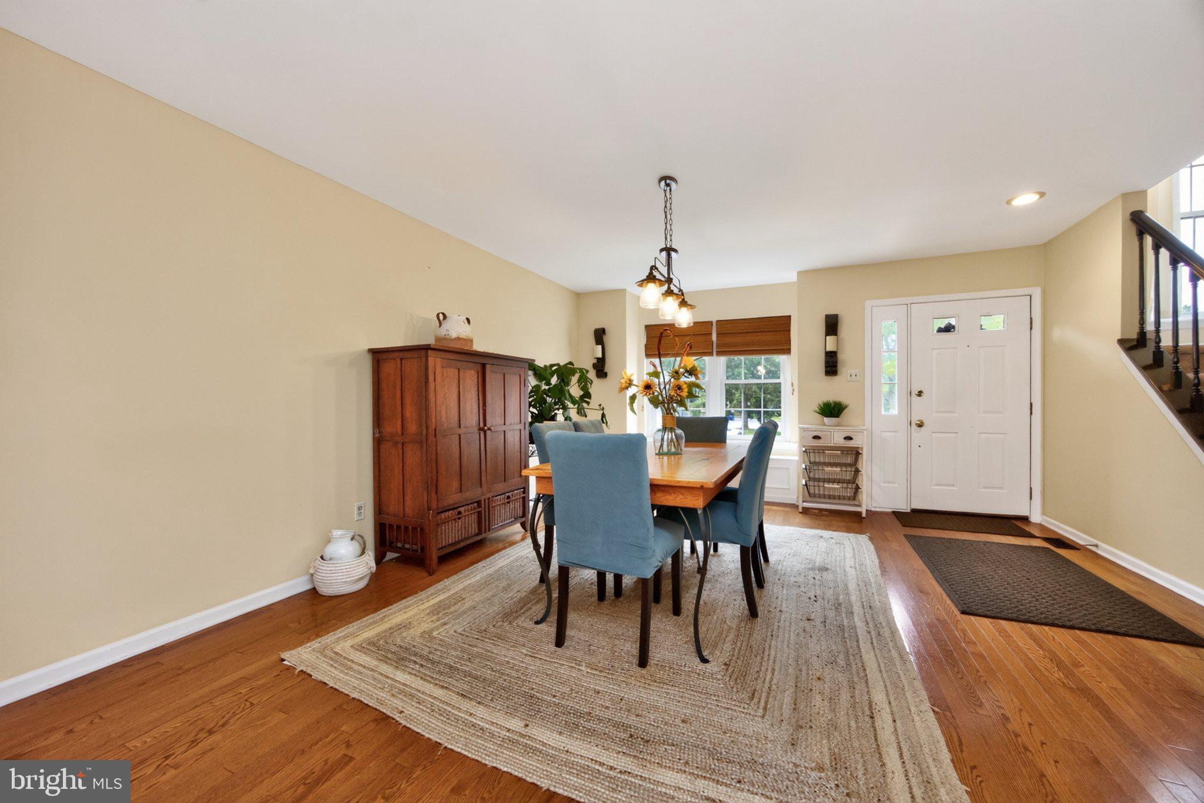
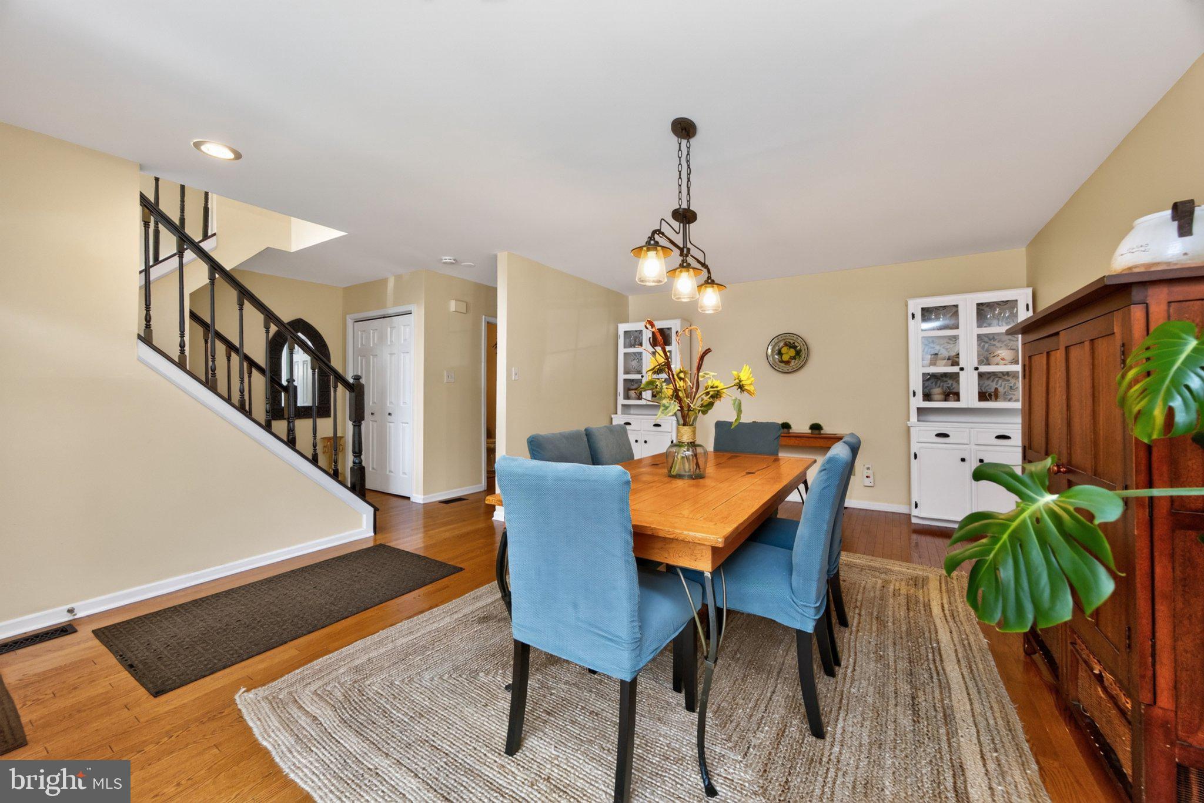
Start Your Real Estate Journey
Whether you have questions about this listing, want to schedule a showing, or just want to talk through your options, Jeromy Dunn-Portella is here to help. Reach out and expect a response within one business day.
How can I help?
Jeromy Dunn-Portella is here to help. Reach out and expect a response within one business day.
Thanks — Jeromy Dunn-Portella will be in touch shortly.
Make A Plan For Your Purchase
Know what you can afford before you start shopping — then run the numbers on any home you have in mind.
How much house can I afford?
- Principal & interest
- Property taxes
- Homeowner's insurance
- HOA dues
If your monthly savings are applied to the loan principal.
Enter your income, debts, and down payment to see how much home you may qualify for. Estimates only — not a lending decision.
Want to know more?
Jeromy Dunn-Portella is here to help. Reach out and expect a response within one business day.
✓ Thanks — Jeromy Dunn-Portella will be in touch shortly.