
73 Downs Jan Dr
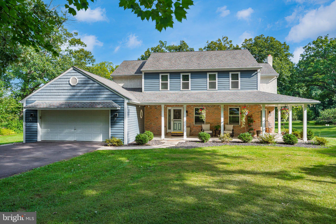
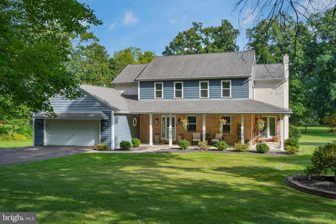
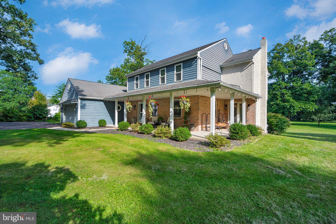
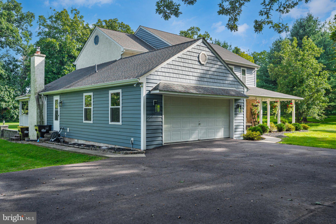
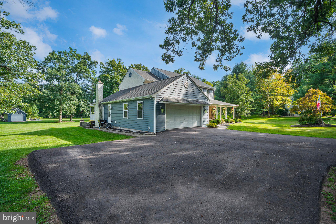
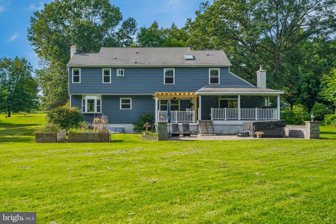
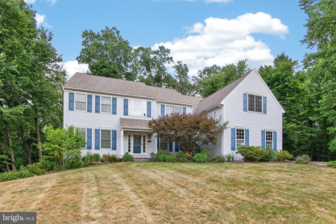
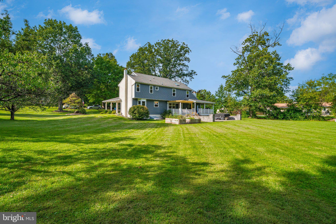
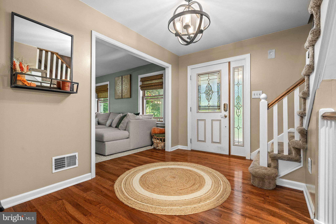
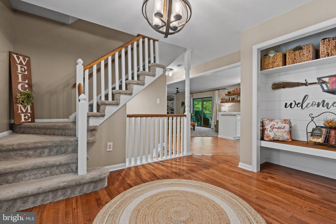
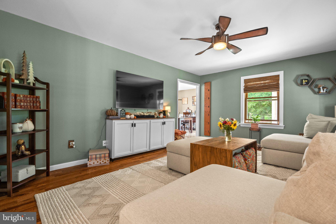
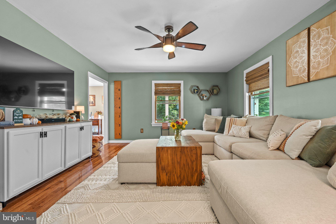
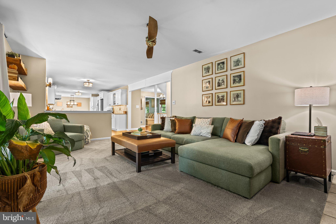
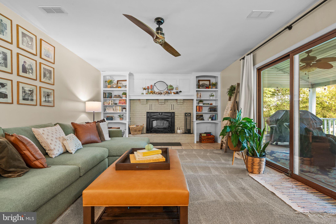
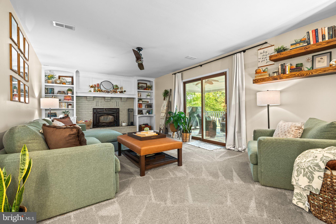
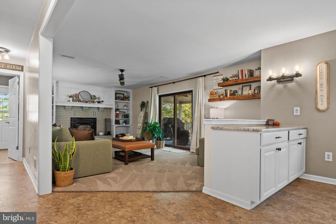
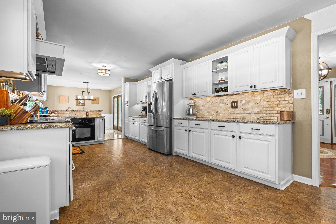
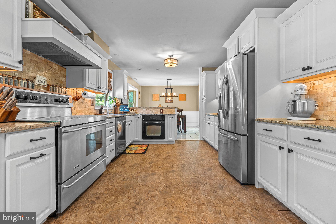
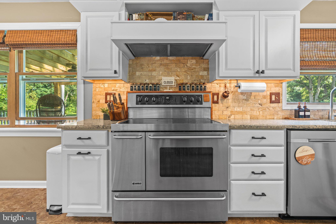
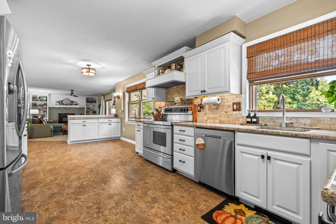
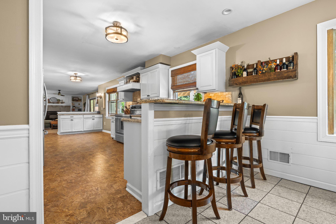
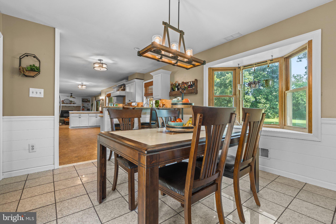
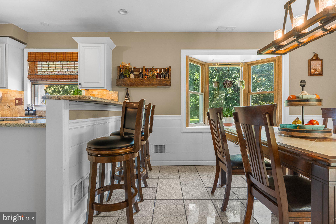
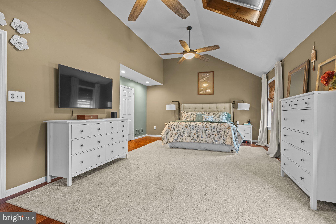
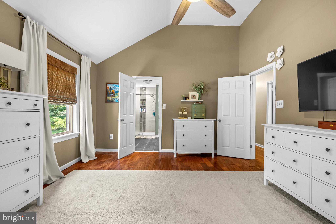
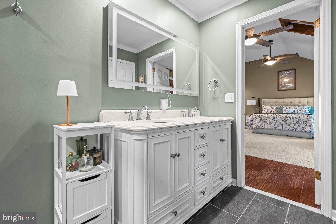
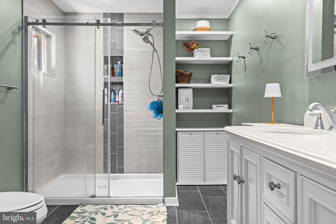
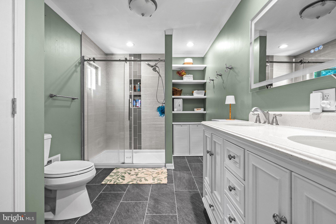
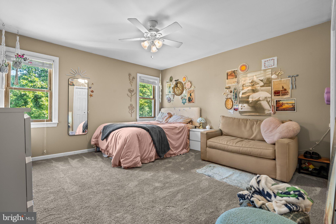
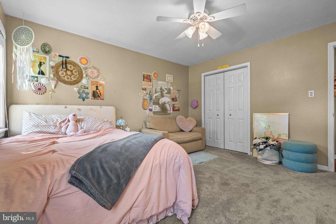
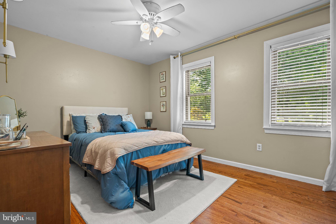
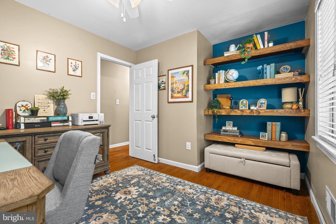
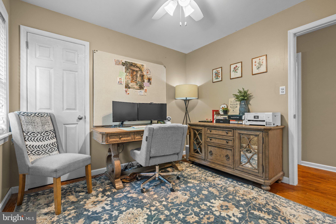
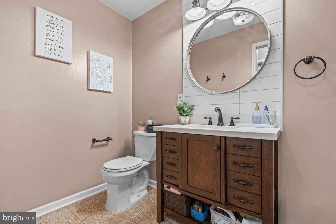
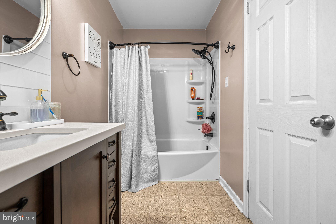
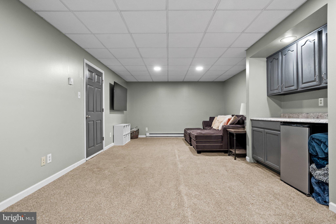
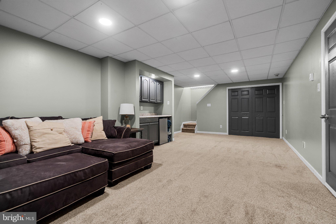
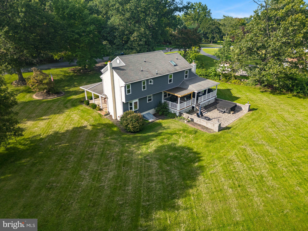
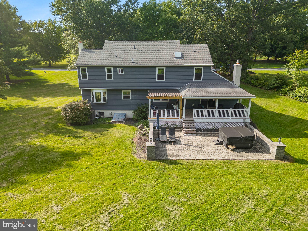
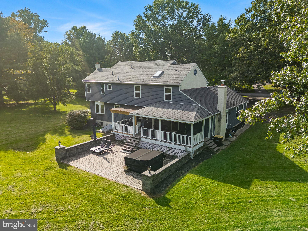
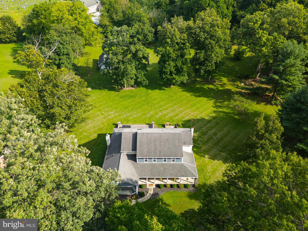
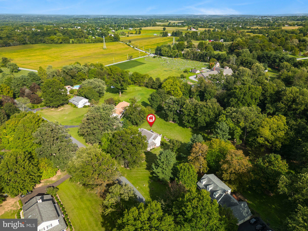
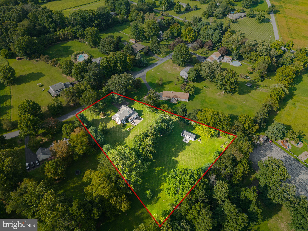
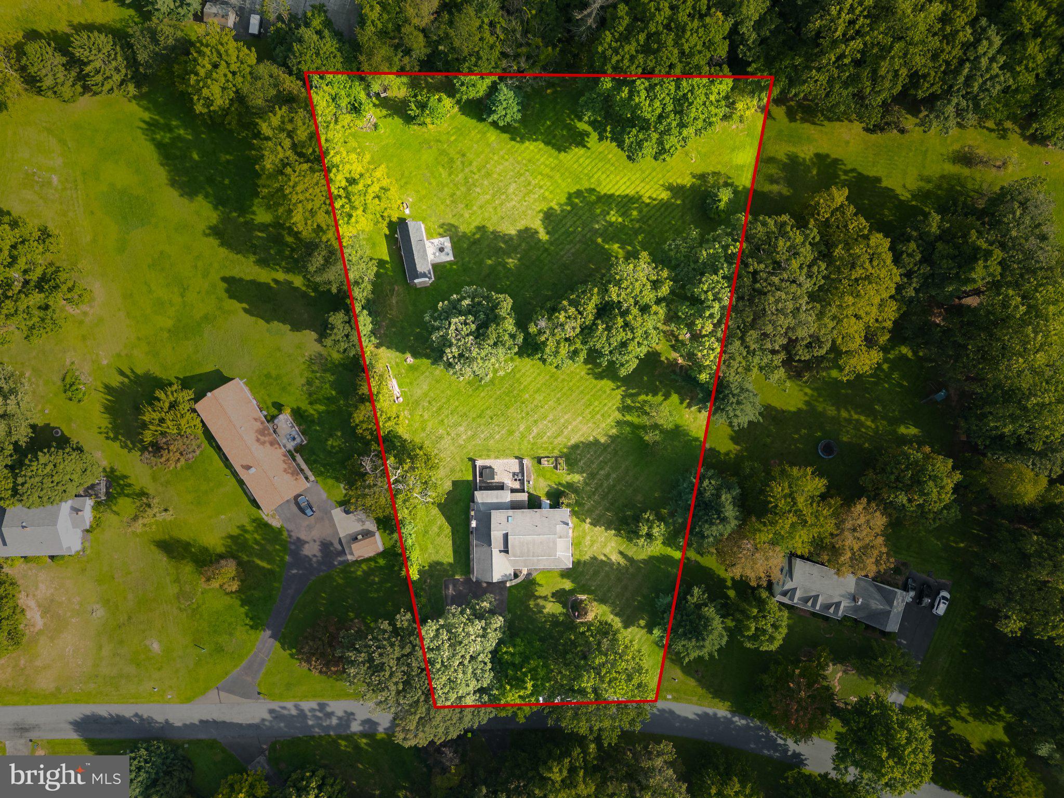
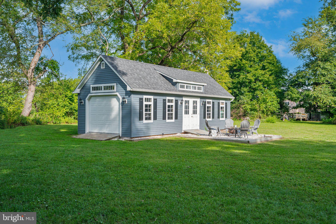
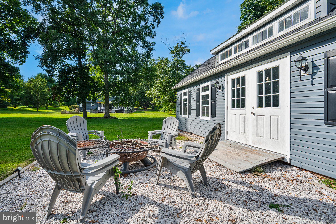
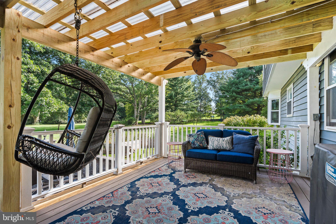
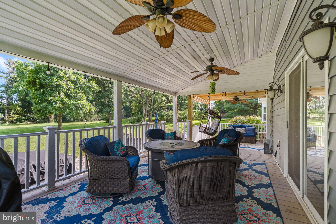
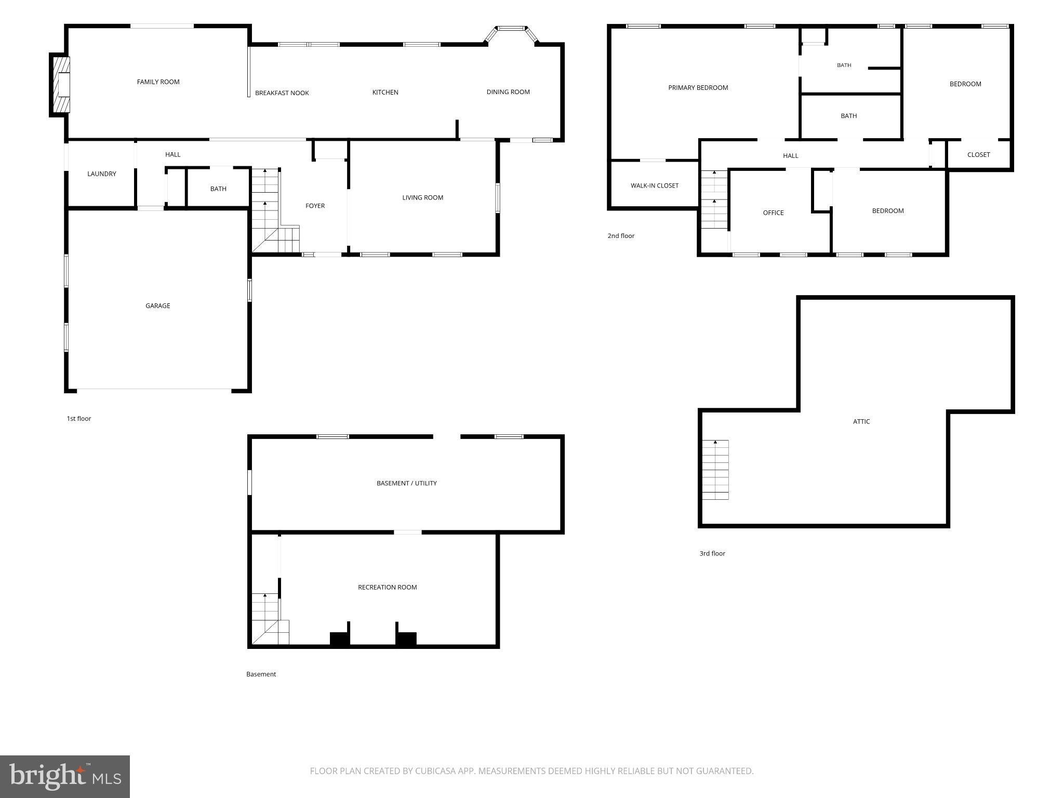
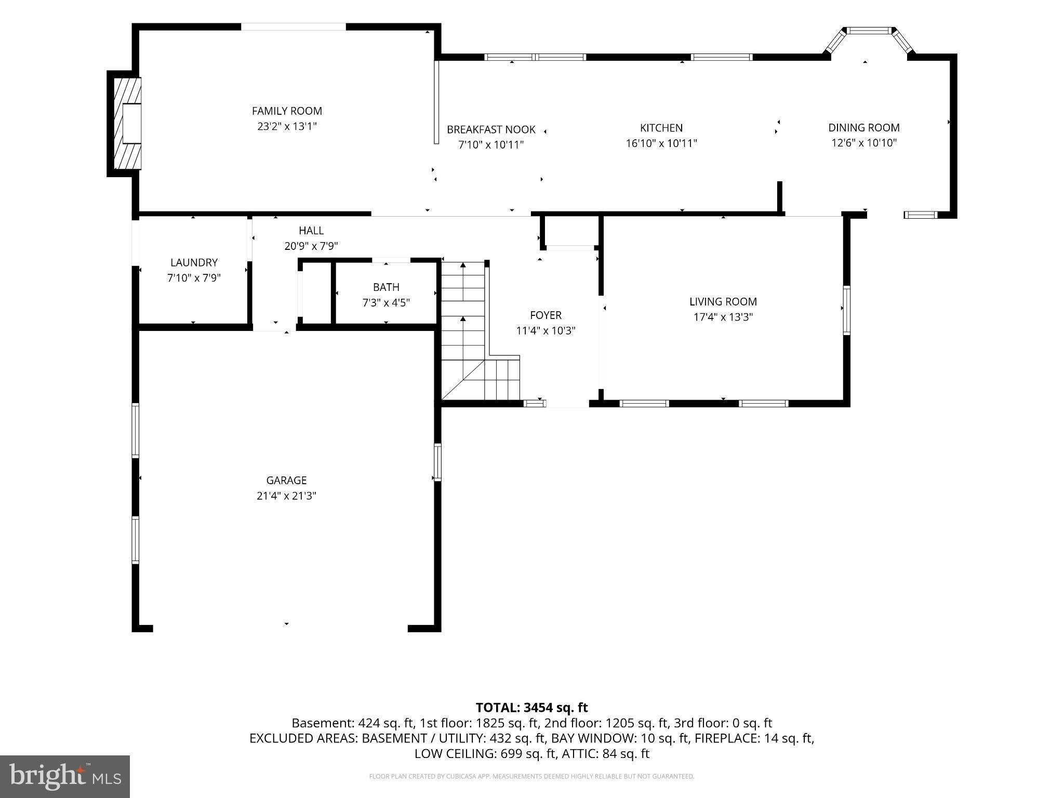
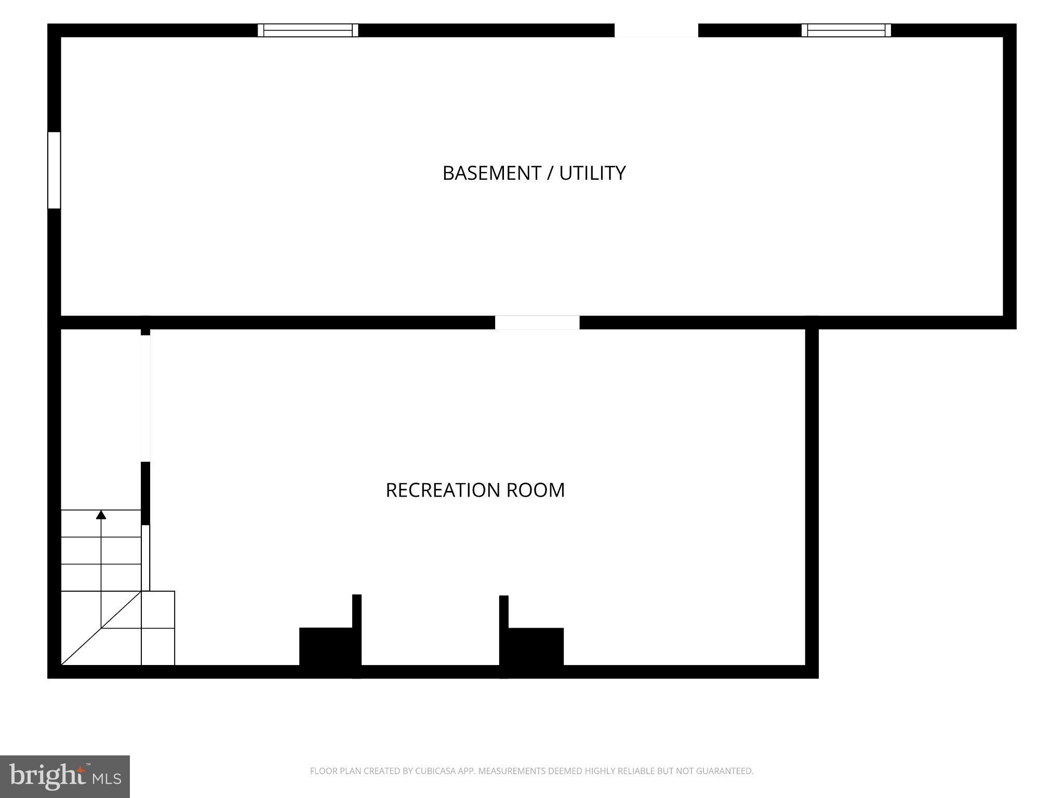
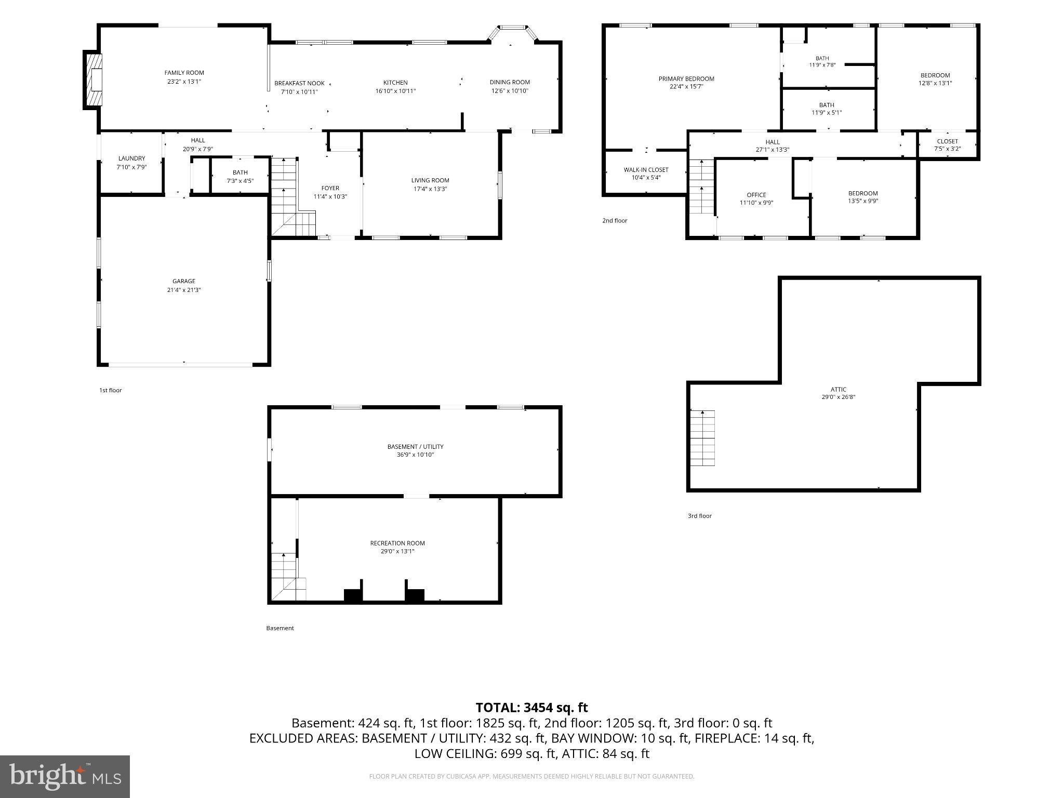
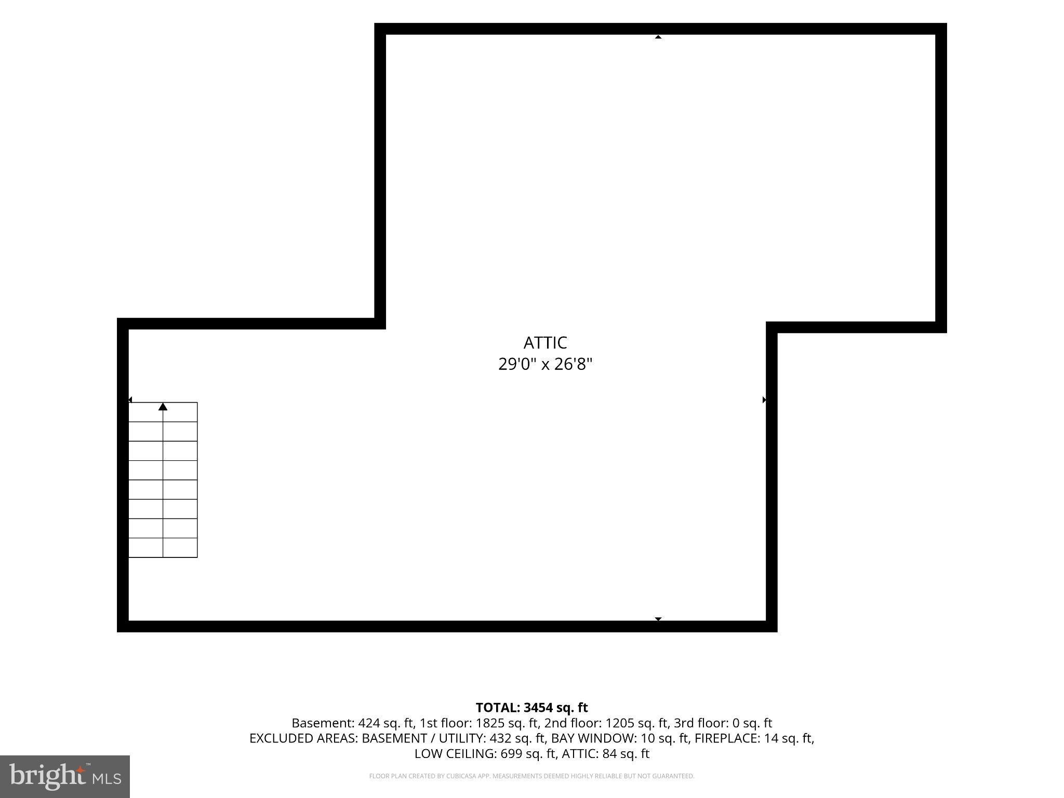
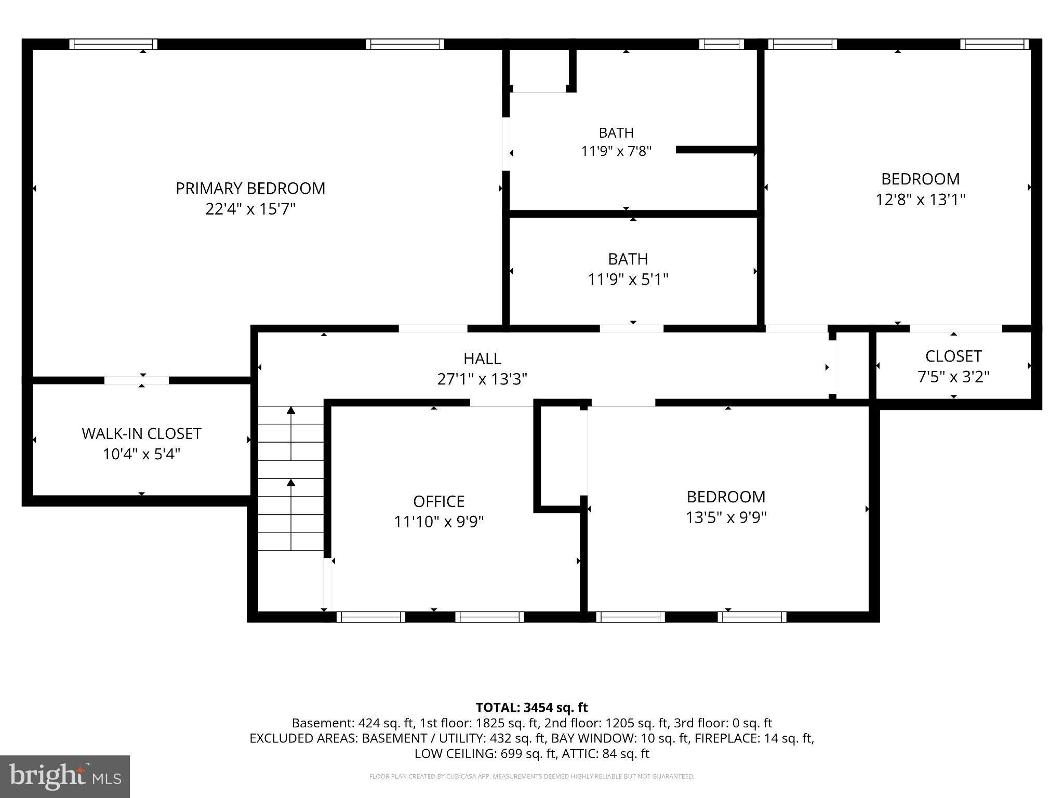
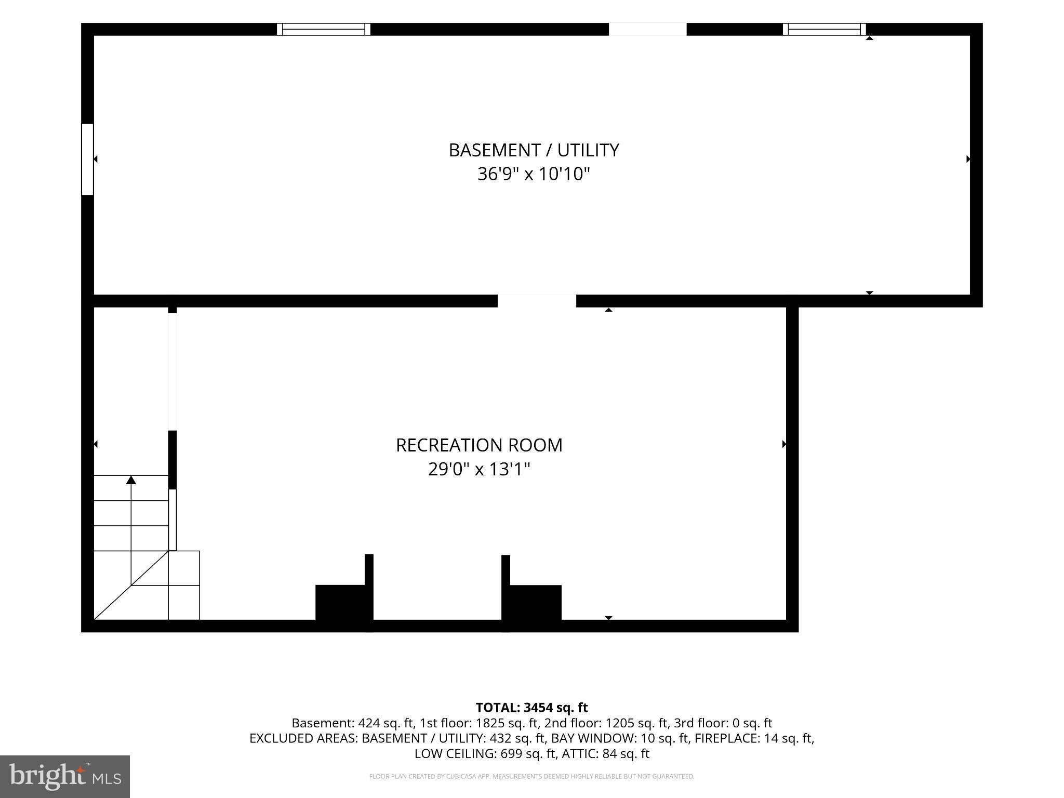
***SELLERS ARE ASKING FOR ALL OFFERS TO BE SUBMITTED BY FRIDAY, SEPT. 25th AT 1:00 PM*** Charming, spacious, and tucked away on nearly 2 acres! This 4-bedroom, 2.5-bath home offers 2,598 sq. ft. on a peaceful cul-de-sac in the desirable Owen J. Roberts School District. The main level features a formal living room, kitchen with granite counter tops and breakfast area, dining room with bay window, and a welcoming family room with a wood-burning fireplace flanked by built-in bookshelves. Sliders lead from the family room to the two-tiered deck, paver patio, and hot tub—perfect for relaxing or entertaining. The upper level offers three bedrooms, including a spacious primary suite with vaulted ceilings, skylights, en suite bath, and walk-in closet. A partially finished basement provides additional flexible living space. The property also includes an attached two-car garage and an oversize detached garage with electric, offering excellent space for storage, hobbies, or a potential man cave. Enjoy the expansive grounds with peach and cherry trees, mature landscaping, and the peace and privacy of a wooded backyard. Don’t miss the opportunity to make this special property your next home!
Listing Information
Facts & Features
Location
Community Information
Architecture
Features & Amenities
Property Features
Square Footage
Tax & Financial Information
Schools
Owen J Roberts High School
East Coventry Elementary School
North Coventry Elementary School
East Pikeland Elementary School
Brooke Elementary School
East Vincent Elementary School
Owen J Roberts Middle School
Spring City Elementary School
School ratings are provided for informational purposes only and are subject to change. Attendance boundaries are for reference only — contact the school or district directly to verify enrollment eligibility.
Historical Data
Price History
| Date | Event | Price |
|---|---|---|
| 09/10/2026 | Listed for sale | $775,000 |
Listed by Kristi Medvetz · Herb Real Estate, Inc. · 6103697004
Listing information provided exclusively for consumers' personal, non-commercial use and may not be used for any purpose other than to identify prospective properties consumers may be interested in purchasing. Information deemed reliable but not guaranteed by the MLS. Copyright 2026, Bright. All rights reserved.
Last Updated: September 25, 2026 at 12:57 AM | Source: Bright | MLS#: PACT2135454

Similar Homes For Sale In Pottstown
Start Your Real Estate Journey
Whether you have questions about this listing, want to schedule a showing, or just want to talk through your options, Jeromy Dunn-Portella is here to help. Reach out and expect a response within one business day.
How can I help?
Jeromy Dunn-Portella is here to help. Reach out and expect a response within one business day.
Thanks — Jeromy Dunn-Portella will be in touch shortly.
Make A Plan For Your Purchase
Know what you can afford before you start shopping — then run the numbers on any home you have in mind.
How much house can I afford?
- Principal & interest
- Property taxes
- Homeowner's insurance
- HOA dues
If your monthly savings are applied to the loan principal.
Enter your income, debts, and down payment to see how much home you may qualify for. Estimates only — not a lending decision.
Want to know more?
Jeromy Dunn-Portella is here to help. Reach out and expect a response within one business day.
✓ Thanks — Jeromy Dunn-Portella will be in touch shortly.