
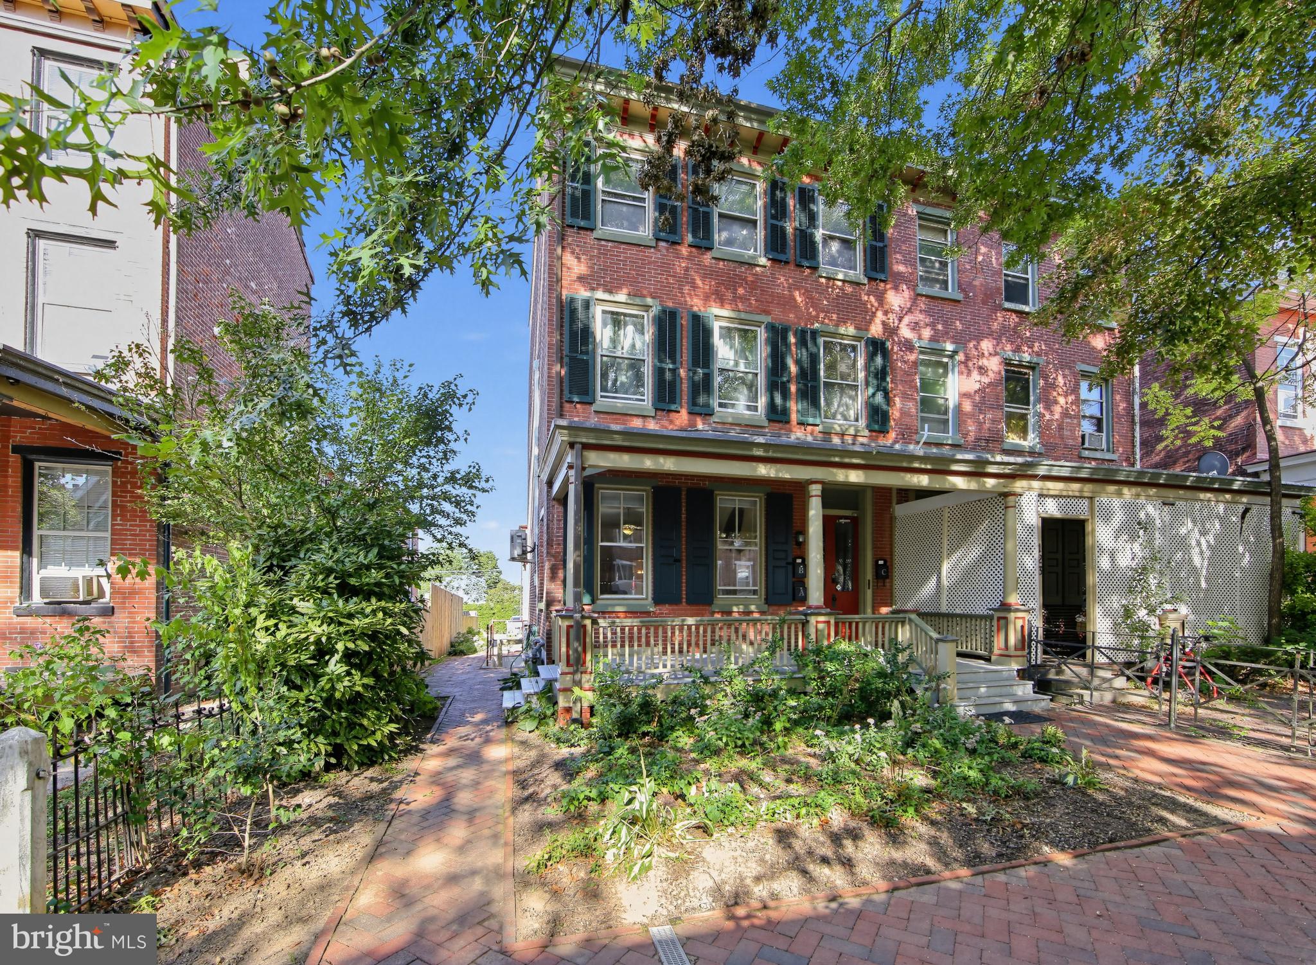
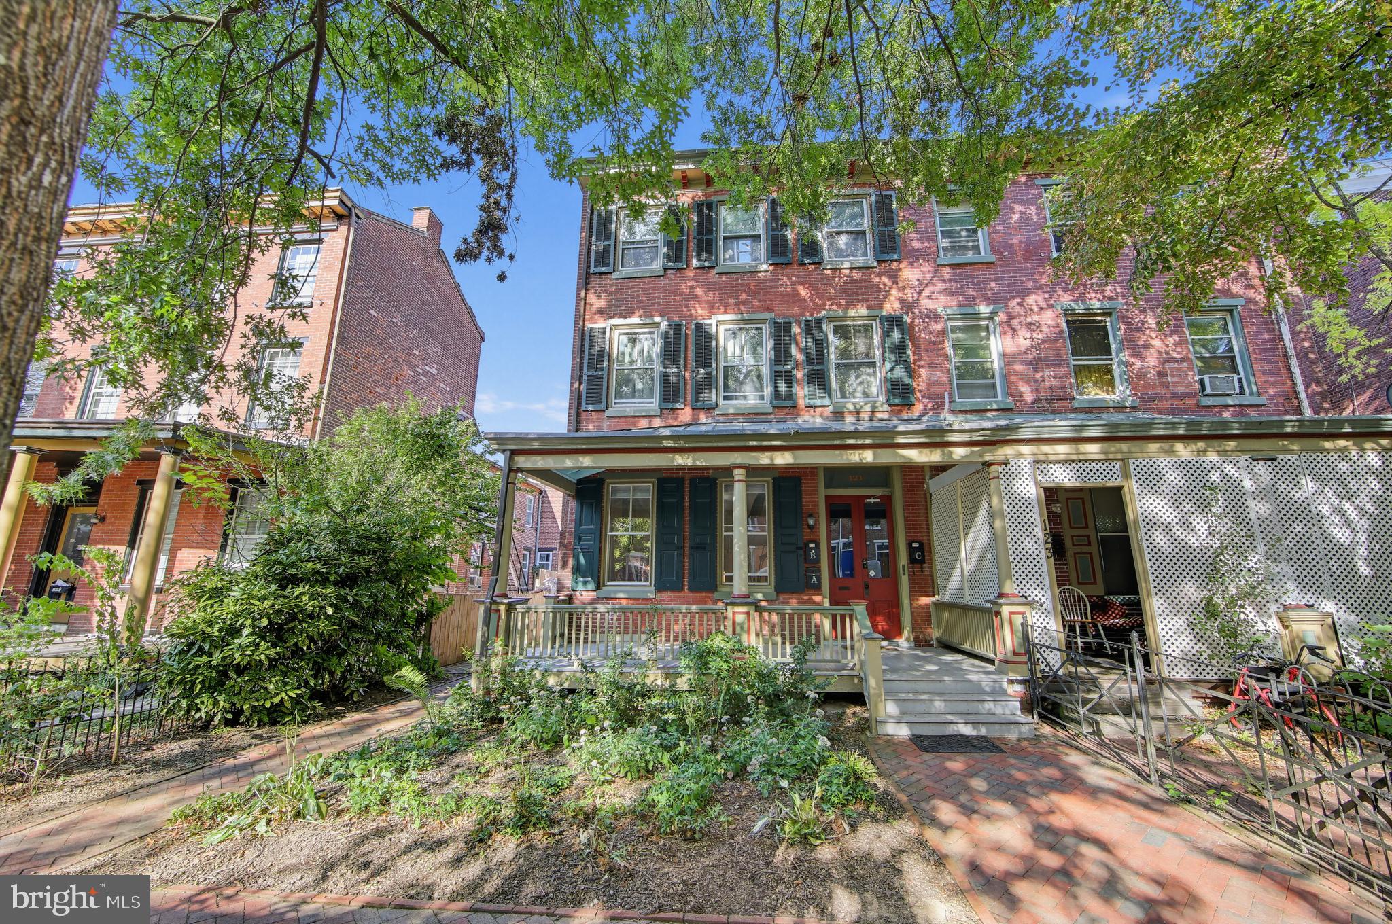
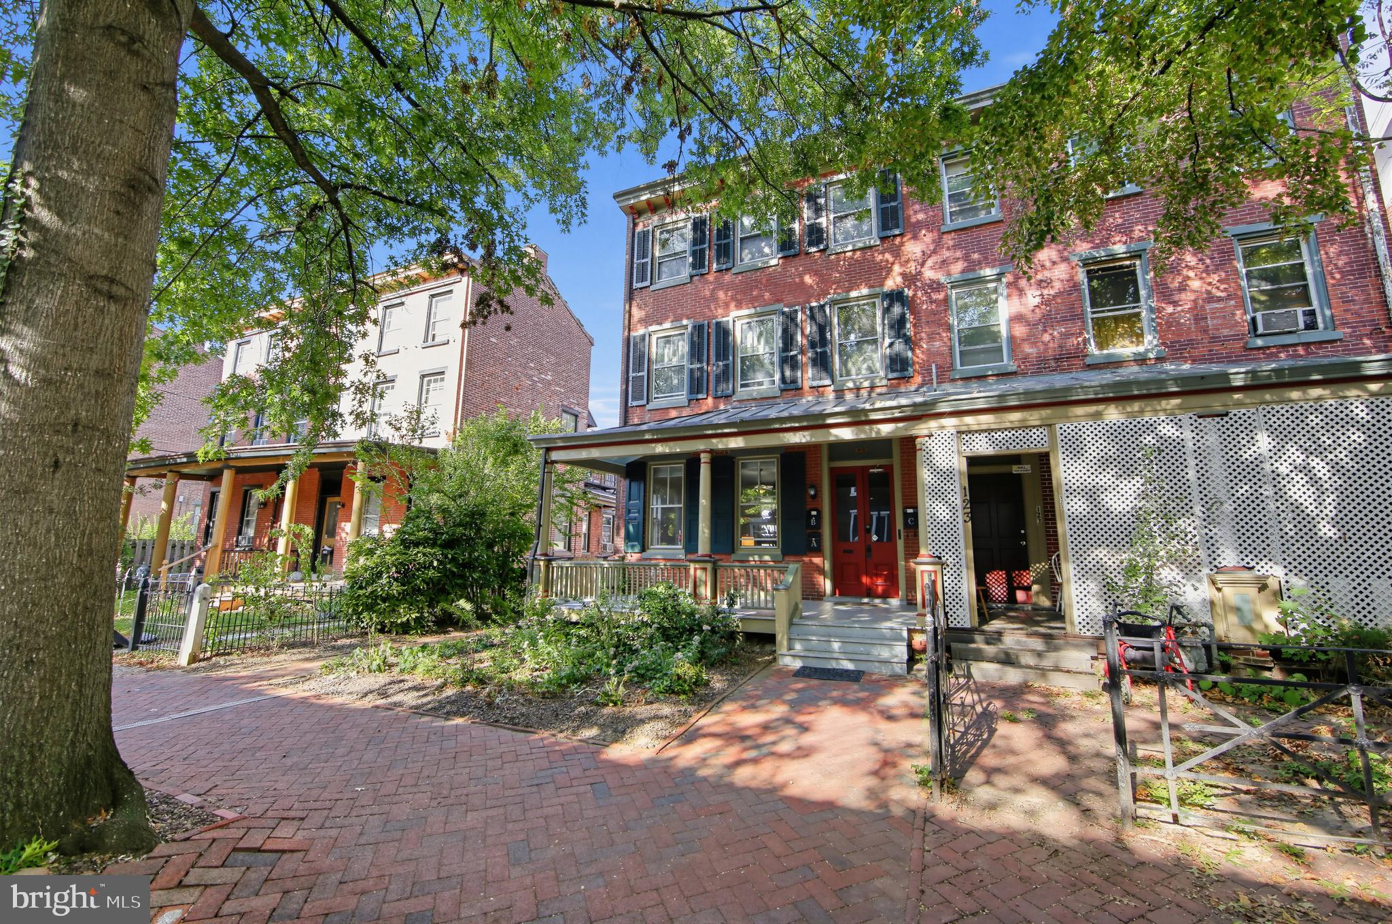
121 Walnut St
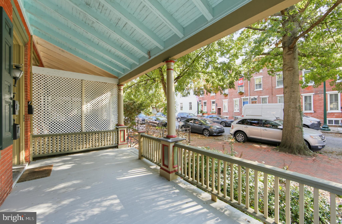
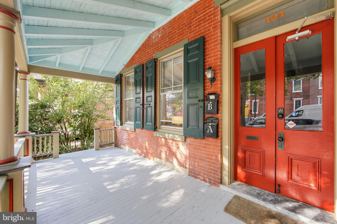
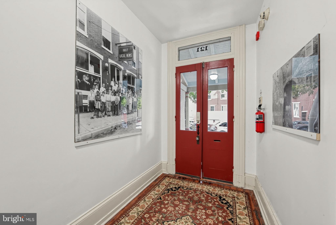
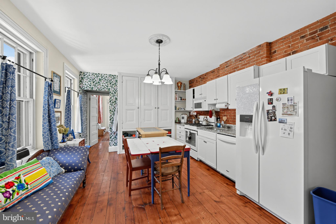
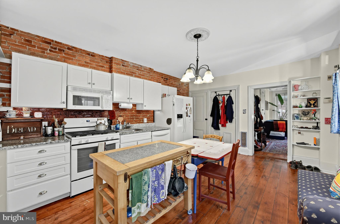
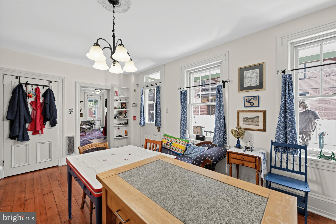
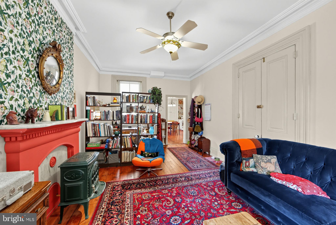
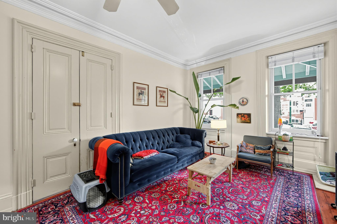
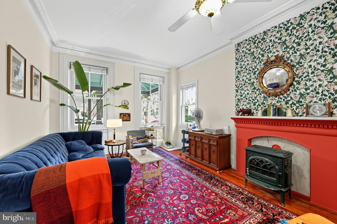
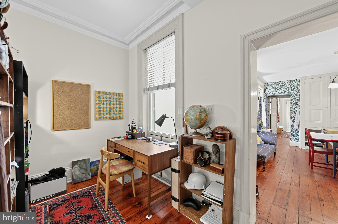
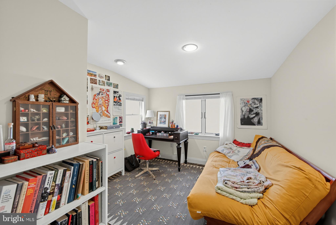
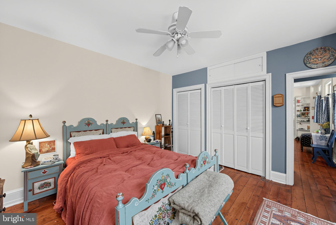
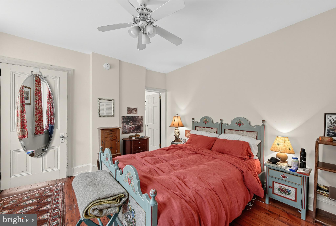
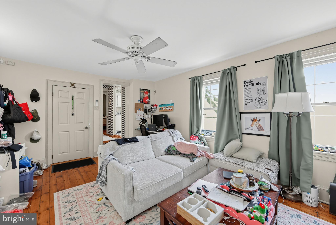
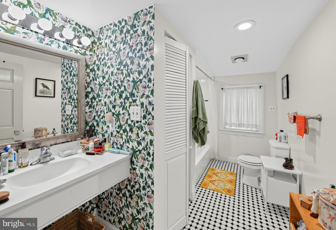
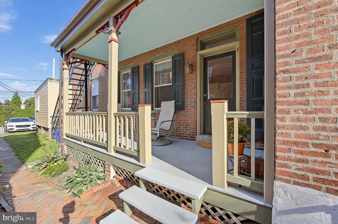
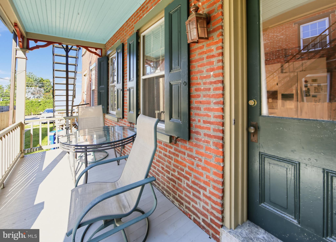
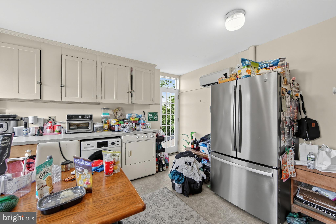
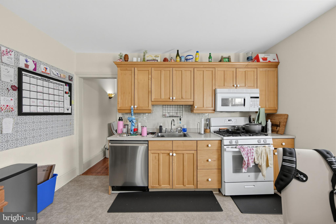
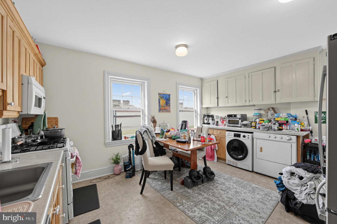
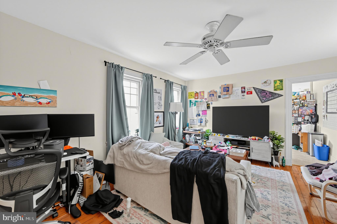
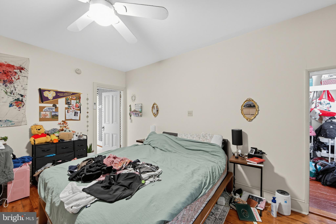
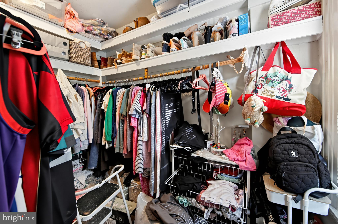
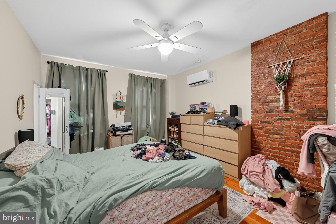
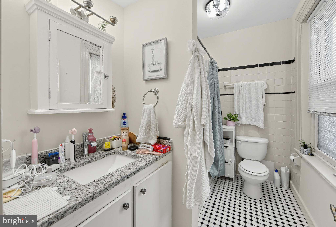
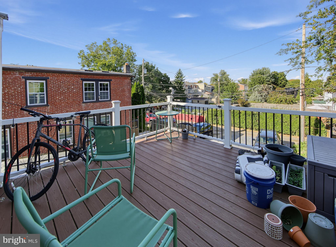
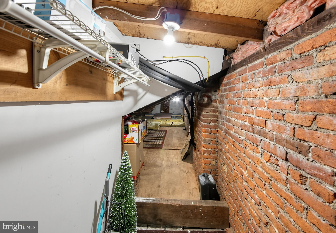
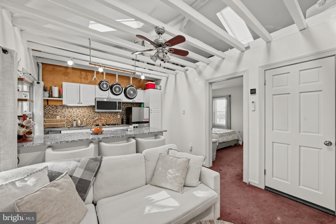
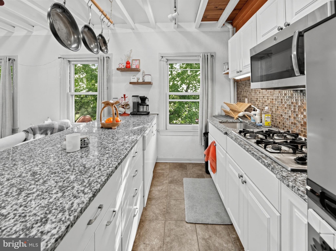
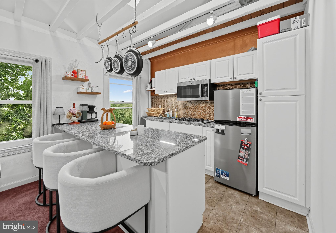
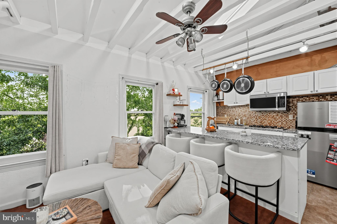
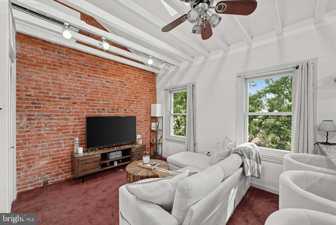
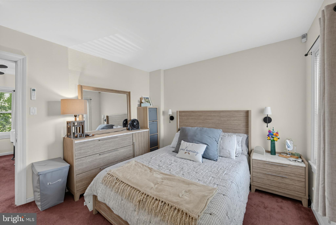
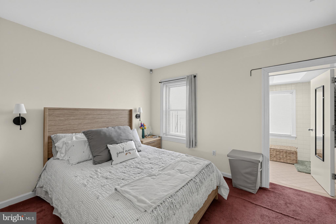
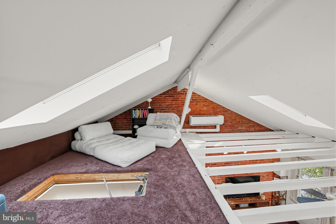
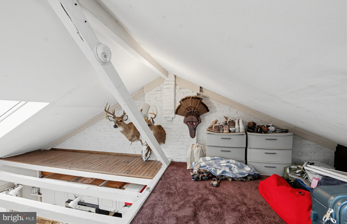
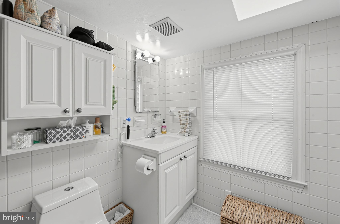
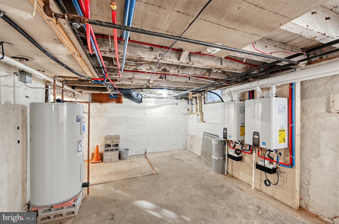
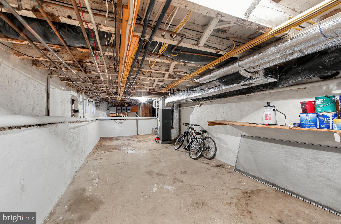
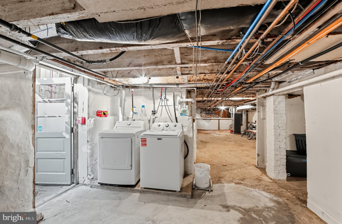
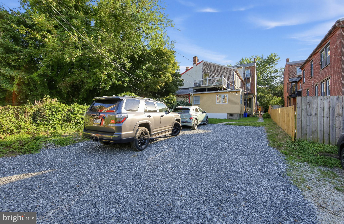
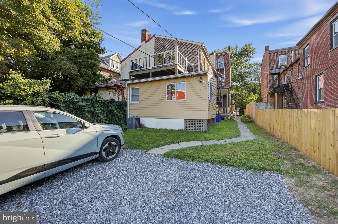
Individual Appointments now being scheduled! Investors! In the Heart of West Chester Boro! This Building features approximately 2,776 s.f. of living space divided into 3 Full Apartments on the 1st, 2nd and 3rd Floors. Newly Graveled Four Car Parking Lot w/ off Street Parking Permits, Large Restored Front Porch which leads into the Main Foyer with Restored Hardwood Adorned with Large Period West Chester Photos! Copper Porch Roof. The Roof has Copper internal gutters. Large Dry Basement contains Washer and Dryer for Apt. C. First Floor is heated and cooled w/ high efficiency forced hot air heat pump. Apartment B & C heated and cooled with newer high-efficiency split unit air conditioners w/ remotes. Each apartment has its own water heater. Each apartment has its own washer and gas dryer. Each apartment has its own Gas Range. All Bathrooms are tiled. 2026 Gross Income: $60,222.00, 2026 Operating Expenses: $10,003.00; Net Operating Income: $48,413.00. (See Income and Expense Statement & 3 Year Income Statement) Apartment A: 1st Floor Victorian Apartment features non-vented gas Franklin Fire Place/Stove in the living room; Original, and recently restored, Wood Floors. Large Living Room has operational windows restored Victorian trim and ceiling fan; East-in Kitchen is large, new and contains original cabinetry, garbage disposal, dish washer and under cabinet lighting, granite counters. Main Bedroom w/ large closet and Ceiling Fan. New Bathroom w/ tile floor and shower tub. Small 2nd Bedroom w/ closet. Private side porch. Apartment B: Large One Bedroom w/ original floors that are restored except for Kitchen w/ new high quality waterproof floor. Restored Trim. Two stained glass wall sconces and ceiling fan in the large living room. Kitchen is large, new and includes garbage disposal, dish washer, new gas range, front loading clothes washer and gas dryer. Large Refrigerator w/ ice maker. Good Size Bedroom with ceiling fan and Large Walk-In Closet w/ Window. Large Deck Overlooks alley. Apartment C. Third Floor Apartment Features One Bedroom and Full Bathroom w/ Lofted Ceilings. Kitchen has newer cabinets and appliances and a kitchen island. Heated and Cooled by 2 Energy Efficient Mini-Splits. Loft Area features 3 Sky Windows w/ Solar Powered Window Shades. Large Storage/Closet Area. Property is located in Downtown West Chester. One Block from East Market Street, and within walking distance to all Downtown Restaurants, Shops, Businesses, Government Offices, Public Parking and West Chester University. Tenants pay electric and gas. Owner pays water and sewer. (See attached Home Inspection Report and Income & Expense Statements.)
Listing Information
Facts & Features
Location
Community Information
Architecture
Features & Amenities
Property Features
Square Footage
Tax & Financial Information
Schools
West Chester Henderson High School
Glen Acres Elementary School
West Chester East High School
Hillsdale Elementary School
Greystone Elementary School
21st Century Cyber Charter School
Stetson Middle School
E N Peirce Middle School
School ratings are provided for informational purposes only and are subject to change. Attendance boundaries are for reference only — contact the school or district directly to verify enrollment eligibility.
Historical Data
Price History
| Date | Event | Price |
|---|---|---|
| 09/17/2026 | Listed for sale | $950,000 |
Listed by L. Robert Frame Jr. · Coldwell Banker Realty · 6103636006
Listing information provided exclusively for consumers' personal, non-commercial use and may not be used for any purpose other than to identify prospective properties consumers may be interested in purchasing. Information deemed reliable but not guaranteed by the MLS. Copyright 2026, Bright. All rights reserved.
Last Updated: October 17, 2026 at 3:32 PM | Source: Bright | MLS#: PACT2135516

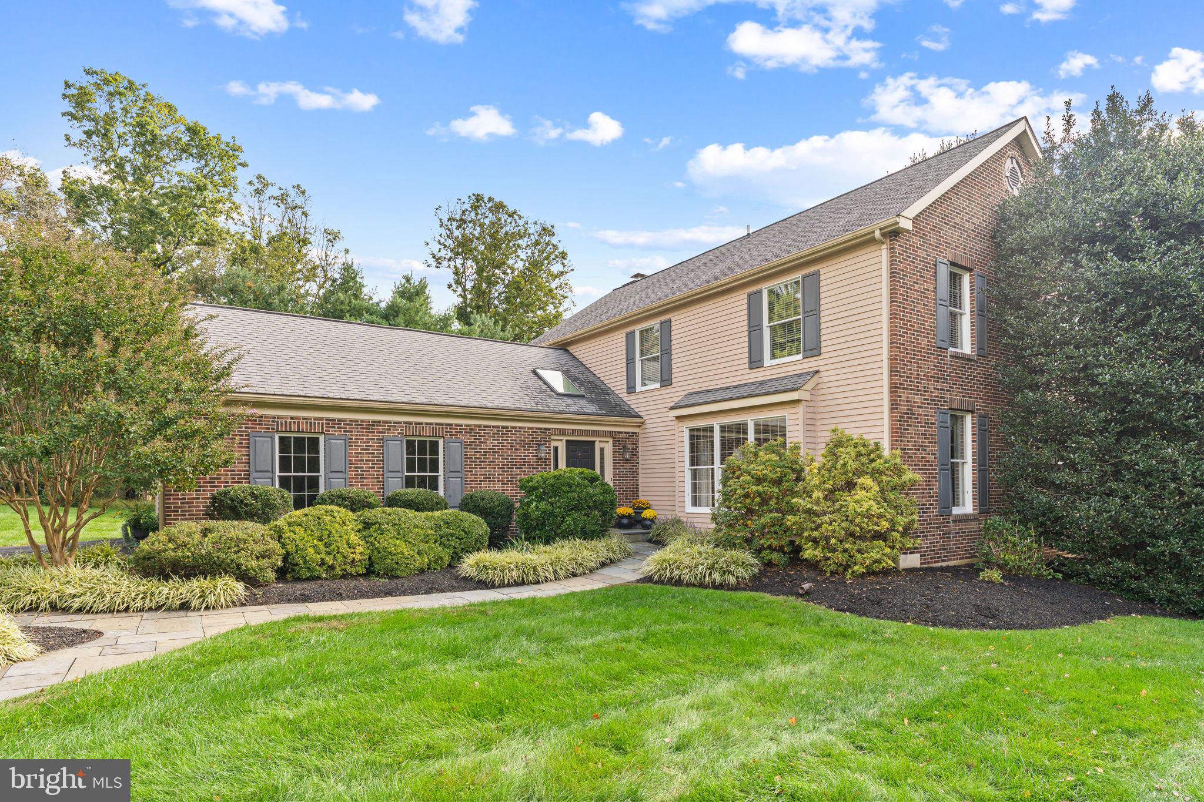
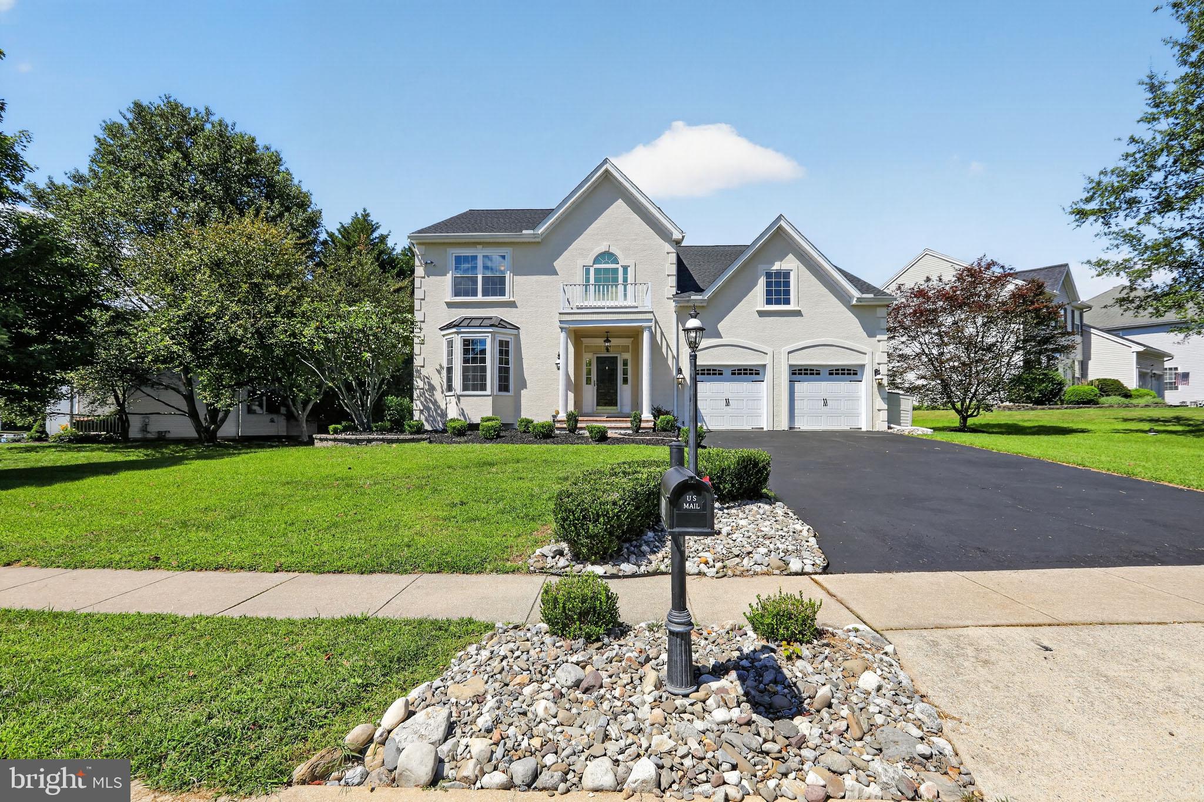
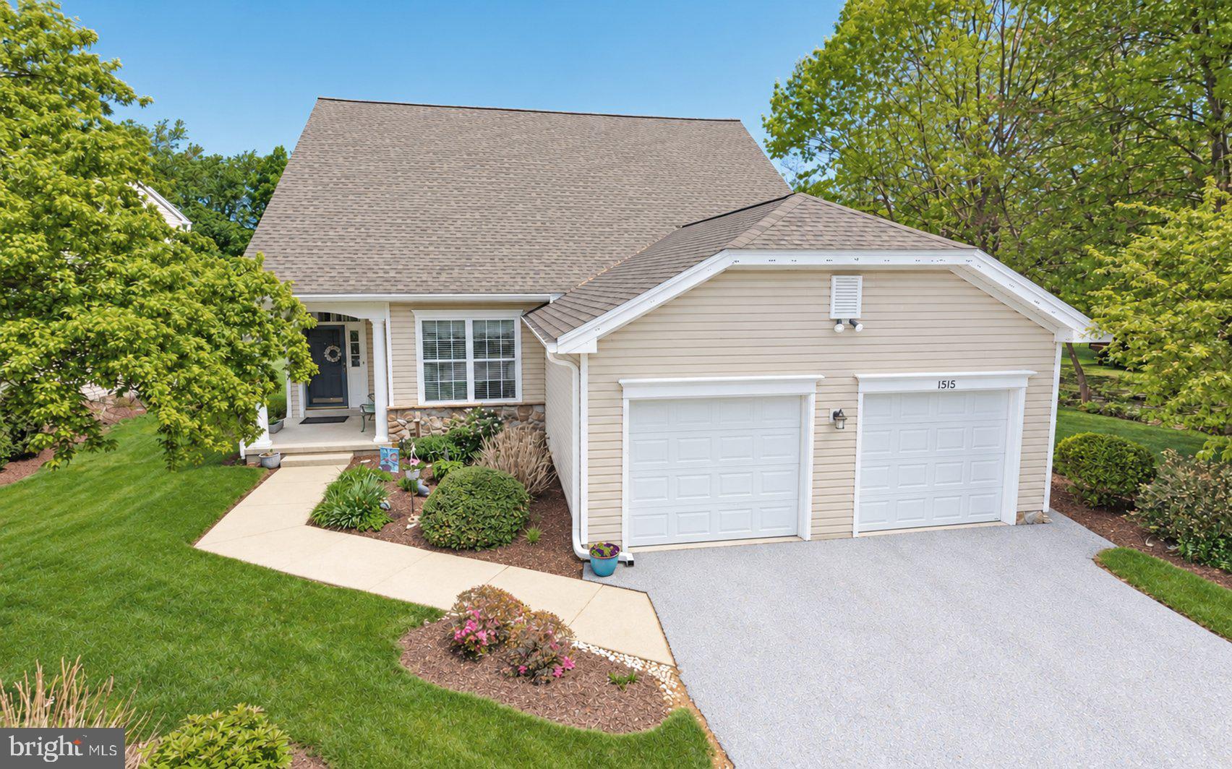
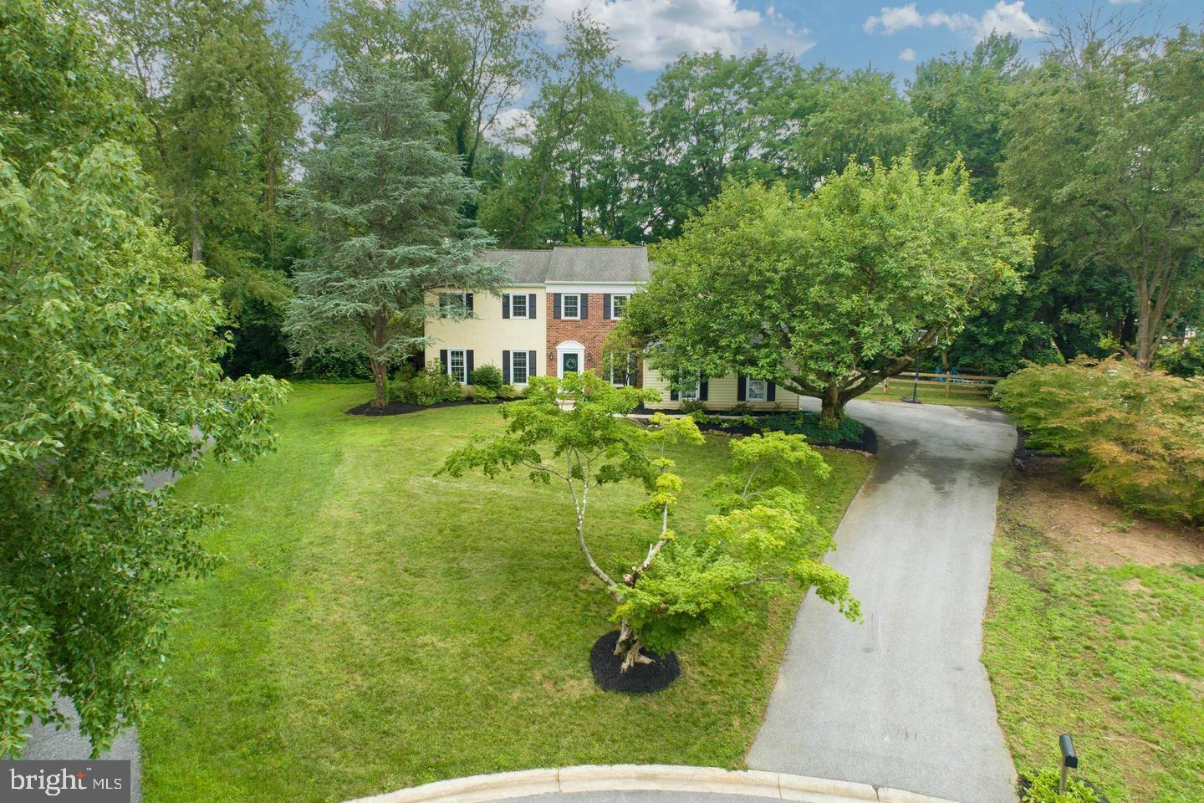
Similar Homes For Sale In West Chester
Start Your Real Estate Journey
Whether you have questions about this listing, want to schedule a showing, or just want to talk through your options, Jeromy Dunn-Portella is here to help. Reach out and expect a response within one business day.
How can I help?
Jeromy Dunn-Portella is here to help. Reach out and expect a response within one business day.
Thanks — Jeromy Dunn-Portella will be in touch shortly.
Make A Plan For Your Purchase
Know what you can afford before you start shopping — then run the numbers on any home you have in mind.
How much house can I afford?
- Principal & interest
- Property taxes
- Homeowner's insurance
- HOA dues
If your monthly savings are applied to the loan principal.
Enter your income, debts, and down payment to see how much home you may qualify for. Estimates only — not a lending decision.
Want to know more?
Jeromy Dunn-Portella is here to help. Reach out and expect a response within one business day.
✓ Thanks — Jeromy Dunn-Portella will be in touch shortly.