
117 Lydia Ln
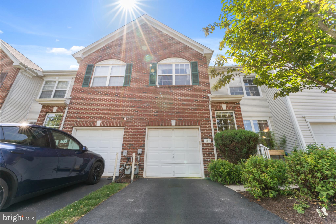
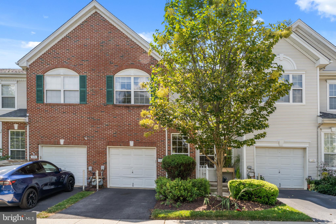
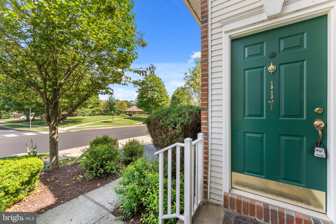
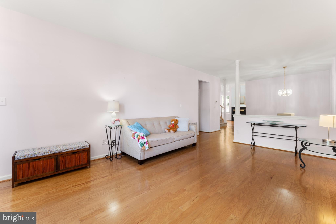
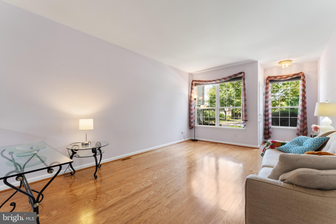
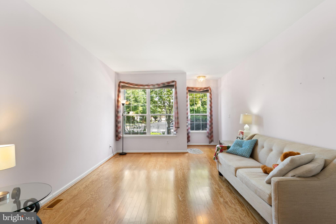
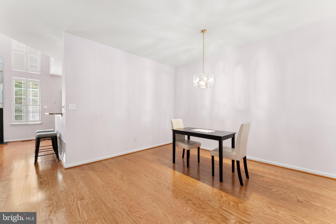
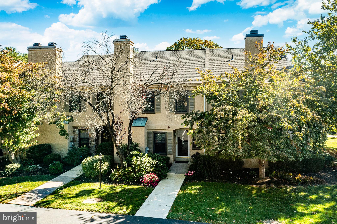
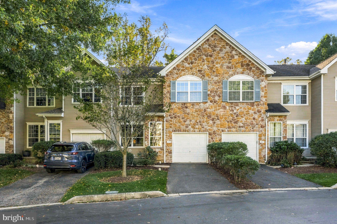
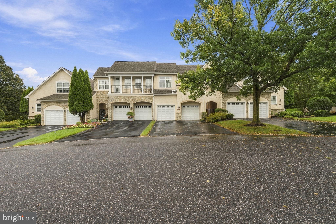
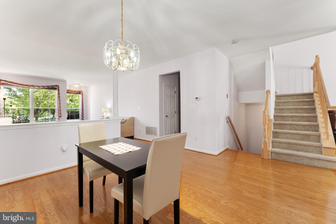
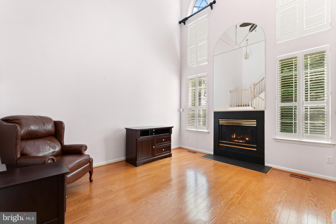
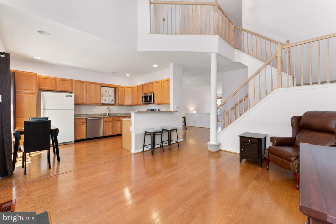
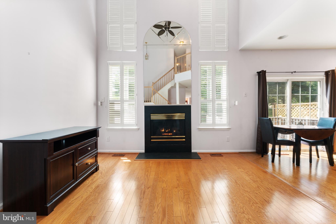
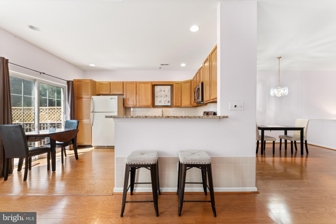
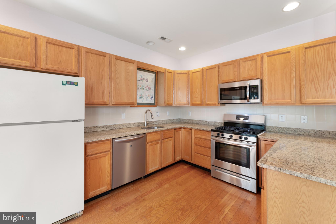
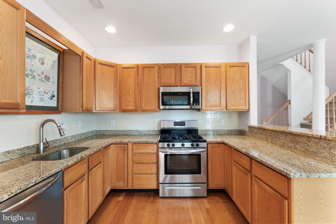
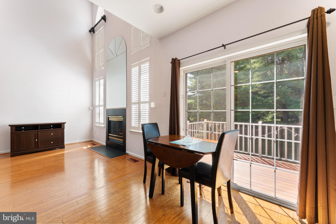
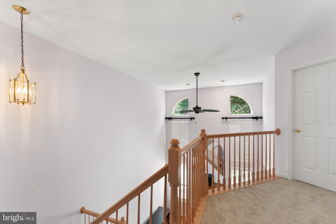
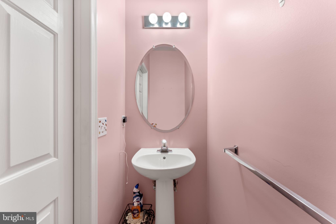
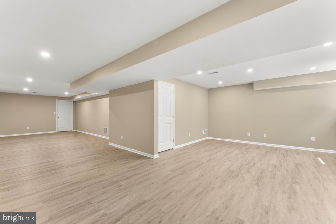
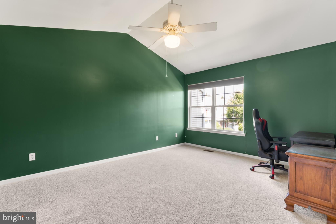
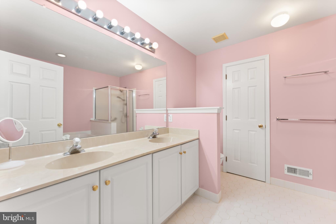
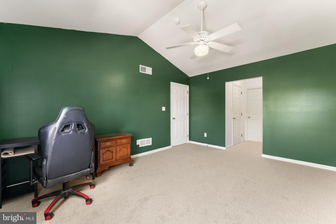
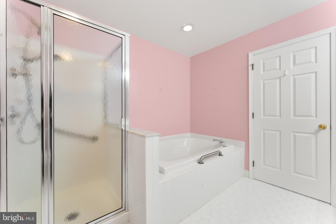
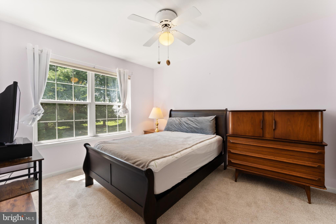
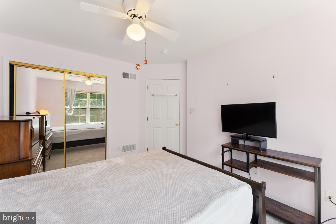
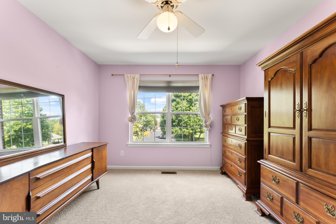
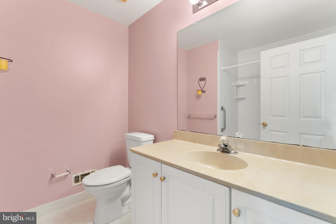
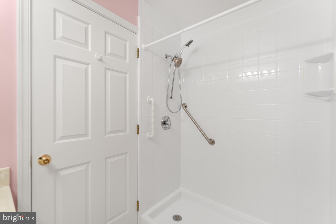
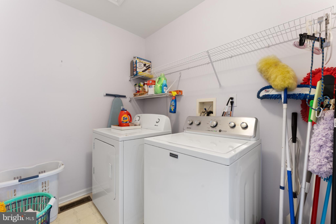
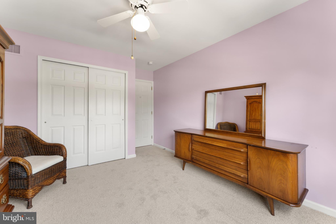
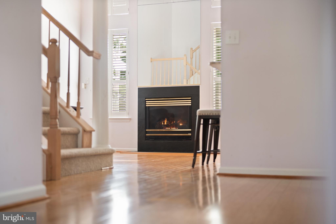
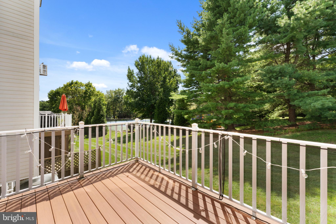
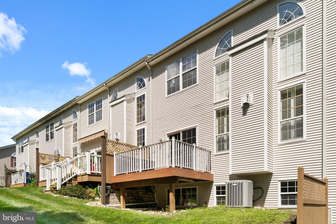
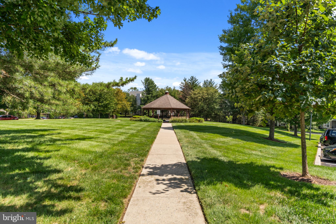
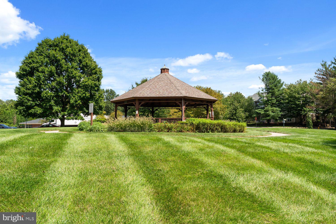
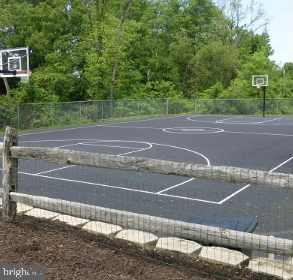
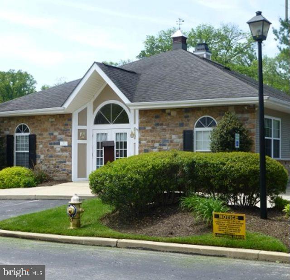
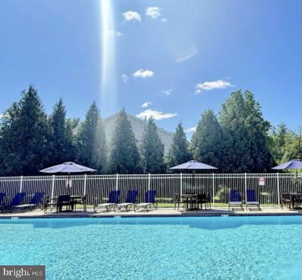
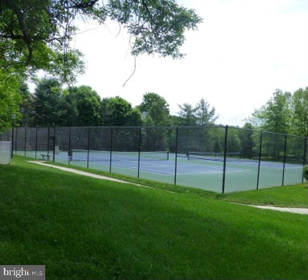
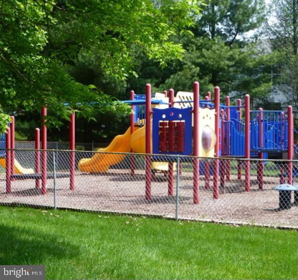
117 Lydia Lane, West Chester, PA 19382 Three bedrooms, two and a half baths, and a one-car garage in Brandywine at Thornbury, one of the more amenity-rich communities in Thornbury Township. The first floor is hardwood from front to back. The living room takes in light from two front windows and flows into the dining area, and just past that the kitchen opens up with granite counters, a tile backsplash, stainless steel gas range, microwave and dishwasher, plus a breakfast bar with seating. The kitchen looks out over a two-story family room with a gas fireplace and tall windows dressed in plantation shutters. It is a bright, open space that lives much larger than the square footage suggests. Sliders off the breakfast area lead to a composite deck overlooking open lawn and mature trees, with the community tennis courts and playground just beyond. No neighbors staring back at you. Upstairs has brand new carpet throughout. The primary bedroom has a vaulted ceiling, generous walk-in closet space, and a private bath with a soaking tub and separate glass shower. Two additional bedrooms and a full hall bath complete the level. Downstairs, the finished basement adds flexible living space for a media room, home gym, office, or all three. The HOA fee covers a swimming pool open Memorial Day through Labor Day, tennis, pickleball and basketball courts, a playground, dog park, community garden, gazebo, and a clubhouse residents can reserve for private events. West Chester Area School District, with quick access to Route 202, Route 926, and everything downtown West Chester has to offer. Low-maintenance living with real amenities and real space. Schedule your showing today. The seller has had a pre-listing home inspection completed. It is available upon request.
Listing Information
Facts & Features
Location
Community Information
Architecture
Features & Amenities
Property Features
Square Footage
Tax & Financial Information
Schools
Glen Acres Elementary School
Hillsdale Elementary School
West Chester Bayard Rustin High School
Penn Wood Elementary School
Pocopson Elementary School
Westtown-Thornbury Elementary School
Stetson Middle School
Chadds Ford Elementary School
School ratings are provided for informational purposes only and are subject to change. Attendance boundaries are for reference only — contact the school or district directly to verify enrollment eligibility.
Historical Data
Price History
| Date | Event | Price |
|---|---|---|
| 09/09/2026 | Listed for sale | $550,000 |
Listed by Michael J Skay · Coldwell Banker Realty · 6103636006
Listing information provided exclusively for consumers' personal, non-commercial use and may not be used for any purpose other than to identify prospective properties consumers may be interested in purchasing. Information deemed reliable but not guaranteed by the MLS. Copyright 2026, Bright. All rights reserved.
Last Updated: October 21, 2026 at 2:14 PM | Source: Bright | MLS#: PACT2135578

Start Your Real Estate Journey
Whether you have questions about this listing, want to schedule a showing, or just want to talk through your options, Jeromy Dunn-Portella is here to help. Reach out and expect a response within one business day.
How can I help?
Jeromy Dunn-Portella is here to help. Reach out and expect a response within one business day.
Thanks — Jeromy Dunn-Portella will be in touch shortly.
Make A Plan For Your Purchase
Know what you can afford before you start shopping — then run the numbers on any home you have in mind.
How much house can I afford?
- Principal & interest
- Property taxes
- Homeowner's insurance
- HOA dues
If your monthly savings are applied to the loan principal.
Enter your income, debts, and down payment to see how much home you may qualify for. Estimates only — not a lending decision.
Want to know more?
Jeromy Dunn-Portella is here to help. Reach out and expect a response within one business day.
✓ Thanks — Jeromy Dunn-Portella will be in touch shortly.