
207 Yorktown Pl
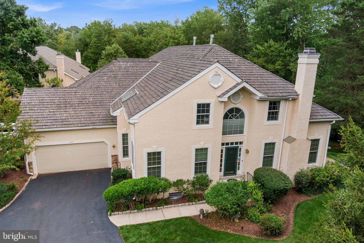
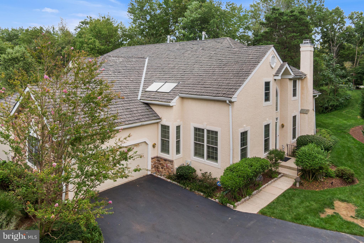
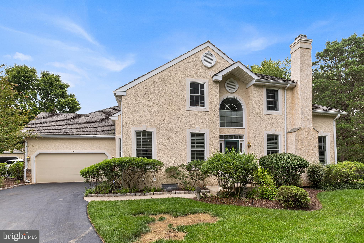
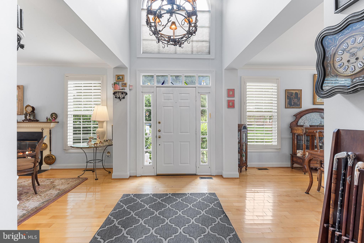
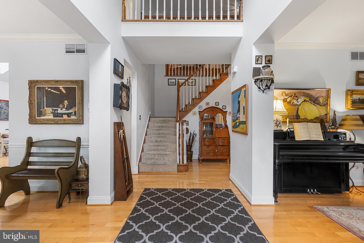
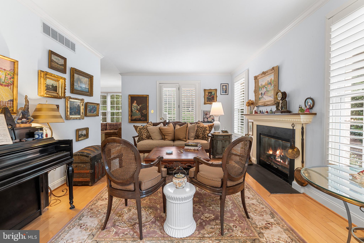
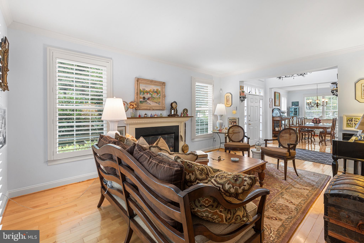
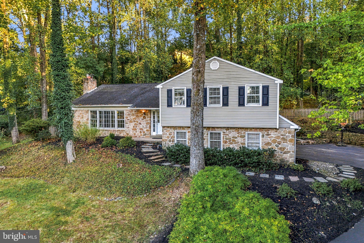
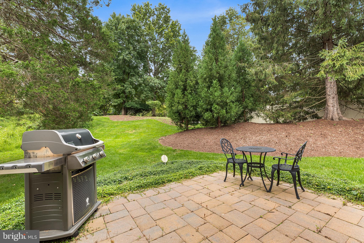
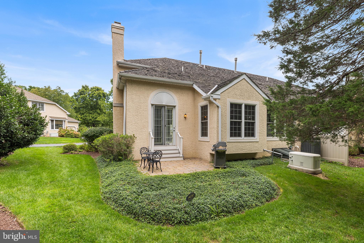
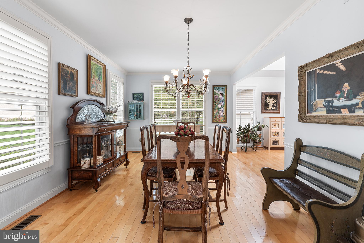
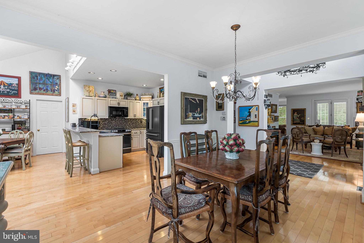
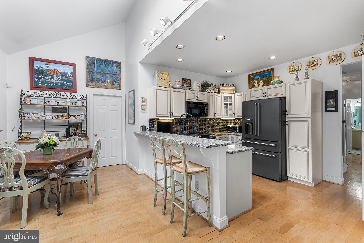
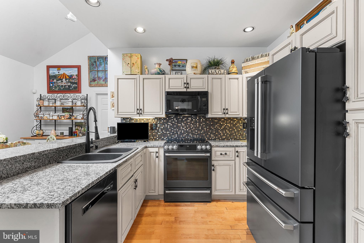
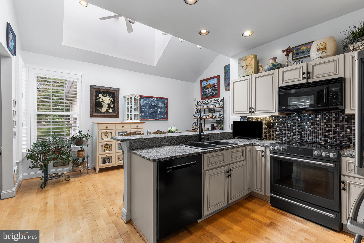
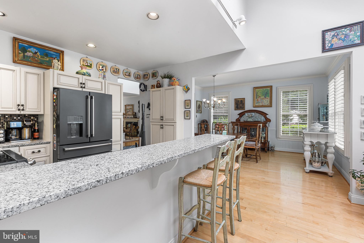
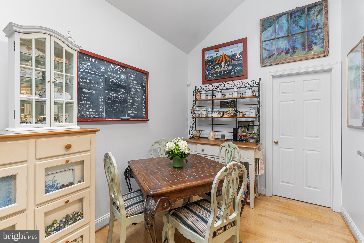
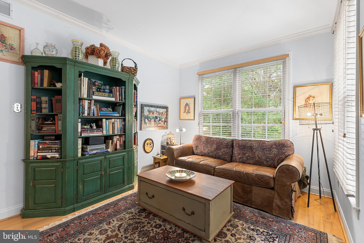
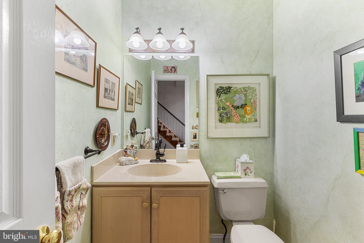
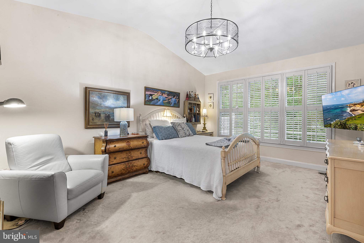
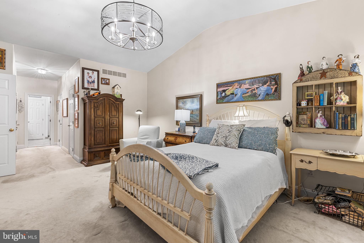
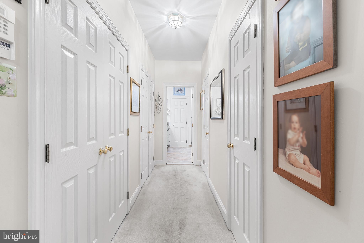
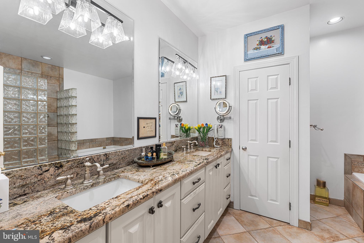
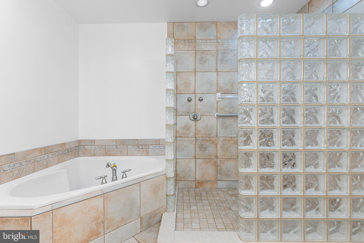
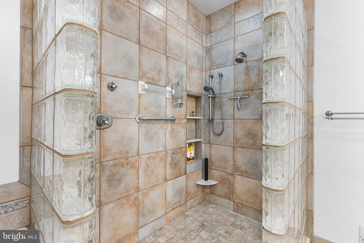
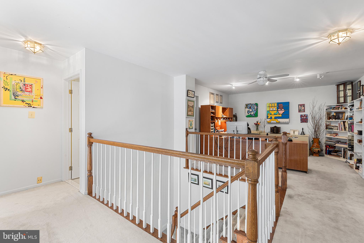
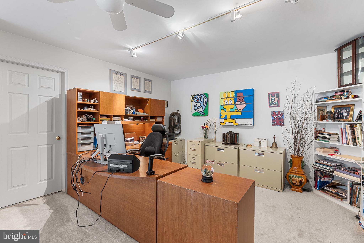
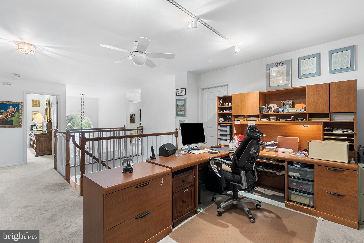
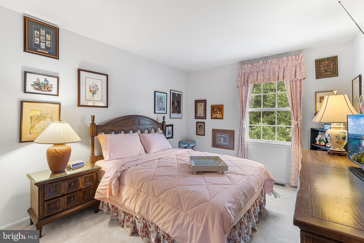
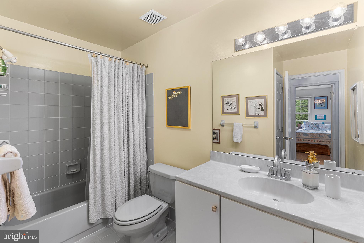
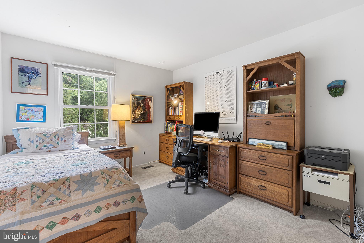
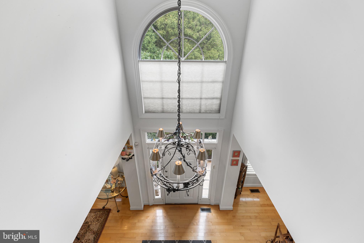
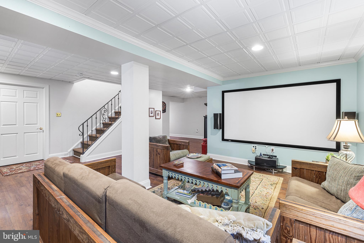
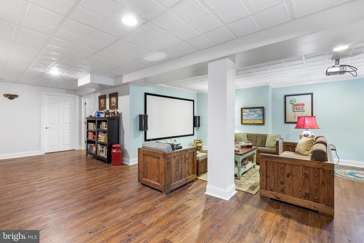
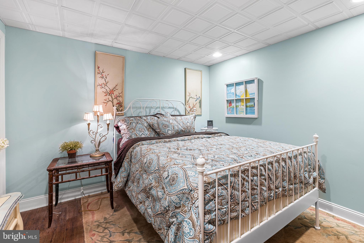
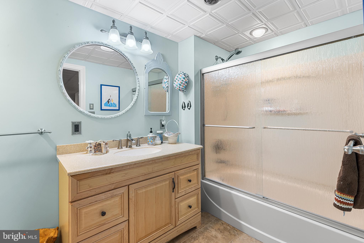
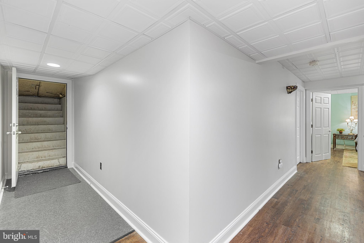
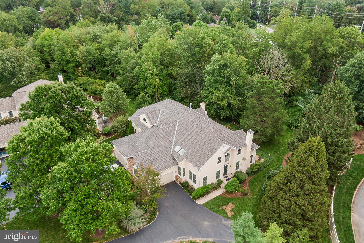
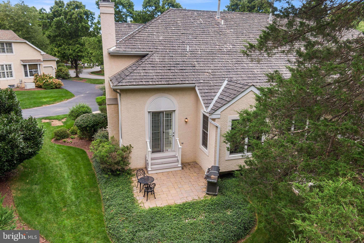
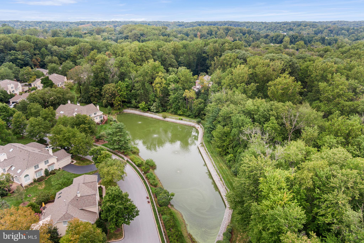
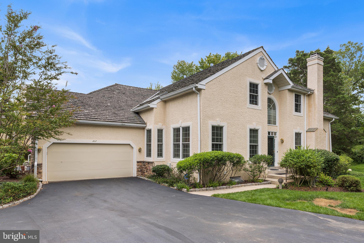
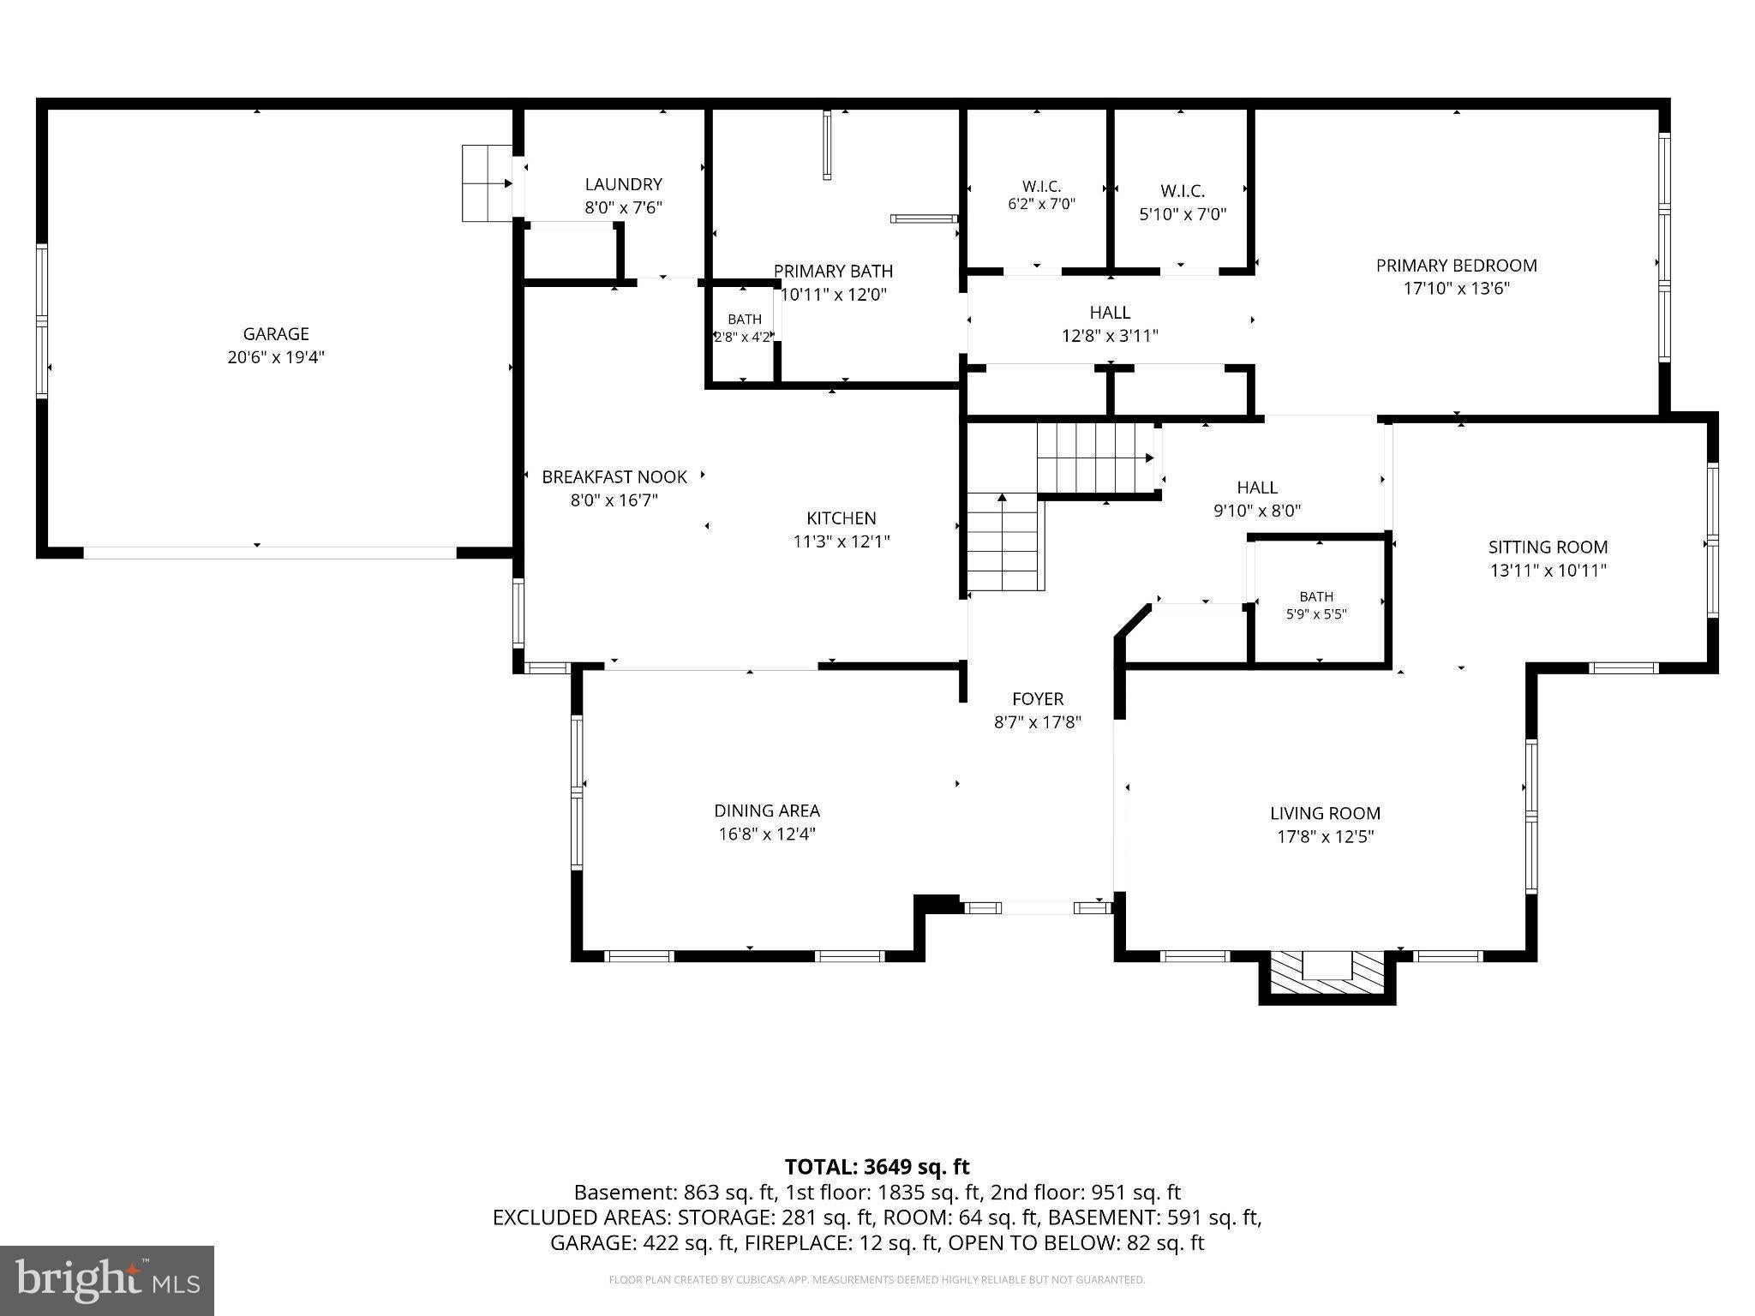
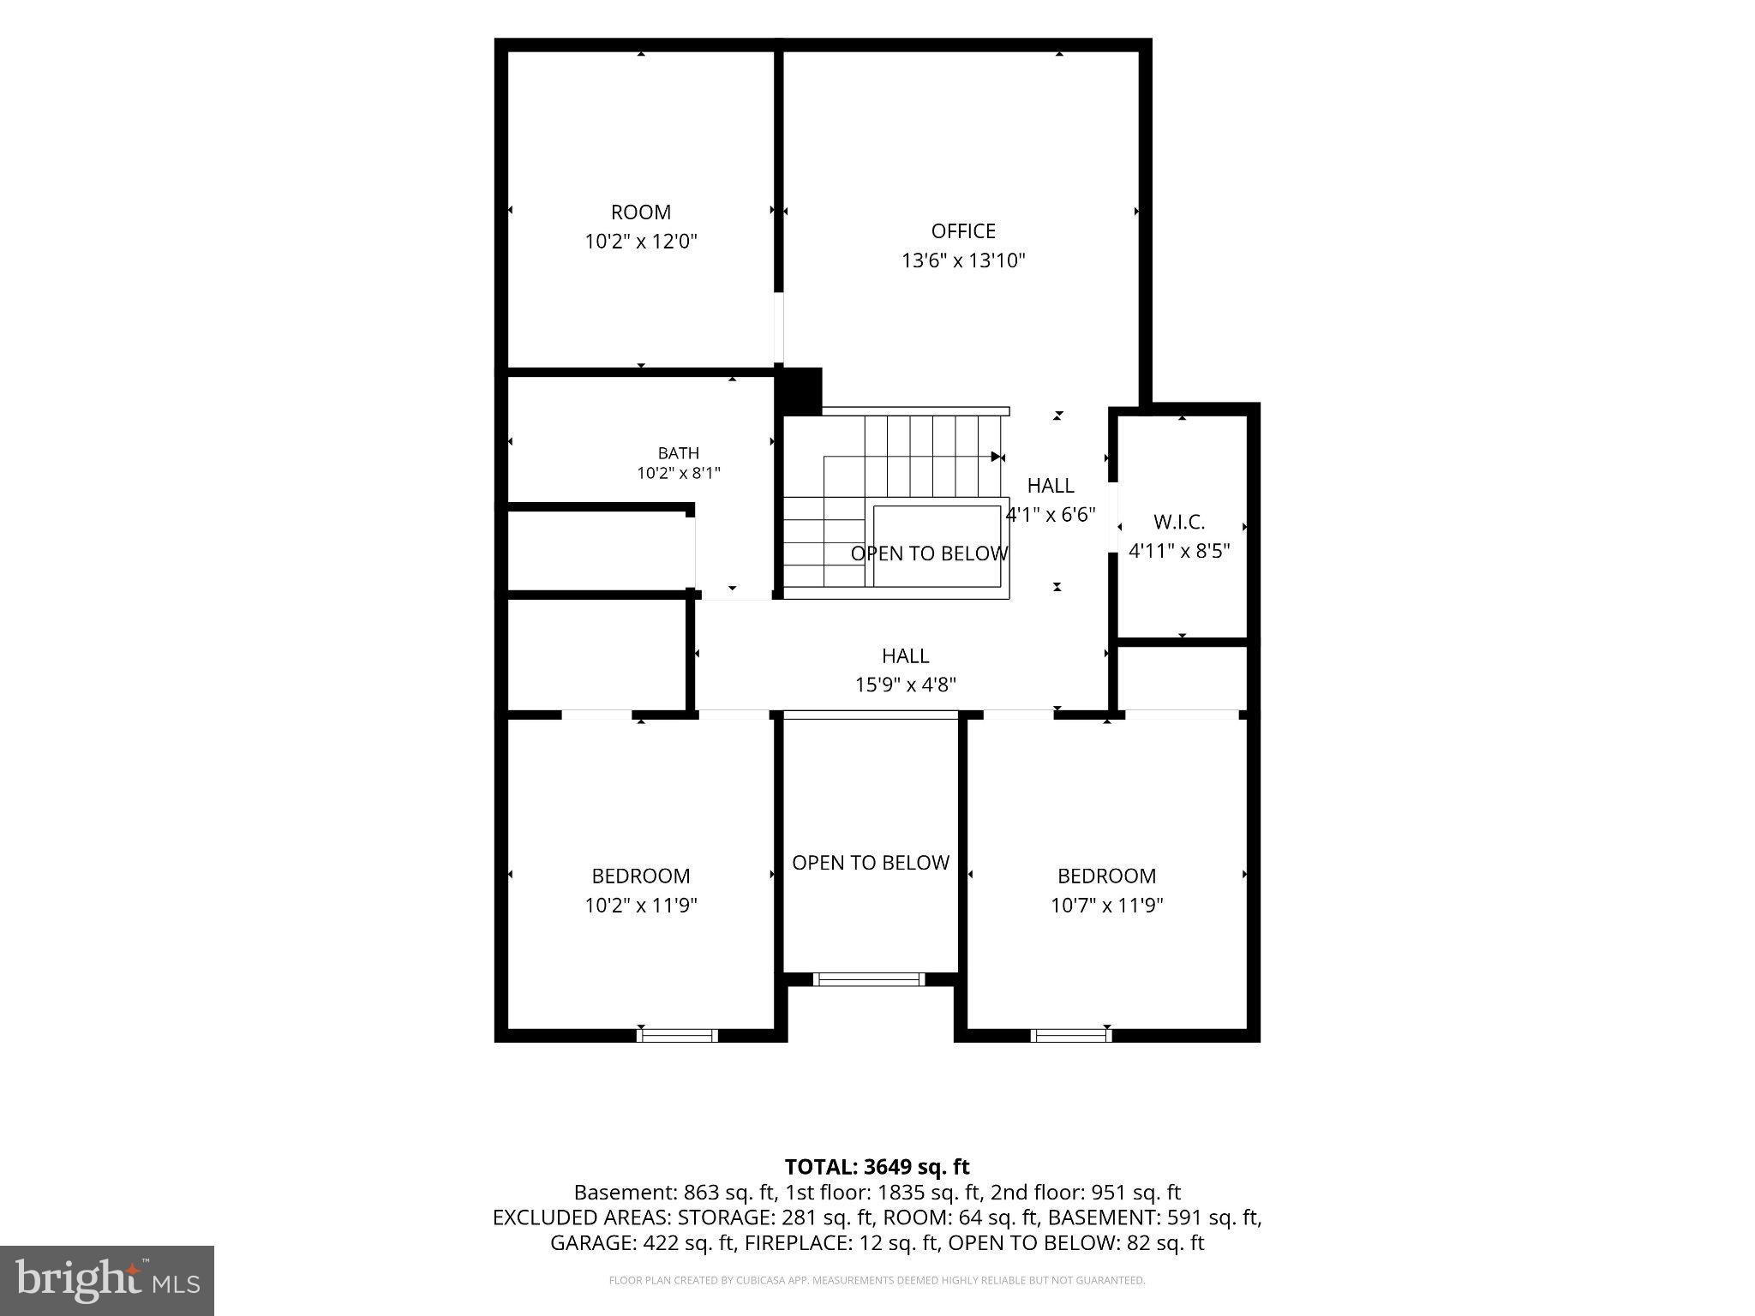
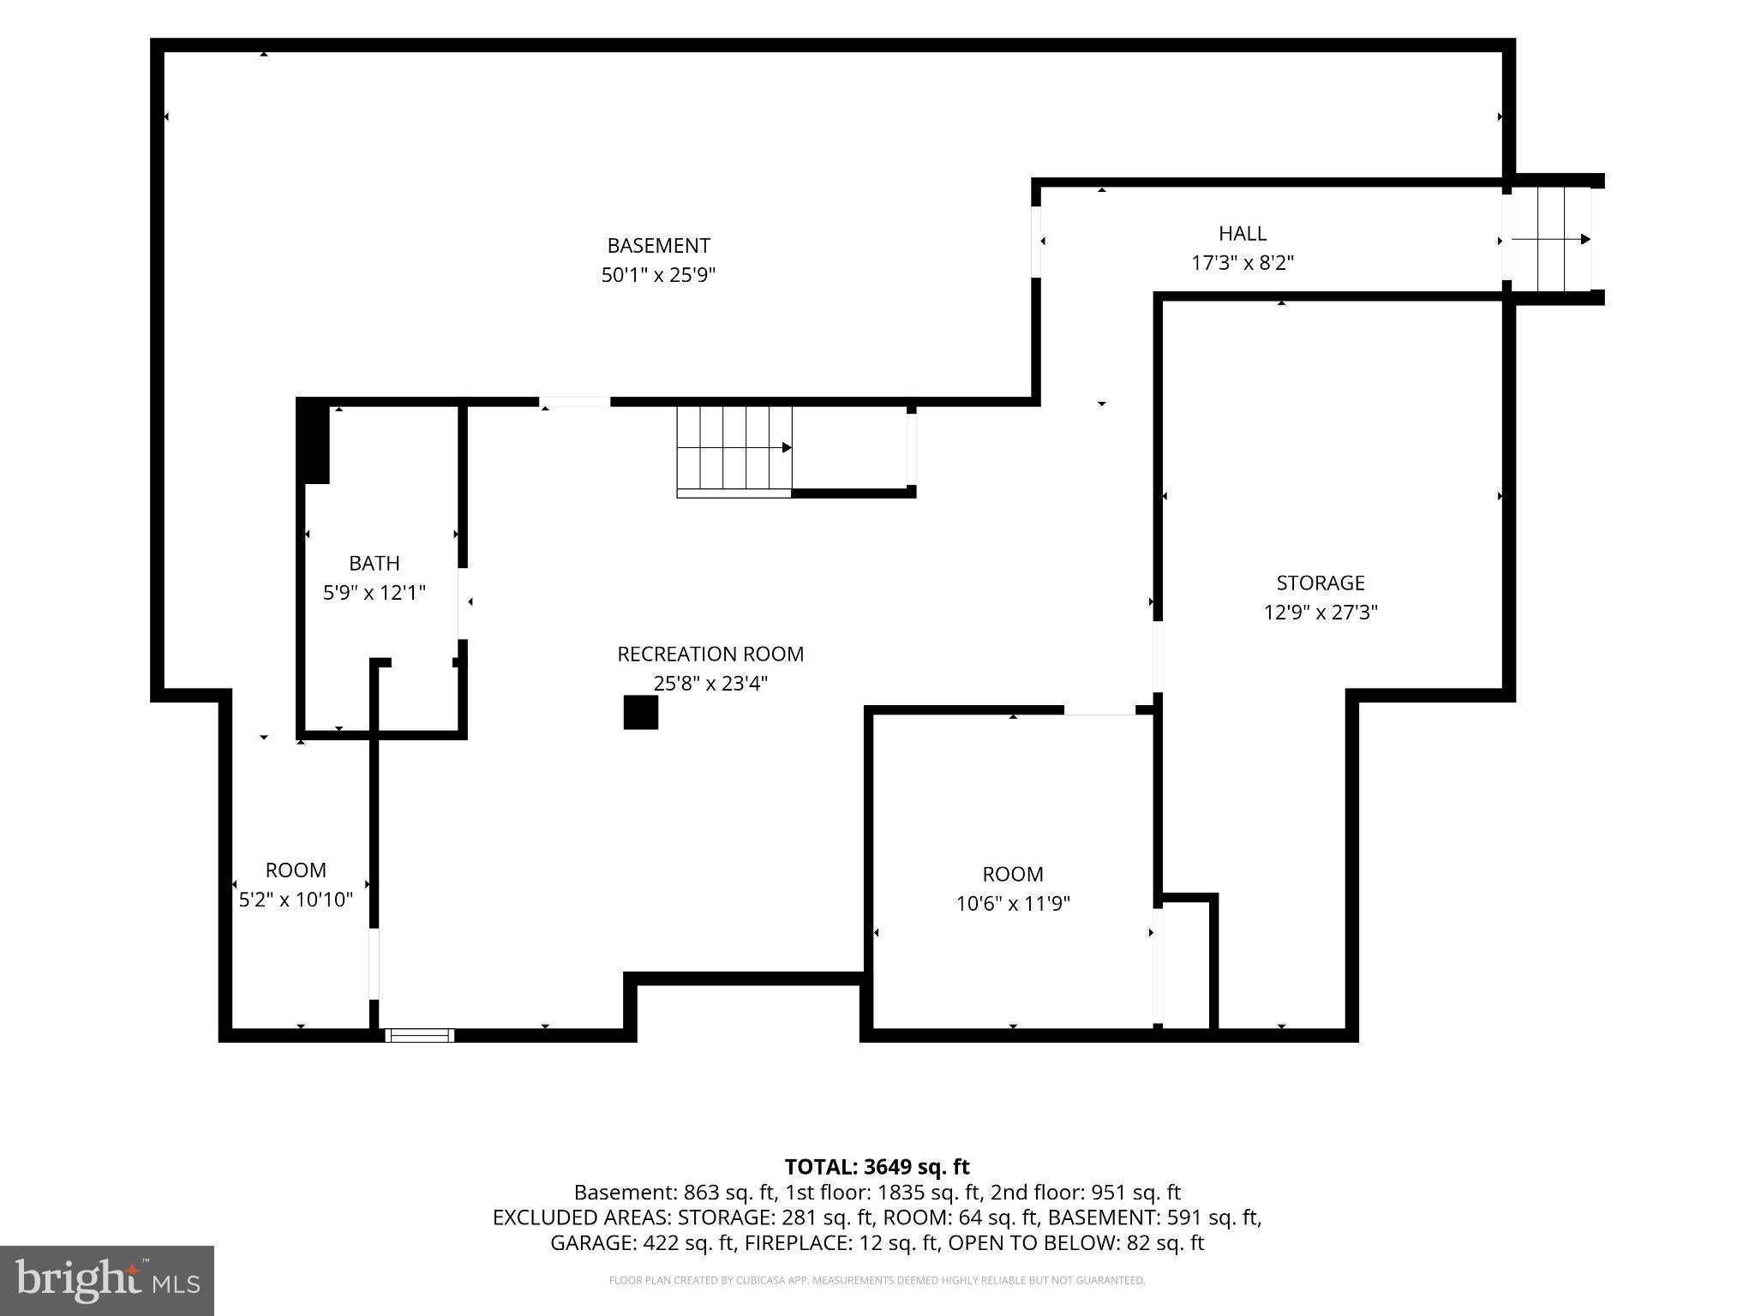
Welcome to Waynesborough Woods, where spacious living, thoughtful design, and an exceptional location come together in this well-appointed carriage home in Easttown Township. Offering a highly desirable first-floor primary suite and a floor plan designed equally well for entertaining and everyday living, this home provides the space and flexibility today's buyers are looking for. Step into a gracious two-story foyer, with a formal living room and dining room anchoring each side. The inviting living room features a gas fireplace with hearth and French doors opening to the step-down rear patio, creating an easy connection to the outdoors. The sunny dining room flows naturally into the spacious gourmet kitchen, featuring granite countertops, tile backsplash, and newer appliances, including an induction range cooktop. A bright breakfast room with skylights provides a casual gathering space, while the adjacent mudroom offers laundry, storage, and convenient access to the attached side-entry two-car garage. Also completing the first floor are a comfortable den, powder room, and the primary bedroom suite. The primary bedroom features a vaulted ceiling, two walk-in closets, and a generously sized bath with separate soaking tub, shower, and private water closet. Upstairs, two large bedrooms share a hall bathroom, while an expansive loft provides additional living space that can easily serve as a home office, sitting area, or flexible gathering space. Multiple walk-in storage closets add convenience and organization. The full lower level expands the living space even further with a fourth guest bedroom, third full bathroom, playroom, walk-out Bilko doors to the rear yard, and abundant storage. Whether hosting overnight guests, creating a dedicated recreation area, or simply taking advantage of the tremendous storage capacity, this level offers valuable flexibility. Recent system updates include a whole-house backup generator and newer energy efficient windows. The cedar roof has been professionally treated and maintained, and the sellers have a warranty providing additional peace of mind. With its desirable first-floor primary suite, generous room sizes, extensive storage, finished lower level, and convenient Easttown Township location, this Waynesborough Woods carriage home offers a wonderful combination of comfort, function, and easy living. Don't miss the opportunity to make this exceptional home your own—schedule your tour today!
Listing Information
Facts & Features
Location
Community Information
Architecture
Features & Amenities
Property Features
Square Footage
Tax & Financial Information
Schools
Tredyffrin-Easttown Middle School
Conestoga Senior High School
Devon Elementary School
Beaumont Elementary School
Wayne Elementary School
Culbertson Elementary School
Regina Luminis Academy
The Timothy School
School ratings are provided for informational purposes only and are subject to change. Attendance boundaries are for reference only — contact the school or district directly to verify enrollment eligibility.
Historical Data
Price History
| Date | Event | Price |
|---|---|---|
| 09/12/2026 | Listed for sale | $868,000 |
Listed by Laura Caterson · BHHS Fox & Roach Wayne-Devon · 6106512700
Listing information provided exclusively for consumers' personal, non-commercial use and may not be used for any purpose other than to identify prospective properties consumers may be interested in purchasing. Information deemed reliable but not guaranteed by the MLS. Copyright 2026, Bright. All rights reserved.
Last Updated: September 28, 2026 at 3:29 PM | Source: Bright | MLS#: PACT2135646

Similar Homes For Sale In Berwyn
Start Your Real Estate Journey
Whether you have questions about this listing, want to schedule a showing, or just want to talk through your options, Jeromy Dunn-Portella is here to help. Reach out and expect a response within one business day.
How can I help?
Jeromy Dunn-Portella is here to help. Reach out and expect a response within one business day.
Thanks — Jeromy Dunn-Portella will be in touch shortly.
Make A Plan For Your Purchase
Know what you can afford before you start shopping — then run the numbers on any home you have in mind.
How much house can I afford?
- Principal & interest
- Property taxes
- Homeowner's insurance
- HOA dues
If your monthly savings are applied to the loan principal.
Enter your income, debts, and down payment to see how much home you may qualify for. Estimates only — not a lending decision.
Want to know more?
Jeromy Dunn-Portella is here to help. Reach out and expect a response within one business day.
✓ Thanks — Jeromy Dunn-Portella will be in touch shortly.