
1205 Saint Andrews Ct
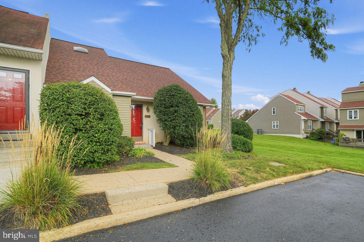
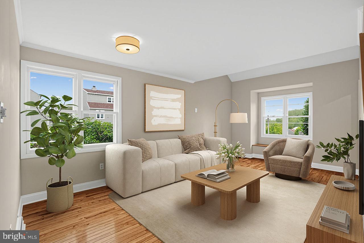
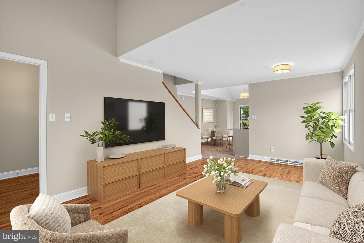
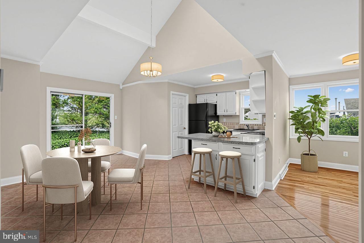
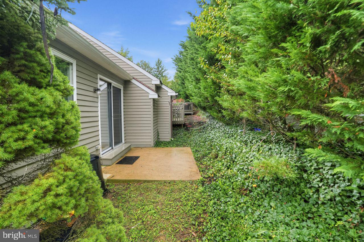
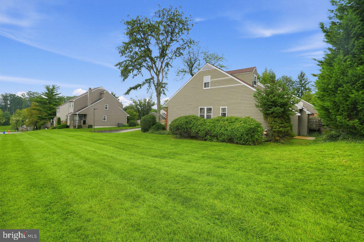
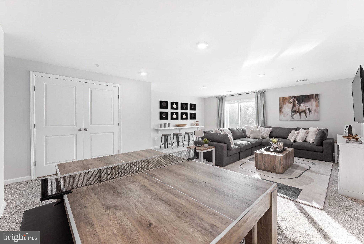
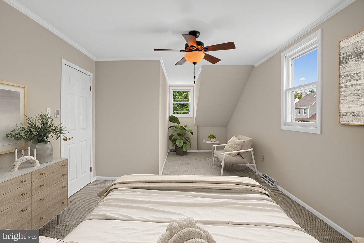
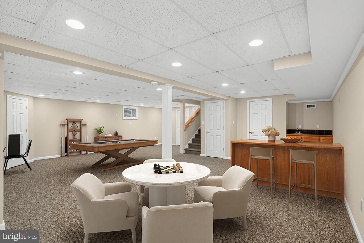
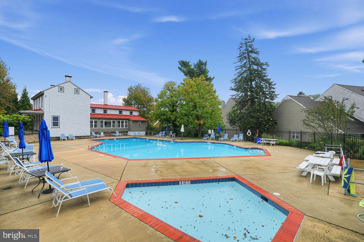
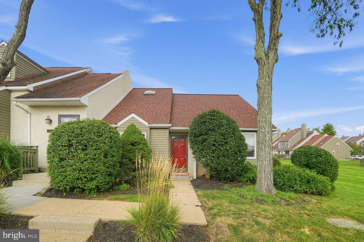
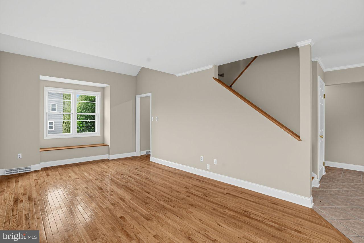
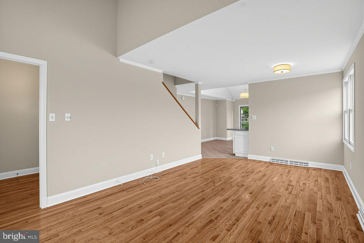
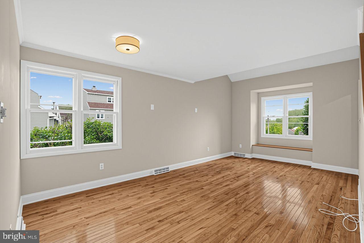
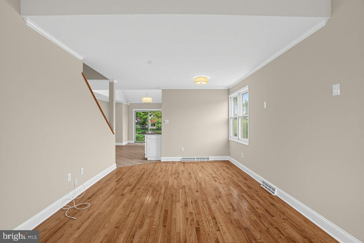
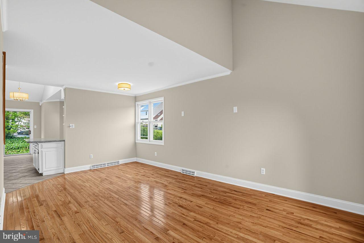
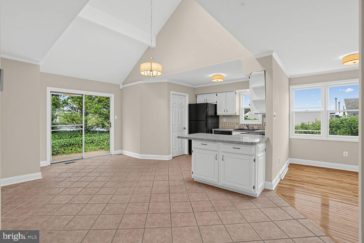
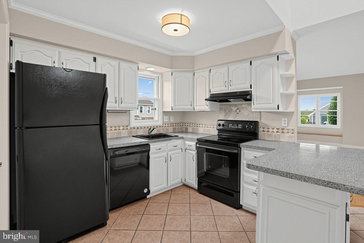
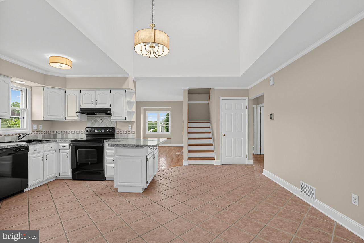
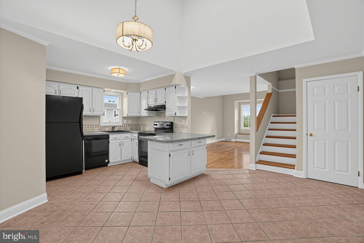
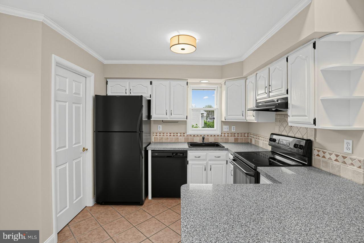
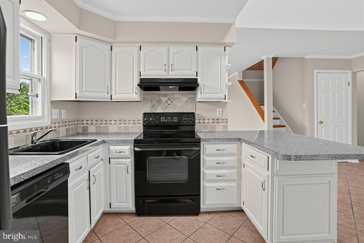
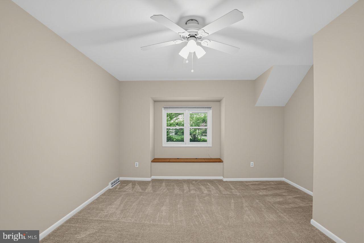
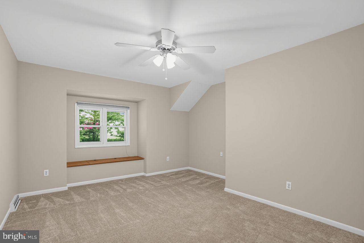
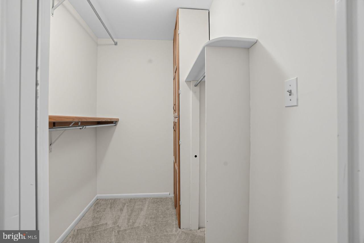
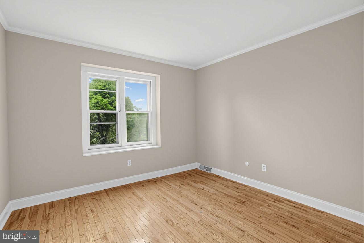
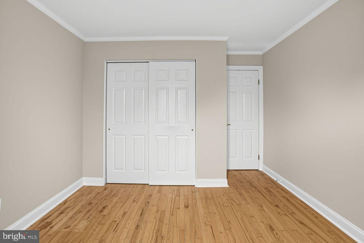
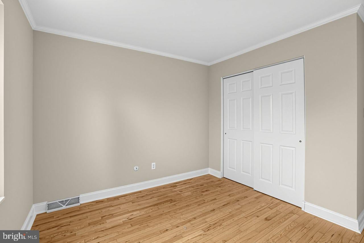
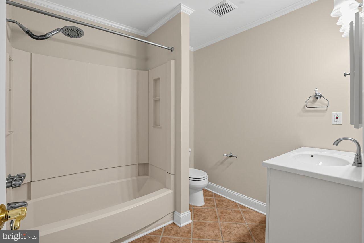
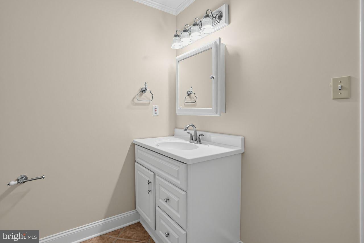
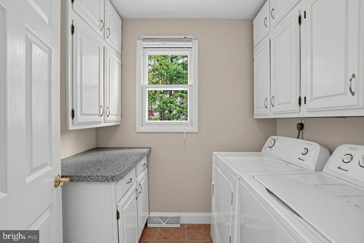
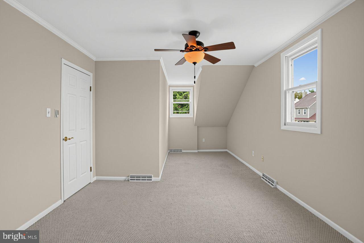
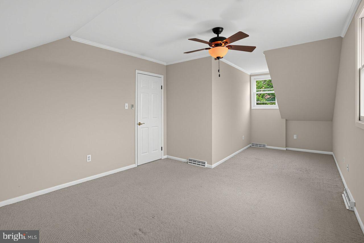
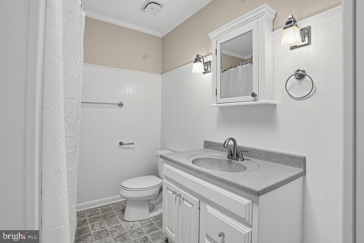
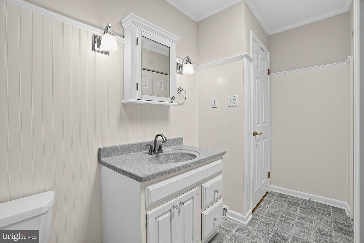
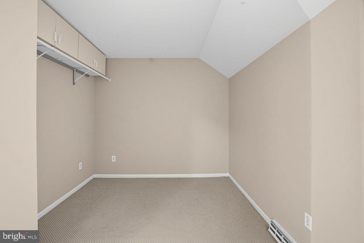
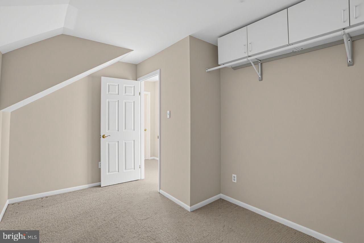
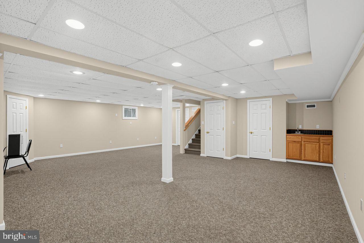
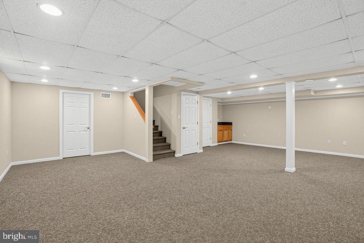
1205 Saint Andrews Ct | End-unit townhome in Liongate | Private upper-level primary suite | Downingtown Area School District Welcome to this 3-bedroom, 2-full-bath end-unit townhome in the Liongate community of Chester Springs. The floor plan gives buyers options most townhomes don't: two generously sized bedrooms and a full hall bath on the main level, with the entire upper level given over to a private primary suite — a bright, spacious bedroom, a large walk-in closet, and a full bath. Hardwood flooring runs through the entry and main living areas. The kitchen opens to the living and dining spaces, with a large eat-in area alongside it that works for a dining table or hutch, and laundry is conveniently located on the main level, with a new washer and dryer. Downstairs, the large finished basement with a wet bar and recessed lighting adds real living space — media room, home gym, playroom, or home office. An unfinished portion of the basement provides additional storage. Mature landscaping creates a cosy private patio space out back. The home features a brand new roof (Sept 2026) and water heater (2025). All three levels were freshly painted September 2026, with new carpet in the first-floor bedroom. Additional storage is available with attic access off the upstairs bathroom. Liongate is a low-maintenance Chester Springs community with a swimming pool, clubhouse, playground, basketball court, dog park, and lawn care included — the kind of place where summer means walking to the pool and letting someone else handle the yard. The home also includes one numbered parking spot. Directly across the street is Milky Way Farm and Chester Springs Creamery, a working family dairy where ice cream in the evening is a neighborhood habit and seasonal CSA shares come from the farm itself. A few minutes out, Marsh Creek State Park opens up to boating, kayaking, and miles of trails. Sq Ft. based on public records - Buyer to verify. The Lionville location handles the rest: Exton shopping and dining, Limoncello and Ron's Original Bar & Grille, downtown Phoenixville, SEPTA rail access, and quick connections to the PA Turnpike and Routes 100, 113, and 401. Downingtown Area School District. For first-time buyers relocating to Chester County or downsizing buyers searching the Philadelphia suburbs, 1205 Saint Andrews Ct offers an end-unit floor plan, a community that handles the maintenance, and a home ready to move into.
Listing Information
Facts & Features
Location
Community Information
Architecture
Features & Amenities
Property Features
Square Footage
Tax & Financial Information
Schools
Collegium Charter School
Exton Elementary School
Downingtown High School East Campus
Shamona Creek Elementary School
Lionville Middle School
Uwchlan Hills Elementary School
Lionville Elementary School
Insight PA Cyber Charter School
School ratings are provided for informational purposes only and are subject to change. Attendance boundaries are for reference only — contact the school or district directly to verify enrollment eligibility.
Historical Data
Price History
| Date | Event | Price |
|---|---|---|
| 09/17/2026 | Listed for sale | $399,000 |
Listed by Bela Vora · Coldwell Banker Realty · 6103636006
Listing information provided exclusively for consumers' personal, non-commercial use and may not be used for any purpose other than to identify prospective properties consumers may be interested in purchasing. Information deemed reliable but not guaranteed by the MLS. Copyright 2026, Bright. All rights reserved.
Last Updated: October 14, 2026 at 1:53 PM | Source: Bright | MLS#: PACT2135704

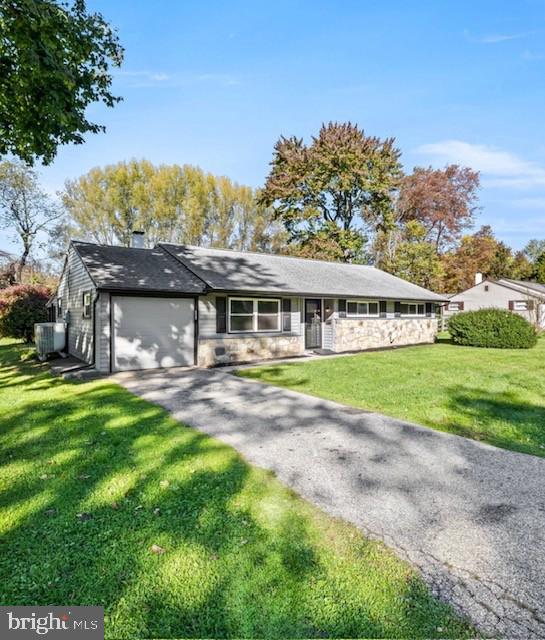
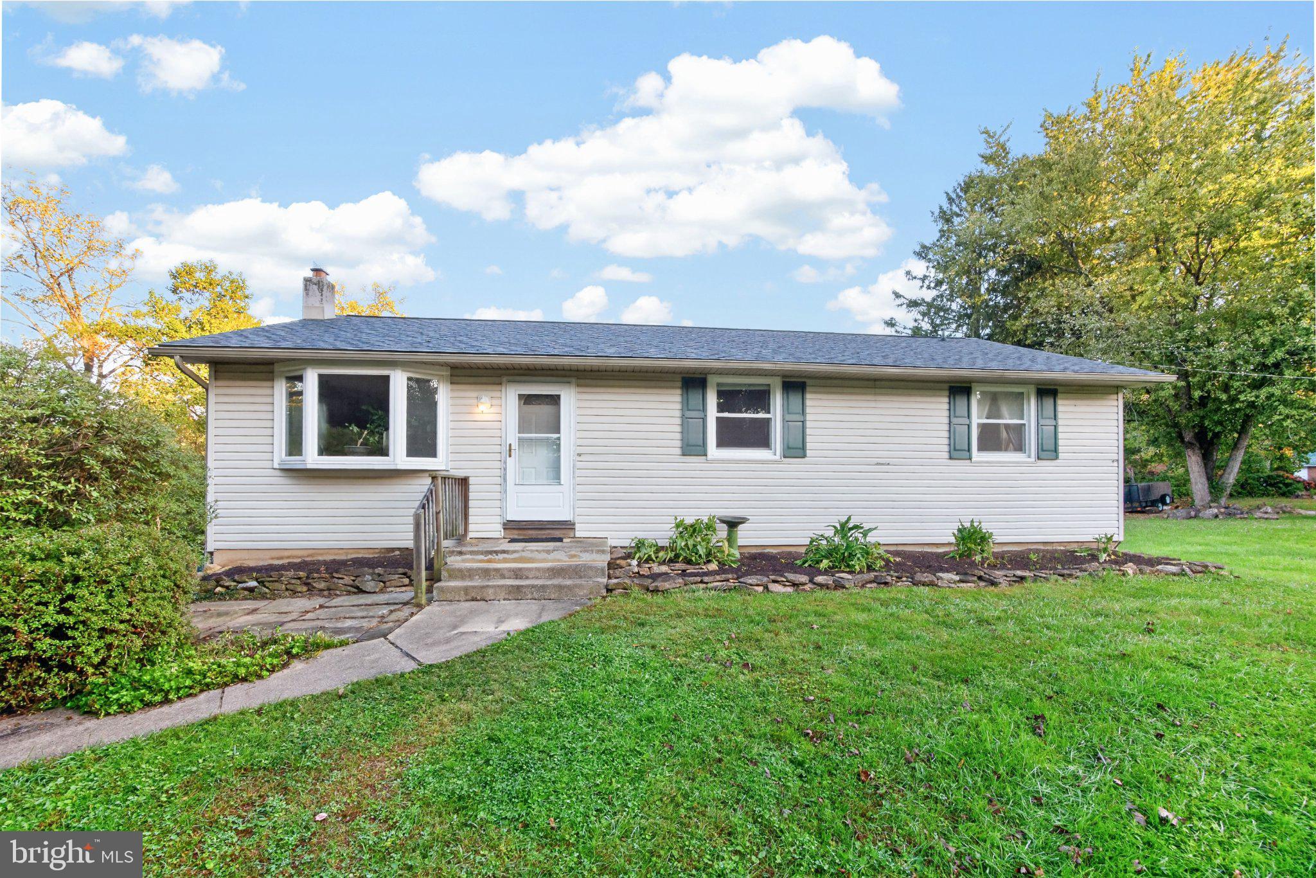
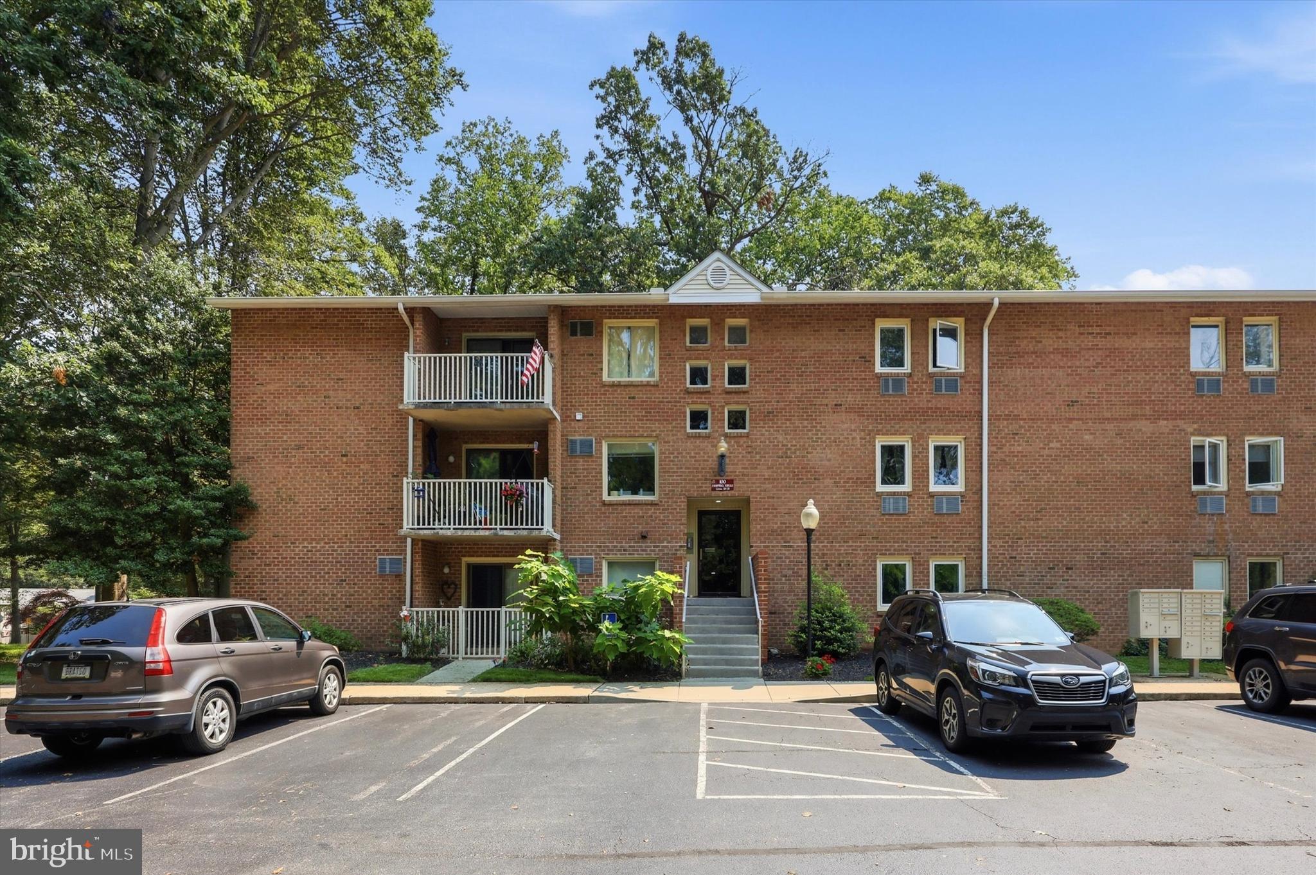
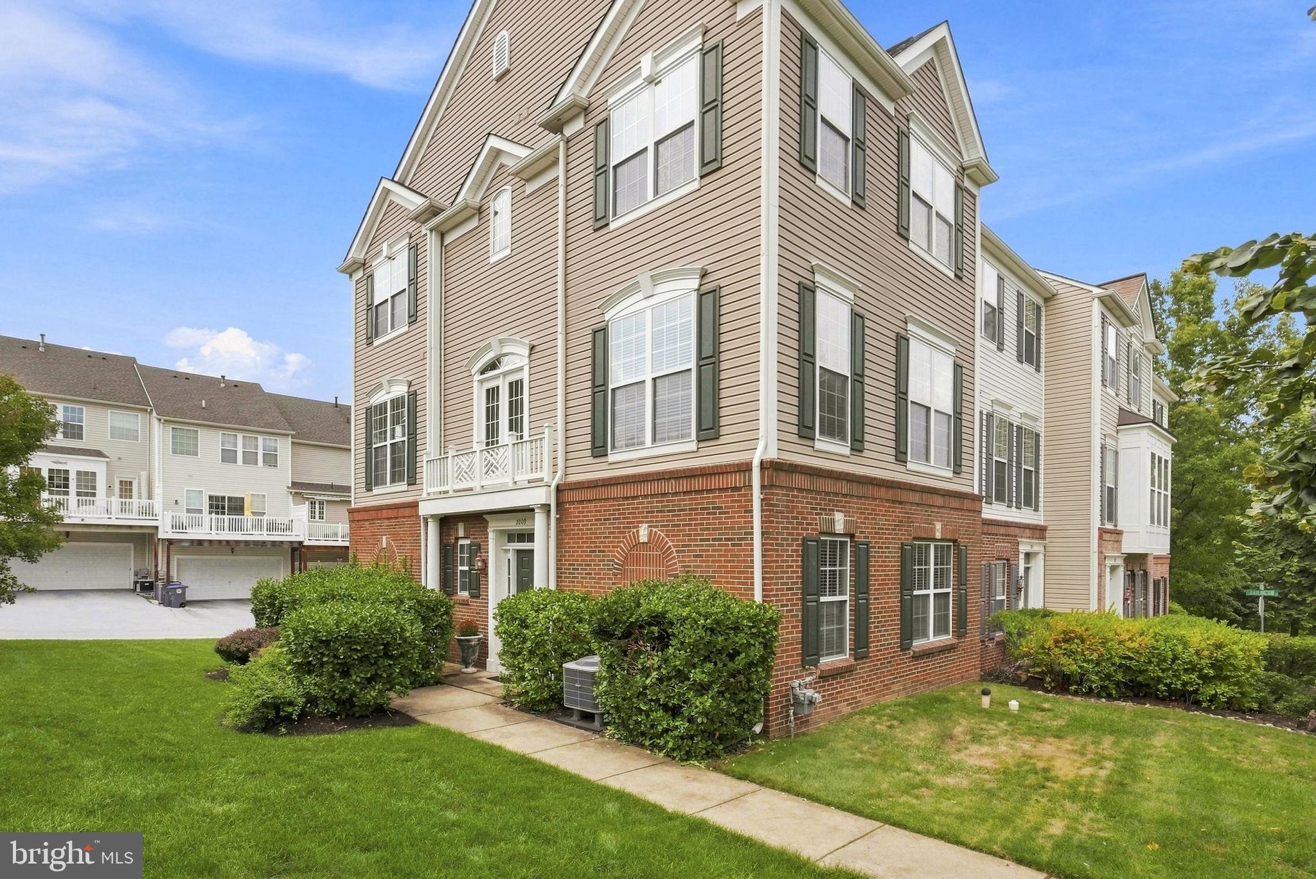
Similar Homes For Sale In Chester Springs

Start Your Real Estate Journey
Whether you have questions about this listing, want to schedule a showing, or just want to talk through your options, Jeromy Dunn-Portella is here to help. Reach out and expect a response within one business day.
How can I help?
Jeromy Dunn-Portella is here to help. Reach out and expect a response within one business day.
Thanks — Jeromy Dunn-Portella will be in touch shortly.
Make A Plan For Your Purchase
Know what you can afford before you start shopping — then run the numbers on any home you have in mind.
How much house can I afford?
- Principal & interest
- Property taxes
- Homeowner's insurance
- HOA dues
If your monthly savings are applied to the loan principal.
Enter your income, debts, and down payment to see how much home you may qualify for. Estimates only — not a lending decision.
Want to know more?
Jeromy Dunn-Portella is here to help. Reach out and expect a response within one business day.
✓ Thanks — Jeromy Dunn-Portella will be in touch shortly.