
502 Beechwood Dr
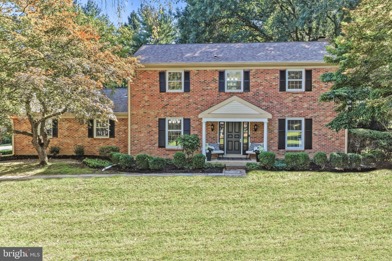
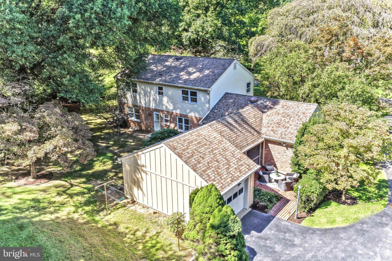
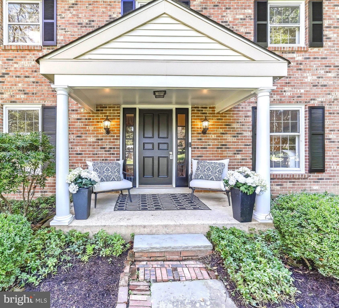
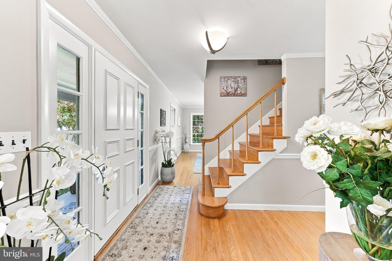
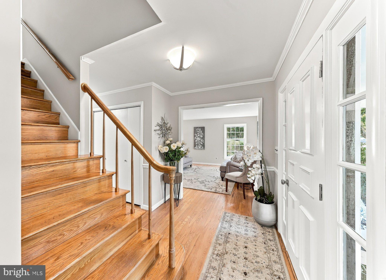
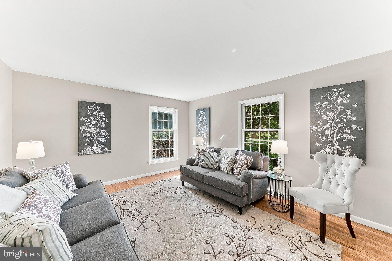
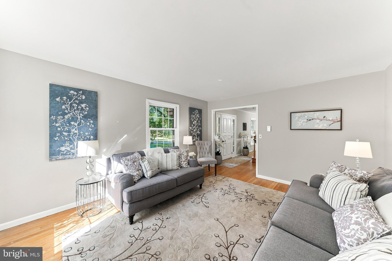
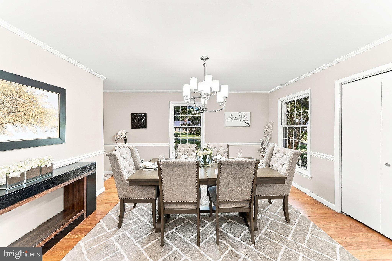
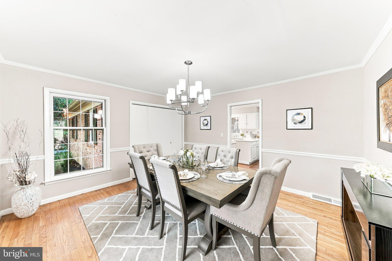
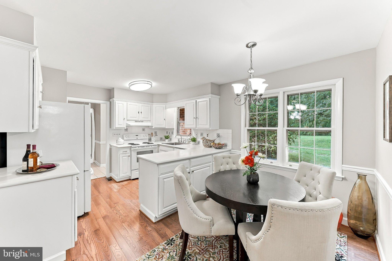
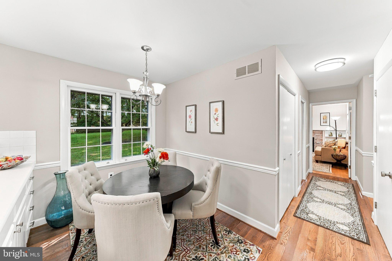
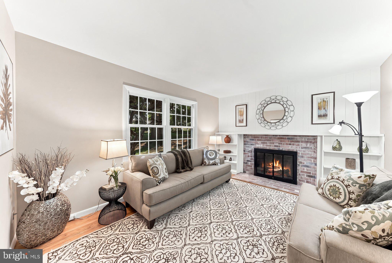
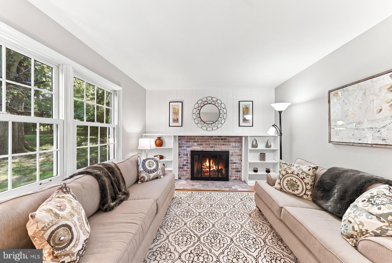
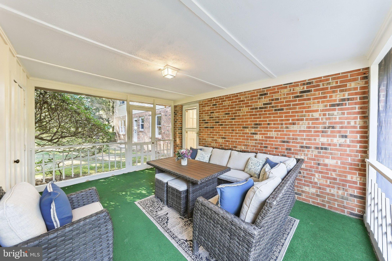
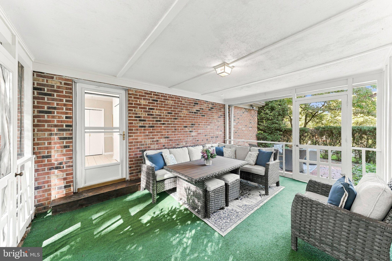
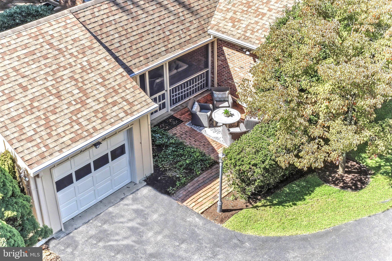
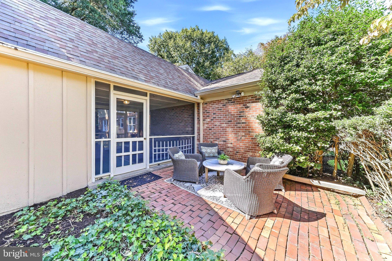
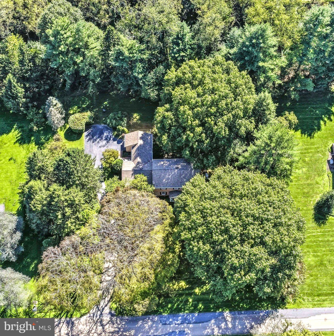
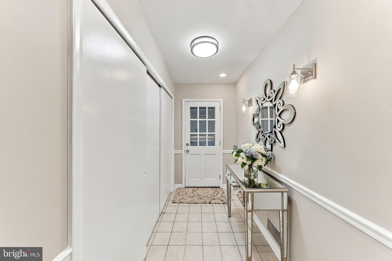
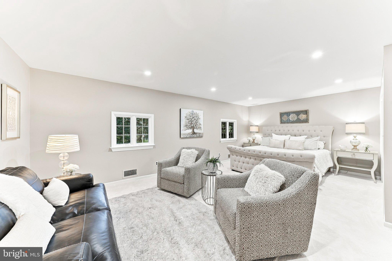
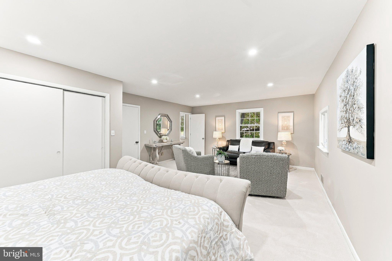
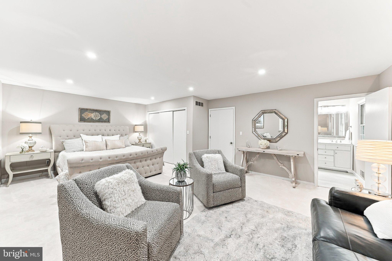
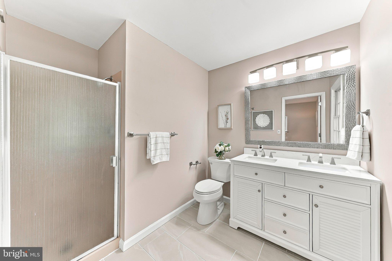
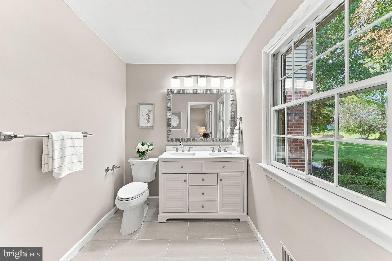
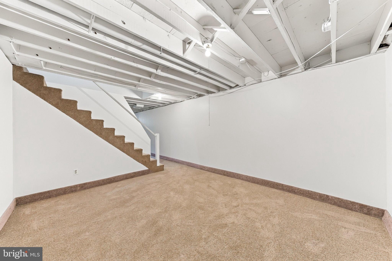
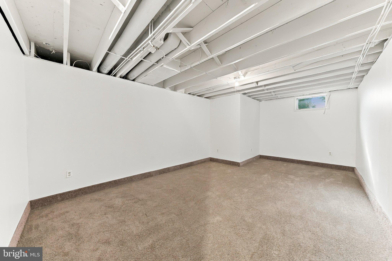
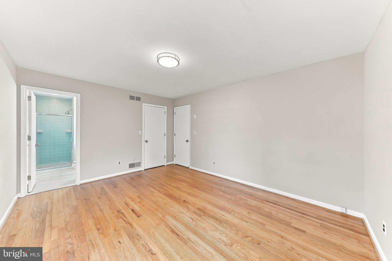
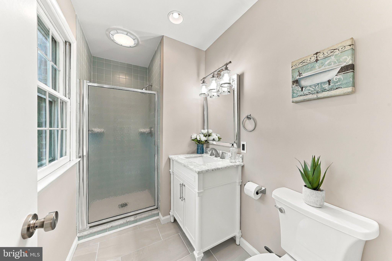
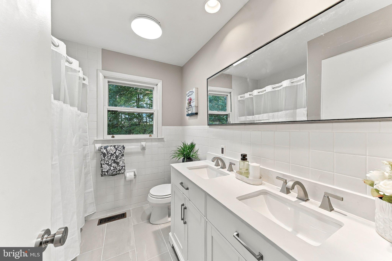
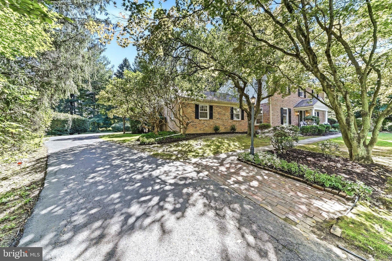
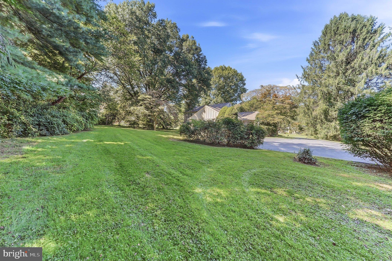
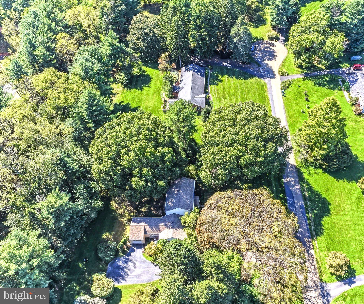
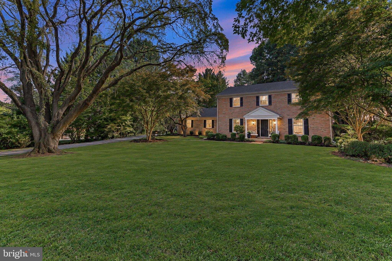
Located in the award winning town of Kennett Square, and nestled in a serene enclave walkable to Longwood Gardens, this exquisite 5BR; 3.5 BA Colonial-style MULTI-GENERATIONAL residence with TWO PRIMARY SUITES (one on the MAIN LEVEL) offers a harmonious blend of traditional elegance and modern comfort. This home is designed for those who appreciate the finer things in life, featuring five spacious bedrooms and three and a half bathrooms. As you step inside, you are greeted by a warm and inviting atmosphere, accentuated by rich hardwood floors that flow seamlessly throughout the main living areas including all of the upstairs bedrooms. The traditional floor plan is thoughtfully designed, providing both open spaces for entertaining and cozy nooks for relaxation. The heart of the home is undoubtedly the eat-in kitchen, where culinary dreams come to life. The family room area boasts a stunning brick fireplace, complete with glass doors and custom built ins, creating a focal point that invites warmth and comfort during cooler evenings. Imagine curling up with a good book or enjoying a glass of wine by the fire, enveloped in the tranquil ambiance of your new home with wonderful views of the private backyard. Convenience is key, with a main floor laundry room that includes both washer and dryer units, making everyday tasks a breeze. The partially finished basement offers additional space for recreation or storage, complete with a drainage system and sump pump for peace of mind. Step outside to discover your own private oasis. The screened porch and patio provide the perfect setting for outdoor entertaining or simply enjoying the beauty of nature on your level, 1.1-acre lot. Whether hosting summer barbecues or sipping morning coffee while listening to the birds, this outdoor space enhances the exclusive lifestyle this property offers. Parking is a delight with an attached side-entry garage and ample driveway space for guests. The home's brick exterior not only exudes timeless charm but also ensures durability and low maintenance. This residence is more than just a home; it's a lifestyle choice that embodies comfort, elegance, and a sense of community. Experience the perfect blend of luxury and warmth in this remarkable property, where every detail has been thoughtfully curated to create a sanctuary you will cherish for years to come.
Listing Information
Facts & Features
Location
Community Information
Architecture
Features & Amenities
Property Features
Square Footage
Tax & Financial Information
Schools
Greenwood Elementary School
Bancroft Elementary School
Unionville High School
Pocopson Elementary School
Kennett High School
Hillendale Elementary School
duPont (H.B.) Middle School
Charles F Patton Middle School
School ratings are provided for informational purposes only and are subject to change. Attendance boundaries are for reference only — contact the school or district directly to verify enrollment eligibility.
Historical Data
Price History
| Date | Event | Price |
|---|---|---|
| 09/15/2026 | Listed for sale | $750,000 |
Listed by Sophia V Bilinsky · BHHS Fox & Roach-Kennett Sq · 6104449090
Listing information provided exclusively for consumers' personal, non-commercial use and may not be used for any purpose other than to identify prospective properties consumers may be interested in purchasing. Information deemed reliable but not guaranteed by the MLS. Copyright 2026, Bright. All rights reserved.
Last Updated: October 12, 2026 at 6:11 PM | Source: Bright | MLS#: PACT2135832

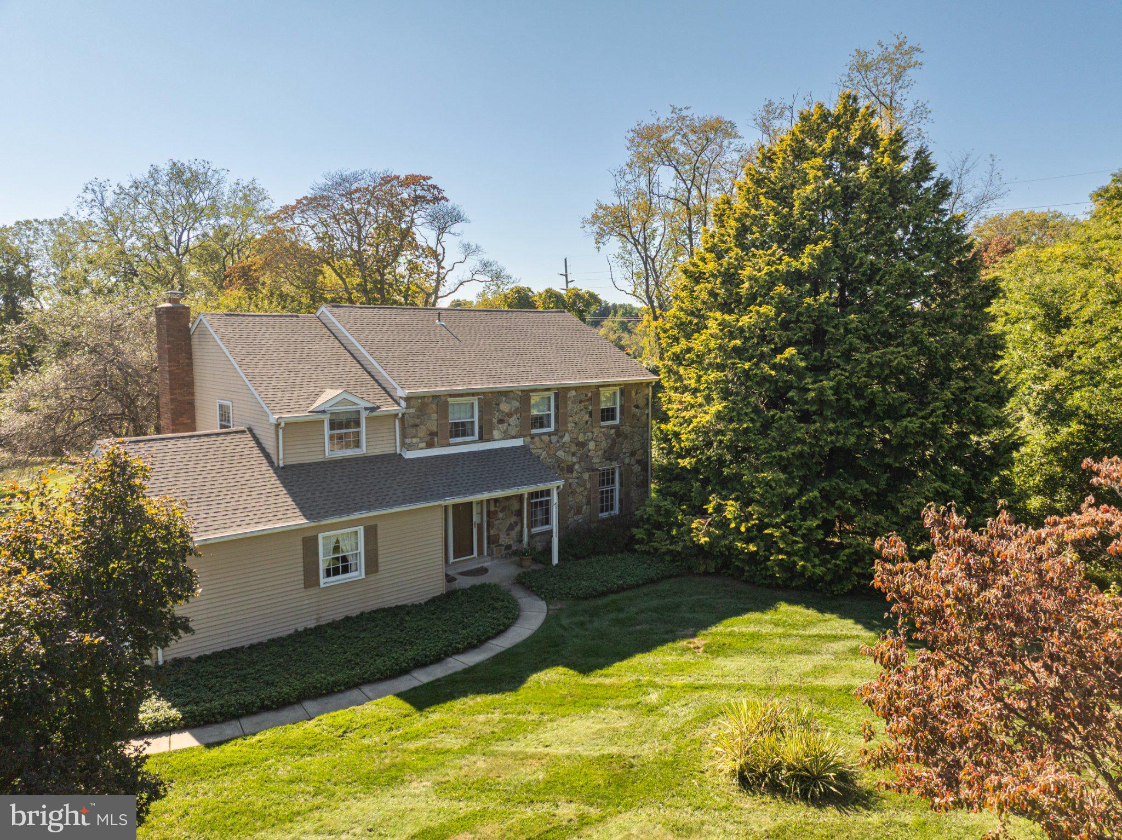
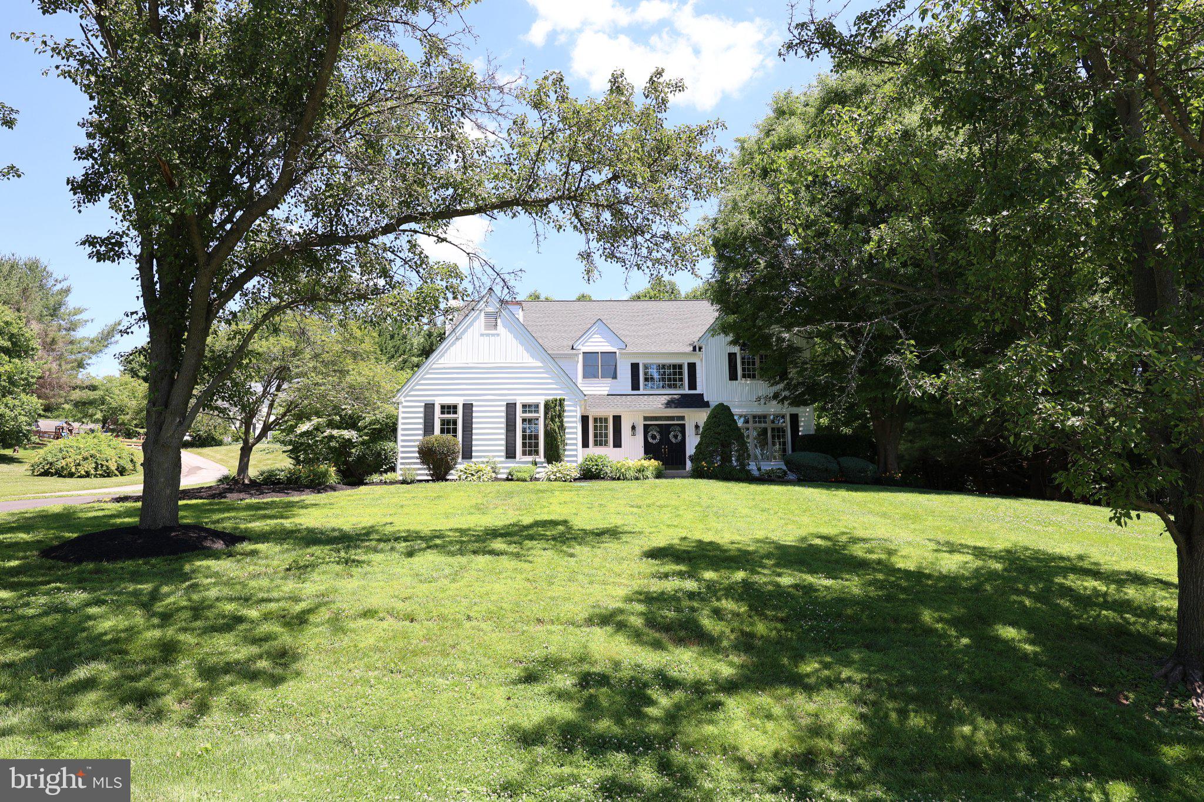
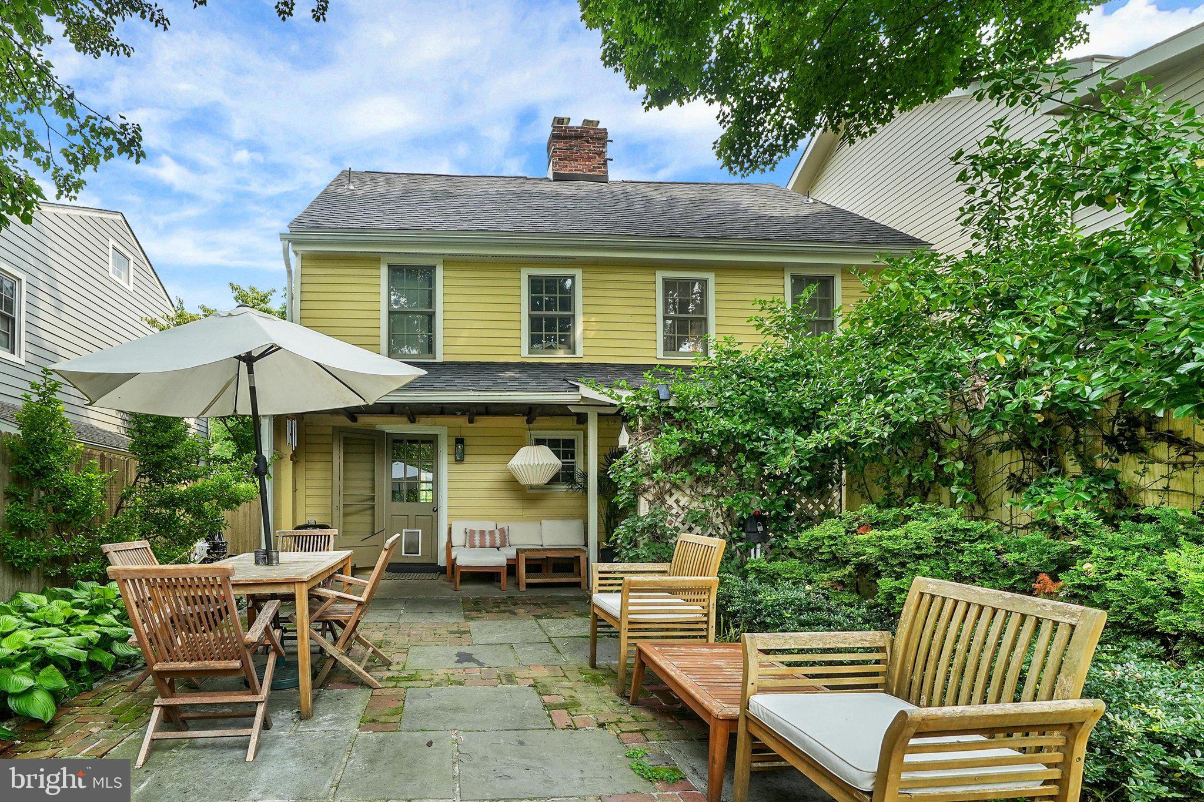
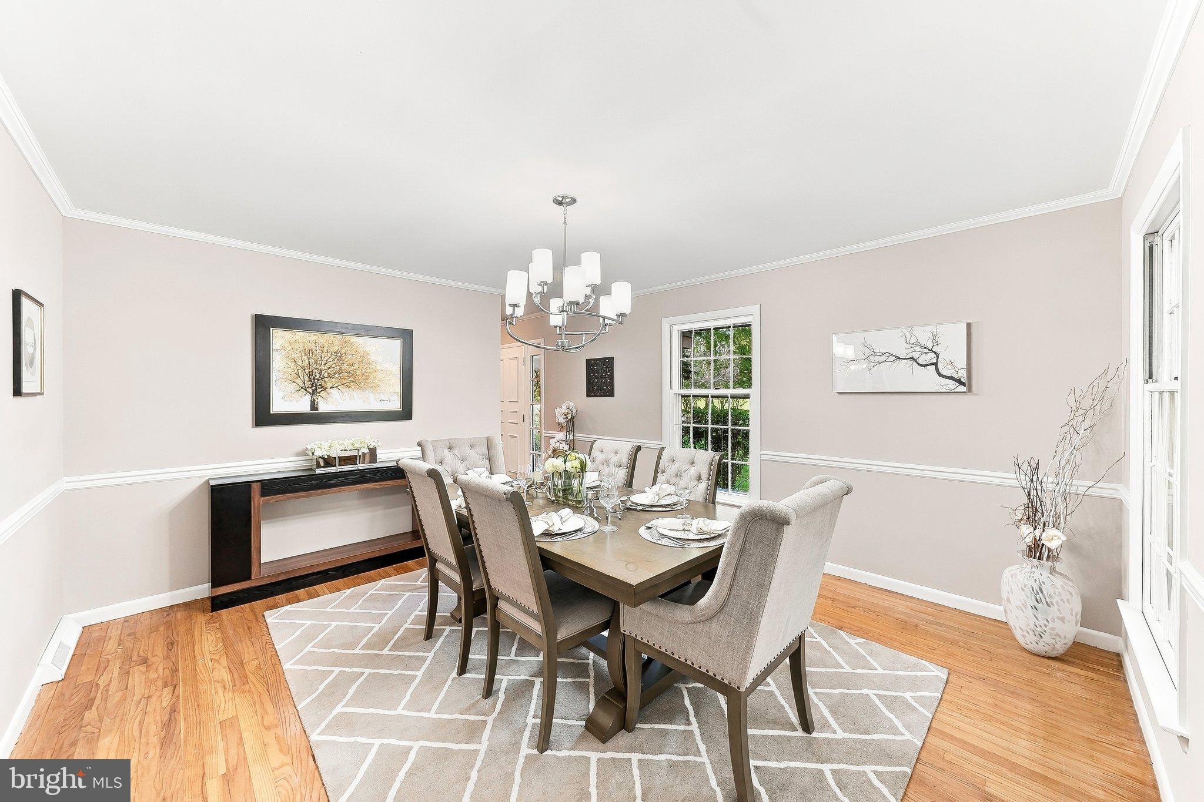
Similar Homes For Sale In Kennett Square
Start Your Real Estate Journey
Whether you have questions about this listing, want to schedule a showing, or just want to talk through your options, Jeromy Dunn-Portella is here to help. Reach out and expect a response within one business day.
How can I help?
Jeromy Dunn-Portella is here to help. Reach out and expect a response within one business day.
Thanks — Jeromy Dunn-Portella will be in touch shortly.
Make A Plan For Your Purchase
Know what you can afford before you start shopping — then run the numbers on any home you have in mind.
How much house can I afford?
- Principal & interest
- Property taxes
- Homeowner's insurance
- HOA dues
If your monthly savings are applied to the loan principal.
Enter your income, debts, and down payment to see how much home you may qualify for. Estimates only — not a lending decision.
Want to know more?
Jeromy Dunn-Portella is here to help. Reach out and expect a response within one business day.
✓ Thanks — Jeromy Dunn-Portella will be in touch shortly.