
816 Nathan Hale Dr
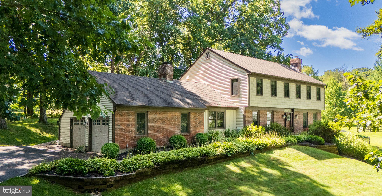
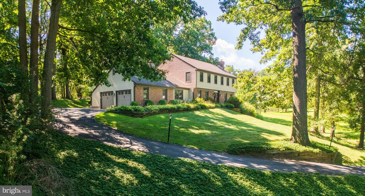
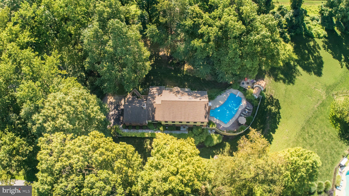
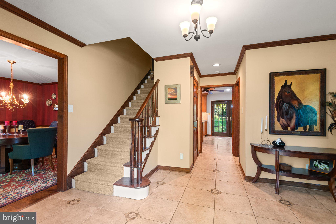
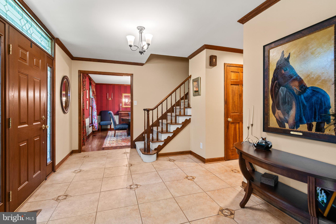
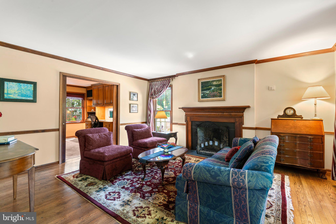
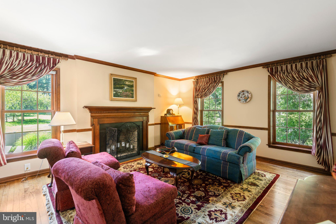
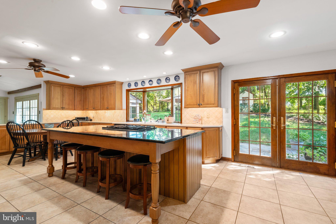
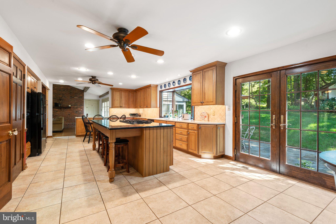
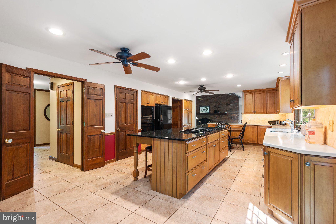
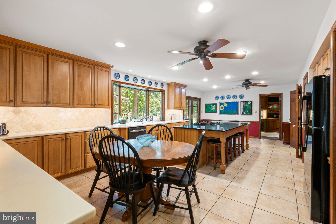
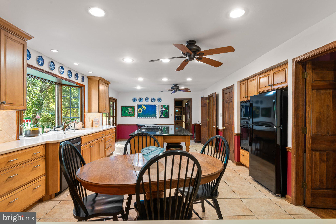
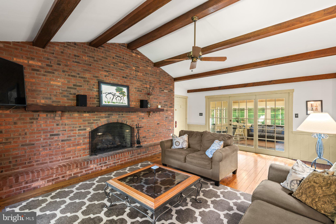
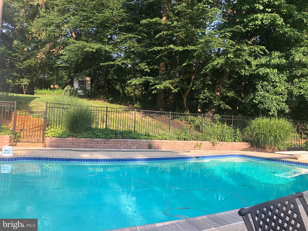
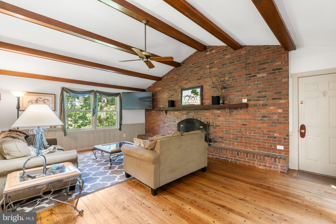
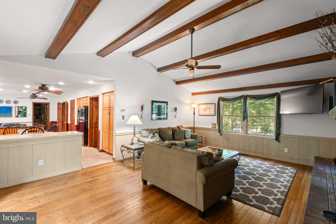
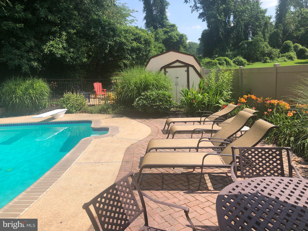
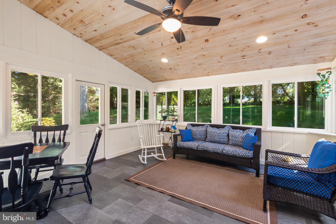
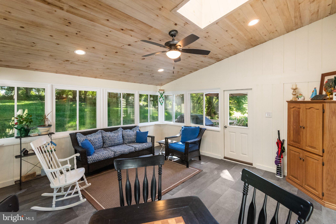
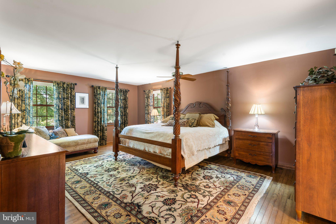
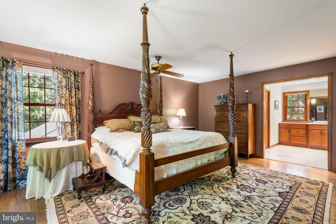
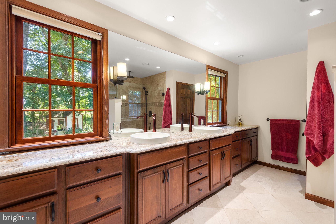
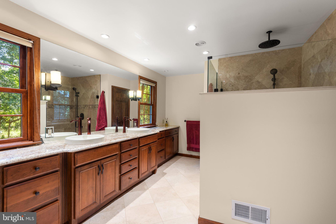
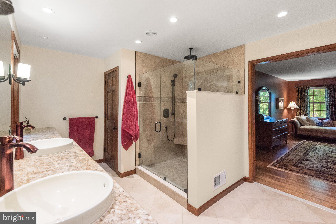
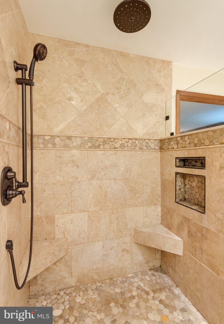
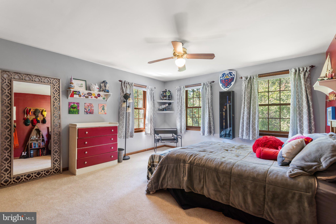
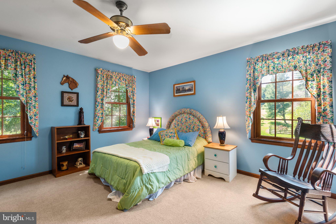
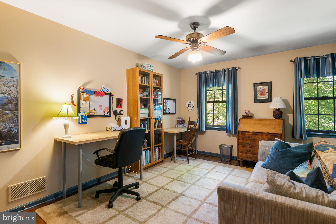
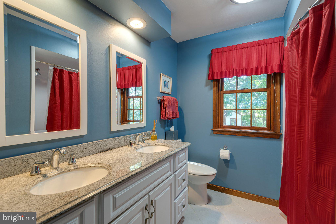
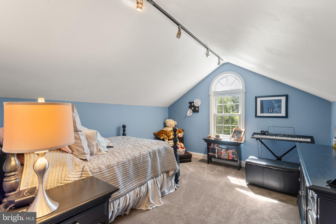
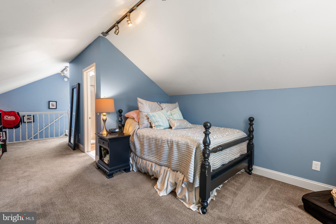
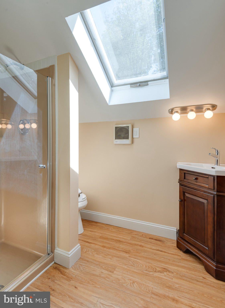
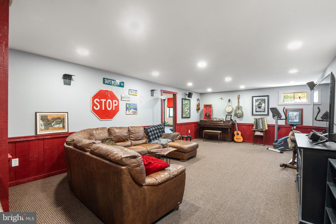
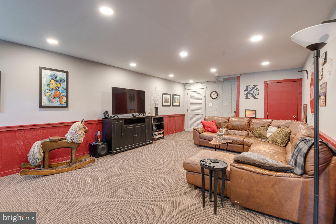
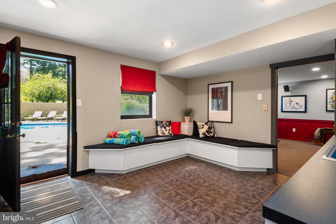
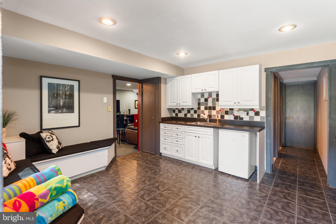
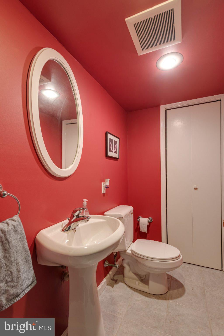
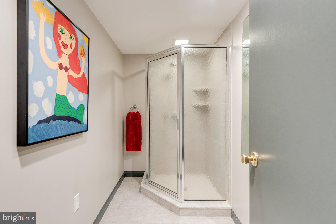
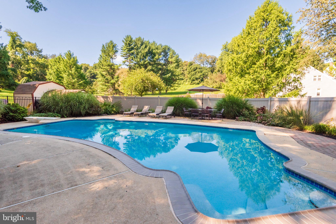
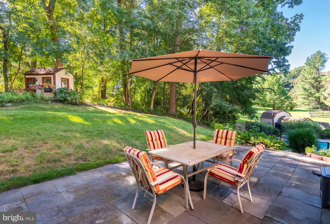
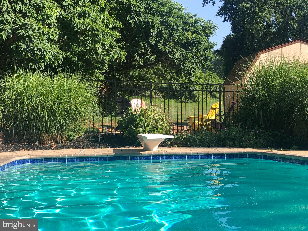
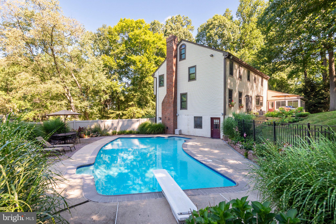
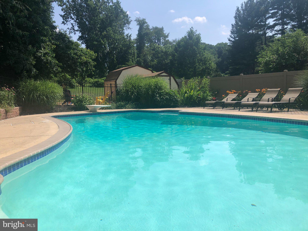
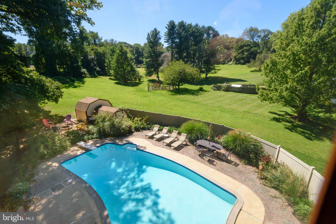
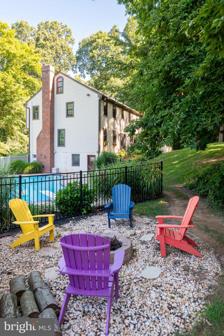
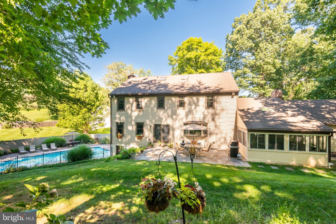
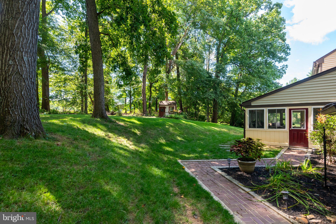
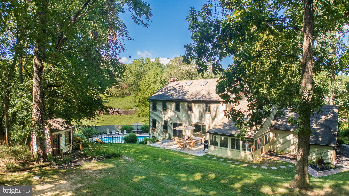
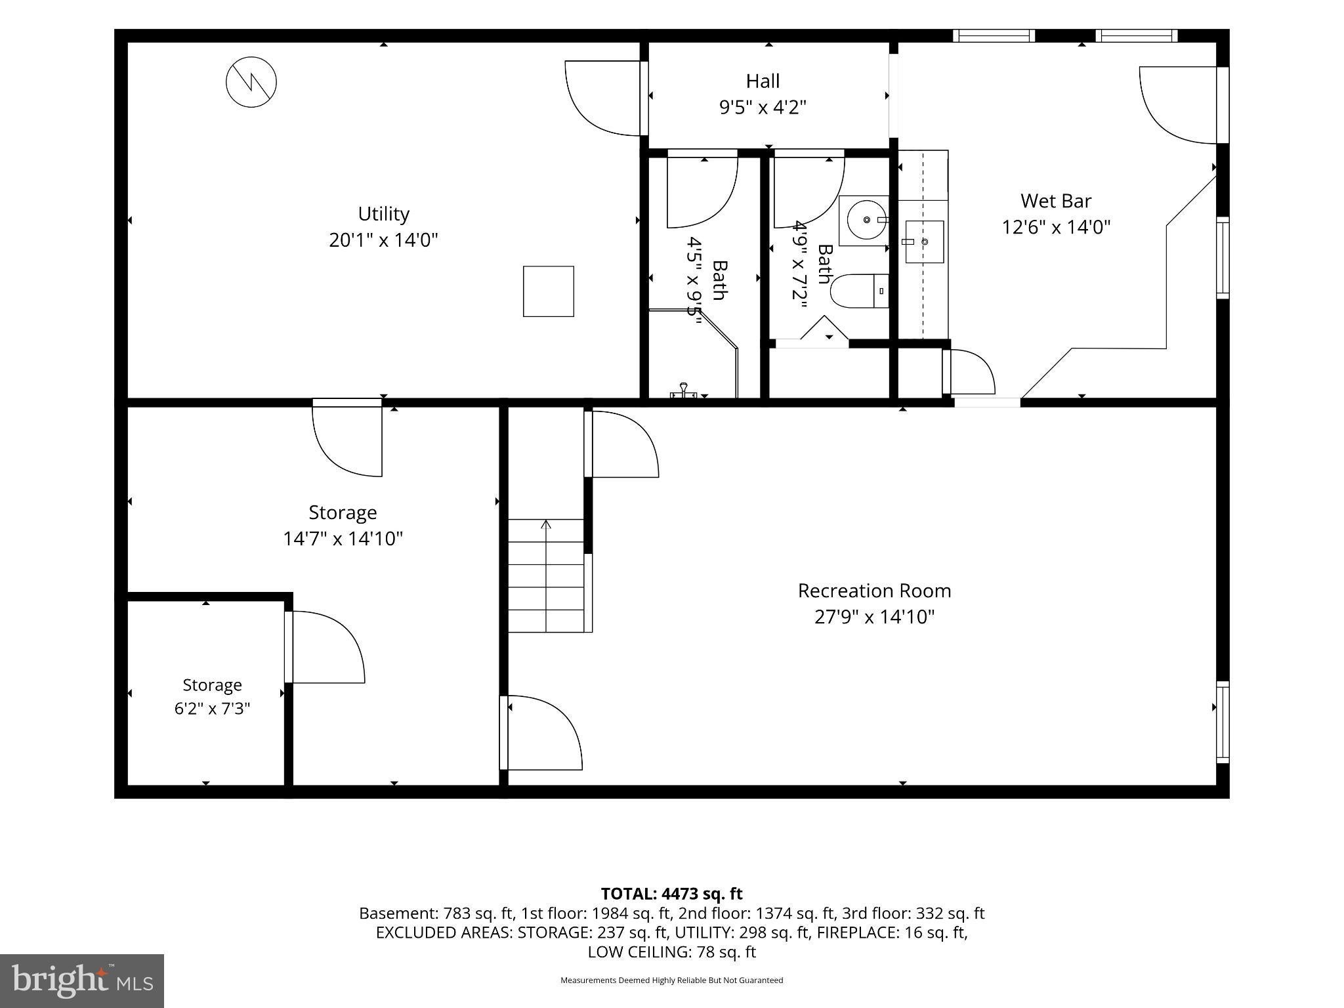
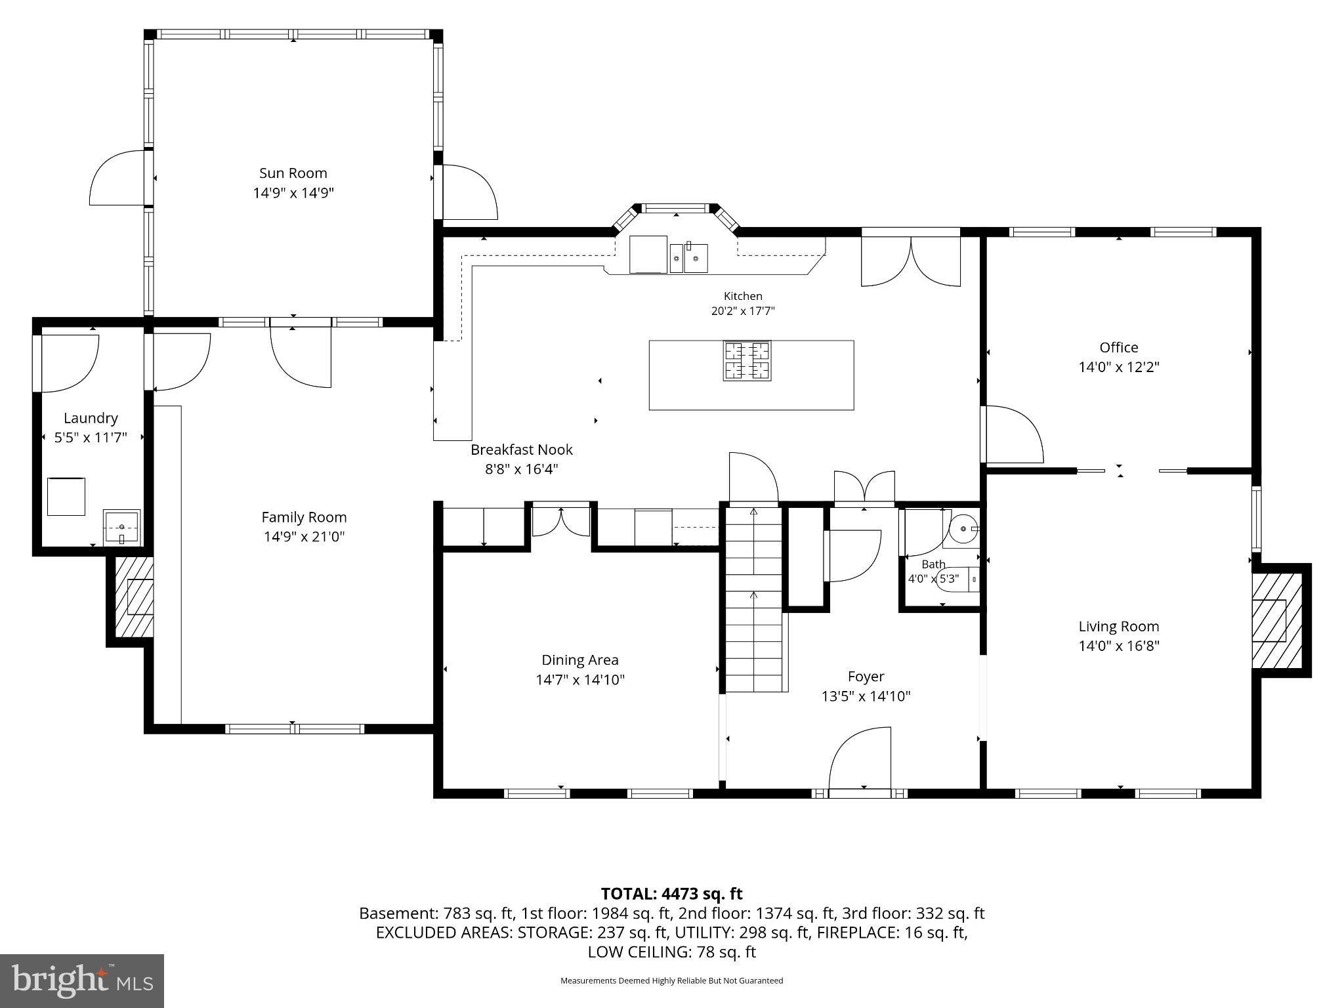
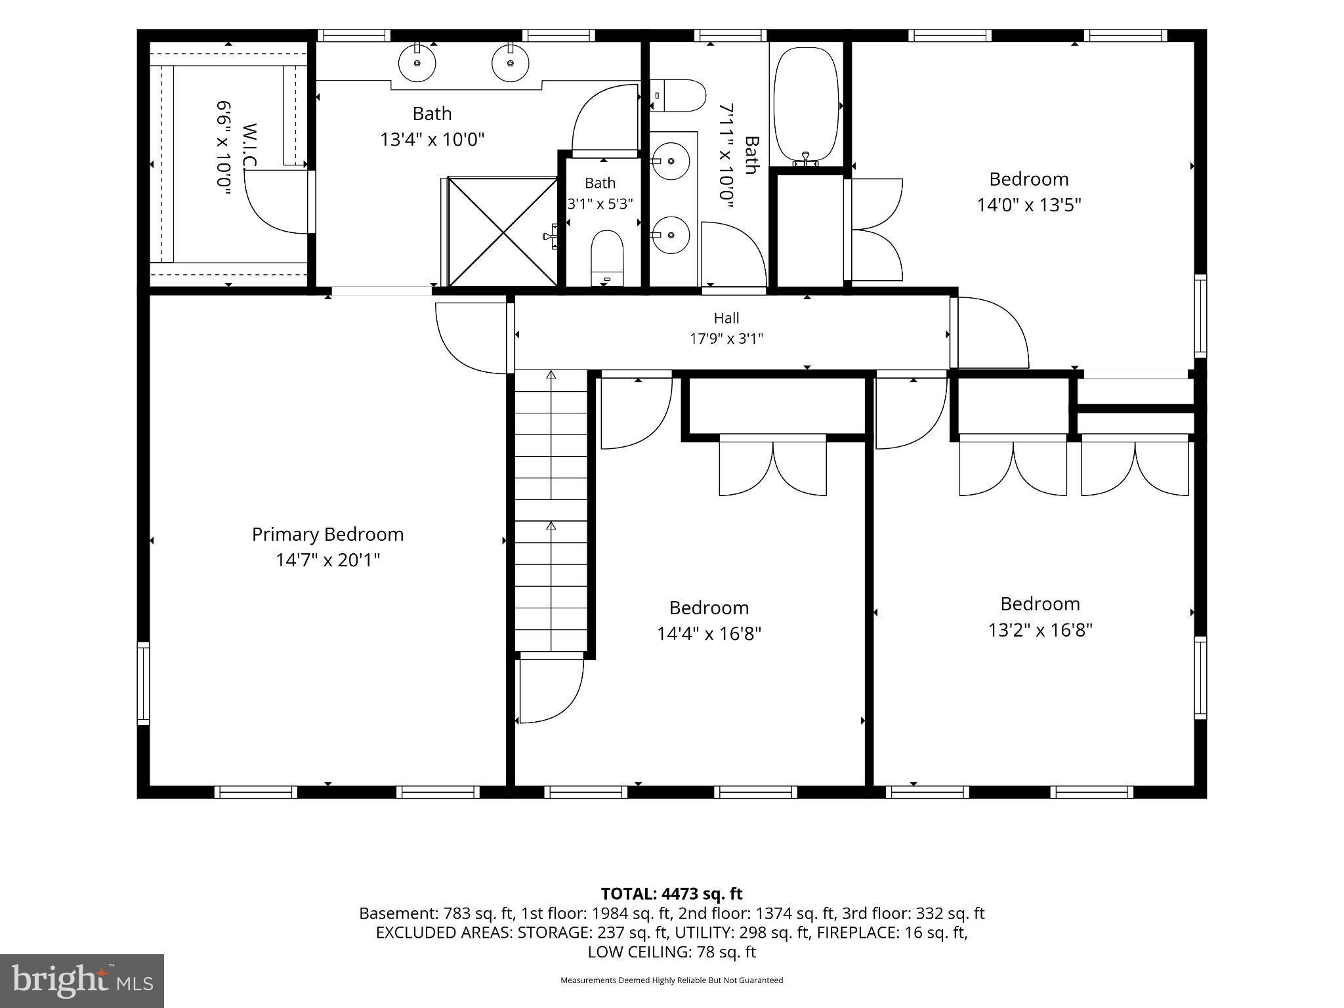
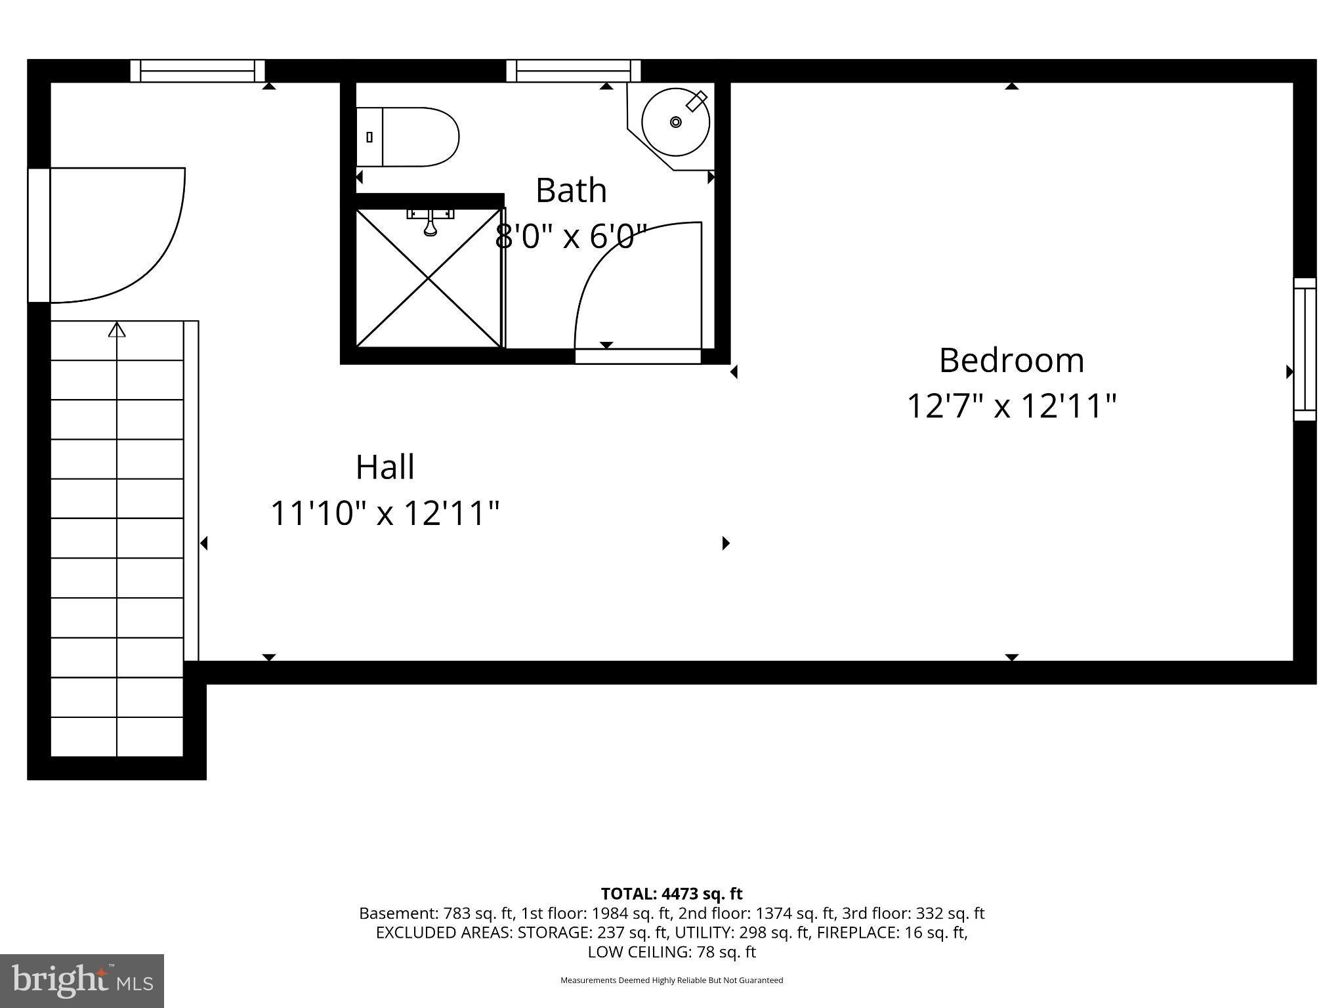
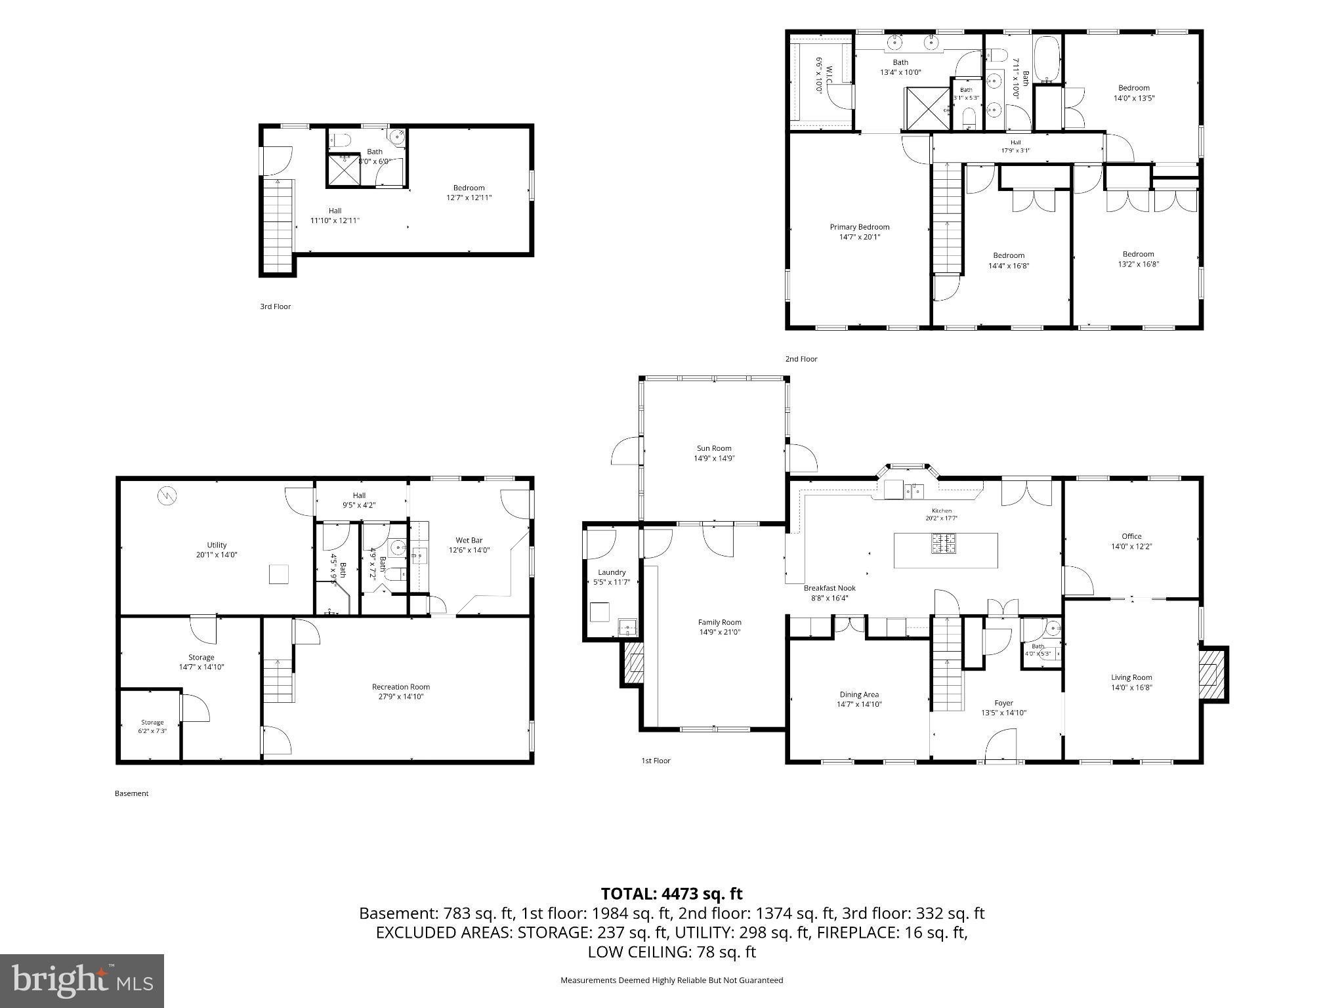
Welcome to 816 Nathan Hale Drive, an immaculate, beautifully upgraded and meticulously maintained five-bedroom, four-and-a-half-bath Colonial set on a gorgeous lot in the coveted Red Bridge Farm neighborhood of Pocopson Township, located in the top-rated Unionville-Chadds Ford School District. Truly spectacular both inside and out, this home is ideal for all seasons, offering fantastic year-round living indoors and a private resort-like oasis around the pool during the warmer months. Enter the home via the tiled center entrance hall. To the right is a spacious living room featuring a beautiful wood-burning fireplace with a classic Colonial mantel. To the left is the formal dining room featuring custom moldings, the ideal setting for family meals and holiday celebrations. The heart of the home is the huge eat-in kitchen, featuring a massive granite island that comfortably seats four, vast Corian countertops, upgraded cabinetry, a tile backsplash, a new microwave, two ceiling fans, a separate eating area and a doorway to the fieldstone patio. Just off the kitchen is a terrific family room with a volume ceiling, exposed beams, and an entire wall of brick highlighted by a gas fireplace. A 15-panel glass door, flanked by matching 15-panel glass panels, opens to the wonderful sunroom/screened porch featuring a handsome pine ceiling, skylight, and ceiling fan—a terrific space for relaxing and enjoying the beautiful surroundings. A perfectly positioned powder room rounds out this level, while a convenient mudroom/laundry room leads from the family room to the spacious two-car garage. Tucked away in a quiet rear corner of the home is a private office, nicley situated for working from home or equally well suited as a den or quiet retreat. The second level is home to the sumptuous owner's suite, offering tremendous closet space and a spectacularly renovated owner's bathroom. This gorgeous space features tile flooring, two granite-topped vanities with raised vessel sinks and upgraded faucets, and a beautifully tiled oversized shower with two built-in benches, a rainfall showerhead, and a frameless glass surround. Three additional bedrooms on this level offer generous closet space and are serviced by a nicely tiled hall bathroom with a double vanity. The bonus third level offers a spacious fifth bedroom with a skylight, excellent closet space, and its own en suite bathroom, creating a wonderful private retreat for family or guests. The beautifully finished lower level provides even more terrific living and entertaining space. A tiled kitchenette area serves as the perfect transition between the interior of the home and the pool. This area features a sink, cabinetry, counter space, mini refrigerator, built-in benches with storage underneath, and a door leading directly to the pool. A full bathroom on this level is thoughtfully designed for pool use, with the toilet and shower located in separate rooms. A spacious unfinished area provides plenty of storage. A fieldstone patio off the kitchen is ideal for grilling, entertaining, relaxing, and dining al fresco, while the beautifully situated pool creates a private oasis throughout the warmer months. Its thoughtful placement also keeps it largely out of the home's primary sight lines during the winter. Hardwood floors, ceiling fans in all bedrooms and throughout the home, a central vacuum, recessed lighting and much more all come together to create a beautiful place to call home. A rare opportunity to own an immaculate, move-in-condition home in a prime location. Welcome home!
Listing Information
Facts & Features
Location
Community Information
Architecture
Features & Amenities
Property Features
Square Footage
Tax & Financial Information
Schools
Greenwood Elementary School
Pocopson Elementary School
Unionville High School
Hillsdale Elementary School
Hillendale Elementary School
Stetson Middle School
Charles F Patton Middle School
Chadds Ford Elementary School
School ratings are provided for informational purposes only and are subject to change. Attendance boundaries are for reference only — contact the school or district directly to verify enrollment eligibility.
Historical Data
Price History
| Date | Event | Price |
|---|---|---|
| 09/16/2026 | Listed for sale | $885,000 |
Listed by John Collins · RE/MAX Main Line - Devon · 6106409300
Listing information provided exclusively for consumers' personal, non-commercial use and may not be used for any purpose other than to identify prospective properties consumers may be interested in purchasing. Information deemed reliable but not guaranteed by the MLS. Copyright 2026, Bright. All rights reserved.
Last Updated: September 29, 2026 at 3:35 PM | Source: Bright | MLS#: PACT2136086

Start Your Real Estate Journey
Whether you have questions about this listing, want to schedule a showing, or just want to talk through your options, Jeromy Dunn-Portella is here to help. Reach out and expect a response within one business day.
How can I help?
Jeromy Dunn-Portella is here to help. Reach out and expect a response within one business day.
Thanks — Jeromy Dunn-Portella will be in touch shortly.
Make A Plan For Your Purchase
Know what you can afford before you start shopping — then run the numbers on any home you have in mind.
How much house can I afford?
- Principal & interest
- Property taxes
- Homeowner's insurance
- HOA dues
If your monthly savings are applied to the loan principal.
Enter your income, debts, and down payment to see how much home you may qualify for. Estimates only — not a lending decision.
Want to know more?
Jeromy Dunn-Portella is here to help. Reach out and expect a response within one business day.
✓ Thanks — Jeromy Dunn-Portella will be in touch shortly.