
438 Larkspur Dr
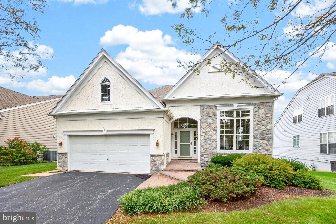
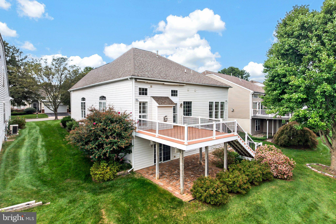
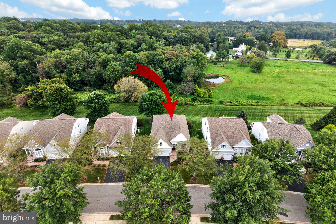
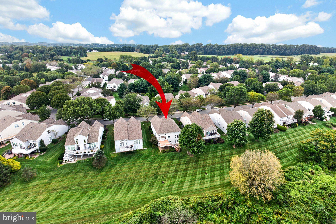
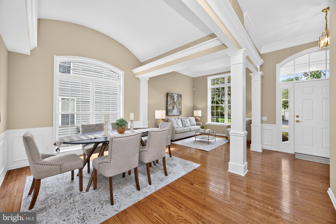
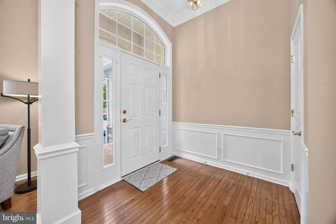
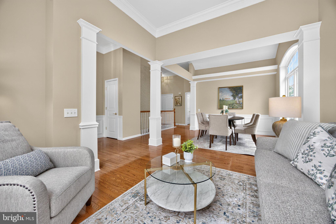
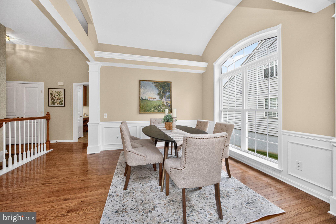
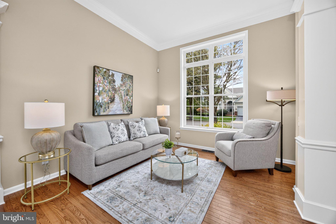
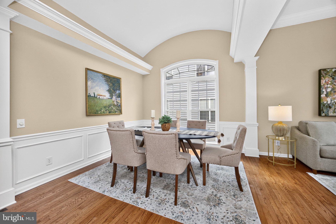
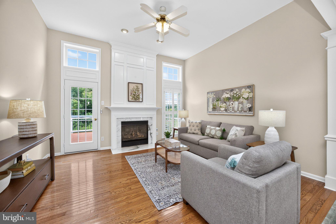
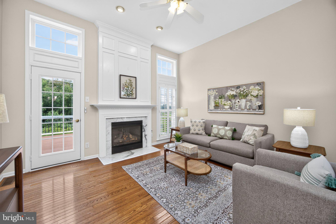
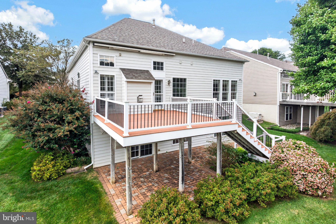
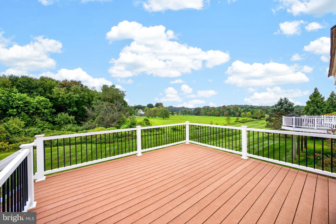
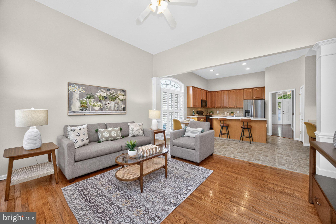
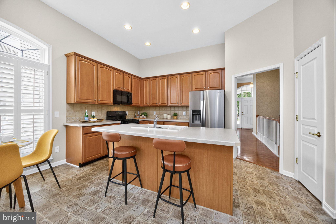
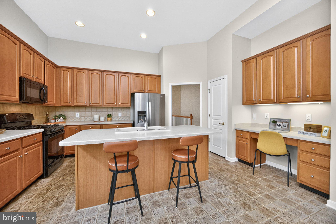
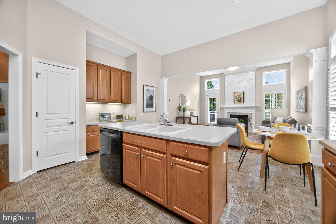
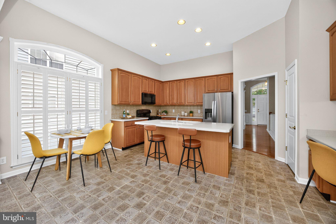
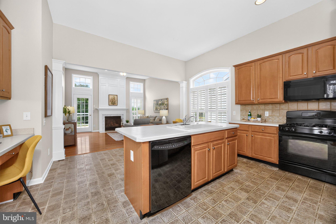
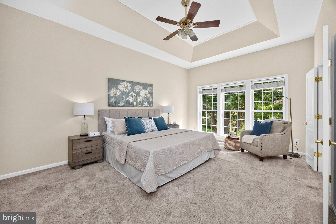
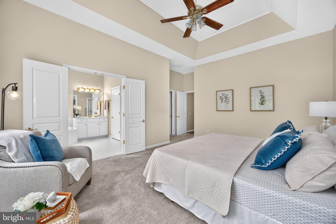
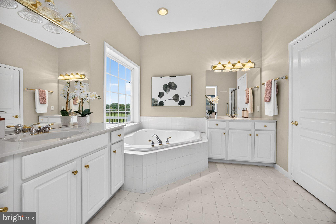
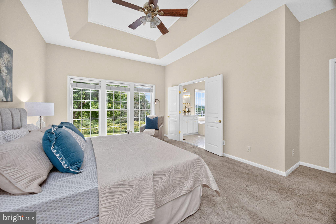
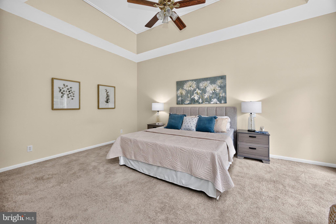
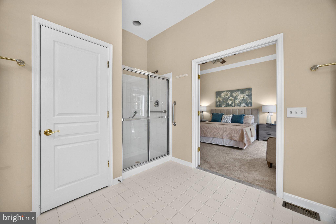
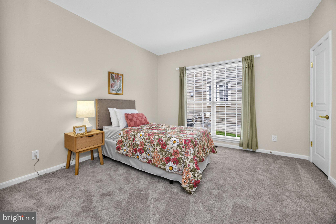
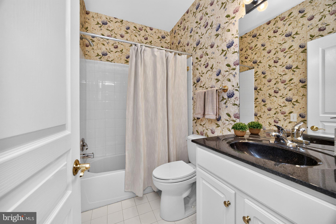
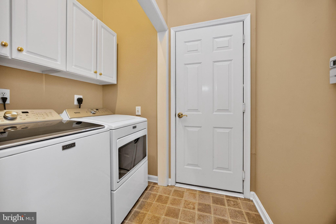
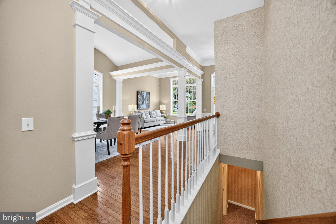
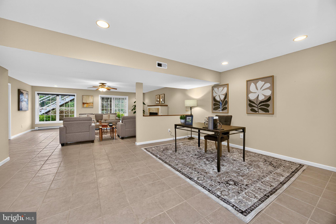
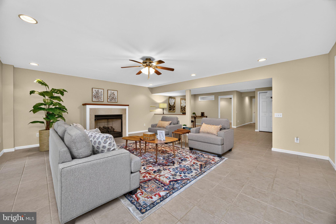
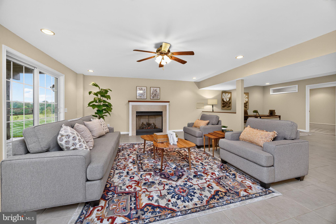
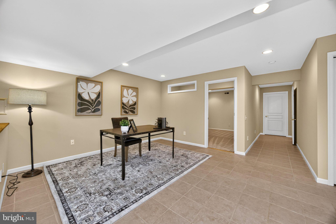
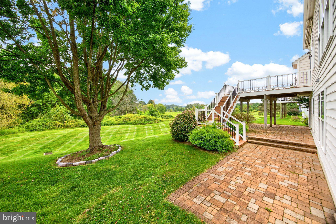
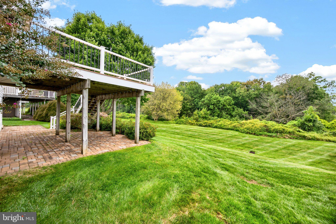
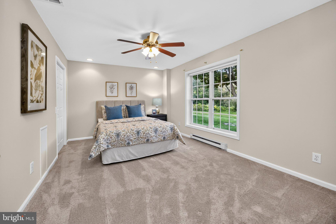
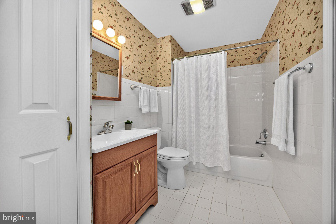
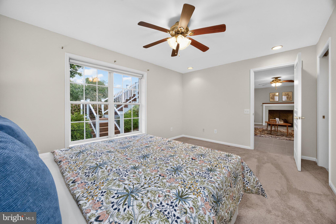
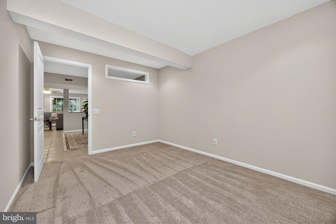
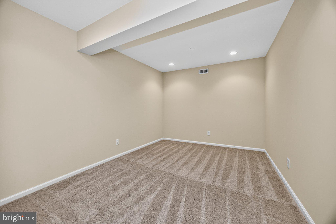
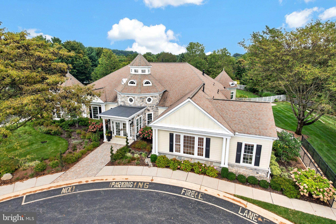
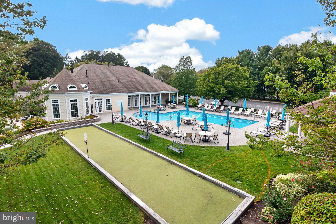
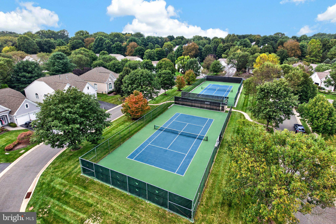
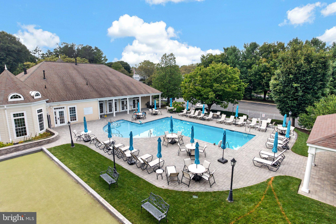
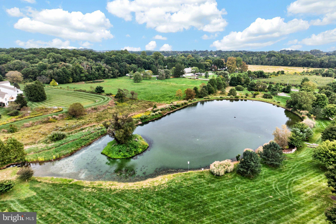
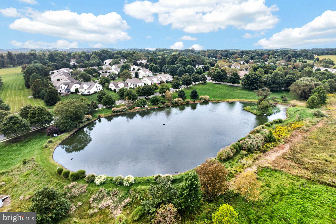
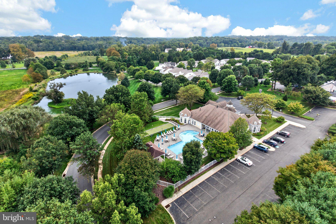
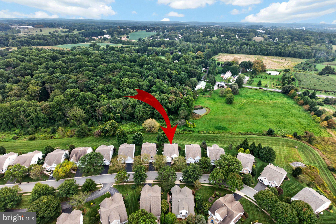
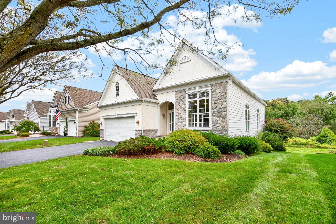
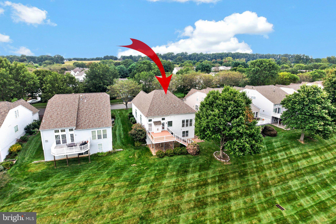
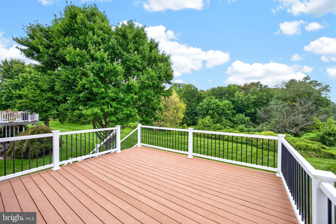
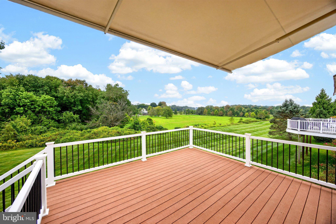
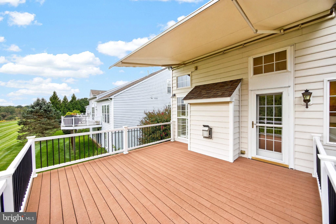
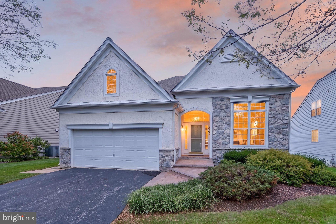
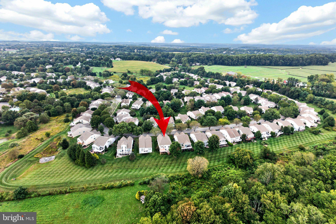
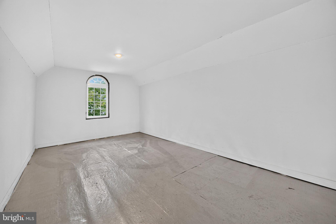
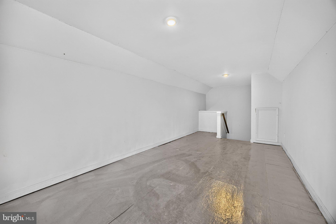
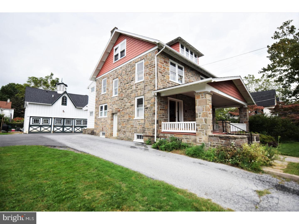
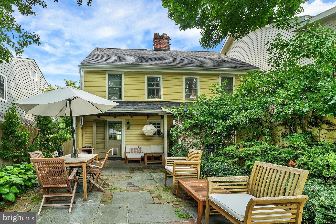
Welcome to Traditions at Longwood, a vibrant 55+ active adult community in beautiful Southern Chester County, ideally located just minutes from Longwood Gardens and historic Kennett Square, with easy access to Wilmington and the surrounding Brandywine Valley. This beautifully maintained single-family home is set on a premium perimeter lot, offering a peaceful setting with fabulous views of mature trees from the oversized composite deck and lower-level patio. Traditions at Longwood encompasses 300 single-family homes and 31 acres of maintained common ground surrounding a beautiful two-acre pond. Residents enjoy an impressive array of amenities, including two clubhouses with exercise rooms, a large swimming pool, tennis and pickleball courts, bocce, community gardens, library, card rooms, hot tub and sauna, plus a wonderful variety of clubs, activities and social gatherings. Lawn maintenance, snow removal, trash and recycling are also included. Inside, the main level features 10-foot ceilings and a spacious, open feel. The living and dining rooms are combined into an inviting space with wood floors and architectural pillars that provide an elegant sense of separation. The eat-in kitchen offers plenty of cabinetry, center island and recessed lighting and opens naturally to the adjoining family room. With wood floors, wainscoting above the mantel and a gas fireplace, this comfortable room is ideal for relaxing or entertaining. A door leads to the oversized composite deck, complete with awning and wonderful tree-lined views; a terrific spot for morning coffee or outdoor dining. The main-level primary suite offers a tray ceiling, walk-in closet and spacious bath with two vanities, soaking tub and separate shower. A second bedroom, full bath and laundry room complete the first floor, providing convenient one-level living. The finished walk-out lower level adds even more flexible living space. An abundance of windows and sliders to the paver patio bring in natural light and make this level feel bright and inviting. A third bedroom and full bath provide comfortable guest space, while the second family room with gas fireplace offers another place to relax, watch a movie or entertain. There is also an office area plus a separate craft or hobby room, giving you plenty of options for working or pursuing favorite interests. Unfinished basement areas and a walk-up attic over the garage provide excellent additional storage; a welcome feature for anyone looking to downsize without giving up the space needed for belongings and hobbies. Recent improvements include a new roof (2023), HVAC and water heater (2026), and generator in (2025). The convenience and amenities of Traditions at Longwood, the peaceful setting, and a location close to Wilmington, including Wilmington's Amtrak and SEPTA Regional Rail Station, make this home the perfect choice for you. Check out the video link here in the MLS. Showings begin Saturday, 9/26.
Listing Information
Facts & Features
Location
Community Information
Architecture
Features & Amenities
Property Features
Square Footage
Tax & Financial Information
Schools
Greenwood Elementary School
Bancroft Elementary School
Unionville High School
Pocopson Elementary School
Kennett High School
Hillendale Elementary School
Charles F Patton Middle School
Mary D Lang Kindergarten Center
School ratings are provided for informational purposes only and are subject to change. Attendance boundaries are for reference only — contact the school or district directly to verify enrollment eligibility.
Historical Data
Price History
| Date | Event | Price |
|---|---|---|
| 09/23/2026 | Listed for sale | $690,000 |
Listed by Lynne Norris · Century 21 Norris-Valley Forge · 6109338600
Listing information provided exclusively for consumers' personal, non-commercial use and may not be used for any purpose other than to identify prospective properties consumers may be interested in purchasing. Information deemed reliable but not guaranteed by the MLS. Copyright 2026, Bright. All rights reserved.
Last Updated: October 2, 2026 at 4:48 PM | Source: Bright | MLS#: PACT2136324

Similar Homes For Sale In Kennett Square
Start Your Real Estate Journey
Whether you have questions about this listing, want to schedule a showing, or just want to talk through your options, Jeromy Dunn-Portella is here to help. Reach out and expect a response within one business day.
How can I help?
Jeromy Dunn-Portella is here to help. Reach out and expect a response within one business day.
Thanks — Jeromy Dunn-Portella will be in touch shortly.
Make A Plan For Your Purchase
Know what you can afford before you start shopping — then run the numbers on any home you have in mind.
How much house can I afford?
- Principal & interest
- Property taxes
- Homeowner's insurance
- HOA dues
If your monthly savings are applied to the loan principal.
Enter your income, debts, and down payment to see how much home you may qualify for. Estimates only — not a lending decision.
Want to know more?
Jeromy Dunn-Portella is here to help. Reach out and expect a response within one business day.
✓ Thanks — Jeromy Dunn-Portella will be in touch shortly.