
1192 Marshallton Thorndale Rd
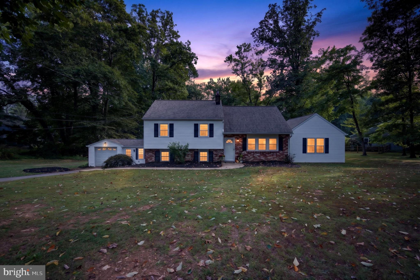
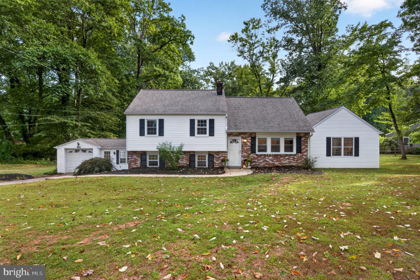
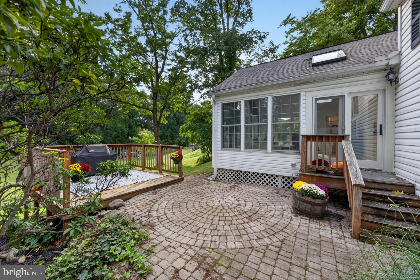
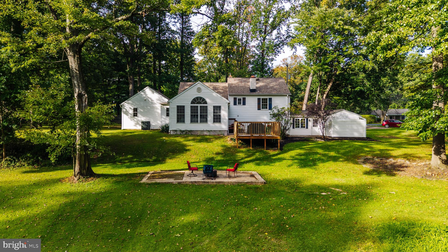
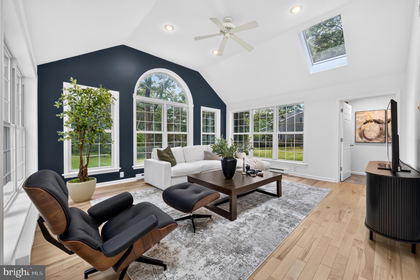
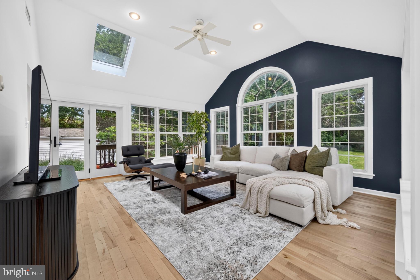
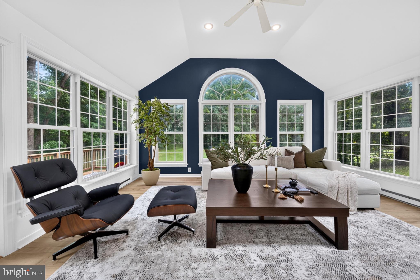
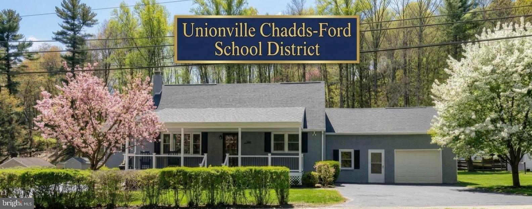
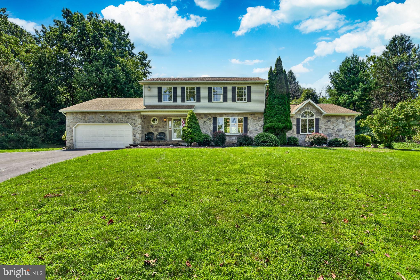
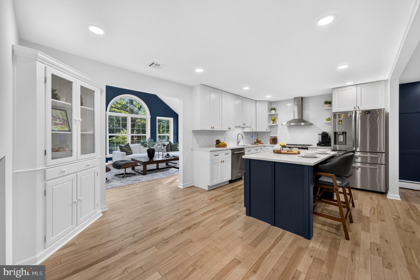
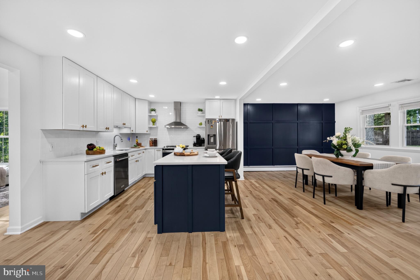
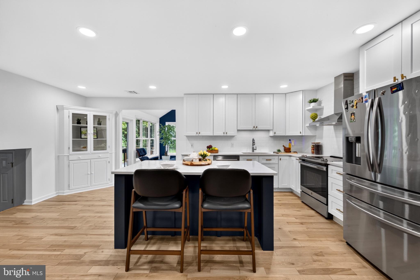
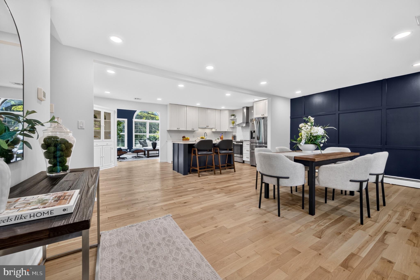
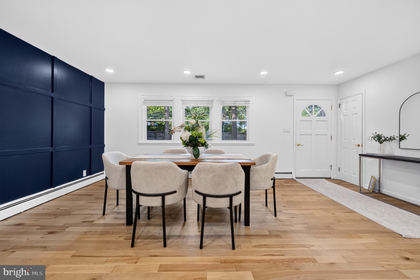
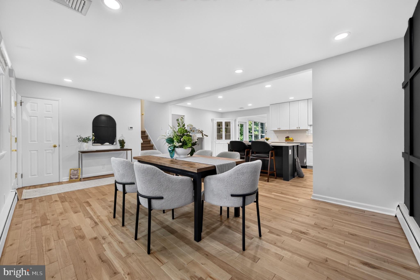
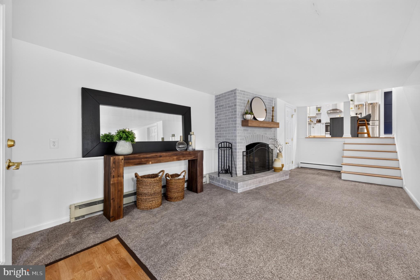
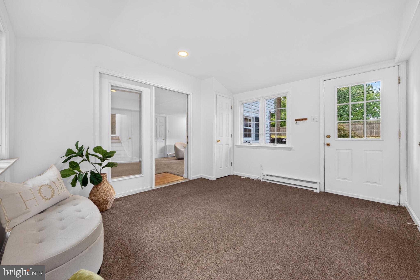
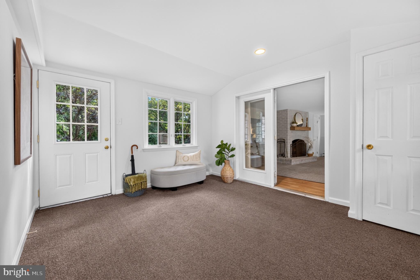
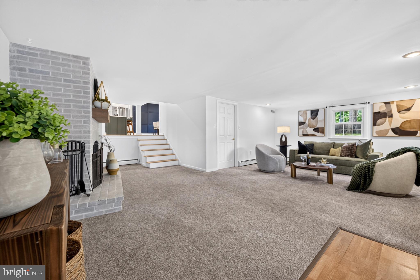
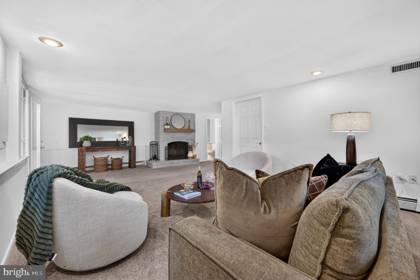
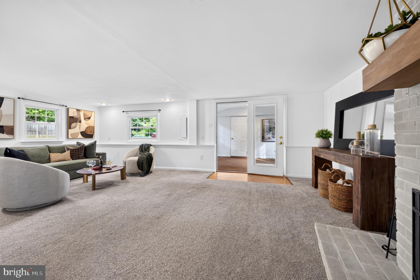
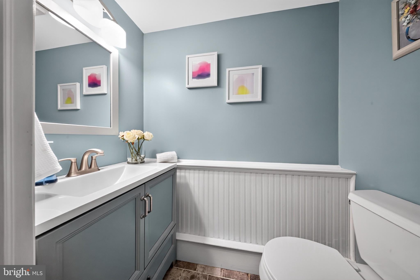
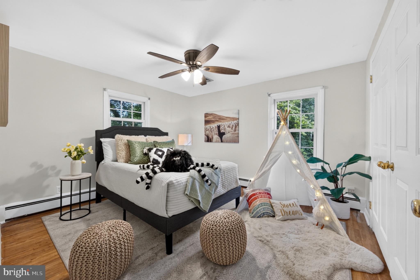
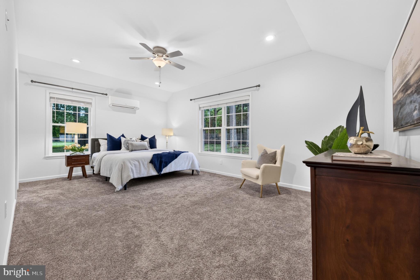
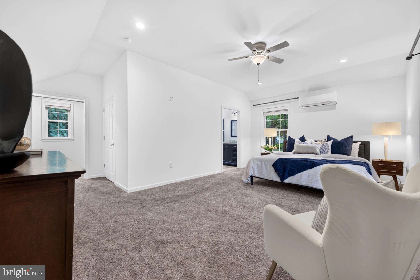
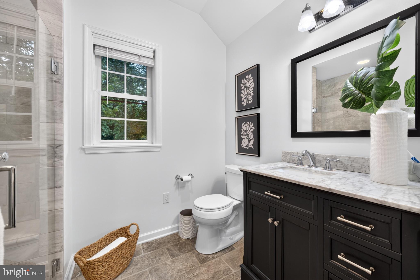
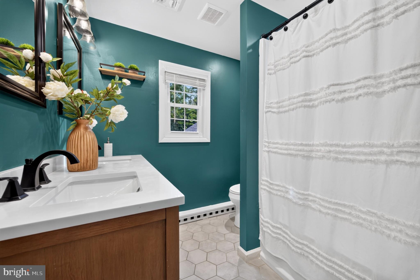
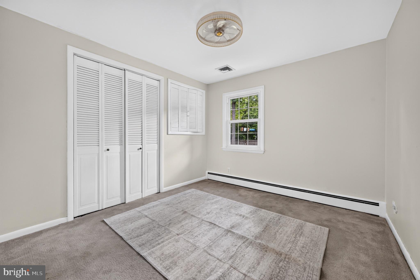
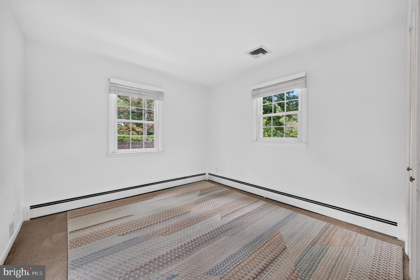
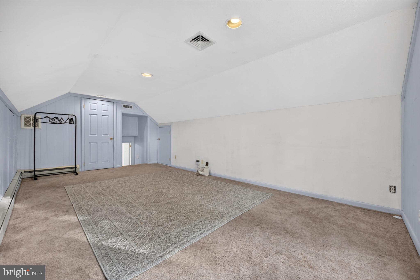
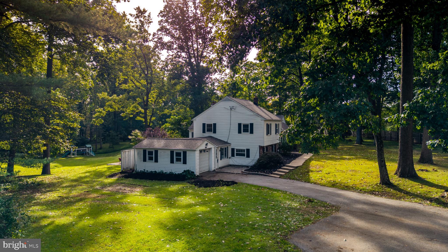
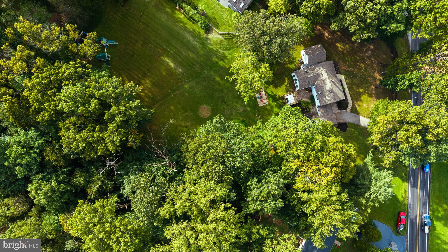
Open House on 9/26 will take place rain or shine! Offering over 2000 square feet of living space on a beautiful one-acre lot in the highly regarded Downingtown Area School District, 1192 Marshallton-Thorndale Road brings together 5 bedrooms, 2.5 baths, a first-floor primary suite and several inviting living spaces including a gorgeous remodeled kitchen and a fabulous sunroom! The kitchen sits at the heart of the home and is open to both the dining room and sunroom to create a bright, connected space for cooking, gathering and everyday life. Completely renovated in 2022, the kitchen pairs crisp white cabinetry and granite countertops with an oversized navy island, stainless steel appliances and warm hardwood floors. The open layout gives the entire space an airy, connected feel, whether you're having a quiet dinner at home or filling the house with family and friends. When you enter the sunroom you’ll see why it is easily the most captivating space in the home. A soaring ceiling, skylights and three walls of windows flood the room with natural light, while the dramatic arched center window beautifully frames the backyard. Imagine watching the trees turn shades of red and gold in the fall or feeling like you are encapsulated in a snow bubble during snowfalls in the winter - all while watching from one of the best seats in the house. With hardwood floors and direct access to the deck, it's just as easy to picture morning coffee here as it is dinner and game nights with friends or a quiet evening curled up on the sofa. The first-floor primary suite was recently added to the home. It includes a spacious bedroom with a private en-suite bath. Upstairs are three additional bedrooms and a renovated full bath, with a few more steps leading to a private fifth bedroom with sloped ceilings and built-in shelving. A few steps down from the kitchen is a cozy family room centered around a wood-burning brick fireplace, along with a half bath and laundry area. A mudroom connects the home to the attached one-car garage. Out back, the full acre feels like your own little retreat. The deck and hardscape patio offer even more places to enjoy your morning coffee, entertain or simply unwind while taking in the peaceful, green surroundings. Mature trees frame the expansive backyard, with plenty of room to garden, gather around the fire pit, let the kids play or simply enjoy the kind of space and privacy that's becoming harder to find. Fencing along the front of the property adds another layer of privacy from the road. Significant improvements over the years mean many of the big-ticket items have already been taken care of, including the roof and gutters, boiler, replacement windows, conversion from well to public water and a new chimney liner. Add to that the first-floor primary suite addition, remodeled kitchen and bathrooms, hardwood flooring and fresh paint, and so much of the work has already been done. All that's left is to move in, unpack and start enjoying everything this special home has to offer.
Listing Information
Facts & Features
Location
Community Information
Architecture
Features & Amenities
Property Features
Square Footage
Tax & Financial Information
Schools
Collegium Charter School
Bradford Heights Elementary School
Uwchlan Hills Elementary School
Downingtown STEM Academy
Downingtown High School West Campus
Beaver Creek Elementary School
Downingtown Middle School
East Ward Elementary School
School ratings are provided for informational purposes only and are subject to change. Attendance boundaries are for reference only — contact the school or district directly to verify enrollment eligibility.
Historical Data
Price History
| Date | Event | Price |
|---|---|---|
| 09/24/2026 | Listed for sale | $600,000 |
Listed by Nicole Clemens · EXP Realty, LLC · 8883977352
Listing information provided exclusively for consumers' personal, non-commercial use and may not be used for any purpose other than to identify prospective properties consumers may be interested in purchasing. Information deemed reliable but not guaranteed by the MLS. Copyright 2026, Bright. All rights reserved.
Last Updated: October 18, 2026 at 7:11 PM | Source: Bright | MLS#: PACT2136376

Similar Homes For Sale In West Chester
Start Your Real Estate Journey
Whether you have questions about this listing, want to schedule a showing, or just want to talk through your options, Jeromy Dunn-Portella is here to help. Reach out and expect a response within one business day.
How can I help?
Jeromy Dunn-Portella is here to help. Reach out and expect a response within one business day.
Thanks — Jeromy Dunn-Portella will be in touch shortly.
Make A Plan For Your Purchase
Know what you can afford before you start shopping — then run the numbers on any home you have in mind.
How much house can I afford?
- Principal & interest
- Property taxes
- Homeowner's insurance
- HOA dues
If your monthly savings are applied to the loan principal.
Enter your income, debts, and down payment to see how much home you may qualify for. Estimates only — not a lending decision.
Want to know more?
Jeromy Dunn-Portella is here to help. Reach out and expect a response within one business day.
✓ Thanks — Jeromy Dunn-Portella will be in touch shortly.