
507 Price St
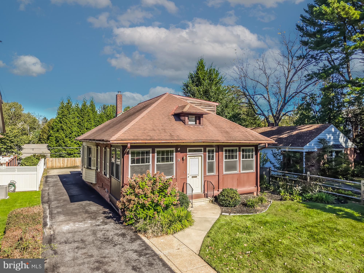
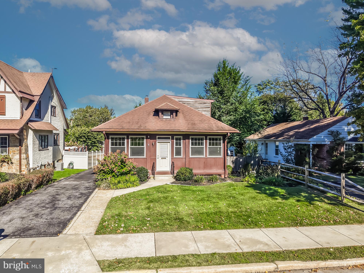
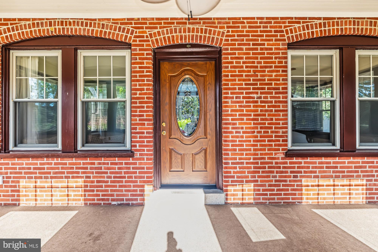
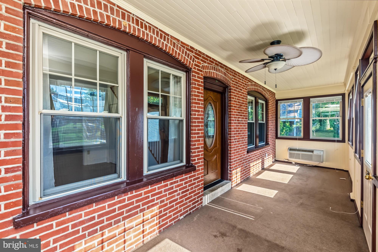
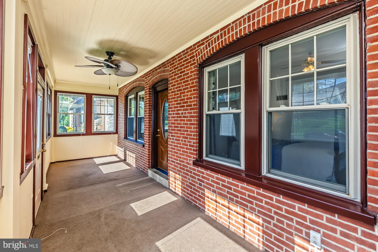
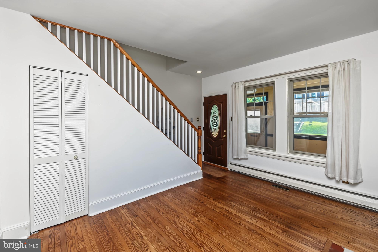
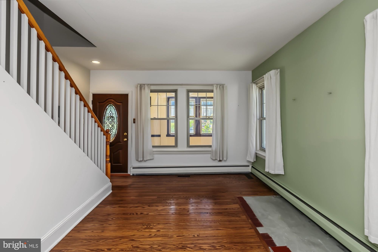
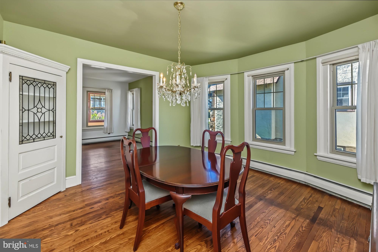
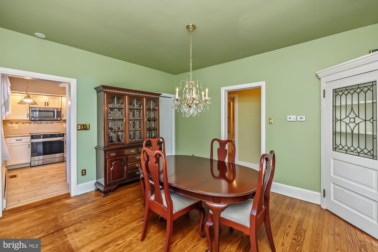
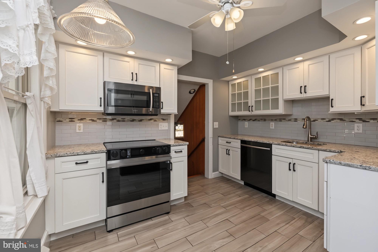
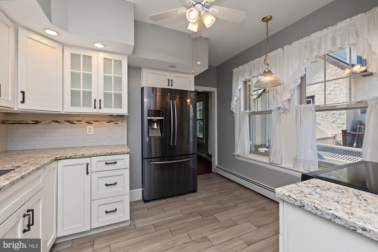
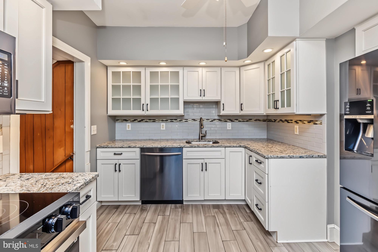
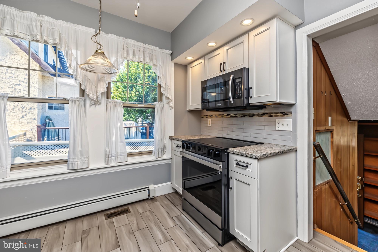
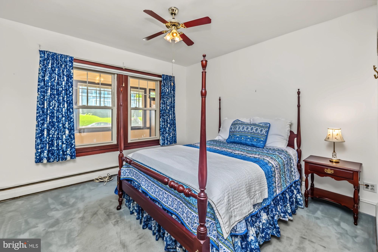
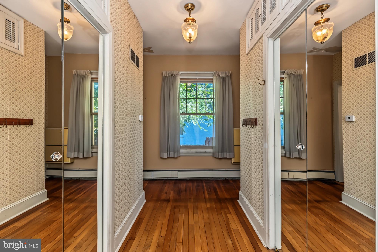
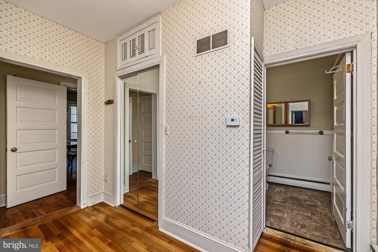
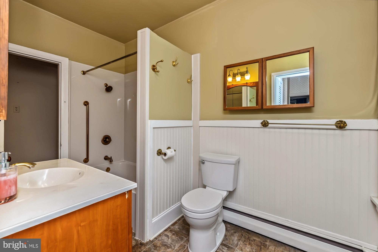
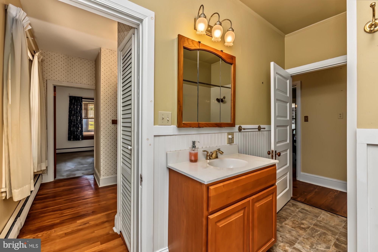
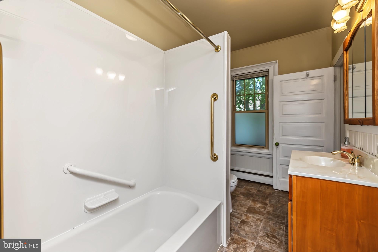
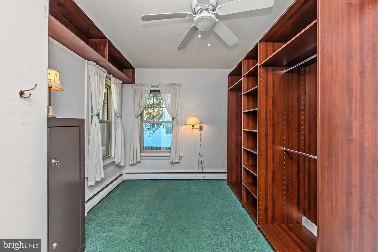
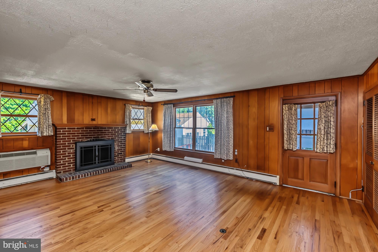
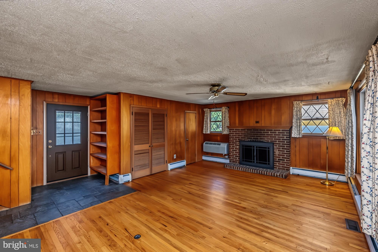
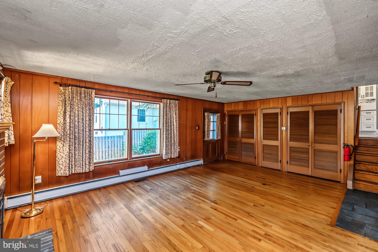
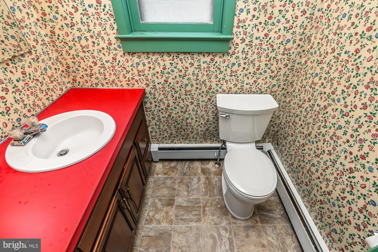
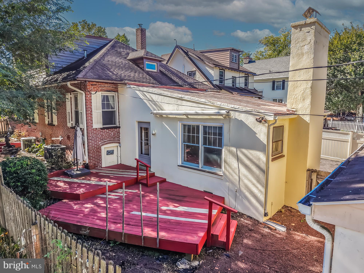
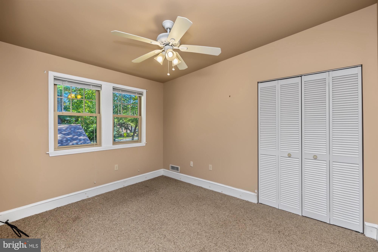
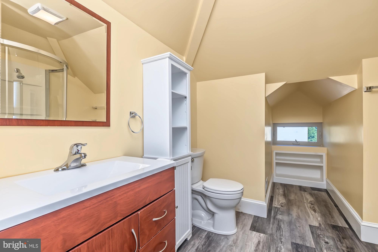
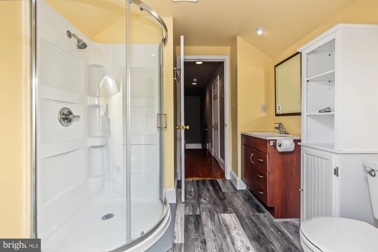
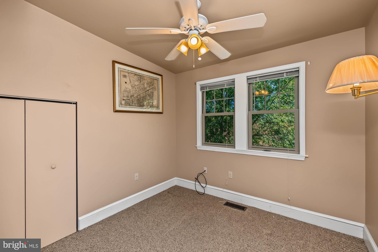
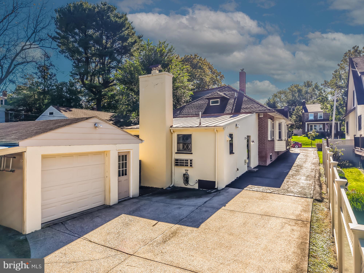
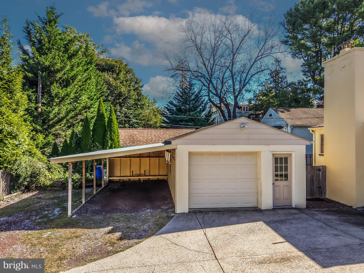
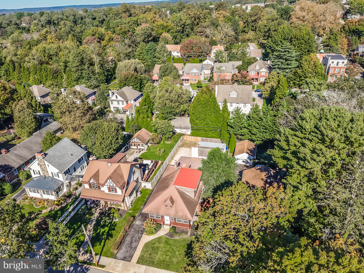
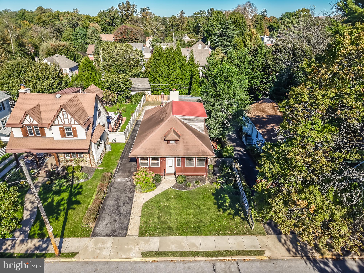
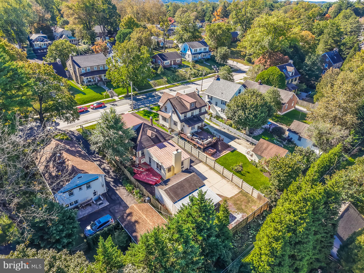
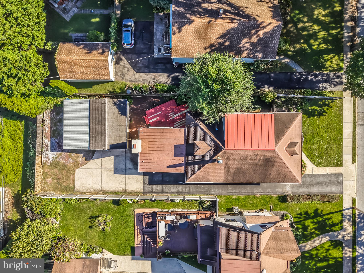
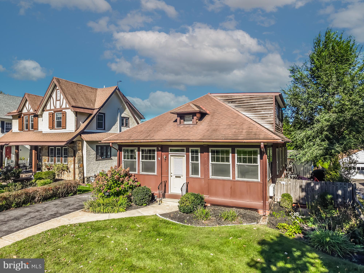
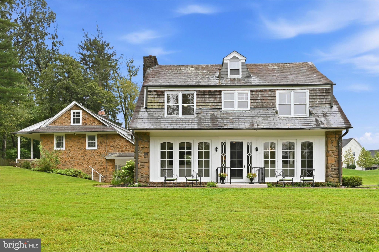
Charming, unexpected, and full of personality, this 1908 Arts & Crafts bungalow is one of those special Boro homes that seems to unfold as you move through it. From its welcoming enclosed front porch to its wonderful nooks and crannies, flexible living spaces, and surprising family-room addition, there is something delightful around every corner. Step inside through the all-season front porch, where beadboard and brick set the tone for the character found throughout this home. The living room opens to a main level filled with classic details, including hardwood floors, large windows, and wide baseboards. Just beyond, the dining room is especially charming, featuring a corner built-in with inlaid glass and a beautiful, bowed wall of windows that fills the space with natural light. The updated kitchen offers crisp white cabinetry, granite countertops, tile flooring and backsplash, recessed lighting, and stainless-steel appliances including a range, dishwasher, and microwave. Continue through the kitchen and you'll discover a spacious family-room addition with hardwood floors, warm wood paneling, and a brick wood-burning fireplace—a comfortable and inviting space that feels tucked away from the rest of the home. A door leads outside to the tiered deck and courtyard, creating an easy connection between indoor and outdoor living. A powder room, laundry area and a row of closets are nestled seamlessly around the living space. The home's flexible floor plan includes two bedrooms and a large, full bath with beadboard on the main level. The larger front bedroom features an adjoining dressing area with generous closet space, while the second bedroom offers built-ins and views of the courtyard. Upstairs are two additional bedrooms and a second full bath, providing plenty of options for bedrooms, home offices, or guest space, along with a good-sized attic for additional storage. What’s more, a huge basement with a workbench, shelving and utility sink offers ample space for storage, while a large driveway, oversized one-car garage and adjacent carport provide plenty of off-street parking, along with room for bikes, tools and all the extras. Best of all, this special home is set on one of the most desirable blocks of Price Street, just two blocks from beautiful Everhart Park and an easy walk to all of the restaurants, shops, and fun that the Boro has to offer. Character, charm, and plenty of room to grow—come see what makes this home truly one of a kind!
Listing Information
Facts & Features
Location
Community Information
Architecture
Features & Amenities
Property Features
Square Footage
Tax & Financial Information
Schools
West Chester Henderson High School
Glen Acres Elementary School
Hillsdale Elementary School
West Chester East High School
West Chester Bayard Rustin High School
Westtown-Thornbury Elementary School
Greystone Elementary School
Stetson Middle School
School ratings are provided for informational purposes only and are subject to change. Attendance boundaries are for reference only — contact the school or district directly to verify enrollment eligibility.
Historical Data
Price History
| Date | Event | Price |
|---|---|---|
| 10/07/2026 | Listed for sale | $779,900 |
Listed by Virginia A Nagle · EXP Realty, LLC · 8883977352
Listing information provided exclusively for consumers' personal, non-commercial use and may not be used for any purpose other than to identify prospective properties consumers may be interested in purchasing. Information deemed reliable but not guaranteed by the MLS. Copyright 2026, Bright. All rights reserved.
Last Updated: October 14, 2026 at 7:32 PM | Source: Bright | MLS#: PACT2136558

Similar Homes For Sale In West Chester
Start Your Real Estate Journey
Whether you have questions about this listing, want to schedule a showing, or just want to talk through your options, Jeromy Dunn-Portella is here to help. Reach out and expect a response within one business day.
How can I help?
Jeromy Dunn-Portella is here to help. Reach out and expect a response within one business day.
Thanks — Jeromy Dunn-Portella will be in touch shortly.
Make A Plan For Your Purchase
Know what you can afford before you start shopping — then run the numbers on any home you have in mind.
How much house can I afford?
- Principal & interest
- Property taxes
- Homeowner's insurance
- HOA dues
If your monthly savings are applied to the loan principal.
Enter your income, debts, and down payment to see how much home you may qualify for. Estimates only — not a lending decision.
Want to know more?
Jeromy Dunn-Portella is here to help. Reach out and expect a response within one business day.
✓ Thanks — Jeromy Dunn-Portella will be in touch shortly.