
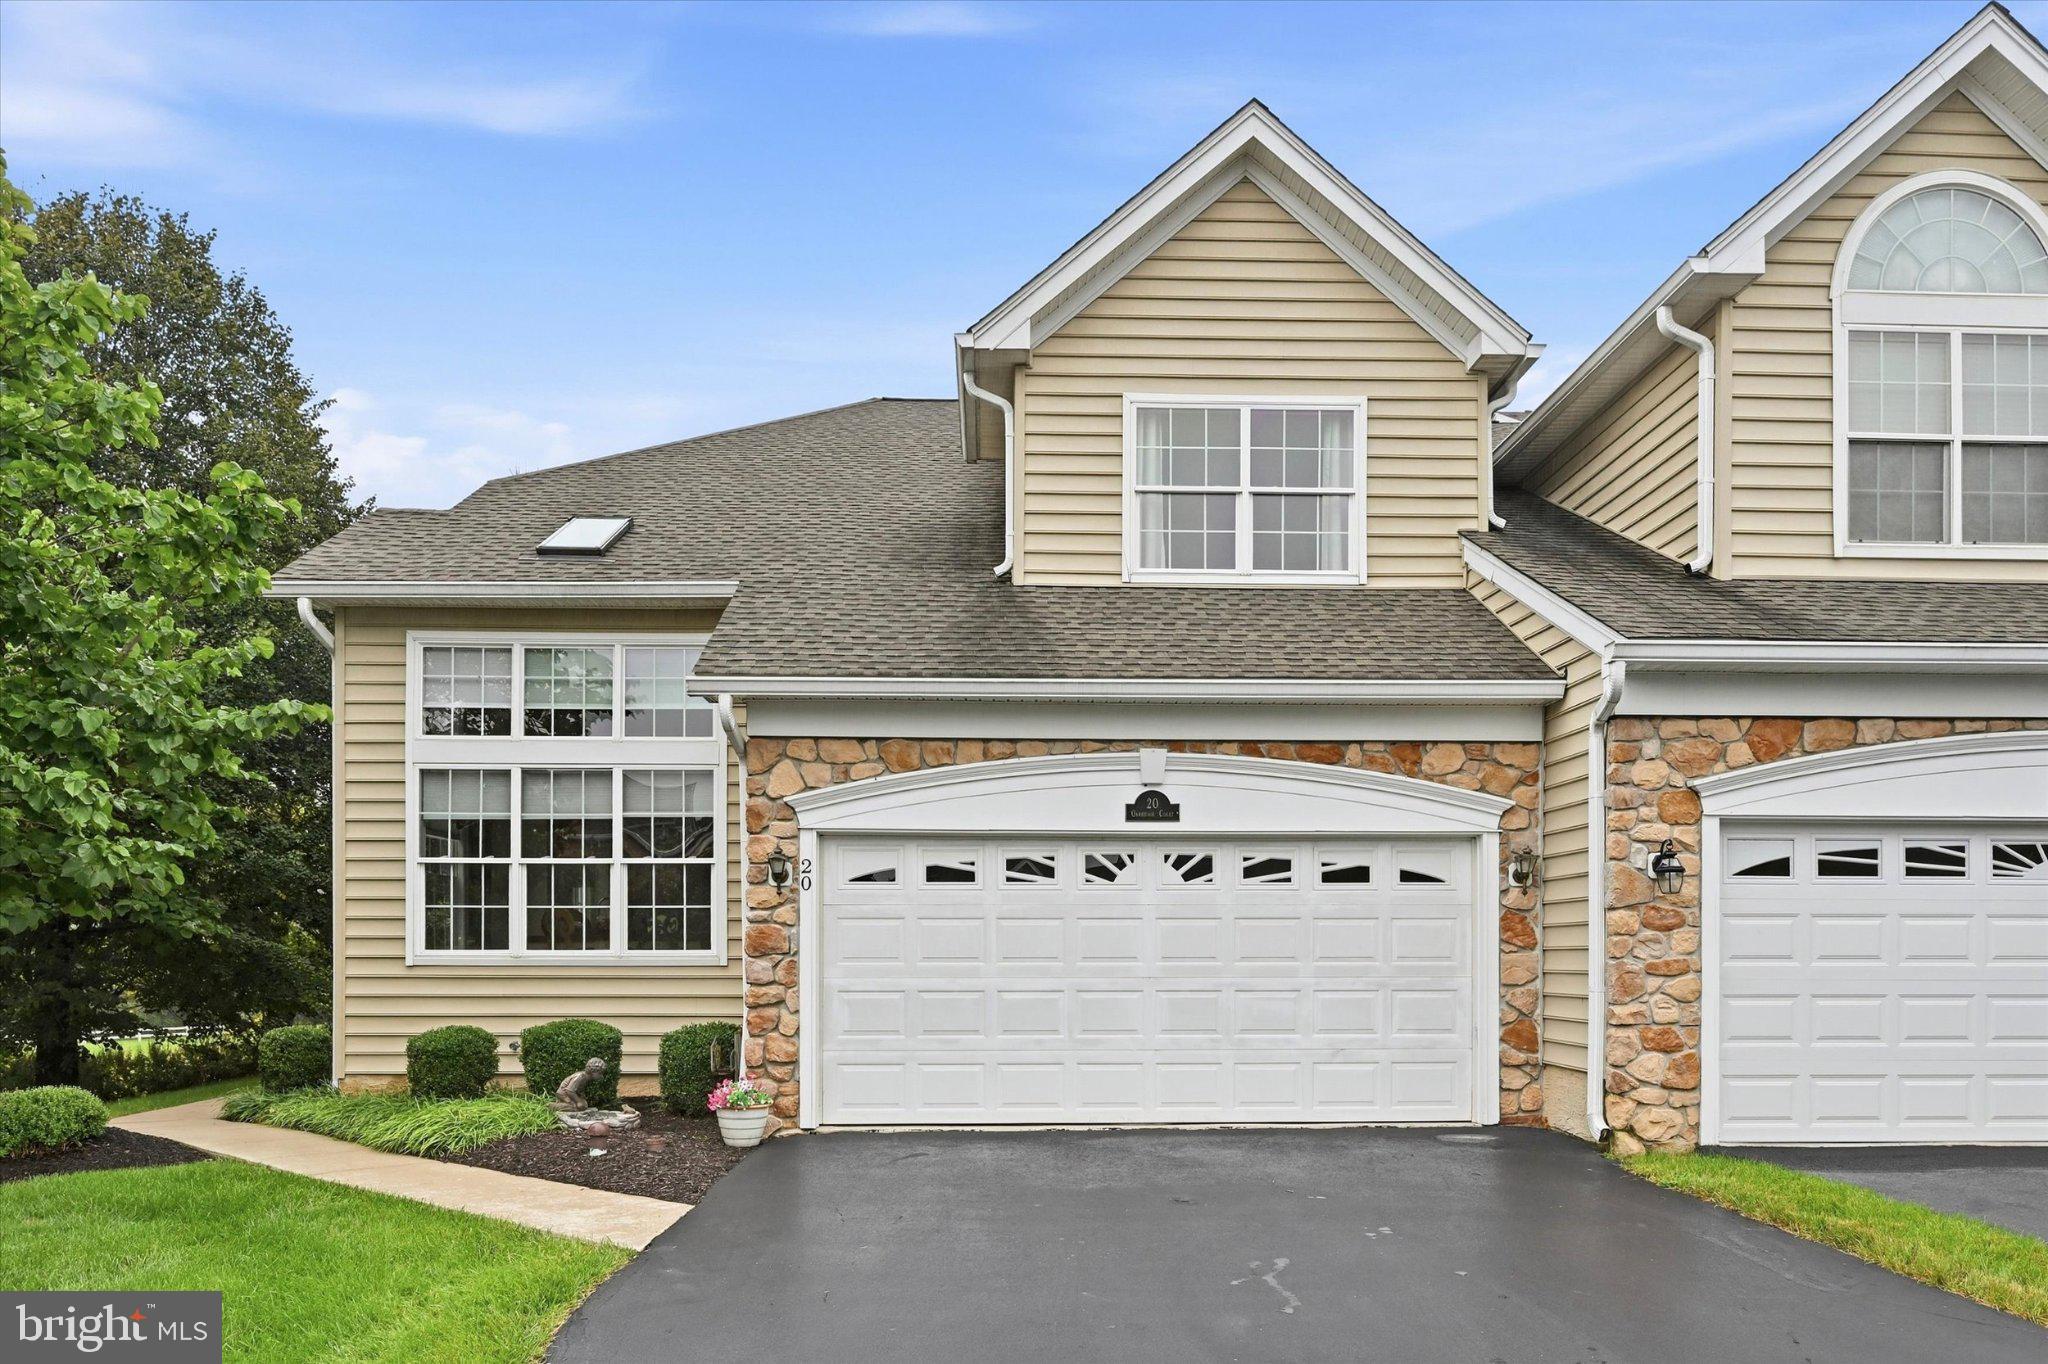
20 Oakbrook Ct
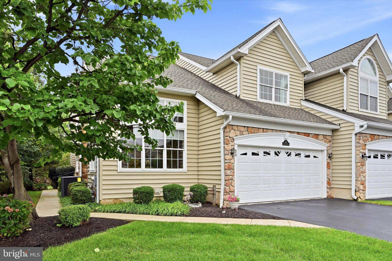
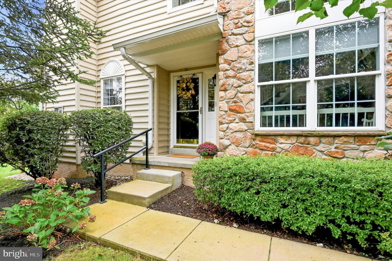
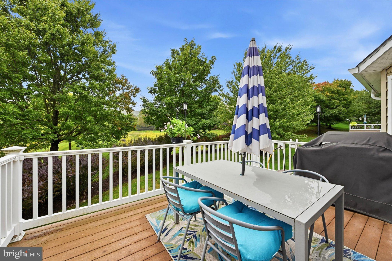
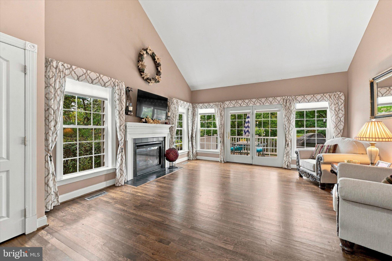
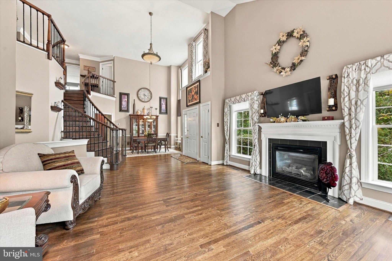
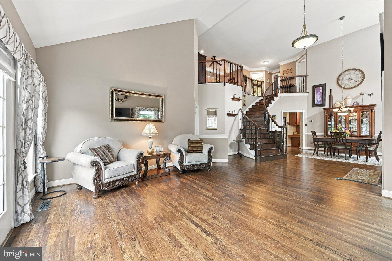
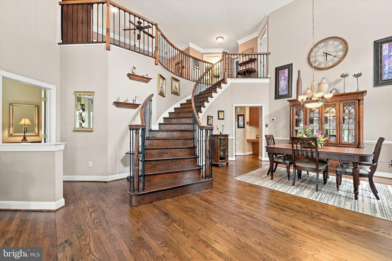
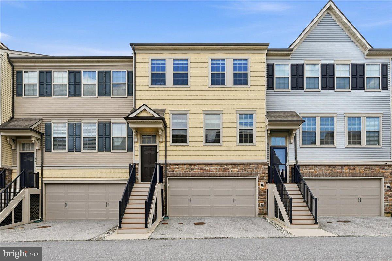
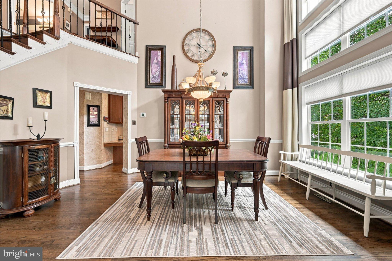
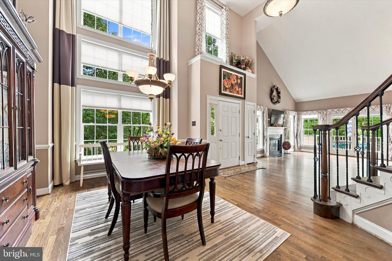
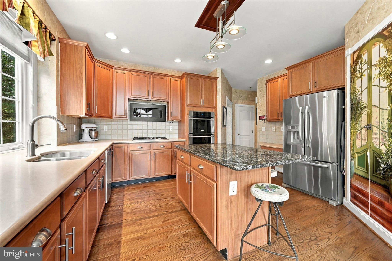
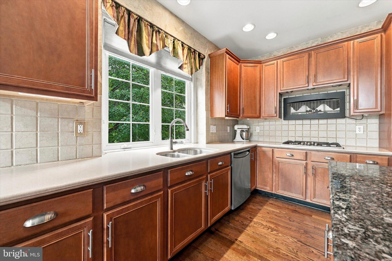
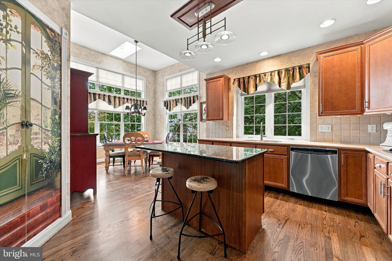
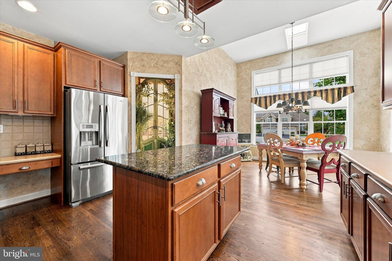
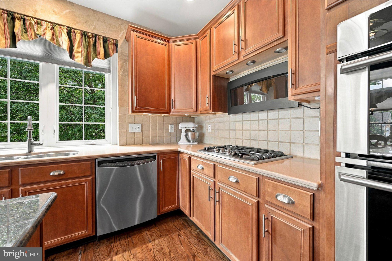
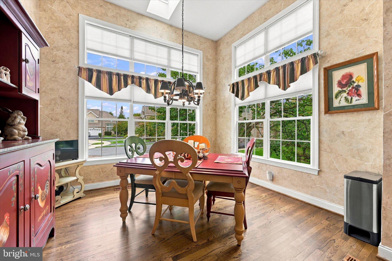
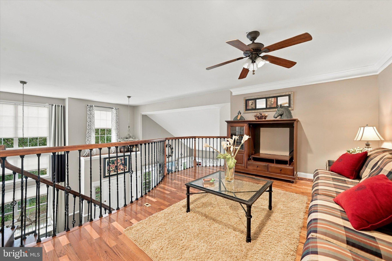
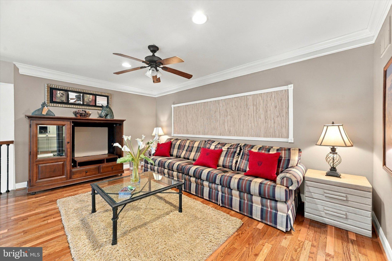
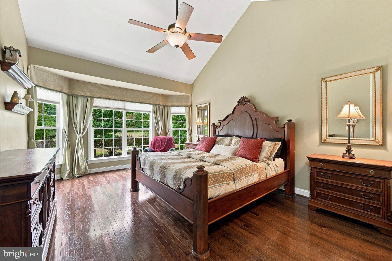
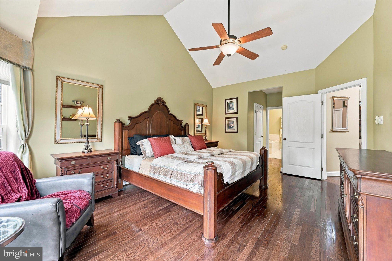
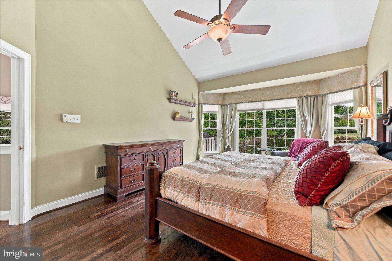
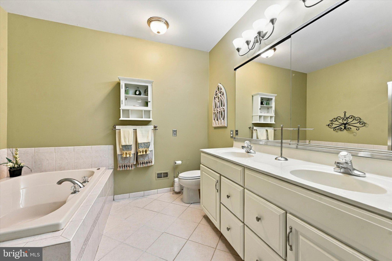
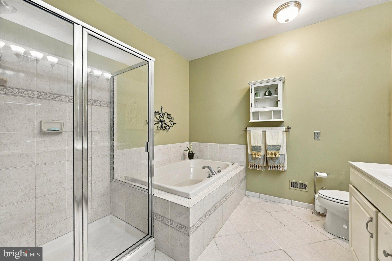
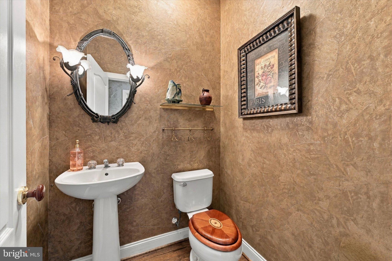
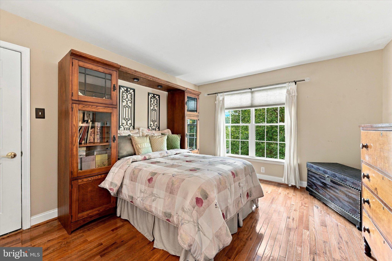
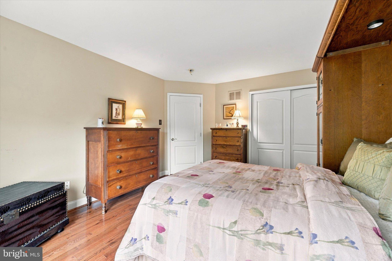
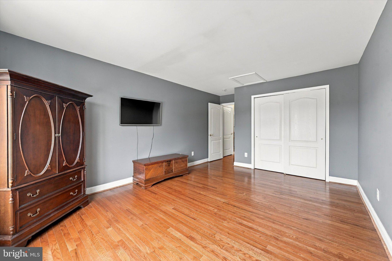
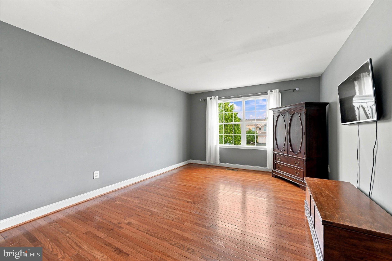
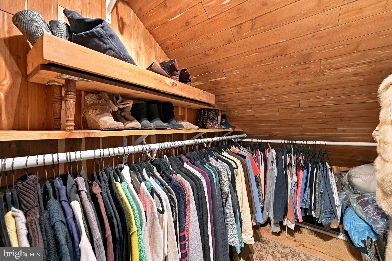
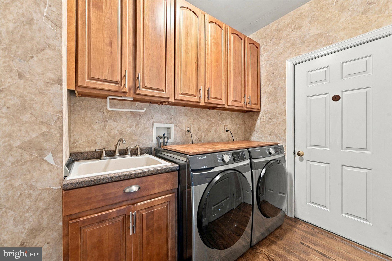
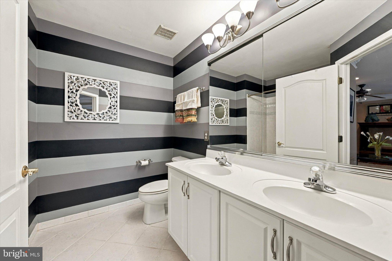
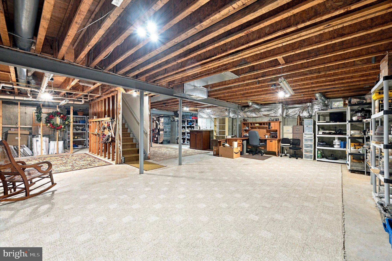
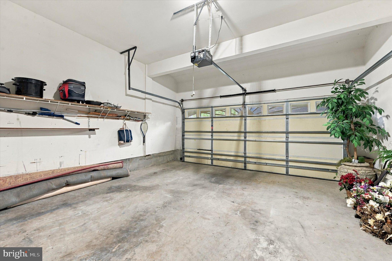
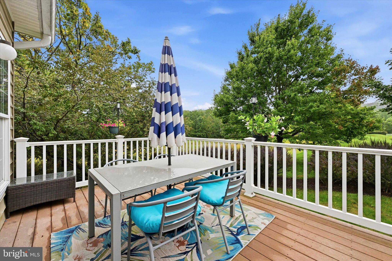
Welcome to this exceptional FIRST-FLOOR PRIMARY SUITE end-unit carriage home in the prestigious and conveniently located Charlestown Meadows community! Situated on a premium lot in a serene, private setting, this rarely available floor plan features an impressive combination of comfort, elegance, and convenience. From the moment you enter, the two-story foyer makes a striking first impression, showcasing beautiful hardwood floors and a grand oak staircase leading to a spacious loft and two additional second-floor bedrooms. The first floor open floor plan features a vaulted ceiling, abundant windows, a tiled fireplace, and double doors that open to a private deck—an ideal setting for relaxing or entertaining while enjoying the peaceful surroundings. The huge gourmet kitchen offers cherry cabinetry, stainless steel appliances, granite and Corian countertops, a center island, and double oven, providing plenty of space for everyday living and entertaining. Custom shades and hardwood floors throughout the home add warmth and sophistication. The spacious primary bedroom suite offers the convenience and privacy of one-level living, while the second floor provides additional bedrooms and a versatile loft space—perfect for a home office, reading area, or guest retreat. A huge, full basement has exceptional storage with room for hobbies, a workshop, or recreation. Recent updates include a newer HVAC system. Enjoy a truly maintenance-free lifestyle with an HOA that covers exterior maintenance—including the roof, siding, gutters and downspouts—as well as lawn care, snow removal, trash, common-area maintenance, and an impressive array of community amenities. Residents enjoy access to a health club and fitness center, recreation facility, clubhouse, tennis courts, walking trails, and a resort-style community pool. All of this is tucked into a peaceful, beautifully maintained setting while remaining conveniently close to schools, regional rail, shopping, dining, and major hospitals. This rare first-floor primary suite end-unit offers the space, privacy, amenities, and location you've been waiting for—come experience everything Charlestown Meadows has to offer!
Listing Information
Facts & Features
Location
Community Information
Architecture
Features & Amenities
Property Features
Square Footage
Tax & Financial Information
Schools
Exton Elementary School
Great Valley Middle School
Downingtown High School East Campus
Lionville Middle School
Kathryn D. Markley Elementary School
Great Valley High School
Lionville Elementary School
Insight PA Cyber Charter School
School ratings are provided for informational purposes only and are subject to change. Attendance boundaries are for reference only — contact the school or district directly to verify enrollment eligibility.
Historical Data
Price History
| Date | Event | Price |
|---|---|---|
| 09/30/2026 | Listed for sale | $645,000 |
Listed by Carolyn Luskin · Keller Williams Main Line · 6105200100
Listing information provided exclusively for consumers' personal, non-commercial use and may not be used for any purpose other than to identify prospective properties consumers may be interested in purchasing. Information deemed reliable but not guaranteed by the MLS. Copyright 2026, Bright. All rights reserved.
Last Updated: October 5, 2026 at 12:11 AM | Source: Bright | MLS#: PACT2136610

Start Your Real Estate Journey
Whether you have questions about this listing, want to schedule a showing, or just want to talk through your options, Jeromy Dunn-Portella is here to help. Reach out and expect a response within one business day.
How can I help?
Jeromy Dunn-Portella is here to help. Reach out and expect a response within one business day.
Thanks — Jeromy Dunn-Portella will be in touch shortly.
Make A Plan For Your Purchase
Know what you can afford before you start shopping — then run the numbers on any home you have in mind.
How much house can I afford?
- Principal & interest
- Property taxes
- Homeowner's insurance
- HOA dues
If your monthly savings are applied to the loan principal.
Enter your income, debts, and down payment to see how much home you may qualify for. Estimates only — not a lending decision.
Want to know more?
Jeromy Dunn-Portella is here to help. Reach out and expect a response within one business day.
✓ Thanks — Jeromy Dunn-Portella will be in touch shortly.