
251 Hibernia Rd
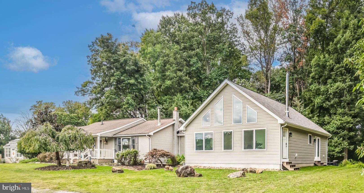
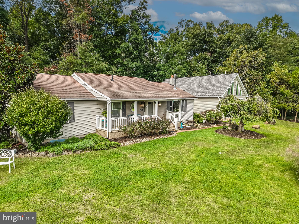
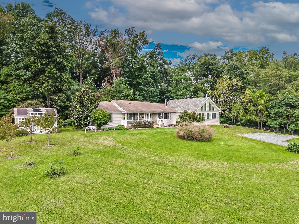
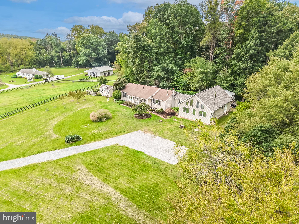
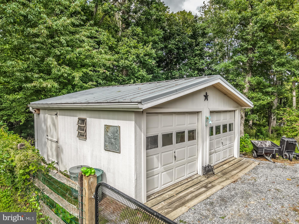
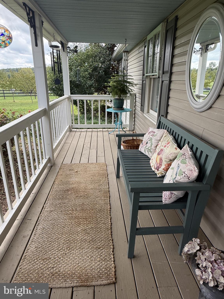
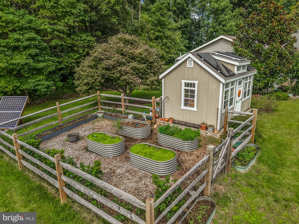
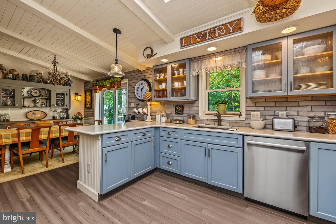
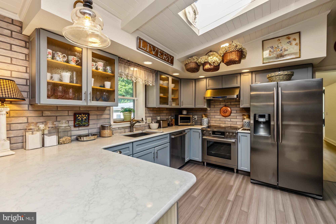
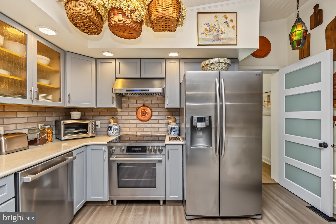
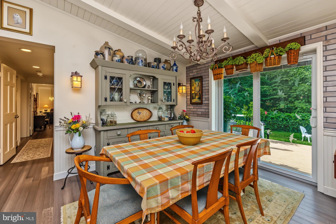
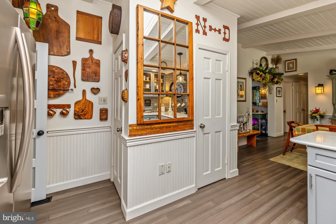
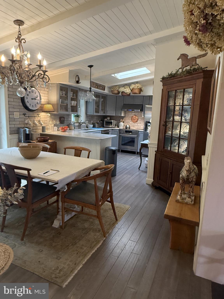
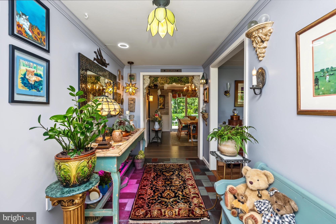
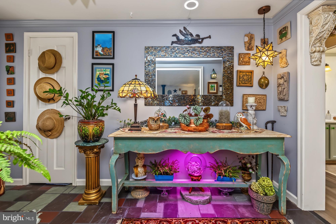
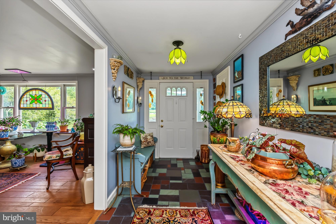
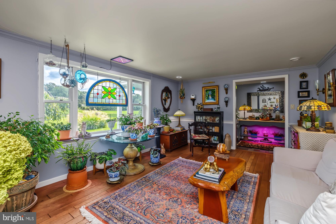
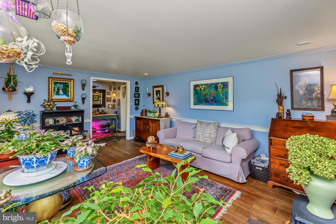
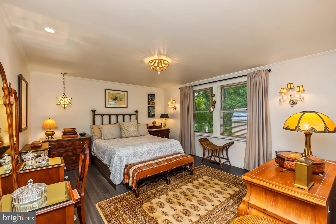
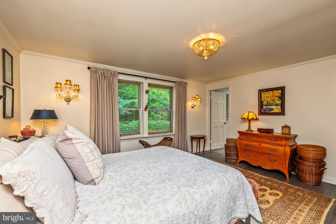
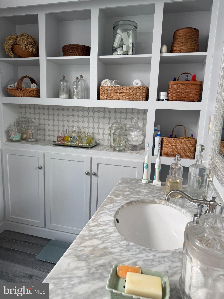
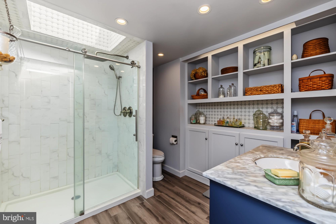
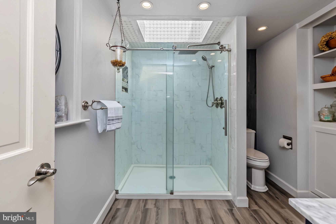
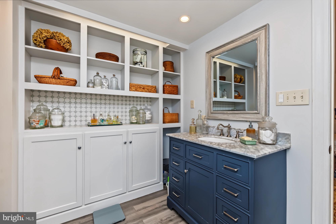
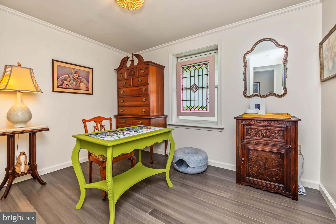
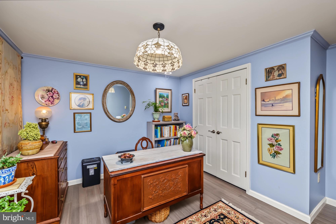
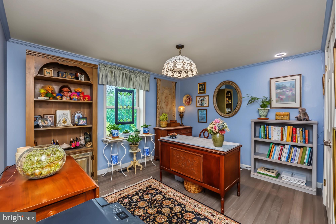
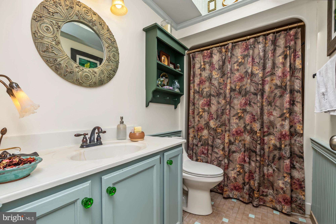
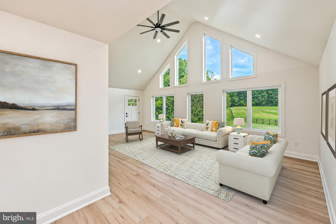
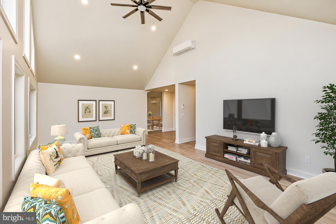
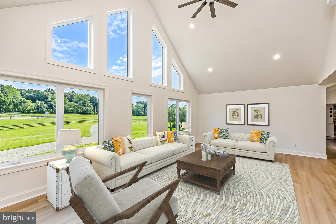
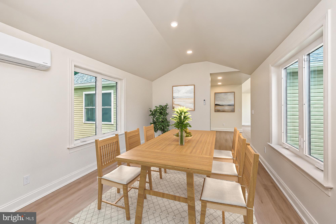
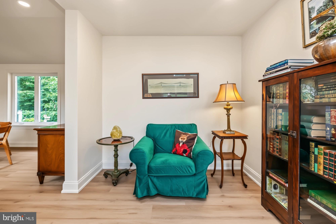
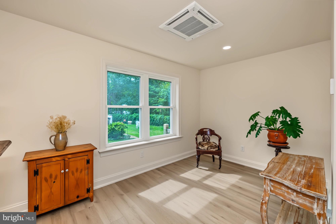
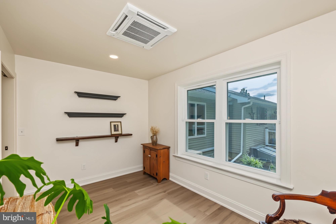
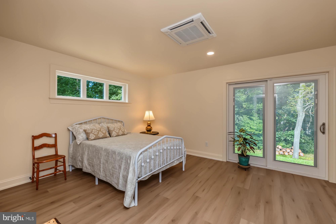
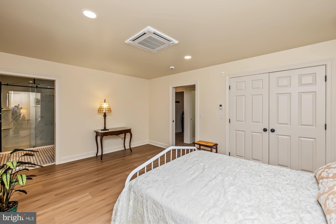
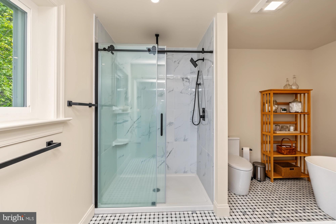
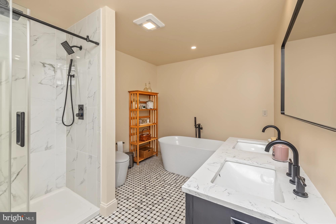
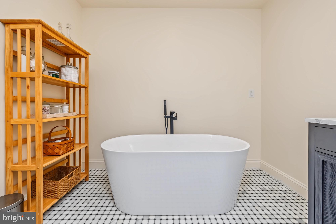
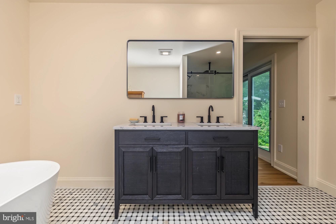
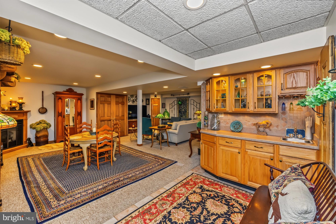
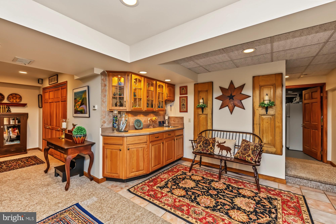
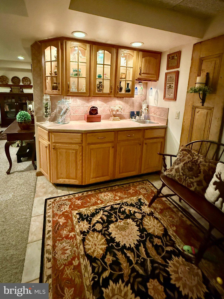
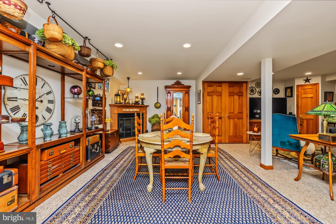
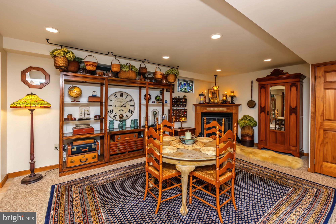
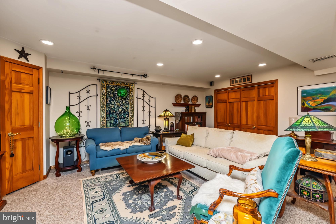
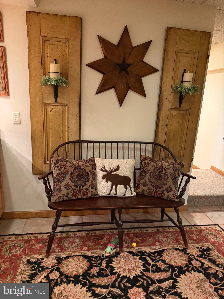
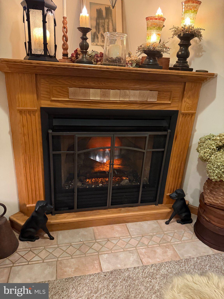
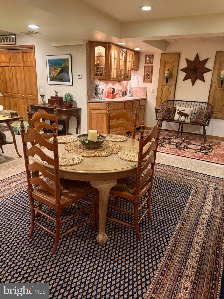
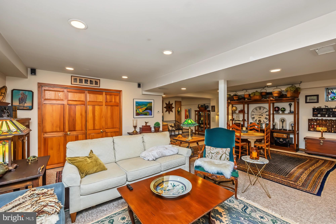
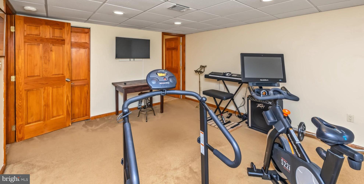
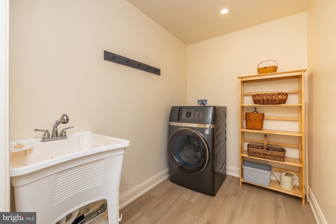
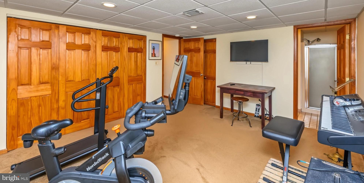
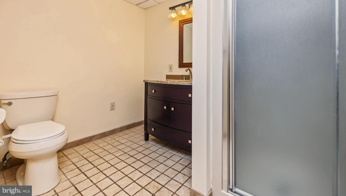
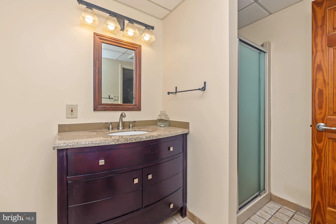
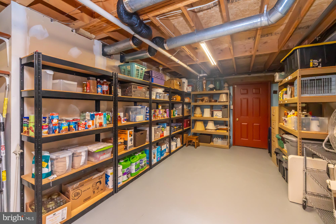
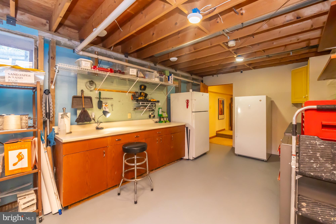
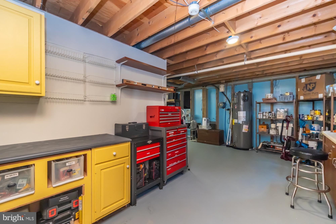
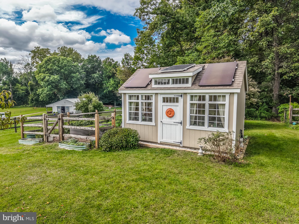
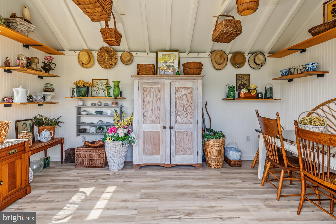
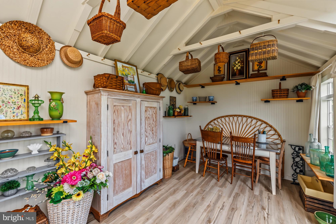
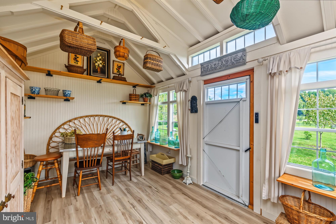
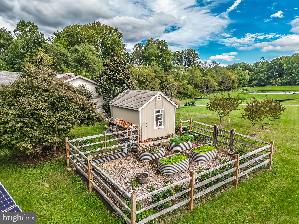
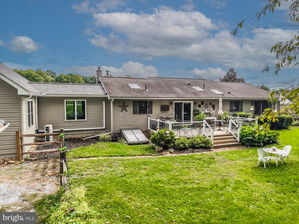
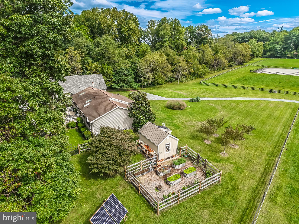
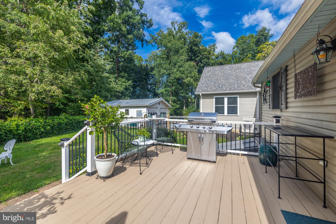
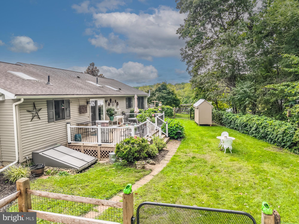
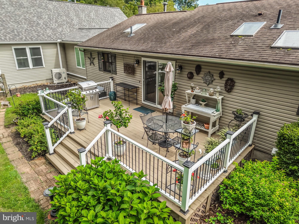
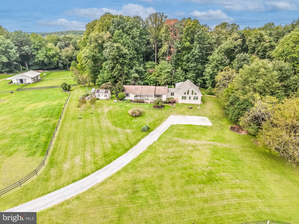
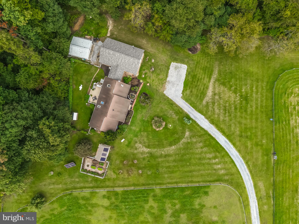
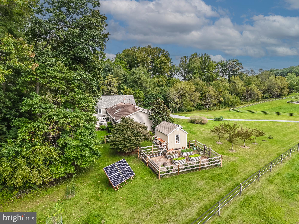
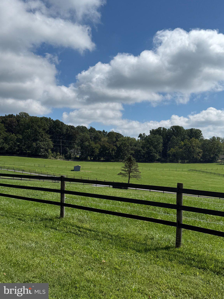
Exceptional Two-in-One Country Home Overlooking Picturesque Horse Farm. Welcome to effortless one-floor living. Set on a private 2.3-acre parcel, this unique ranch home opens to a inviting slate entry that leads into a country-style kitchen. Complete with sleek quartz countertops, premium Bosch induction range and dishwasher, pantry, and warm bamboo flooring, the kitchen features a dramatic custom wood-vaulted ceiling with skylight. Step through the sliding glass doors onto an large back deck overlooking a serene, private yard. The living room boasts a picture window with a beautiful view, warm wood-burning stove, and hardwood floors. The primary bedroom has an en-suite ceramic bathroom with custom built-in shelving. Two additional bedrooms feature built-in cabinetry and shelving. Lower-Level Retreat: The fully finished lower level (25'x25')expands your living and entertaining space exponentially. Perfect for movie nights or hosting, it features a handcrafted wet bar with abundant cabinetry, a cozy electric fireplace, and an additional multi purpose room currently being used as a music room, full bath, workshop and storage area. Superior foundation concrete walls. Showstopping In-Law Suite (1,284 Sq. Ft.): Brand new and impeccably designed, this stunning addition feels like a luxury resort retreat. Soaking in sunlight through dramatic floor-to-ceiling windows and soaring cathedral ceilings, the main living area centers around its own wood-burning stove and dedicated dining space. The bedroom features an opulent bath with marble flooring, a freestanding soaking tub, a custom stall shower. Also, a bright office and full-sized dedicated laundry room complete this incredible space. Exterior & Bonus Space: Enjoy morning coffee on the front porch with uninterrupted views of the adjacent 30-acre horse farm. A two-car garage and a fully finished, climate-ready outbuilding with electricity offer endless possibilities for a home office, creative studio, workshop, or pool house. Raised bed garden & fruit trees Energy efficient home with generator and solar for back up electric. High Efficientcy heat pumps with multiple zones, two wood stoves for back up heat and an energy saving hot water heater. Rare, versatile, and beautifully executed—this property is truly two homes in one. This home has a new assessment due to the 1,280 sq ft. addition. The taxes for 2027 will be County Tax: $1,049.63, West BrandywineTownship Tax: $752.67, Coatesville School District Tax: $9,333.09
Listing Information
Facts & Features
Location
Community Information
Architecture
Features & Amenities
Property Features
Square Footage
Tax & Financial Information
Schools
Reeceville Elementary School
Kings Highway Elementary School
Rainbow Elementary School
Friendship Elementary School
Gordon Early Literacy Center
Brandywine-Wallace Elementary School
North Brandywine Middle School
Scott Middle School
School ratings are provided for informational purposes only and are subject to change. Attendance boundaries are for reference only — contact the school or district directly to verify enrollment eligibility.
Historical Data
Price History
| Date | Event | Price |
|---|---|---|
| 09/28/2026 | Listed for sale | $749,000 |
Listed by Karen Shaver · Keller Williams Real Estate -Exton · 6103634300
Listing information provided exclusively for consumers' personal, non-commercial use and may not be used for any purpose other than to identify prospective properties consumers may be interested in purchasing. Information deemed reliable but not guaranteed by the MLS. Copyright 2026, Bright. All rights reserved.
Last Updated: October 21, 2026 at 9:02 PM | Source: Bright | MLS#: PACT2136716

Similar Homes For Sale In Coatesville
Start Your Real Estate Journey
Whether you have questions about this listing, want to schedule a showing, or just want to talk through your options, Jeromy Dunn-Portella is here to help. Reach out and expect a response within one business day.
How can I help?
Jeromy Dunn-Portella is here to help. Reach out and expect a response within one business day.
Thanks — Jeromy Dunn-Portella will be in touch shortly.
Make A Plan For Your Purchase
Know what you can afford before you start shopping — then run the numbers on any home you have in mind.
How much house can I afford?
- Principal & interest
- Property taxes
- Homeowner's insurance
- HOA dues
If your monthly savings are applied to the loan principal.
Enter your income, debts, and down payment to see how much home you may qualify for. Estimates only — not a lending decision.
Want to know more?
Jeromy Dunn-Portella is here to help. Reach out and expect a response within one business day.
✓ Thanks — Jeromy Dunn-Portella will be in touch shortly.