
3707 Newark Rd
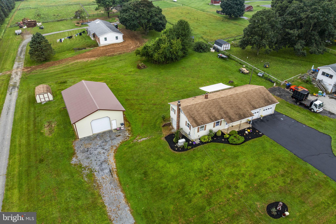
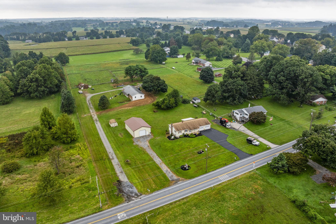
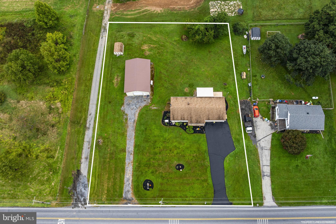
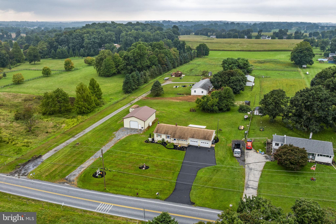
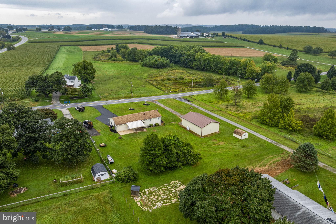
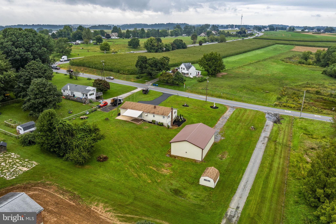
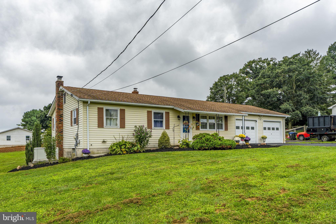
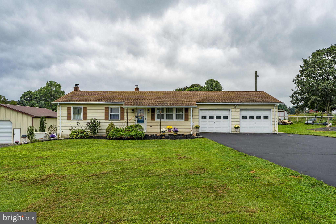
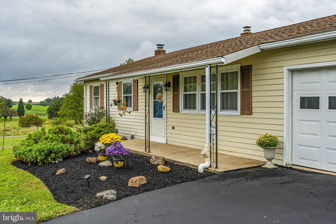
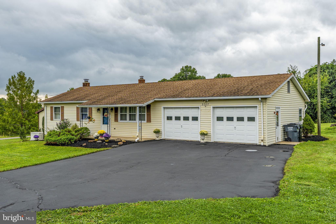
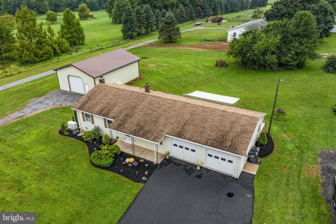
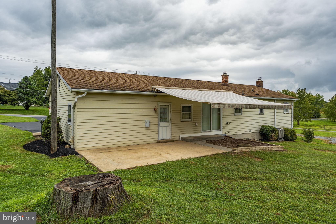
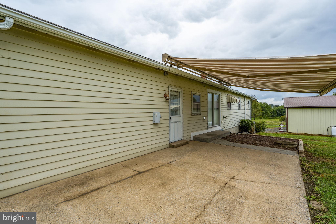
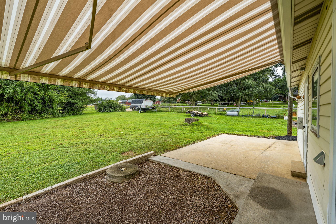
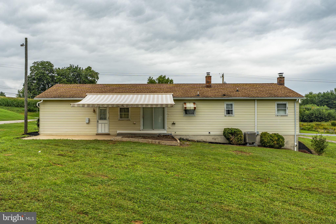
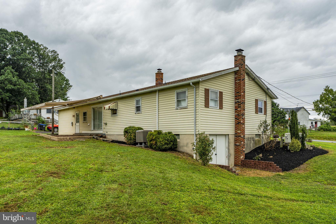
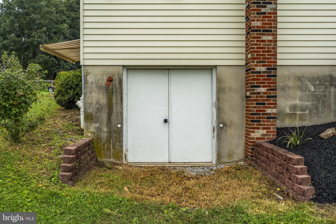
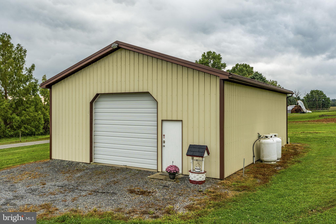
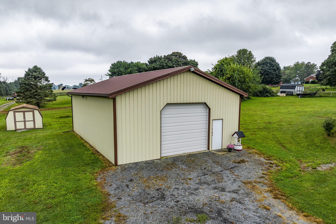
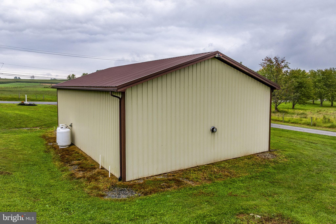
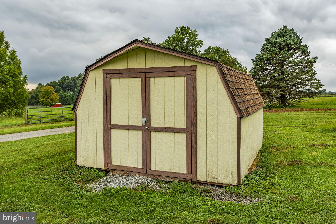
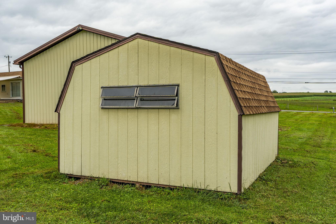
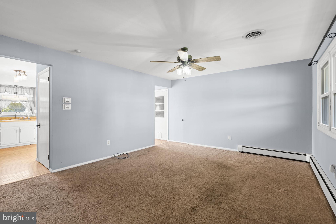
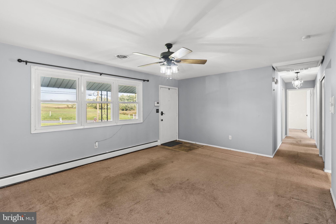
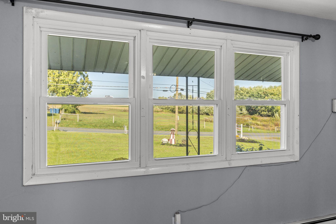
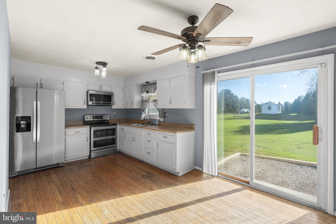
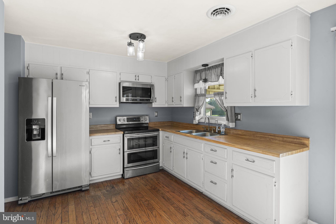
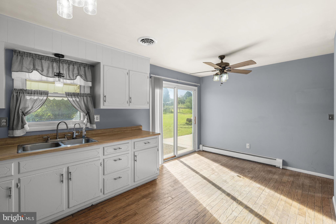
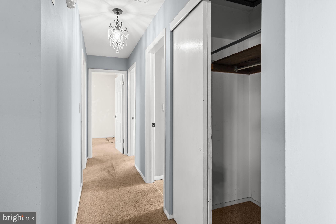
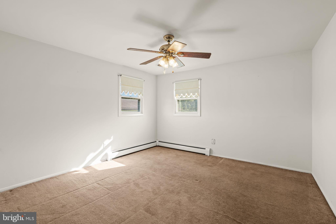
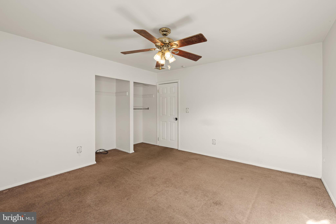
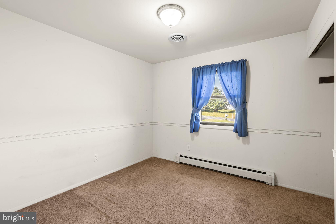
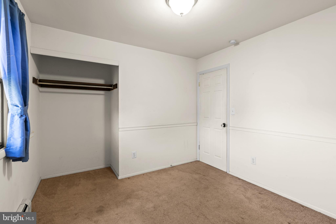
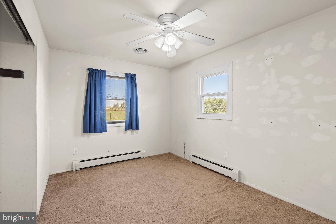
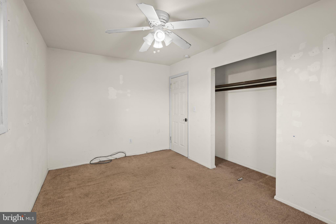
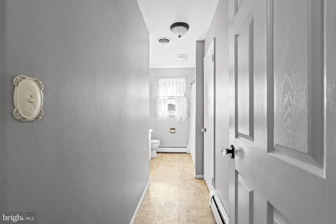
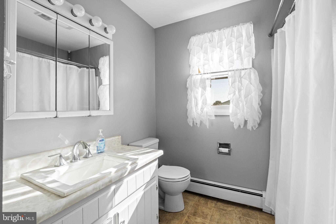
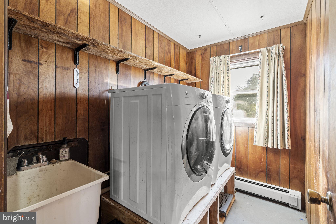
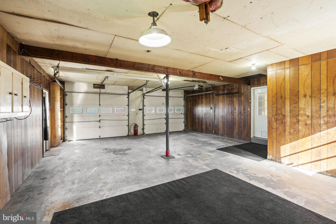
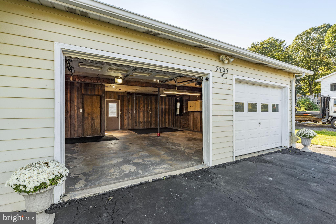
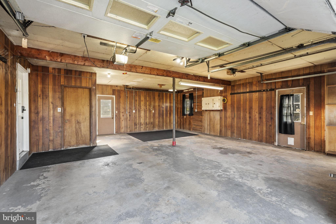
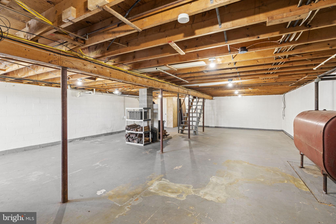
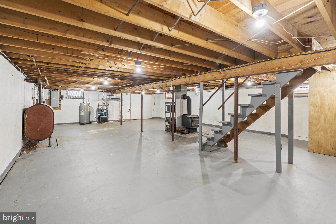
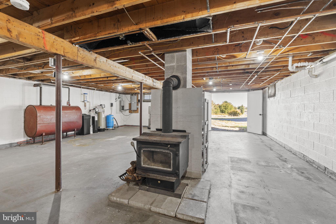
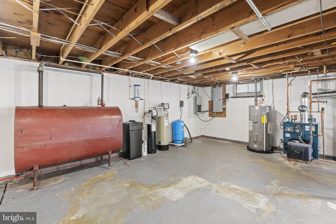
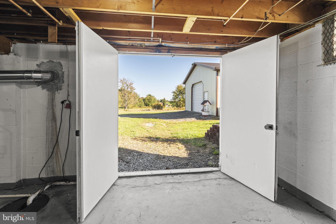
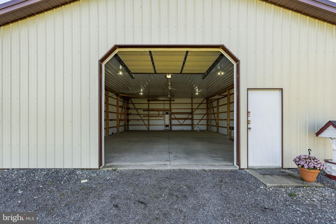
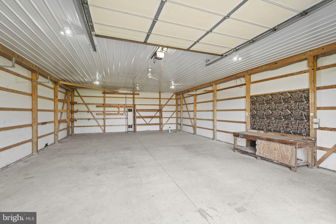
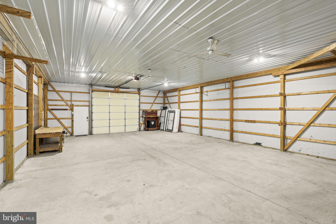
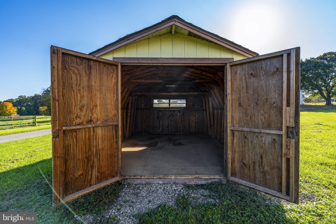
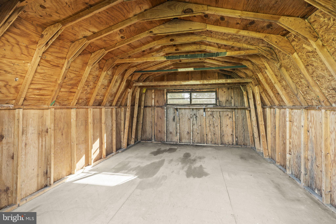
Auction Date - Wednesday, October 28, 2026 @ 4 PM - Listed price is an opening bid only and is not indicative of the final sale price. Real Estate : 1 story frame/vinyl rancher w/1,120 SF finished area, eat in kitchen w/pantry & appliances, living room w/picture window, 3 bedrooms, 1 full bath, 1st floor laundry, attic, full basement w/outside entrance, oil forced air heat & heat pump (furnace new 2021), central AC (only 3 years old), hardwood flooring, new whole house generator, sliding door to rear patio area & attached oversized 2 car garage w/shop area. Outbuildings: Detached insulated pole building 44x30 w/electric, 12' overhead door, propane heat, plumbed for water & separate drive to pole building & utility shed 14x10 all on level 1 acre rural lot w/lawn & garden area, on site well & septic. Zoned C1 Neighborhood Commercial. Note: Ideally located custom rancher w/spacious garage & shop area w/lots of potential. Convenient location, minutes to Oxford, Cochranville & Lincoln University w/easy access to Rts. 41 & 10. Terms 10% down, balance 60 days or before. Personal inspection by appointment or open house Saturdays October 10, 17 & 24 from 1 to 4 PM.
Listing Information
Facts & Features
Location
Community Information
Architecture
Features & Amenities
Property Features
Square Footage
Tax & Financial Information
Schools
Avon Grove High School
Oxford Area High School
Avon Grove Intrmd School
Nottingham School
Elk Ridge School
Hopewell Elementary School
Penn London Elementary School
Jordan Bank School
School ratings are provided for informational purposes only and are subject to change. Attendance boundaries are for reference only — contact the school or district directly to verify enrollment eligibility.
Historical Data
Price History
| Date | Event | Price |
|---|---|---|
| 09/30/2026 | Listed for sale | $250,000 |
Listed by Curvin Horning · Kingsway Realty - Ephrata · 7177334777
Listing information provided exclusively for consumers' personal, non-commercial use and may not be used for any purpose other than to identify prospective properties consumers may be interested in purchasing. Information deemed reliable but not guaranteed by the MLS. Copyright 2026, Bright. All rights reserved.
Last Updated: October 20, 2026 at 4:29 PM | Source: Bright | MLS#: PACT2137004

Similar Homes For Sale In Cochranville
Start Your Real Estate Journey
Whether you have questions about this listing, want to schedule a showing, or just want to talk through your options, Jeromy Dunn-Portella is here to help. Reach out and expect a response within one business day.
How can I help?
Jeromy Dunn-Portella is here to help. Reach out and expect a response within one business day.
Thanks — Jeromy Dunn-Portella will be in touch shortly.
Make A Plan For Your Purchase
Know what you can afford before you start shopping — then run the numbers on any home you have in mind.
How much house can I afford?
- Principal & interest
- Property taxes
- Homeowner's insurance
- HOA dues
If your monthly savings are applied to the loan principal.
Enter your income, debts, and down payment to see how much home you may qualify for. Estimates only — not a lending decision.
Want to know more?
Jeromy Dunn-Portella is here to help. Reach out and expect a response within one business day.
✓ Thanks — Jeromy Dunn-Portella will be in touch shortly.