
1309 Marshallton Thorndale Rd
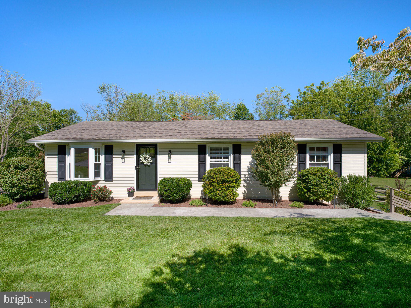
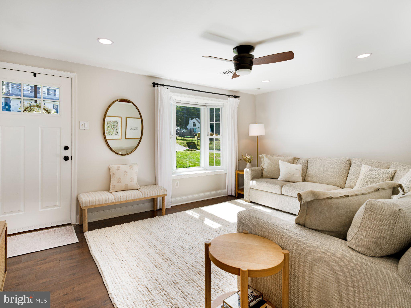
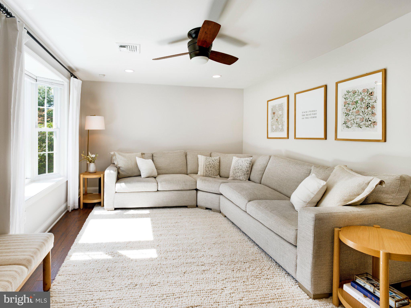
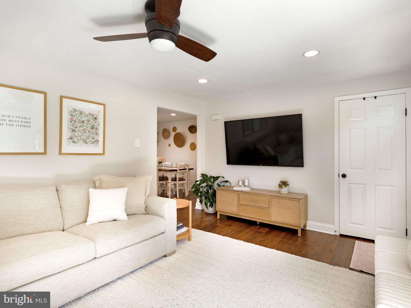
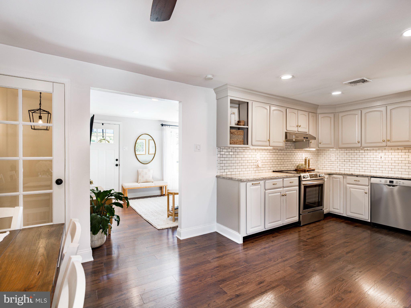
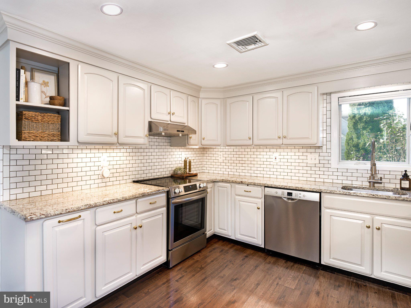
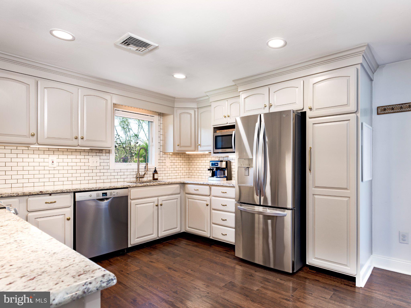
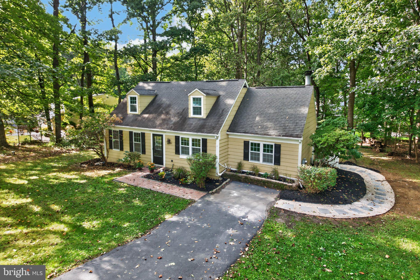
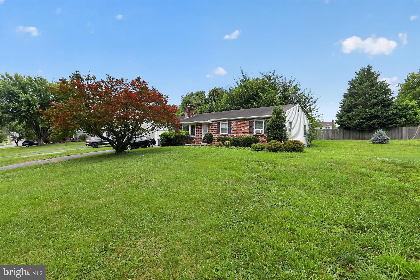
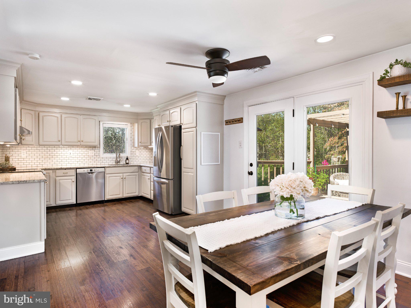
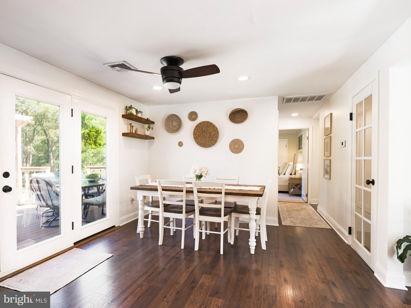
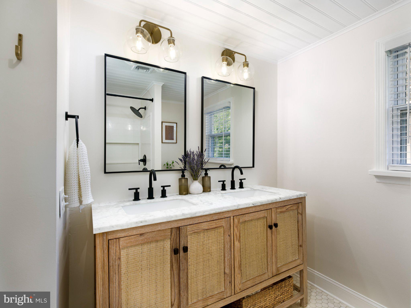
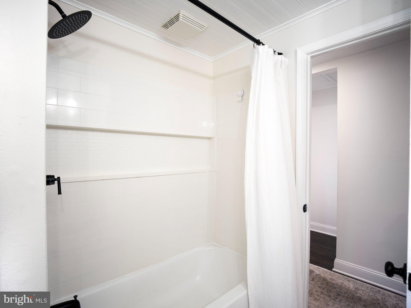
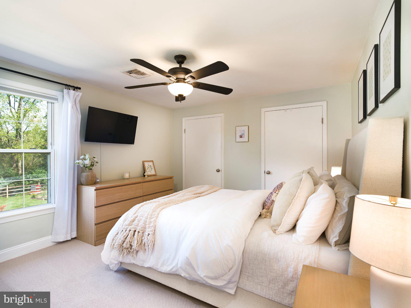
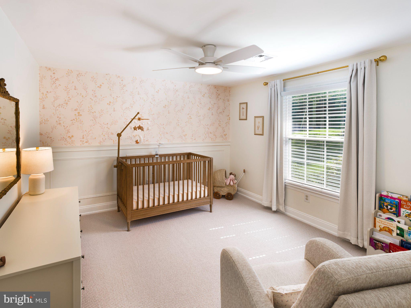
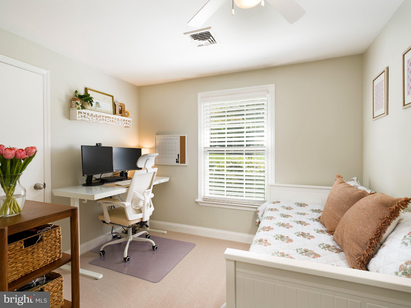
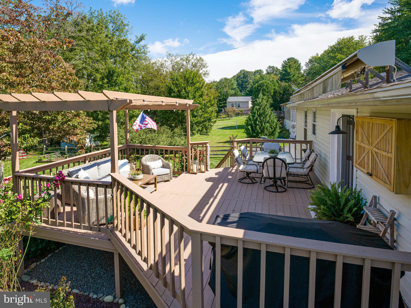
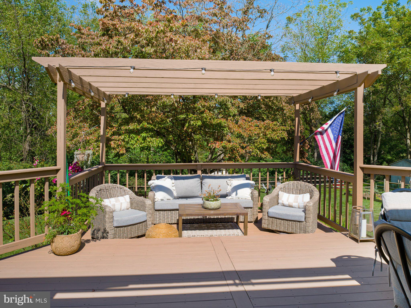
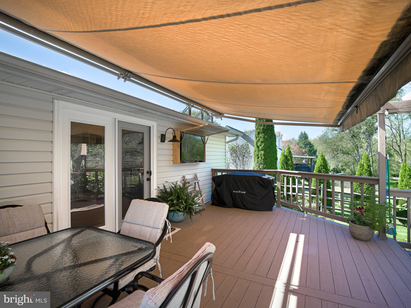
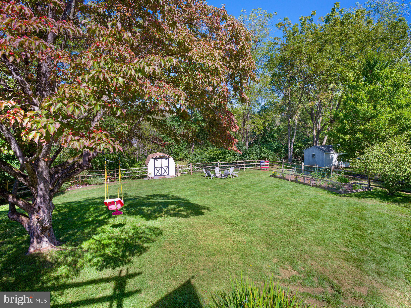
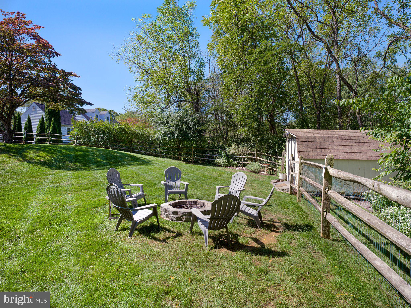
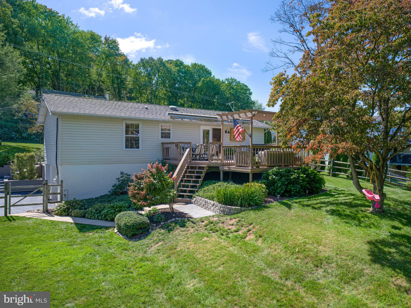
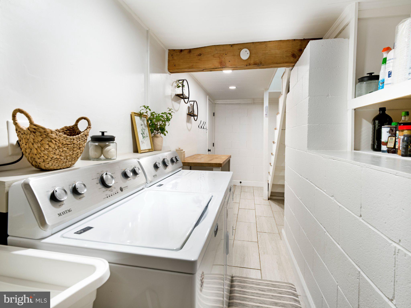
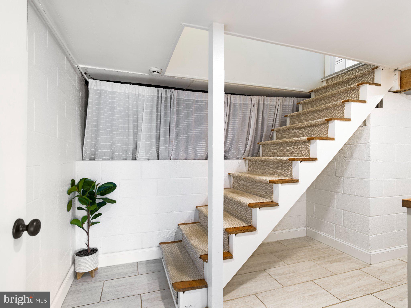
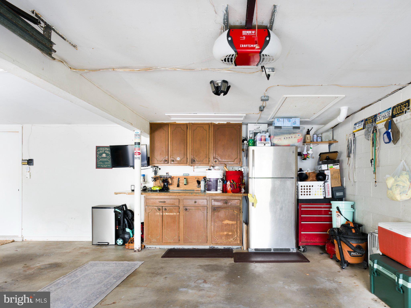
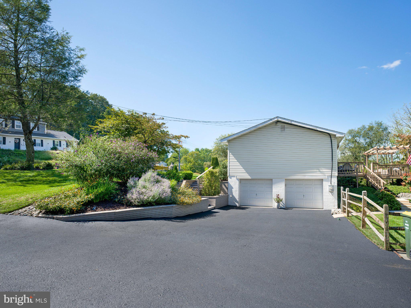
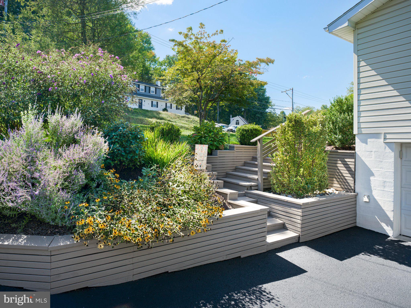
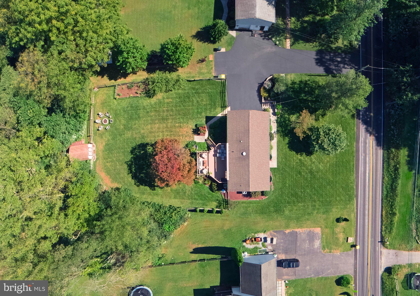
Beautifully updated neutral interiors, meticulous upkeep, and a backyard designed to be enjoyed—welcome to 1309 Marshallton Thorndale Road. This charming three-bedroom ranch in West Bradford Township makes the most of its thoughtfully arranged spaces, surrounded by lush lawns, mature trees, and carefully tended landscaping. A large bay window fills the living room with natural light, while warm wood flooring and recessed lighting create an inviting atmosphere. The refreshed kitchen features light cabinetry, granite countertops, a subway tile backsplash, stainless steel appliances, and under-cabinet lighting. With ample cabinet space and an adjoining dining area, it’s a welcoming place to prepare meals and gather around the table. The dining area opens directly to the deck, creating an easy flow for indoor and outdoor entertaining. Three bedrooms provide restful retreats and flexibility for a home office or guest room. The beautifully updated bathroom pairs a natural wood double vanity with stylish mirrors and fixtures for a fresh, timeless feel. The outdoor spaces are a standout. An expansive deck offers room for summer dinners and leisurely afternoons, with a pergola and retractable awning providing shade. Beyond the deck, the spacious backyard is framed by split-rail fencing, colorful plantings, and mature trees. Gather around the fire pit on cool evenings, enjoy a quiet morning coffee, or savor the rewards of growing your own seasonal harvest. Paver walkways connect the outdoor spaces, and a storage shed keeps gardening essentials close at hand. Downstairs, a bright, refreshed laundry area features a utility sink and shelving, with a substantial crawl space providing additional storage. The attached two-car garage offers covered parking, cabinetry, and a workspace. Carefully maintained and full of inviting details, this home is ready for its next chapter!
Listing Information
Facts & Features
Location
Community Information
Architecture
Features & Amenities
Property Features
Square Footage
Tax & Financial Information
Schools
Downingtown High School West Campus
Assigned school for this home
Reeceville Elementary School
Bradford Heights Elementary School
Downingtown STEM Academy
Beaver Creek Elementary School
Downingtown Middle School
East Ward Elementary School
Caln Elementary School
School ratings are provided for informational purposes only and are subject to change. Attendance boundaries are for reference only — contact the school or district directly to verify enrollment eligibility.
Historical Data
Price History
| Date | Event | Price |
|---|---|---|
| 10/04/2026 | Listed for sale | $424,900 |
Listed by Dana Snow · BHHS Fox & Roach-Haverford · 6106494500
Listing information provided exclusively for consumers' personal, non-commercial use and may not be used for any purpose other than to identify prospective properties consumers may be interested in purchasing. Information deemed reliable but not guaranteed by the MLS. Copyright 2026, Bright. All rights reserved.
Last Updated: October 14, 2026 at 1:20 PM | Source: Bright | MLS#: PACT2137190

Similar Homes For Sale In Downingtown
Start Your Real Estate Journey
Whether you have questions about this listing, want to schedule a showing, or just want to talk through your options, Jeromy Dunn-Portella is here to help. Reach out and expect a response within one business day.
How can I help?
Jeromy Dunn-Portella is here to help. Reach out and expect a response within one business day.
Thanks — Jeromy Dunn-Portella will be in touch shortly.
Make A Plan For Your Purchase
Know what you can afford before you start shopping — then run the numbers on any home you have in mind.
How much house can I afford?
- Principal & interest
- Property taxes
- Homeowner's insurance
- HOA dues
If your monthly savings are applied to the loan principal.
Enter your income, debts, and down payment to see how much home you may qualify for. Estimates only — not a lending decision.
Want to know more?
Jeromy Dunn-Portella is here to help. Reach out and expect a response within one business day.
✓ Thanks — Jeromy Dunn-Portella will be in touch shortly.