
512 Conestoga Rd
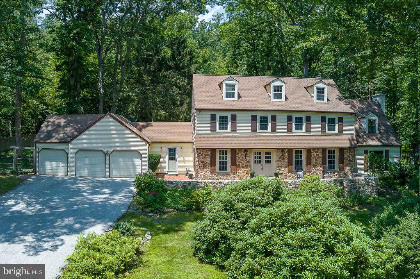
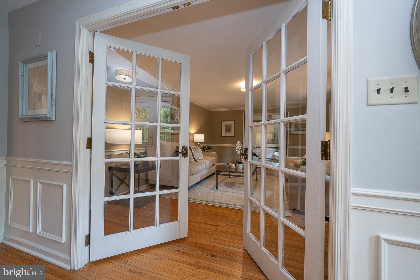
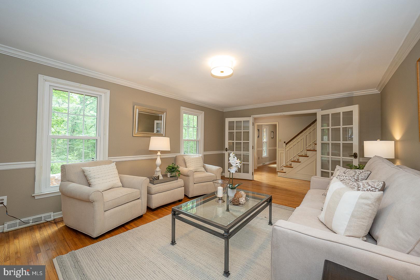
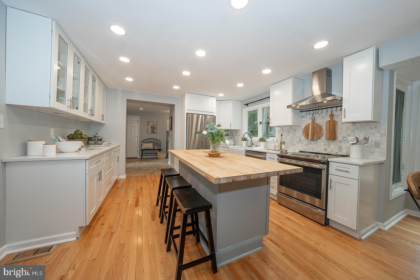
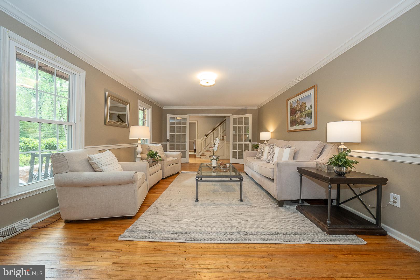
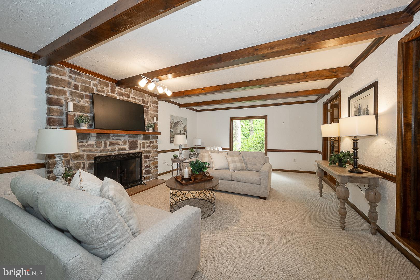
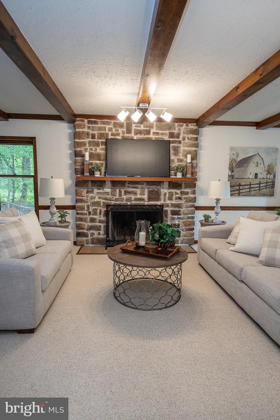
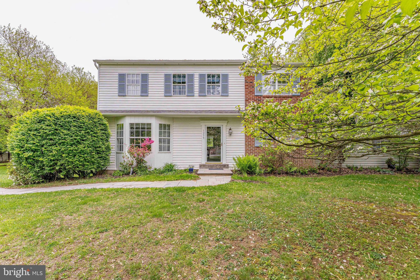
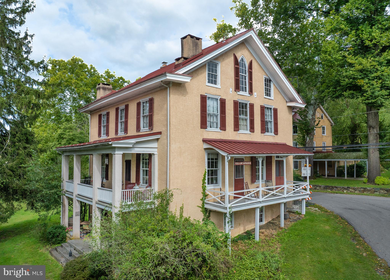
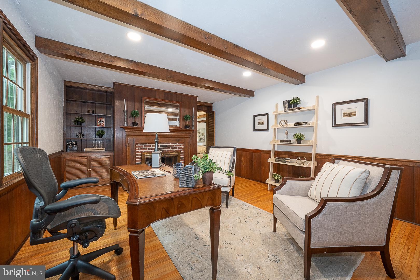
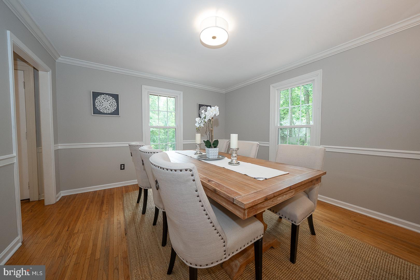
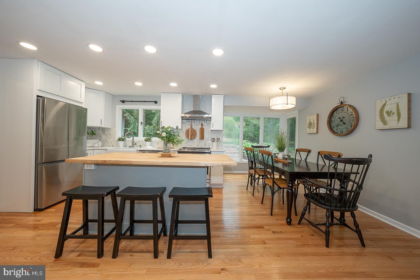
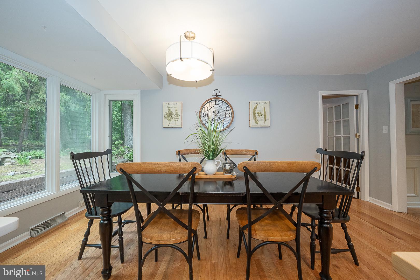
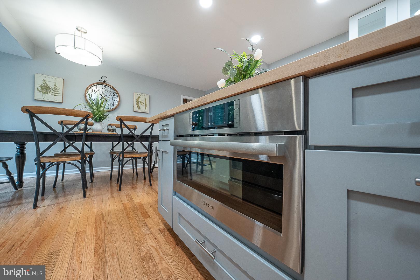
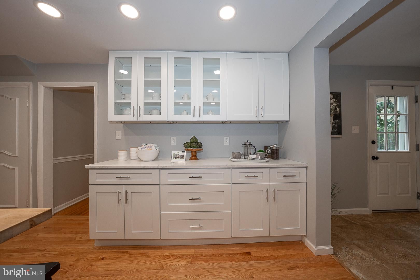
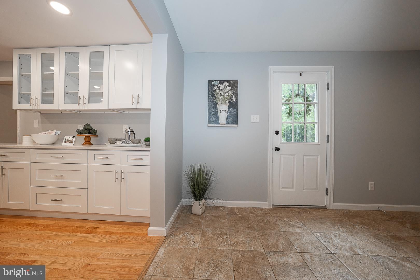
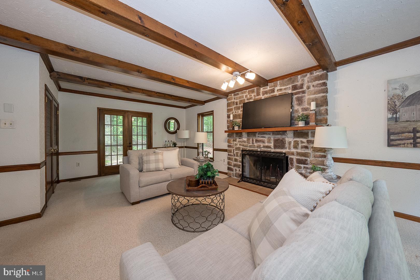
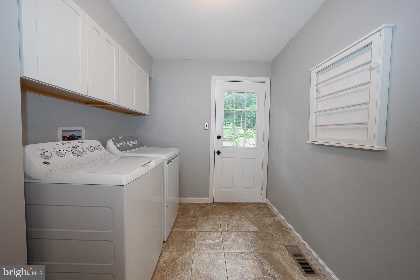
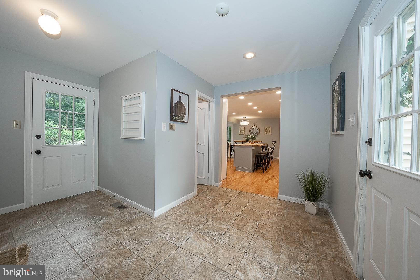
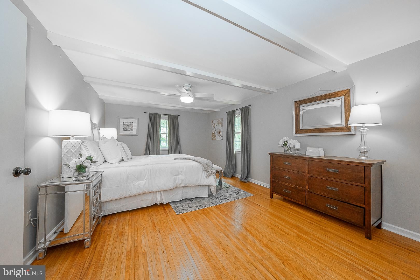
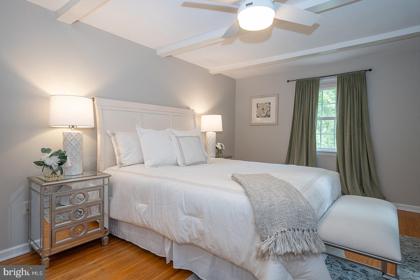
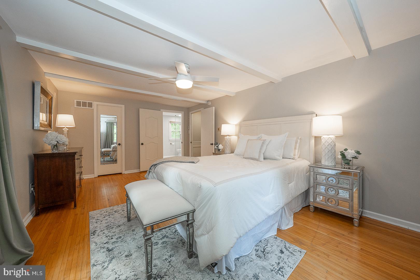
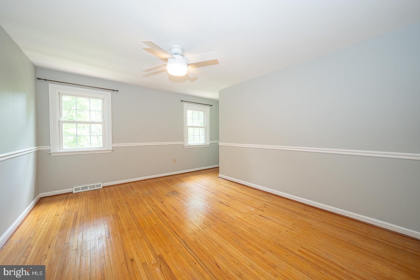
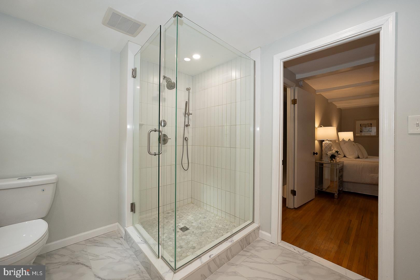
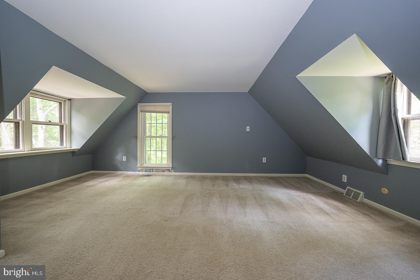
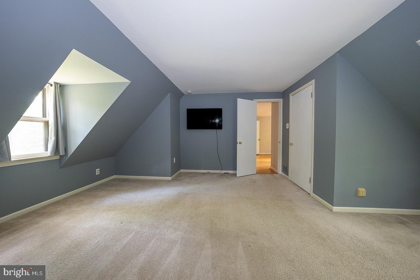
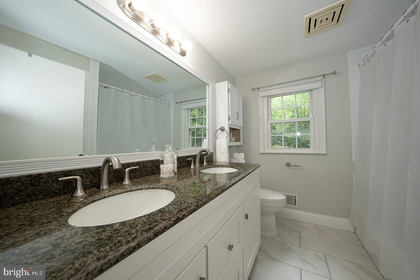
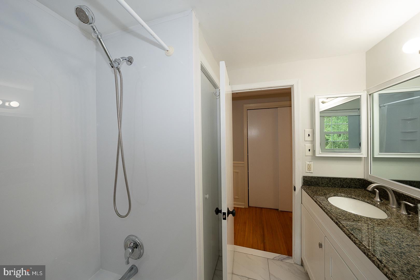
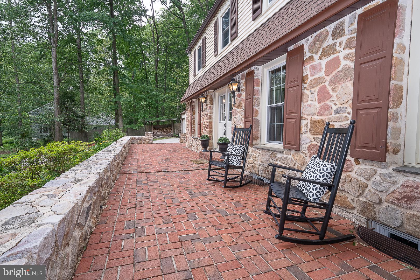
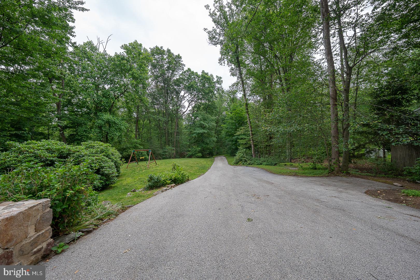
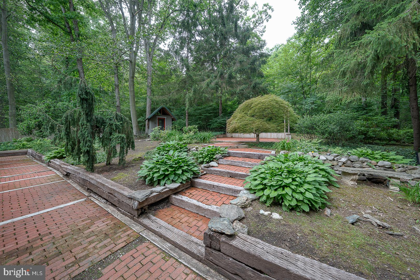
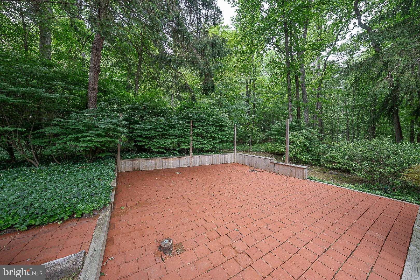
Nestled on 3 secluded, wooded acres yet minutes from major roadways and corporate centers, this beautifully maintained colonial makes an unforgettable first impression. A long, winding, tree-lined drive reveals a picturesque open vista before delivering you to a brick walkway and sweeping brick terrace with a stone wall — the perfect perch to take in lush gardens and beautiful front-yard views. Inside, a true center-hall colonial floor plan with hardwood floors throughout many of the rooms flows effortlessly for everyday living and easy entertaining. The formal living room opens to a warm family room with a stone fireplace and beamed ceiling. French doors lead to a private office with built-in bookshelves and a wood-burning fireplace. The beautifully updated kitchen (2023) features crisp white cabinetry and stainless-steel appliances, with a bright breakfast area adjacent. A conveniently located mudroom, laundry, powder room, and three-car garage access complete the main level, alongside a formal dining room. Upstairs, the spacious primary suite showcases hardwood floors, a newly updated bath (2023), and a custom walk-in closet. Three additional bedrooms, an updated hall bath, and a versatile bonus room — ideal as a fifth bedroom, second office, or retreat — round out the upper level. The rear yard is a private sanctuary with terraced patios and extensive professional landscaping. A charming outbuilding offers endless possibilities as a playhouse, potting shed, or artist's studio. This is Chester County living at its finest. Waterproofed basement system by DryTech installed in September 2026. This property has one deed with two parcels. One acre of the property is located in East Whiteland Township 42-03-001.02OA. Taxes do not include taxes on the East Whiteland portion
Listing Information
Facts & Features
Location
Community Information
Architecture
Features & Amenities
Property Features
Square Footage
Tax & Financial Information
Schools
Exton Elementary School
Great Valley Middle School
Kathryn D. Markley Elementary School
Lionville Middle School
Great Valley High School
Charlestown Elementary School
Achievement House Charter School
The Goddard School - Exton
School ratings are provided for informational purposes only and are subject to change. Attendance boundaries are for reference only — contact the school or district directly to verify enrollment eligibility.
Historical Data
Price History
| Date | Event | Price |
|---|---|---|
| 10/07/2026 | Listed for sale | $825,000 |
Listed by Francine P. Dague · BHHS Fox & Roach Malvern-Paoli · 6106472600
Listing information provided exclusively for consumers' personal, non-commercial use and may not be used for any purpose other than to identify prospective properties consumers may be interested in purchasing. Information deemed reliable but not guaranteed by the MLS. Copyright 2026, Bright. All rights reserved.
Last Updated: October 19, 2026 at 8:29 PM | Source: Bright | MLS#: PACT2137452

Similar Homes For Sale In Malvern
Start Your Real Estate Journey
Whether you have questions about this listing, want to schedule a showing, or just want to talk through your options, Jeromy Dunn-Portella is here to help. Reach out and expect a response within one business day.
How can I help?
Jeromy Dunn-Portella is here to help. Reach out and expect a response within one business day.
Thanks — Jeromy Dunn-Portella will be in touch shortly.
Make A Plan For Your Purchase
Know what you can afford before you start shopping — then run the numbers on any home you have in mind.
How much house can I afford?
- Principal & interest
- Property taxes
- Homeowner's insurance
- HOA dues
If your monthly savings are applied to the loan principal.
Enter your income, debts, and down payment to see how much home you may qualify for. Estimates only — not a lending decision.
Want to know more?
Jeromy Dunn-Portella is here to help. Reach out and expect a response within one business day.
✓ Thanks — Jeromy Dunn-Portella will be in touch shortly.