
408 Reid Way
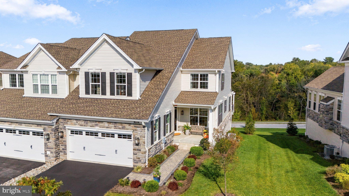
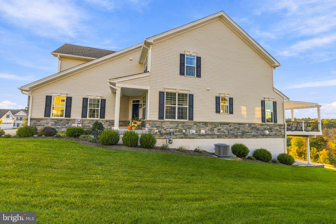
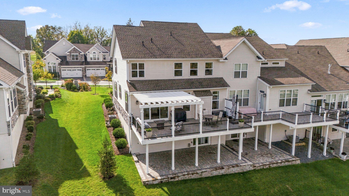
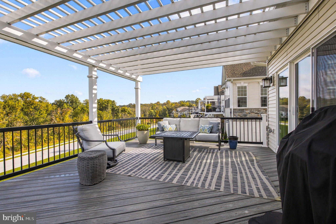
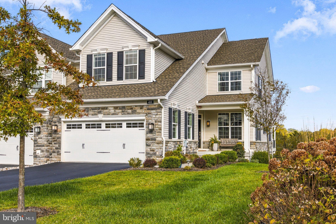
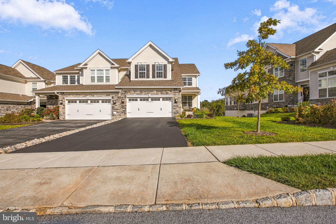
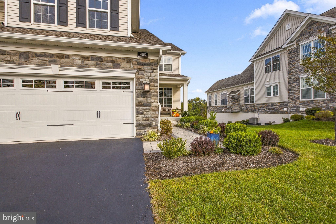
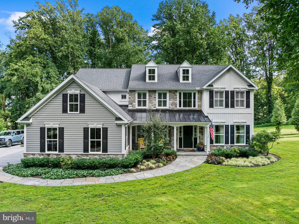
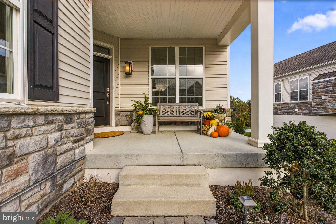
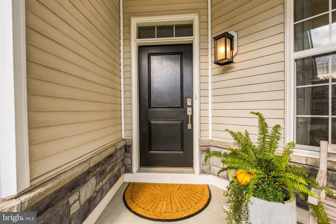
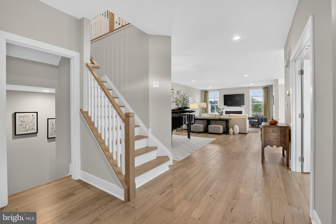
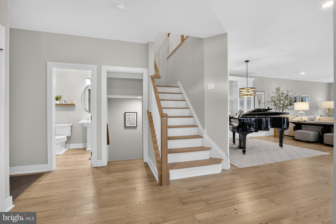
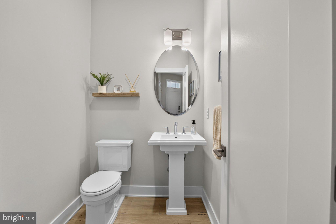
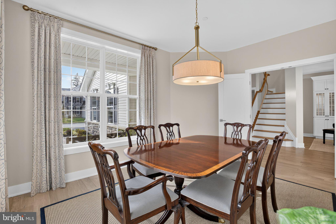
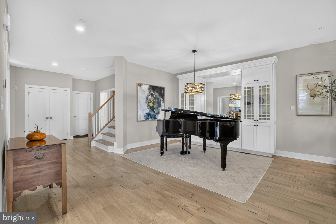
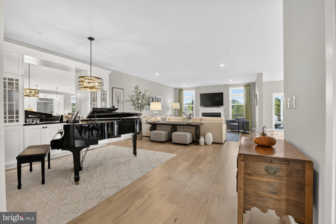
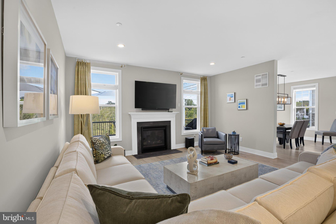
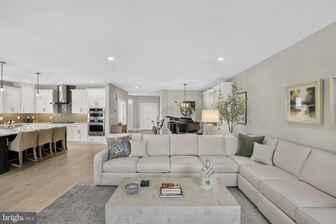
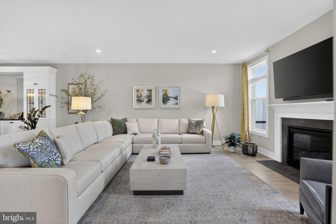
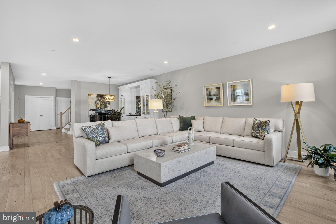
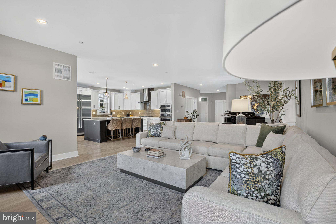
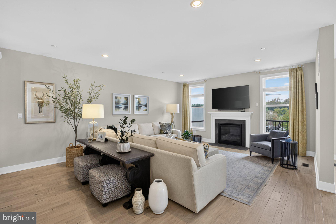
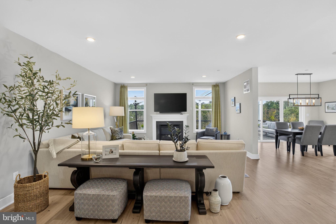
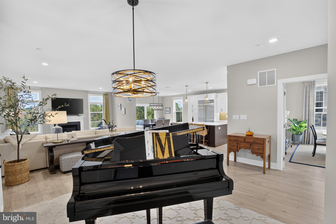
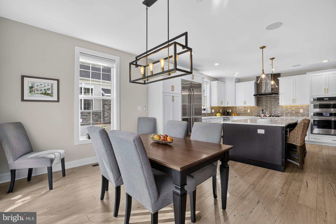
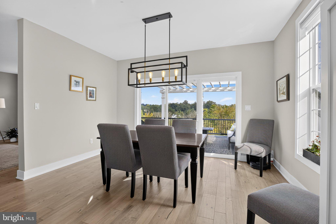
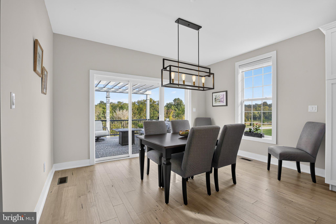
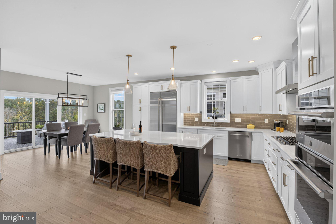
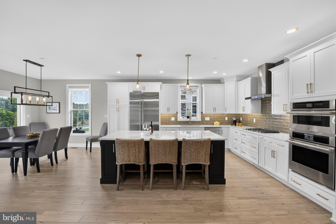
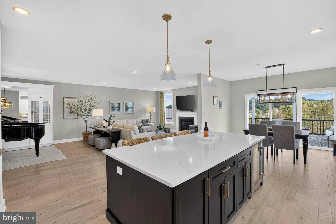
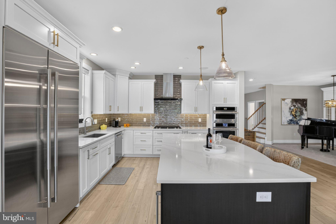
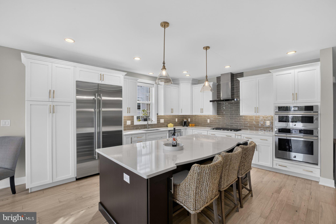
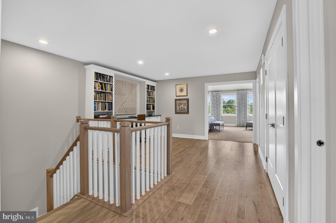
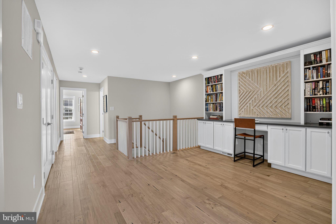
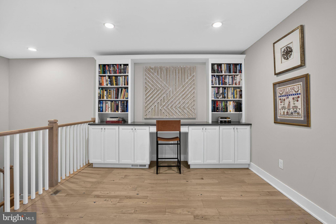
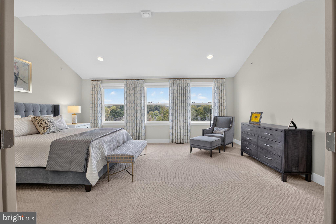
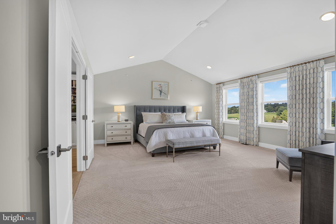
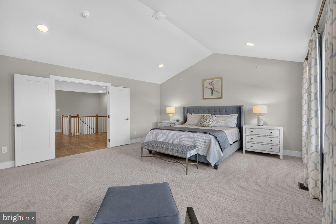
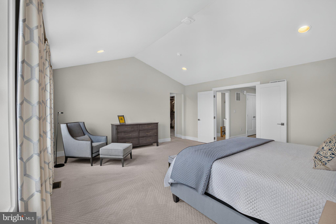
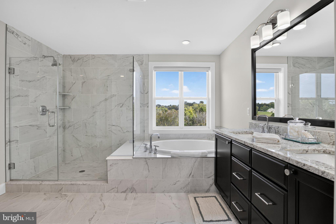
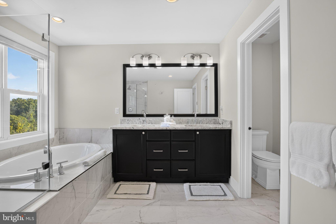
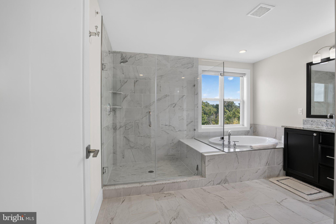
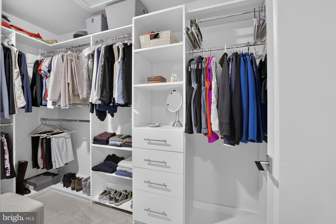
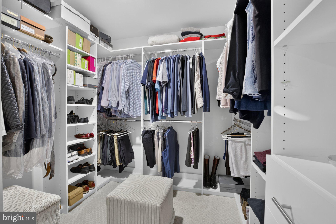
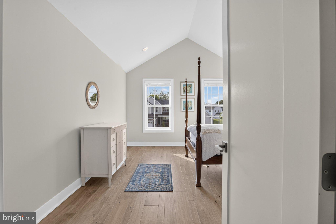
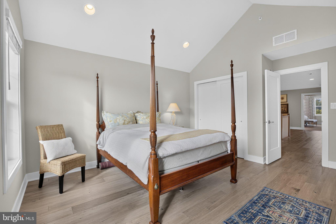
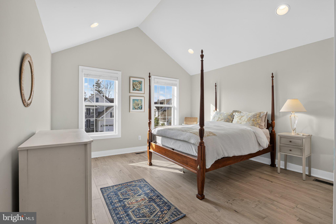
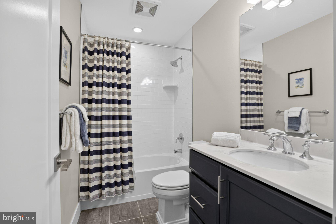
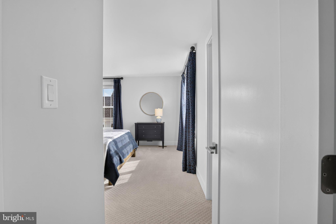
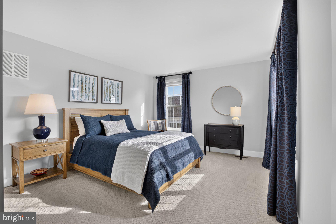
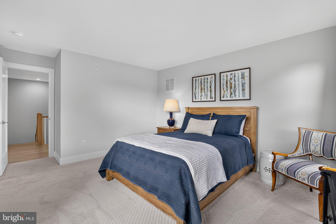
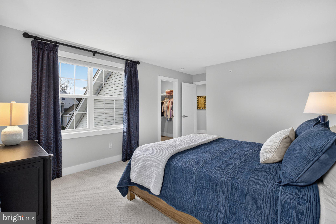
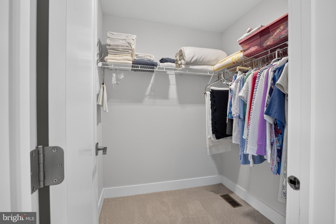
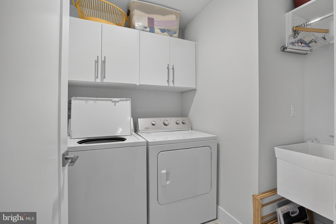
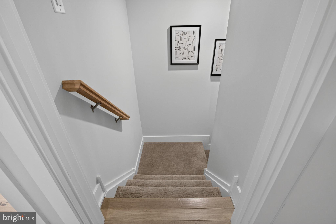
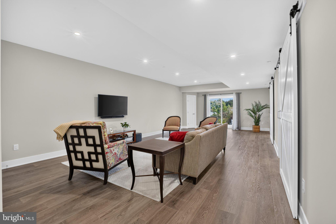
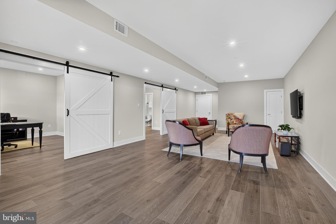
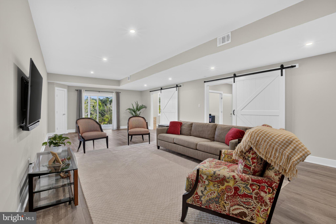
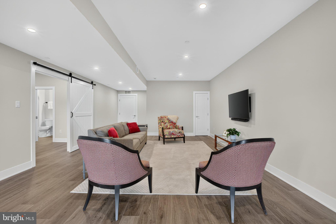
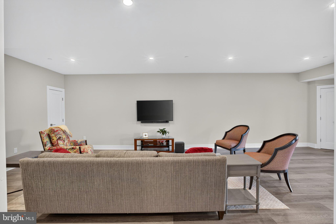
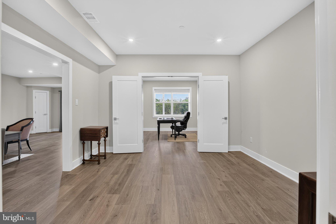
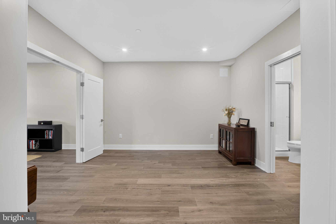
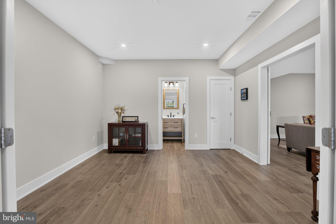
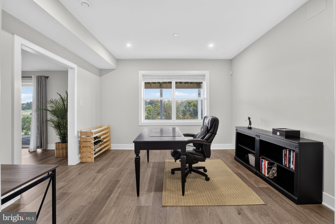
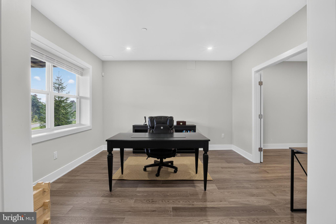
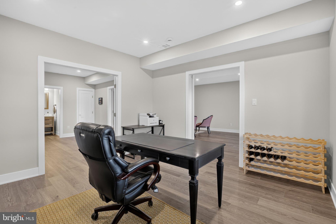
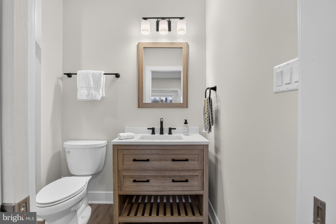
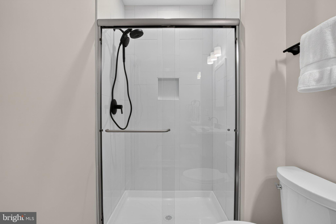
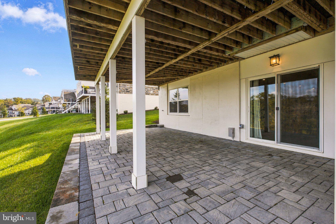
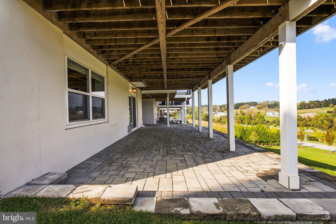
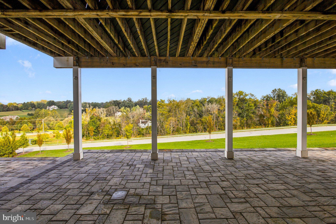
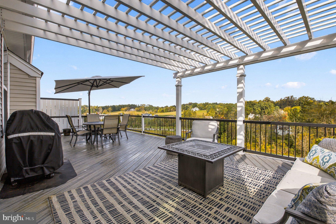
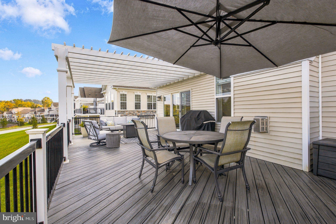
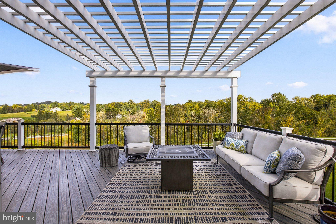
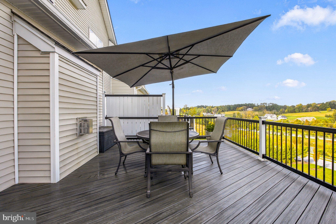
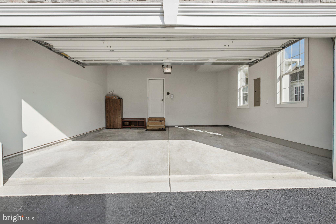
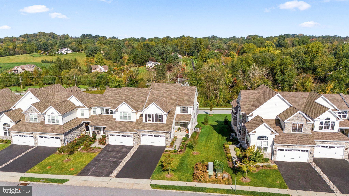
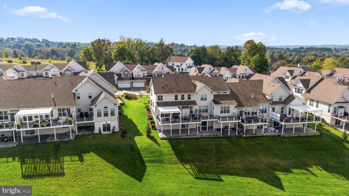
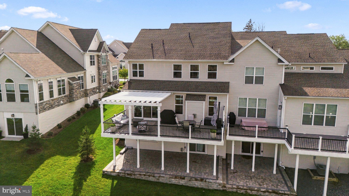
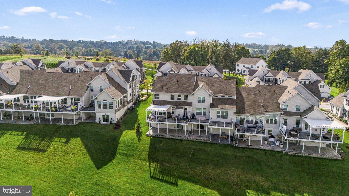
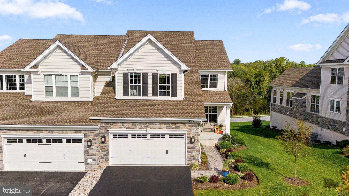
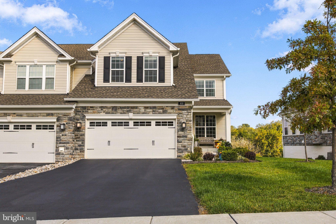
Welcome to 408 Reid Way in prestigious Darlington Ridge by Toll Brothers, an upscale community surrounded by preserved open space and natural beauty, just minutes from downtown West Chester. This exceptional, extensively customized Darden Model end-unit townhome showcases over $120,000 in upgrades and improvements and offers just over 4,000 square feet of finished living space, including 3,068 square feet above grade and approximately 1,000 square feet in the finished walk-out lower level. Beautiful curb appeal begins with an extended driveway apron, elegant gray stone exterior, covered front porch, paver walkway, enhanced landscaping, and extended stone foundation detailing. Inside, a welcoming foyer introduces gorgeous wide-plank, natural oak-toned engineered hardwood flooring, a distinctive centrally located staircase with wood treads and white balusters, elegant millwork, designer lighting, and sophisticated neutral finishes throughout. A conveniently located powder room just off the foyer adds comfort and practicality for guests. A separate, sun-filled front dining room or home office off the foyer adds even more versatility. The stunning expanded gourmet kitchen features Century cabinetry, an oversized contrasting center island, with additional storage, quartz countertops, designer tile backsplash, gold-tone hardware, and premium JennAir appliances, including a wall oven, microwave, professional-style range hood, five-burner natural gas cooktop, and an oversized JennAir refrigerator with a Kitchenaid dishwasher. The open-concept main level flows beautifully into an inviting living and entertaining area featuring a gas fireplace with wood mantel, custom built-in cabinetry, and expansive windows. Step outside to the expanded deck spanning the full width of the home, featuring an elegant white pergola positioned directly outside the doors, creating a beautifully defined space for outdoor relaxation. The expansive deck overlooks the community's beautiful natural surroundings. Upstairs, an expansive loft with natural oak-toned engineered hardwood flooring, custom built-ins, and concealed television connections provides an ideal second living area or workspace. The luxurious rear-facing primary suite features a vaulted ceiling, spectacular elevated views through three oversized windows, a customized Closets by Design walk-in closet, and spa-inspired bath with freestanding soaking tub, expanded tiled shower, dual vanity, marble-look finishes, and granite countertops. Two additional spacious bedrooms, including one with a vaulted ceiling, engineered hardwood flooring, and walk-in closet, share a beautifully appointed hall bath. A convenient second-floor walk-in laundry room includes built-in cabinetry. The fully finished walk-out lower level offers exceptional flexibility with a fourth bedroom, third full bath, additional family room, generous recreation or fitness space, and unfinished storage. Step outside to the expanded custom paver patio, a significant post-purchase improvement that creates a second inviting outdoor living area, ideal for relaxing, entertaining, and enjoying the peaceful surroundings. Together, the expansive upper deck and lower patio provide multiple outdoor gathering spaces rarely found in townhome living. Throughout the home, upgraded lighting, premium window treatments, custom cabinetry, and thoughtful architectural details reflect an extraordinary level of customization. Darlington Ridge offers a unique connection to nature through its community trail system, constructed to connect with the township's regional trail network linking West Chester University's Gordon Natural Area through Darlington Ridge to the historic Strode's Mill District. Located in the highly regarded West Chester Area School District, within the Bayard Rustin High School attendance area, and minutes from West Chester Borough's outstanding restaurants, shopping, and vibrant downtown.
Listing Information
Facts & Features
Location
Community Information
Architecture
Features & Amenities
Property Features
Square Footage
Tax & Financial Information
Schools
West Chester Henderson High School
Glen Acres Elementary School
Hillsdale Elementary School
West Chester Bayard Rustin High School
West Chester East High School
Pocopson Elementary School
Westtown-Thornbury Elementary School
Greystone Elementary School
School ratings are provided for informational purposes only and are subject to change. Attendance boundaries are for reference only — contact the school or district directly to verify enrollment eligibility.
Historical Data
Price History
| Date | Event | Price |
|---|---|---|
| 10/09/2026 | Listed for sale | $1,149,000 |
Listed by Paul M Lott · Keller Williams Real Estate - West Chester · 6103995100
Listing information provided exclusively for consumers' personal, non-commercial use and may not be used for any purpose other than to identify prospective properties consumers may be interested in purchasing. Information deemed reliable but not guaranteed by the MLS. Copyright 2026, Bright. All rights reserved.
Last Updated: October 21, 2026 at 7:08 PM | Source: Bright | MLS#: PACT2137488

Similar Homes For Sale In West Chester
Start Your Real Estate Journey
Whether you have questions about this listing, want to schedule a showing, or just want to talk through your options, Jeromy Dunn-Portella is here to help. Reach out and expect a response within one business day.
How can I help?
Jeromy Dunn-Portella is here to help. Reach out and expect a response within one business day.
Thanks — Jeromy Dunn-Portella will be in touch shortly.
Make A Plan For Your Purchase
Know what you can afford before you start shopping — then run the numbers on any home you have in mind.
How much house can I afford?
- Principal & interest
- Property taxes
- Homeowner's insurance
- HOA dues
If your monthly savings are applied to the loan principal.
Enter your income, debts, and down payment to see how much home you may qualify for. Estimates only — not a lending decision.
Want to know more?
Jeromy Dunn-Portella is here to help. Reach out and expect a response within one business day.
✓ Thanks — Jeromy Dunn-Portella will be in touch shortly.