
1010 Stirling St
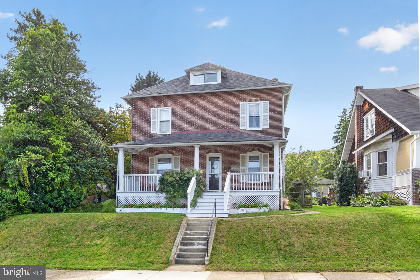
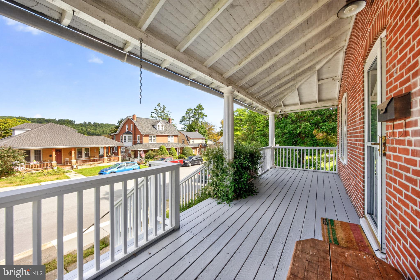
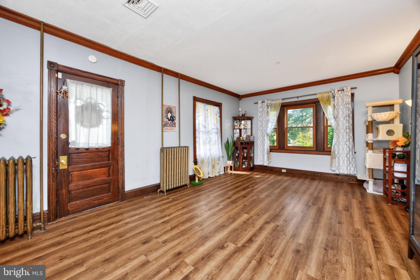
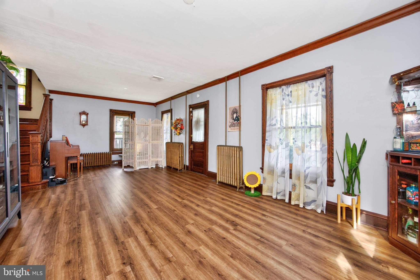
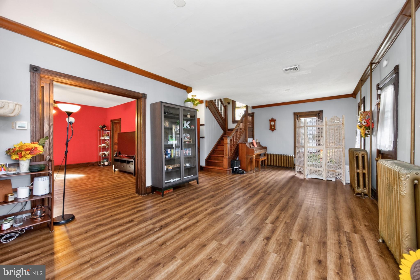
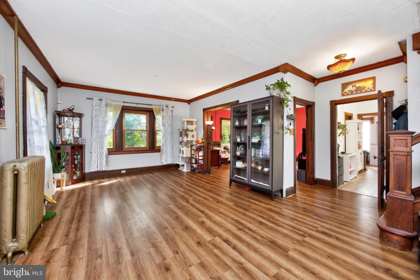
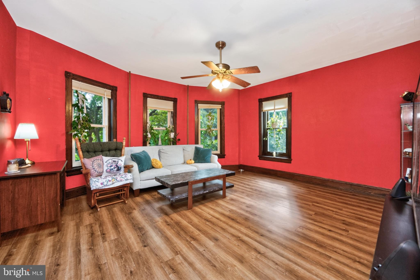
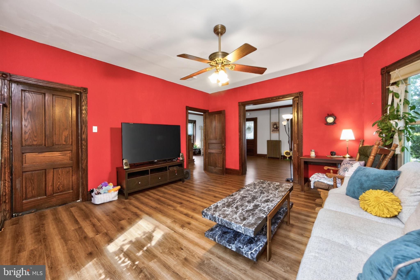
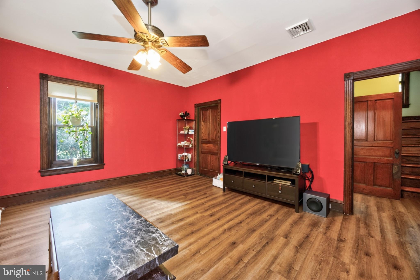
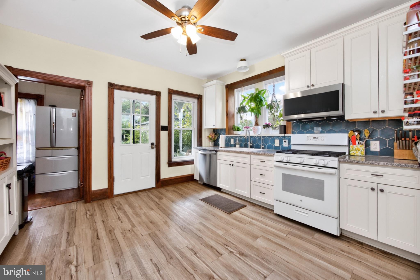
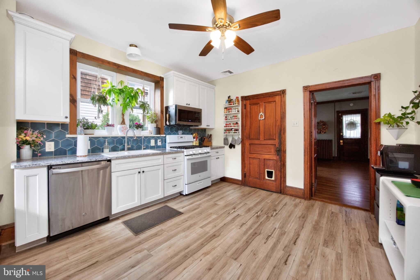
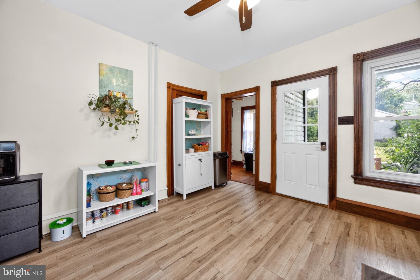
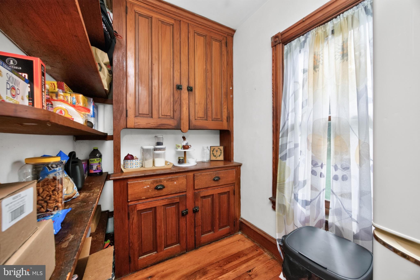
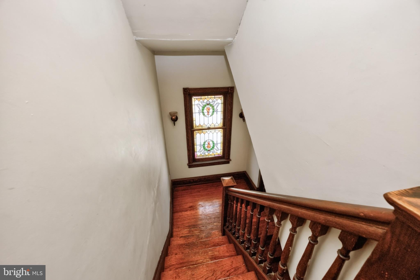
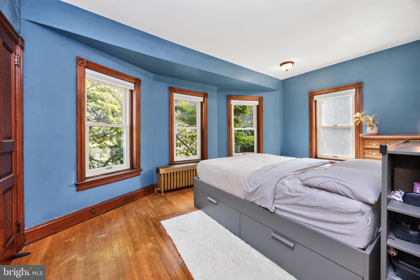
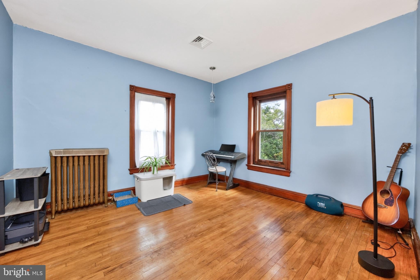
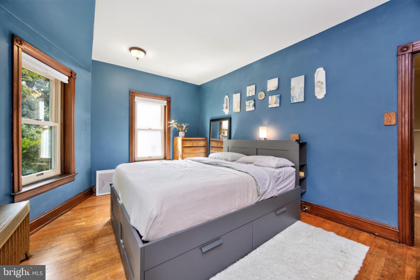
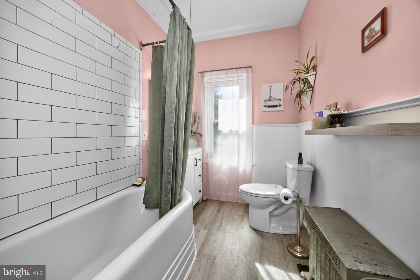
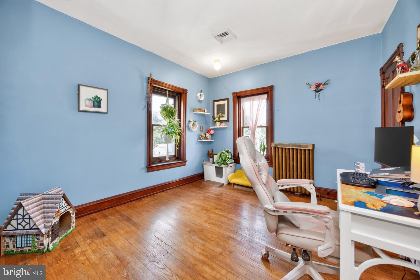
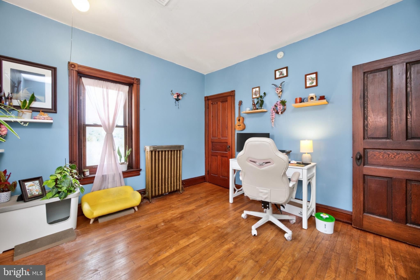
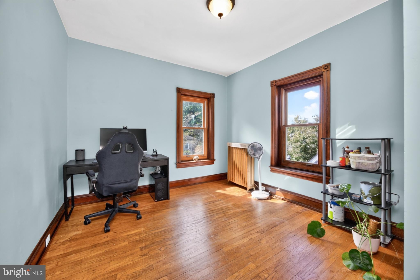
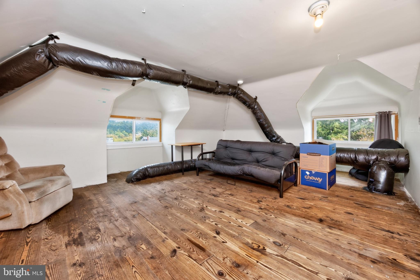
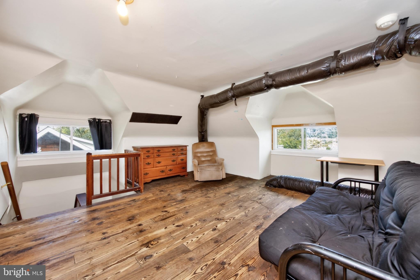
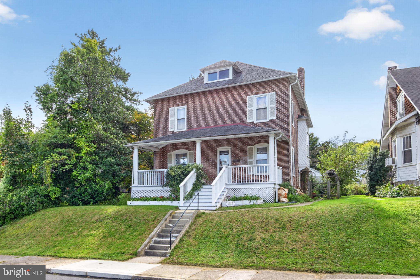
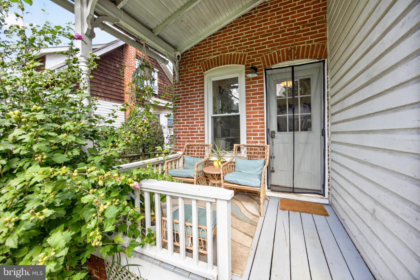
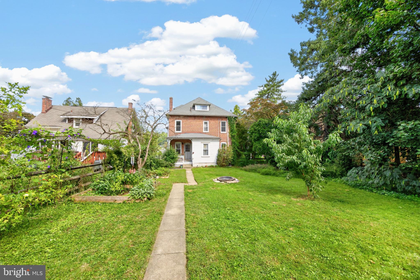
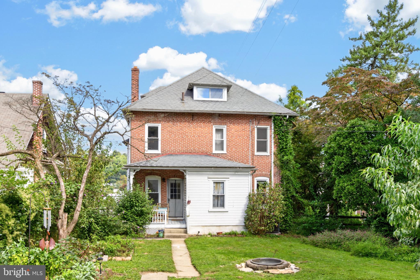
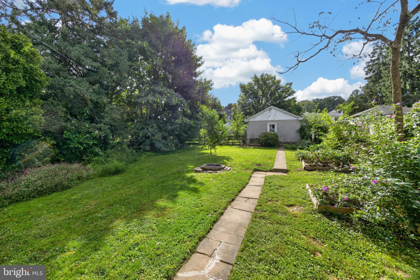
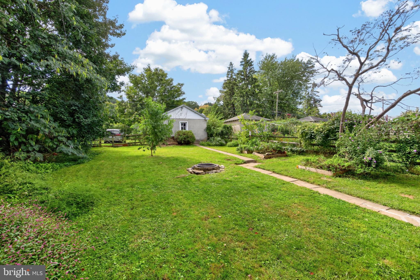
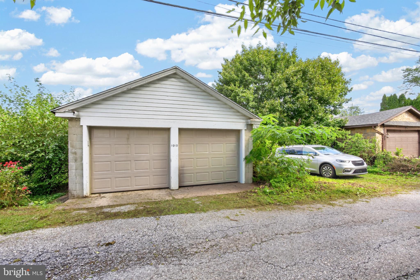
✨ EAST END CHARACTER. TIMELESS CRAFTSMANSHIP. MODERN COMFORT. ✨. Fall in love with the character and spaciousness of this beautifully maintained circa-1910 American Foursquare Colonial, where stunning original details meet an impressive list of modern updates. From the welcoming front porch and classic brick exterior to the solid chestnut staircase, bowed windows, pocket doors, stained glass, and generous room sizes, 1010 Stirling Street offers the charm of a historic home with many of the updates today's buyers desire. The first floor features a spacious double living room with pocket doors, an open staircase with landing, and beautiful chestnut craftsmanship. The dining room showcases distinctive bowed windows and flows into the updated country-style eat-in kitchen, featuring newer cabinetry and quartz countertops (2021), gas cooking, and excellent storage. A walk-in butler's pantry with floor-to-ceiling built-in cabinetry and hutch leads conveniently to the covered rear porch. The second floor offers four spacious bedrooms, including a primary bedroom with a charming bowed window, plus an updated full bath. The finished third floor provides a wonderful fifth-bedroom suite with sitting room, ideal for guests, a home office, creative space, or private retreat. Historic details abound, including oak hardwood floors, solid chestnut molding and trim, original doors and hardware, and an original stained glass window. The walk-out basement offers additional flexibility with a mudroom, built-in workbench, and half bath. Major updates provide peace of mind and modern functionality: new roof, kitchen cabinetry and quartz countertops (2021); modernized plumbing from the basement to the curb (2022); central air retrofitted (2023); remodeled bathroom (2024); and updated 200-amp electrical service, energy-efficient replacement windows, and new floating LVP flooring throughout the first floor (2025). The gas water heater was replaced in 2020. Outside, enjoy a level fenced yard, recently rebuilt front and rear porches, two-car detached garage, and additional off-street parking. With gas heat, central air, and thoughtful updates throughout, this home is ready for its next chapter. Conveniently located near shopping, restaurants, parks, the R5/Thorndale train line, Pennsylvania Turnpike, and major routes, this distinctive East End property offers an exceptional blend of historic architecture, generous living space, modern improvements, and everyday convenience. Come experience the character for yourself—you may just find the space, charm, and updates you've been waiting for.
Listing Information
Facts & Features
Location
Community Information
Architecture
Features & Amenities
Property Features
Square Footage
Tax & Financial Information
Schools
Reeceville Elementary School
East Fallowfield Elementary School
Rainbow Elementary School
Kings Highway Elementary School
Friendship Elementary School
Scott Middle School
South Brandywine Middle School
Caln Elementary School
School ratings are provided for informational purposes only and are subject to change. Attendance boundaries are for reference only — contact the school or district directly to verify enrollment eligibility.
Historical Data
Price History
| Date | Event | Price |
|---|---|---|
| 10/09/2026 | Listed for sale | $369,000 |
Listed by Bill McCormick · Keller Williams Real Estate -Exton · 6103634300
Listing information provided exclusively for consumers' personal, non-commercial use and may not be used for any purpose other than to identify prospective properties consumers may be interested in purchasing. Information deemed reliable but not guaranteed by the MLS. Copyright 2026, Bright. All rights reserved.
Last Updated: October 12, 2026 at 8:46 PM | Source: Bright | MLS#: PACT2137492

Similar Homes For Sale In Coatesville
Start Your Real Estate Journey
Whether you have questions about this listing, want to schedule a showing, or just want to talk through your options, Jeromy Dunn-Portella is here to help. Reach out and expect a response within one business day.
How can I help?
Jeromy Dunn-Portella is here to help. Reach out and expect a response within one business day.
Thanks — Jeromy Dunn-Portella will be in touch shortly.
Make A Plan For Your Purchase
Know what you can afford before you start shopping — then run the numbers on any home you have in mind.
How much house can I afford?
- Principal & interest
- Property taxes
- Homeowner's insurance
- HOA dues
If your monthly savings are applied to the loan principal.
Enter your income, debts, and down payment to see how much home you may qualify for. Estimates only — not a lending decision.
Want to know more?
Jeromy Dunn-Portella is here to help. Reach out and expect a response within one business day.
✓ Thanks — Jeromy Dunn-Portella will be in touch shortly.