
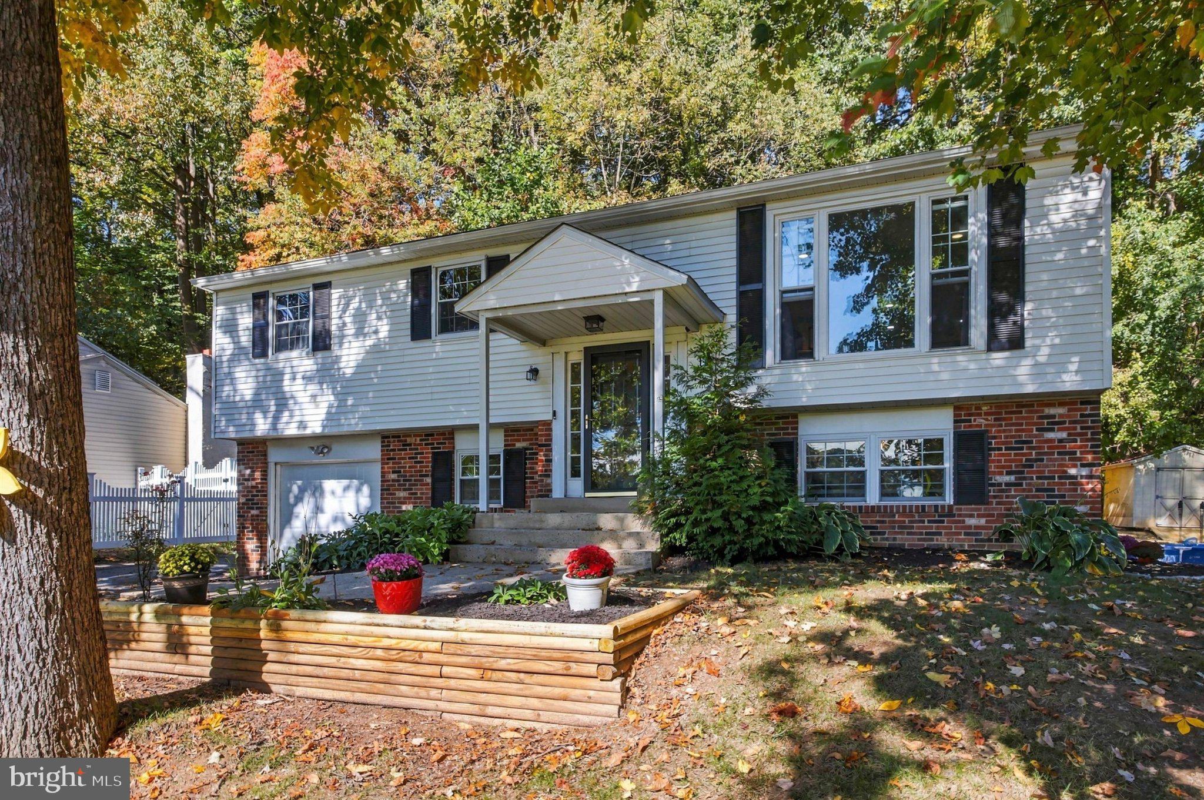
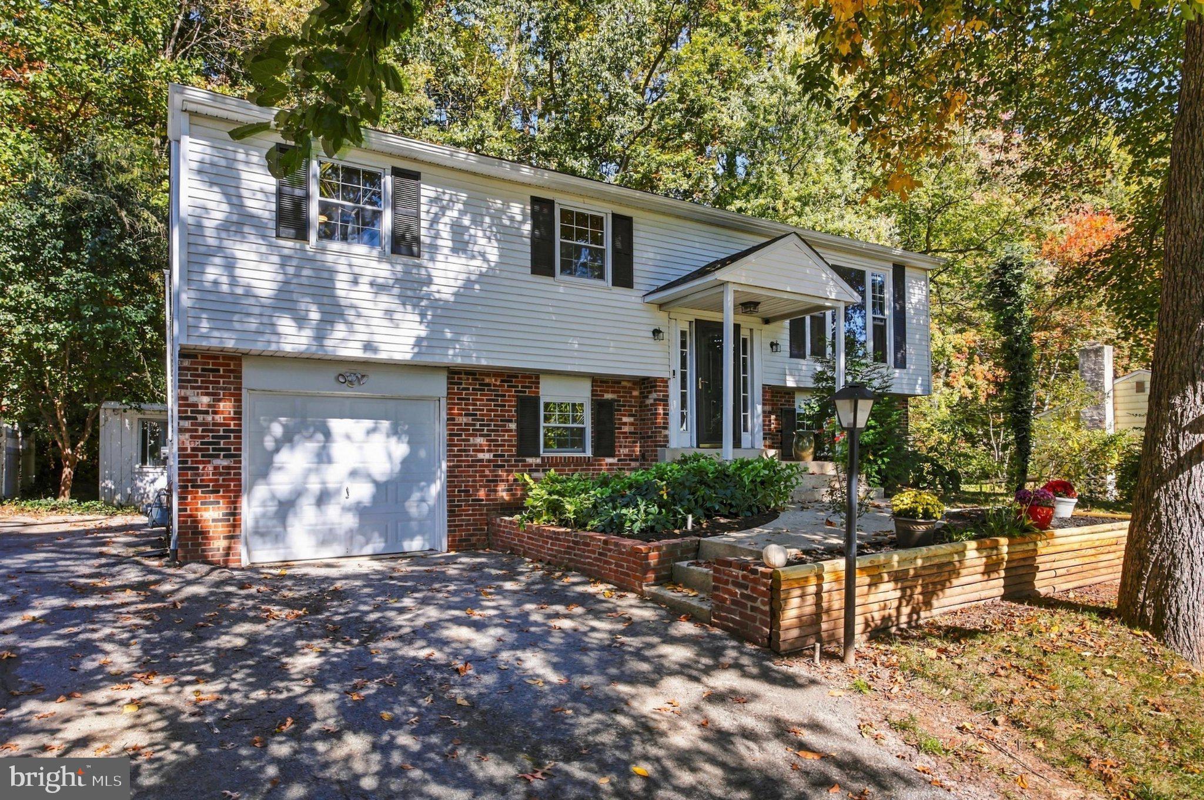
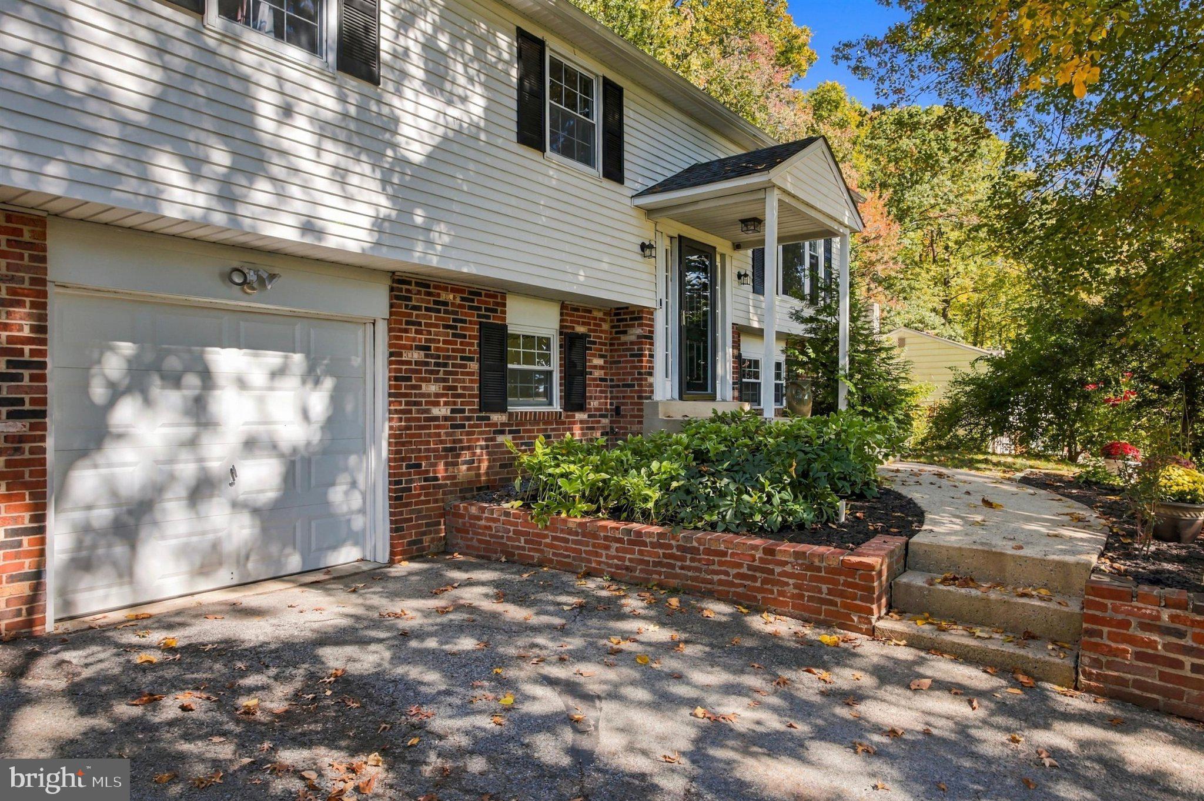
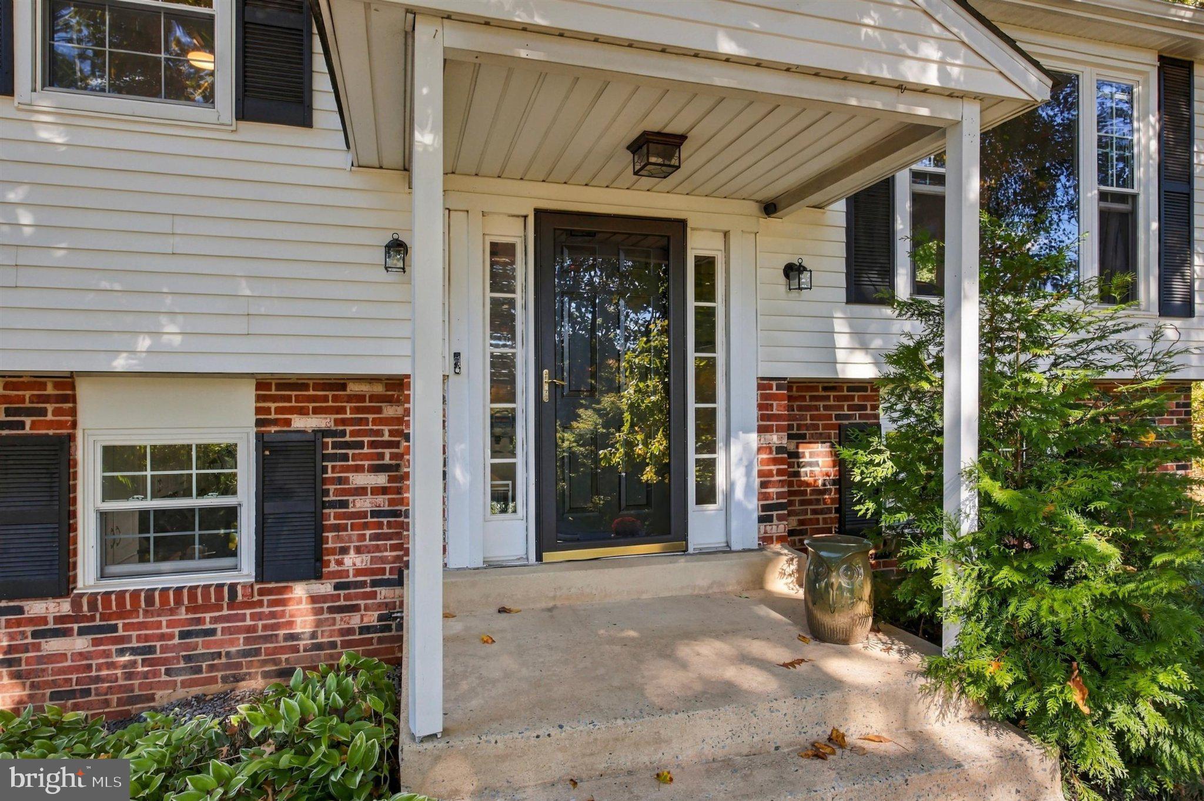
3407 Humpton Rd
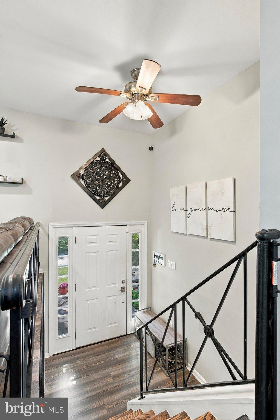
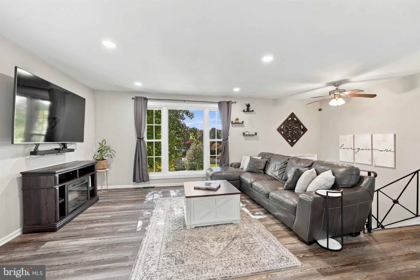
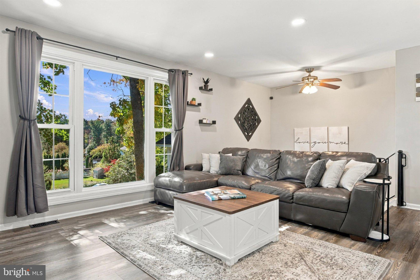
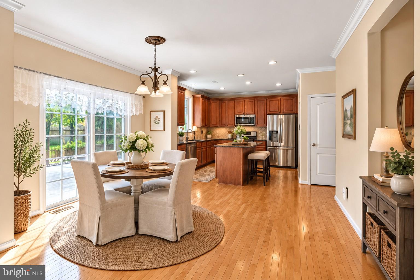
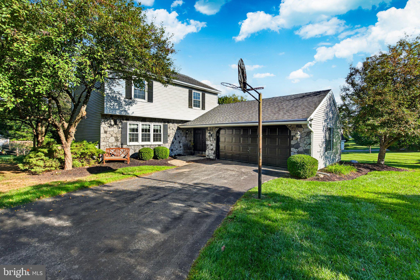
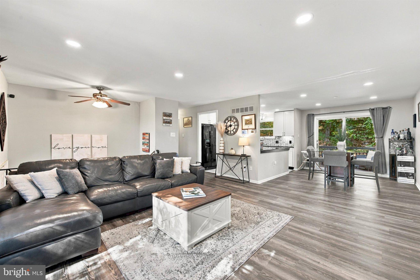
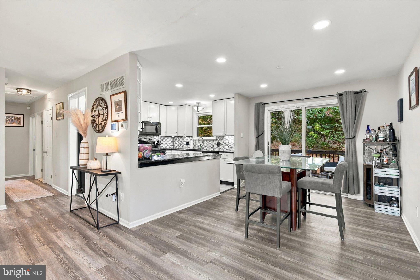
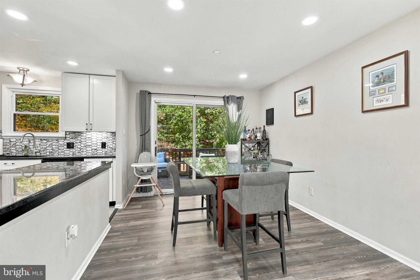
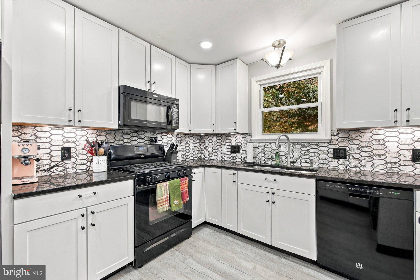
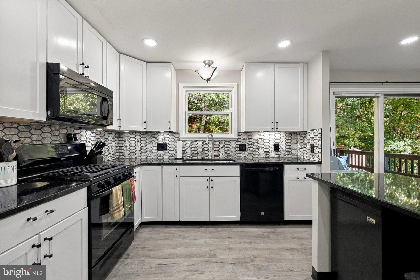
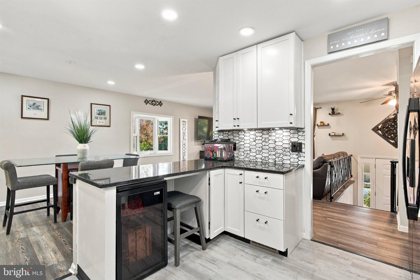
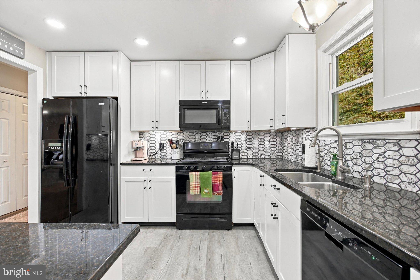
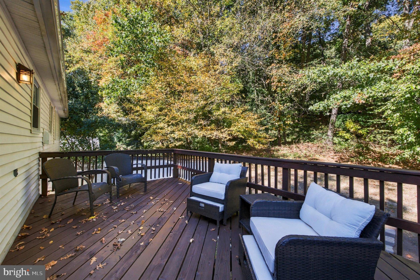
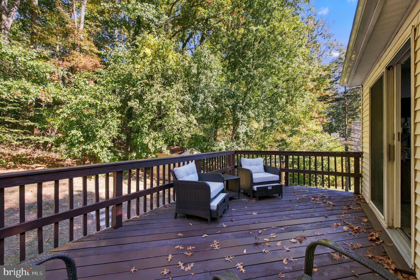
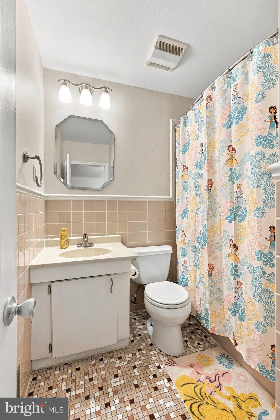
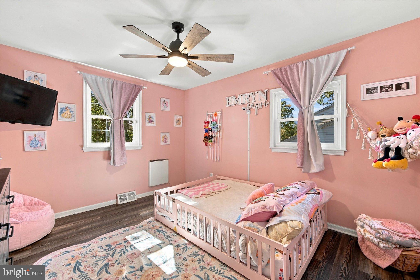
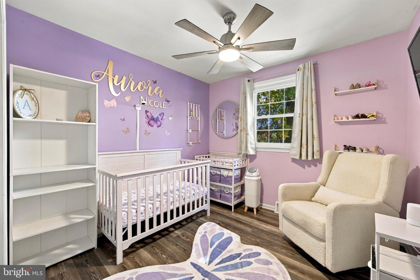
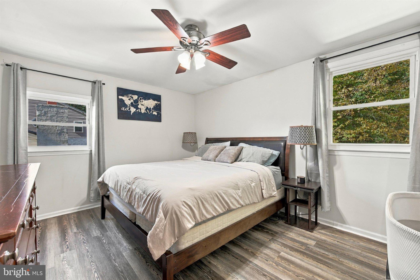
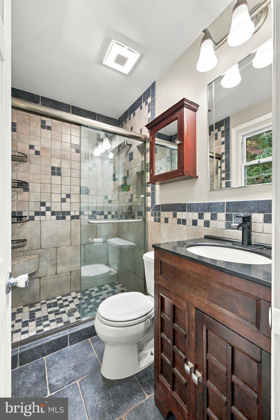
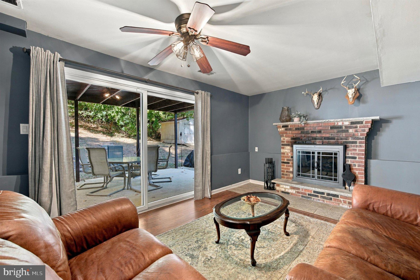
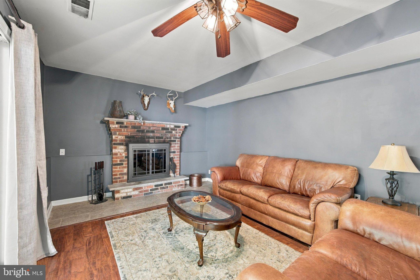
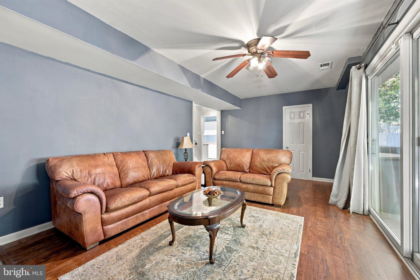
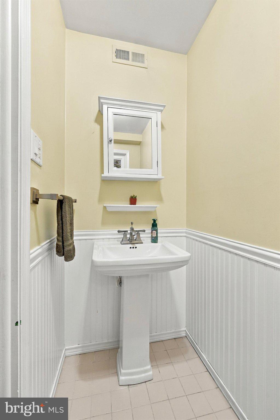
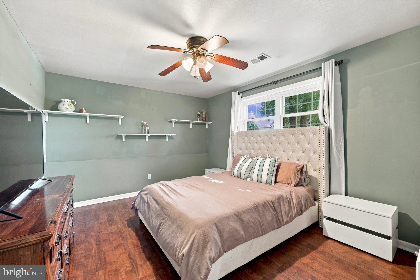
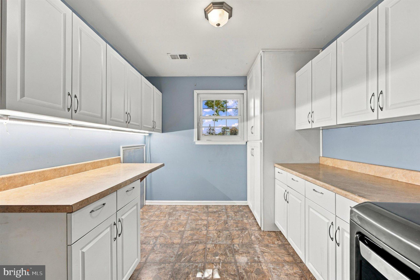
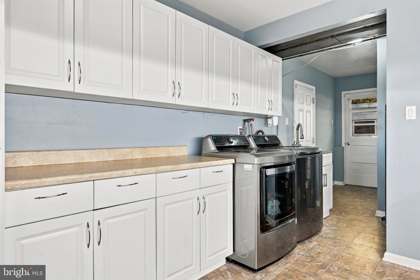
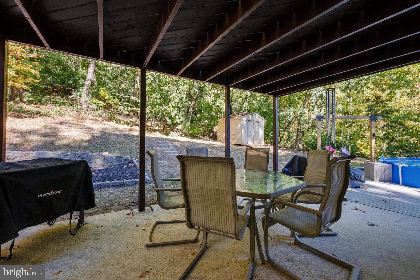
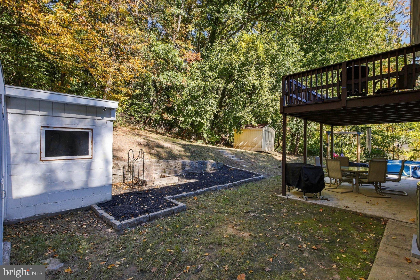
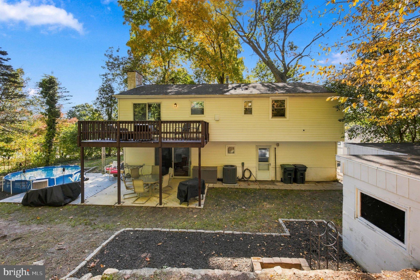
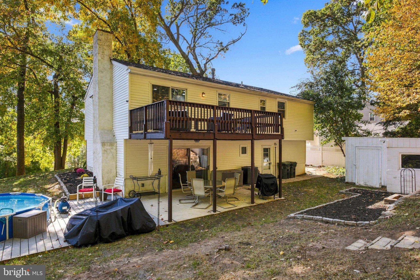
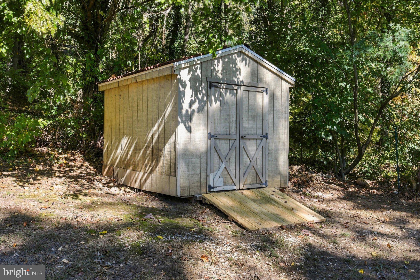
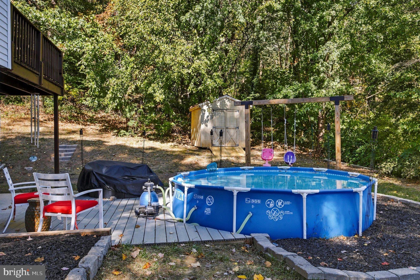
An offer has been received and we are calling for highest and best offers due by 7pm on Sunday, 10/25. The open house will still be held. Discover the charm of this beautifully maintained traditional home nestled in the desirable Ingleside Village. With a total 1,959 square feet of thoughtfully designed living space, this residence offers a perfect blend of comfort and style, ideal for those seeking a serene retreat. Step inside to find a warm and inviting atmosphere, accentuated by upgraded flooring installed in 2023. Natural light floods the space, highlighting the recessed lighting that adds a modern touch. The beautifully updated kitchen (2024), equipped with black appliances includes a built-in microwave, dishwasher, gas stove, granite counters, gorgeous tile backsplash, shaker cabinets and wine fridge. The adjoining dining area is perfect for entertaining, while the peninsula offers additional space for casual dining or morning coffee. Completing the main level, there are three spacious bedrooms, a hall bath, and an updated ensuite bath with tile surround, Bluetooth speaker/exhaust fan, radiant floor heat, and glass shower door. There is also a full finished lower level, with a huge laundry room with loads of cabinet space ideal for hidden storage, an additional fourth bedroom with a large closet, and an attached garage with storage shelves and electric door opener for convenient parking. Step outside to your private oasis, currently featuring an above-ground pool with a brand new pool pump, that invites you to unwind and soak up the sun. Your outdoor living space includes an upper deck, lower covered patio, and brand-new side deck added in 2026, ideal for summer barbecues or simply enjoying the tranquility of your surroundings. The generous lot provides plenty of room for outdoor activities, gardening, or taking in nature. The property also features two outdoor utility sheds for additional storage needs, ensuring everything has its place. Additional upgrades include a new water heater installed in 2021 and brand new AC condenser 2026, ADP connected security system, updated light fixtures/fans, newly seal coated driveway, and updated windows. This home is not just a place to live; it's a lifestyle. With its blend of modern upgrades and classic charm, it's ready to welcome you home. Don't miss the opportunity to make this enchanting property your own! Schedule a showing today and experience the warmth and comfort that awaits you in Ingleside Village.
Listing Information
Facts & Features
Location
Community Information
Architecture
Features & Amenities
Property Features
Square Footage
Tax & Financial Information
Schools
Reeceville Elementary School
Bradford Heights Elementary School
Friendship Elementary School
Downingtown STEM Academy
Downingtown High School West Campus
Beaver Creek Elementary School
Downingtown Middle School
Scott Middle School
School ratings are provided for informational purposes only and are subject to change. Attendance boundaries are for reference only — contact the school or district directly to verify enrollment eligibility.
Historical Data
Price History
| Date | Event | Price |
|---|---|---|
| 10/19/2026 | Listed for sale | $399,000 |
Listed by Gary A Mercer Sr. · LPT Realty, LLC · 4842220545
Listing information provided exclusively for consumers' personal, non-commercial use and may not be used for any purpose other than to identify prospective properties consumers may be interested in purchasing. Information deemed reliable but not guaranteed by the MLS. Copyright 2026, Bright. All rights reserved.
Last Updated: October 25, 2026 at 5:05 PM | Source: Bright | MLS#: PACT2137866

Similar Homes For Sale In Thorndale
Start Your Real Estate Journey
Whether you have questions about this listing, want to schedule a showing, or just want to talk through your options, Jeromy Dunn-Portella is here to help. Reach out and expect a response within one business day.
How can I help?
Jeromy Dunn-Portella is here to help. Reach out and expect a response within one business day.
Thanks — Jeromy Dunn-Portella will be in touch shortly.
Make A Plan For Your Purchase
Know what you can afford before you start shopping — then run the numbers on any home you have in mind.
How much house can I afford?
- Principal & interest
- Property taxes
- Homeowner's insurance
- HOA dues
If your monthly savings are applied to the loan principal.
Enter your income, debts, and down payment to see how much home you may qualify for. Estimates only — not a lending decision.
Want to know more?
Jeromy Dunn-Portella is here to help. Reach out and expect a response within one business day.
✓ Thanks — Jeromy Dunn-Portella will be in touch shortly.