
625 Upper Weadley Rd
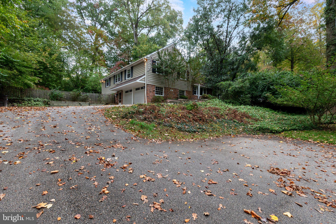
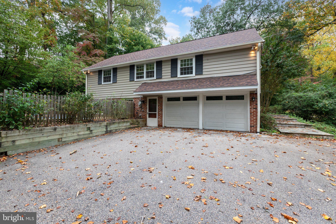
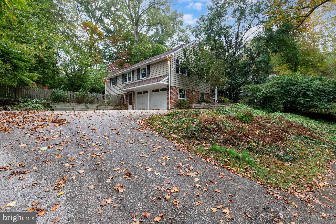
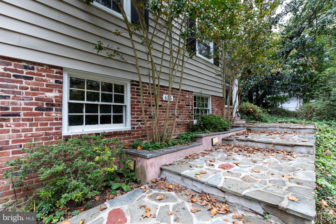
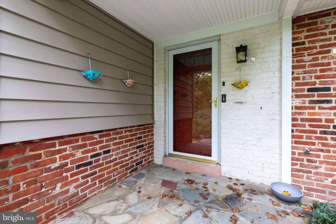
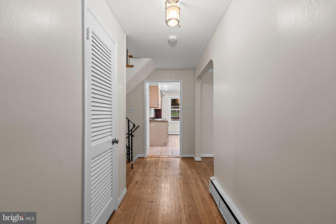
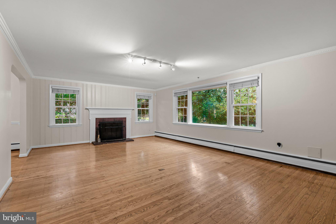
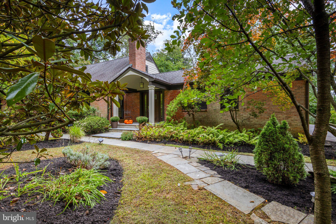
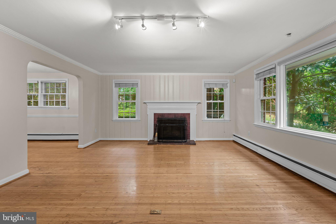
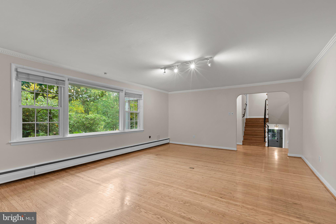
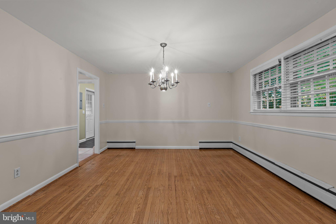
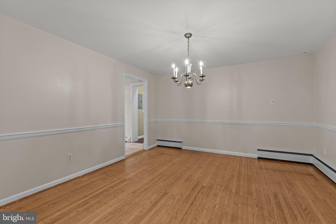
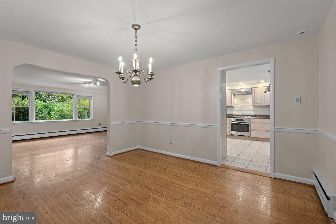
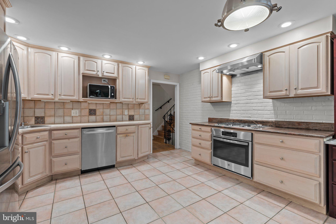
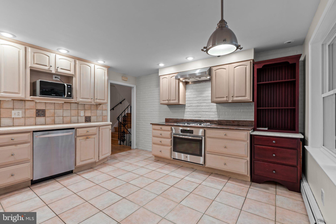
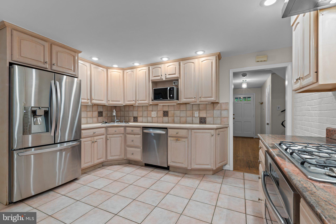
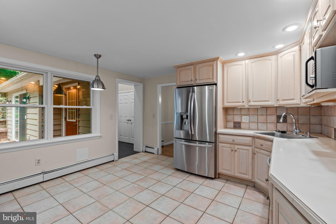
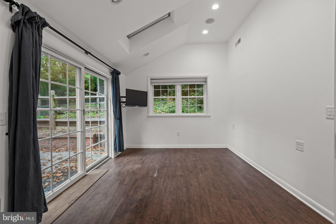
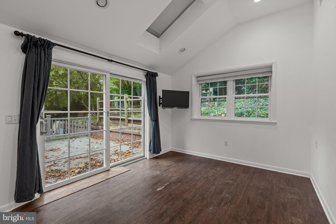
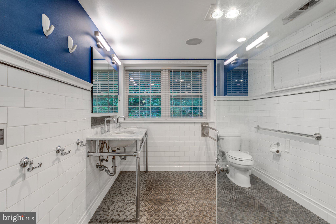
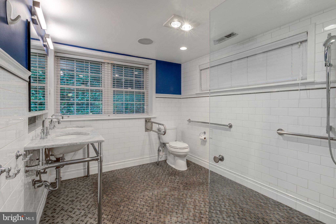
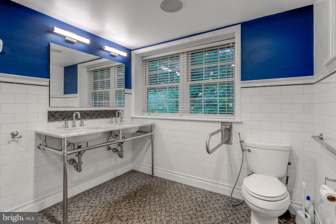
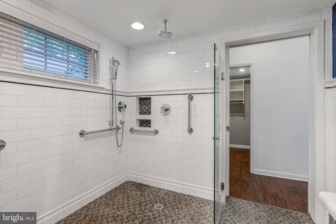
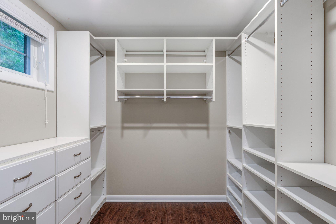
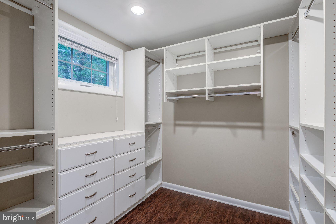
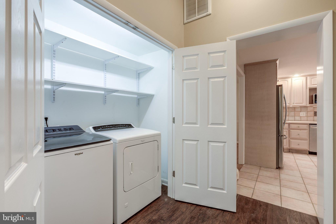
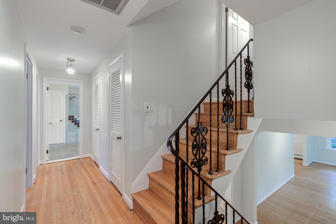
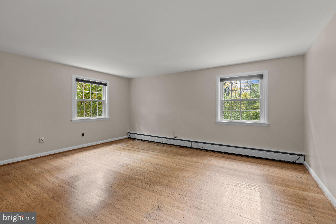
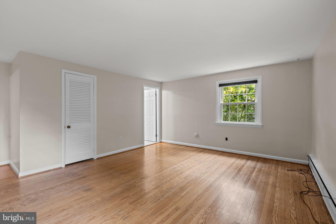
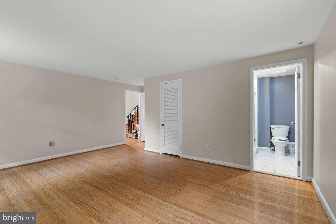
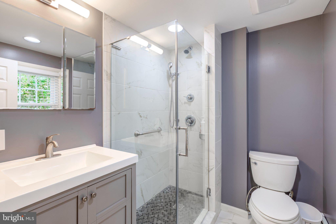
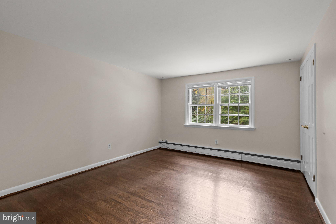
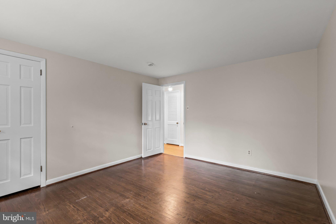
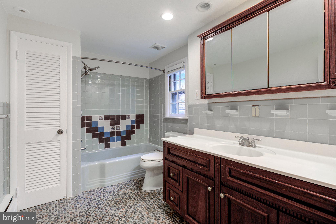
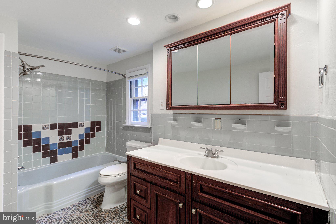
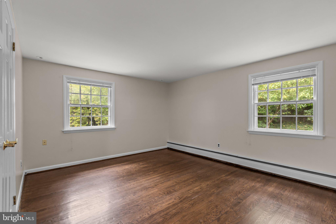
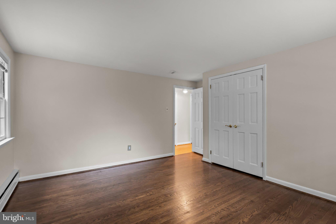
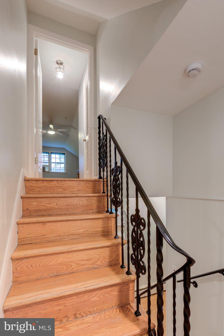
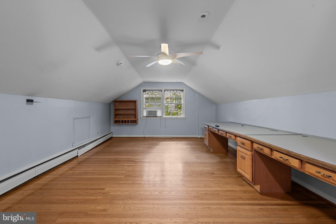
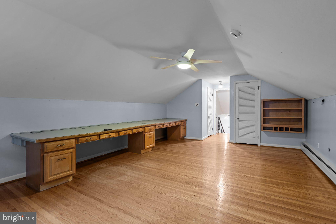
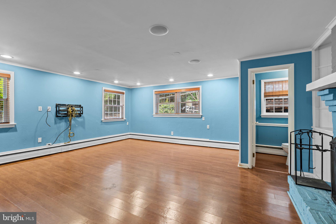
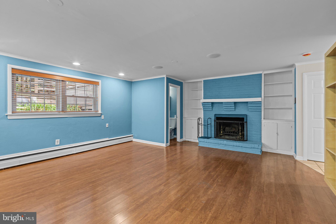
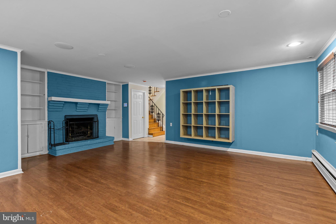
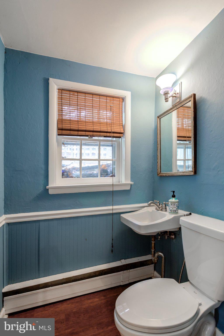
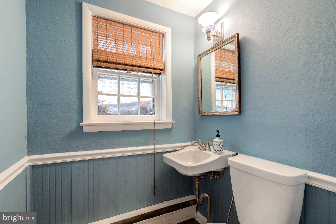
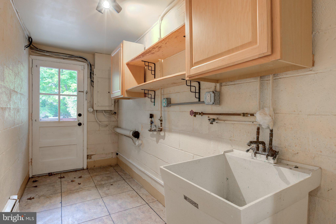
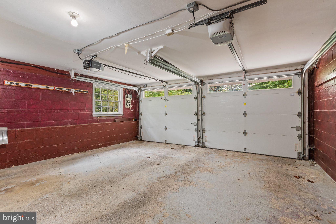
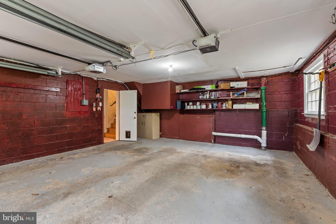
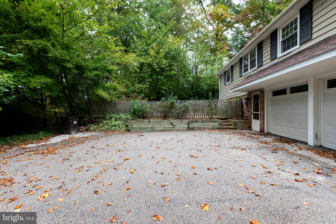
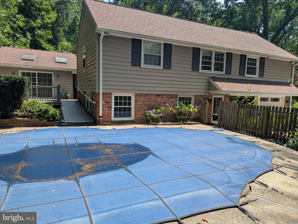
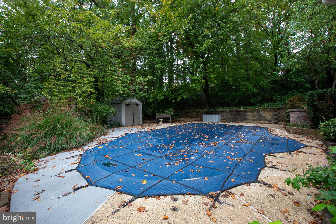
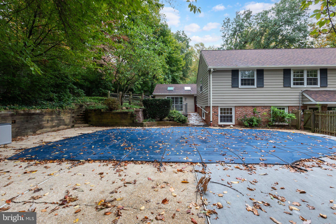
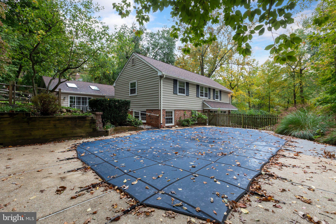
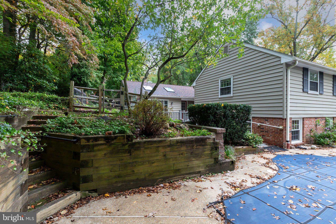
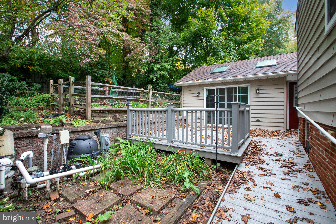
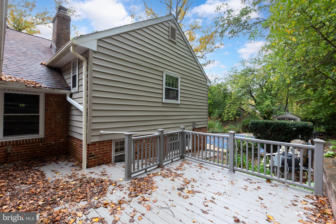
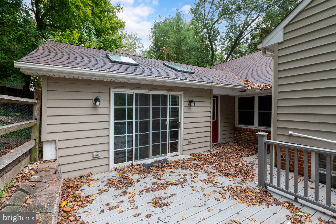
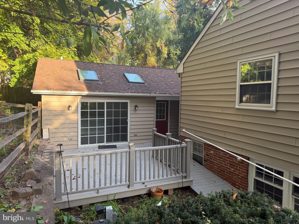
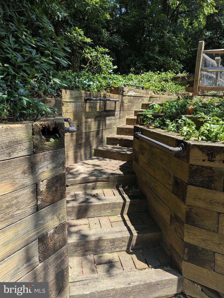
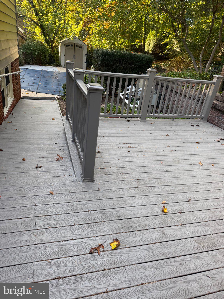
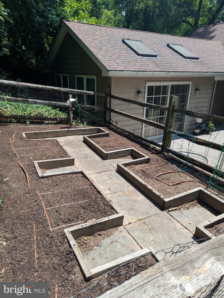
Welcome to 625 Upper Weadley Road! This expansive five-bedroom, three-and-a-half-bath home features a first-floor primary suite with a private entrance, a second primary suite on the 2nd flr, a beautiful pool & spa, all set on a private lot in the award-winning Tredyffrin-Easttown School District. With nearly 3,000 square feet of living space, two primary suites, and plenty of room to entertain, this home checks all the boxes! Freshly painted with hardwood floors throughout, the home welcomes you with an oversized living room with a fireplace, an elegant dining room, and an open kitchen designed for everyday living and entertaining. The first-floor primary suite is a rare find, featuring vaulted ceilings, a spacious walk-in closet, and an expansive en-suite bathroom. Sliding glass doors open to a private patio and gardens overlooking the pool and spa, creating a peaceful retreat and the perfect setting for relaxing or entertaining. Laundry room is located on the main level. Head upstairs to discover the second primary suite, complete with an updated master bath. Two additional generously sized bedrooms and a full bathroom complete this level. Continue up one more floor to find the fifth bedroom, filled with natural sunlight and featuring vaulted ceilings. This versatile space offers endless possibilities for guests. The lower level provides additional living space with a family room, second fireplace, and half bathroom. The family room is ready for a 3D surround-sound home theater system, offering an exciting opportunity to create your own immersive entertainment experience. This level also includes an additional laundry area and access to the two-car detached garage. The basement houses the home's utilities. With its flexible layout, two primary suites, spacious living areas, private setting, and inviting pool with spa, 625 Upper Weadley Road is an entertainer's dream and a wonderful place to call home!
Listing Information
Facts & Features
Location
Community Information
Architecture
Features & Amenities
Property Features
Square Footage
Tax & Financial Information
Schools
Valley Forge Middle School
Valley Forge Elementary School
Pennsylvania Virtual Charter School
Devon Elementary School
Roberts Elementary School
New Eagle Elementary School
Radnor Middle School
Education Plus Academy Cyber Charter School
School ratings are provided for informational purposes only and are subject to change. Attendance boundaries are for reference only — contact the school or district directly to verify enrollment eligibility.
Historical Data
Price History
| Date | Event | Price |
|---|---|---|
| 10/19/2026 | Listed for sale | $1,250,000 |
Listed by Joanna Patterson · RE/MAX Select Group · 6106241034
Listing information provided exclusively for consumers' personal, non-commercial use and may not be used for any purpose other than to identify prospective properties consumers may be interested in purchasing. Information deemed reliable but not guaranteed by the MLS. Copyright 2026, Bright. All rights reserved.
Last Updated: October 22, 2026 at 4:11 AM | Source: Bright | MLS#: PACT2138130

Similar Homes For Sale In Wayne
Start Your Real Estate Journey
Whether you have questions about this listing, want to schedule a showing, or just want to talk through your options, Jeromy Dunn-Portella is here to help. Reach out and expect a response within one business day.
How can I help?
Jeromy Dunn-Portella is here to help. Reach out and expect a response within one business day.
Thanks — Jeromy Dunn-Portella will be in touch shortly.
Make A Plan For Your Purchase
Know what you can afford before you start shopping — then run the numbers on any home you have in mind.
How much house can I afford?
- Principal & interest
- Property taxes
- Homeowner's insurance
- HOA dues
If your monthly savings are applied to the loan principal.
Enter your income, debts, and down payment to see how much home you may qualify for. Estimates only — not a lending decision.
Want to know more?
Jeromy Dunn-Portella is here to help. Reach out and expect a response within one business day.
✓ Thanks — Jeromy Dunn-Portella will be in touch shortly.